
FRAN SILVESTRE CONFERENCE IN LISBON

FRAN SILVESTRE CONFERENCE IN LISBON
On May 30th, the celebration of the Dia Regional do Arquitecto took place in Lisbon, a professional gathering promoted by the Ordem dos Arquitectos.
The event is part of the annual initiatives to promote and debate architectural practice, consolidating technical and intellectual exchange among professionals from the Iberian Peninsula and fostering the dissemination of high-quality contemporary design.
On this occasion, Fran Silvestre participated as a speaker with a lecture addressing topics related to residential development, spatial purity, and the challenges of contemporary architecture, explaining the processes and future vision applied by his studio.
Dozens of attendees—including practicing architects, interior designers, specifiers, and future industry professionals—attended an event that strengthens international ties within the discipline and highlights continuous learning and collaboration between institutions.
地址
ESPAI ALFARO
AV. ESCULTOR ANDREU
ALFARO 13
46110 GODELLA, VALENCIA
SPAIN
接触
INFO@FRANSILVESTREARQUITECTOS.COM
+34 963 81 65 61
社交网络


Publications | GA Houses
Publications | GA Houses
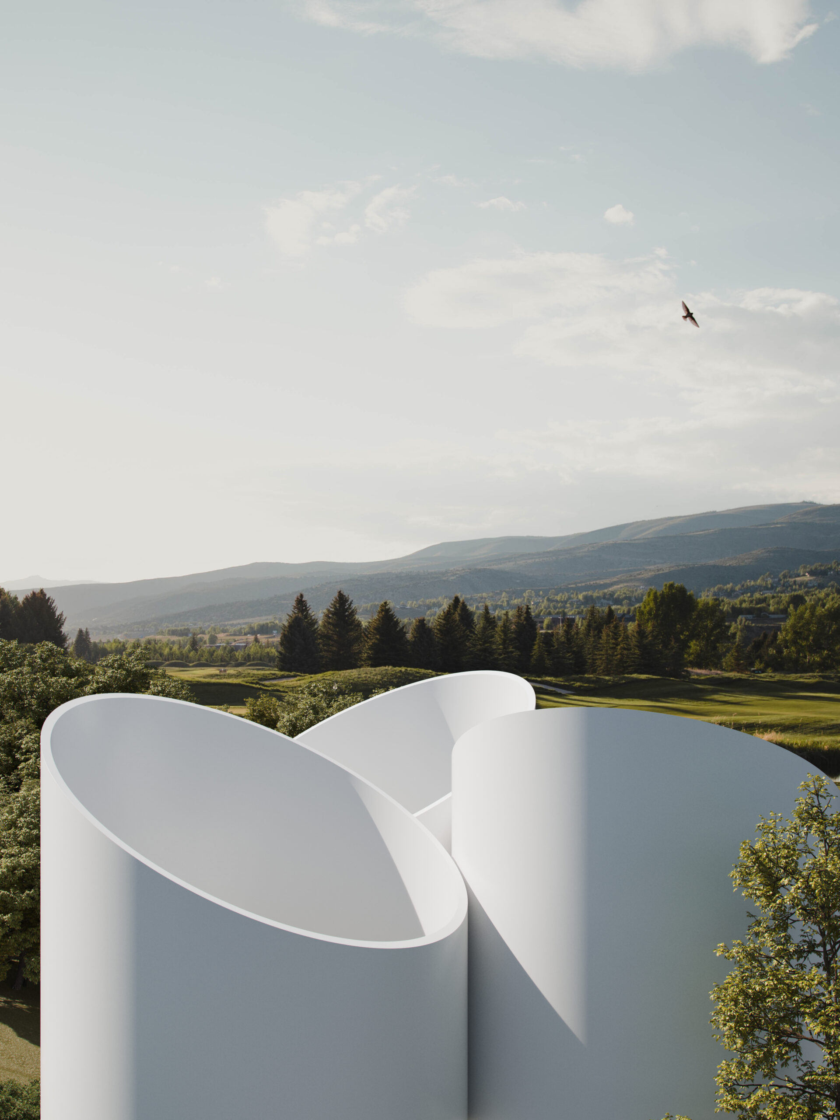
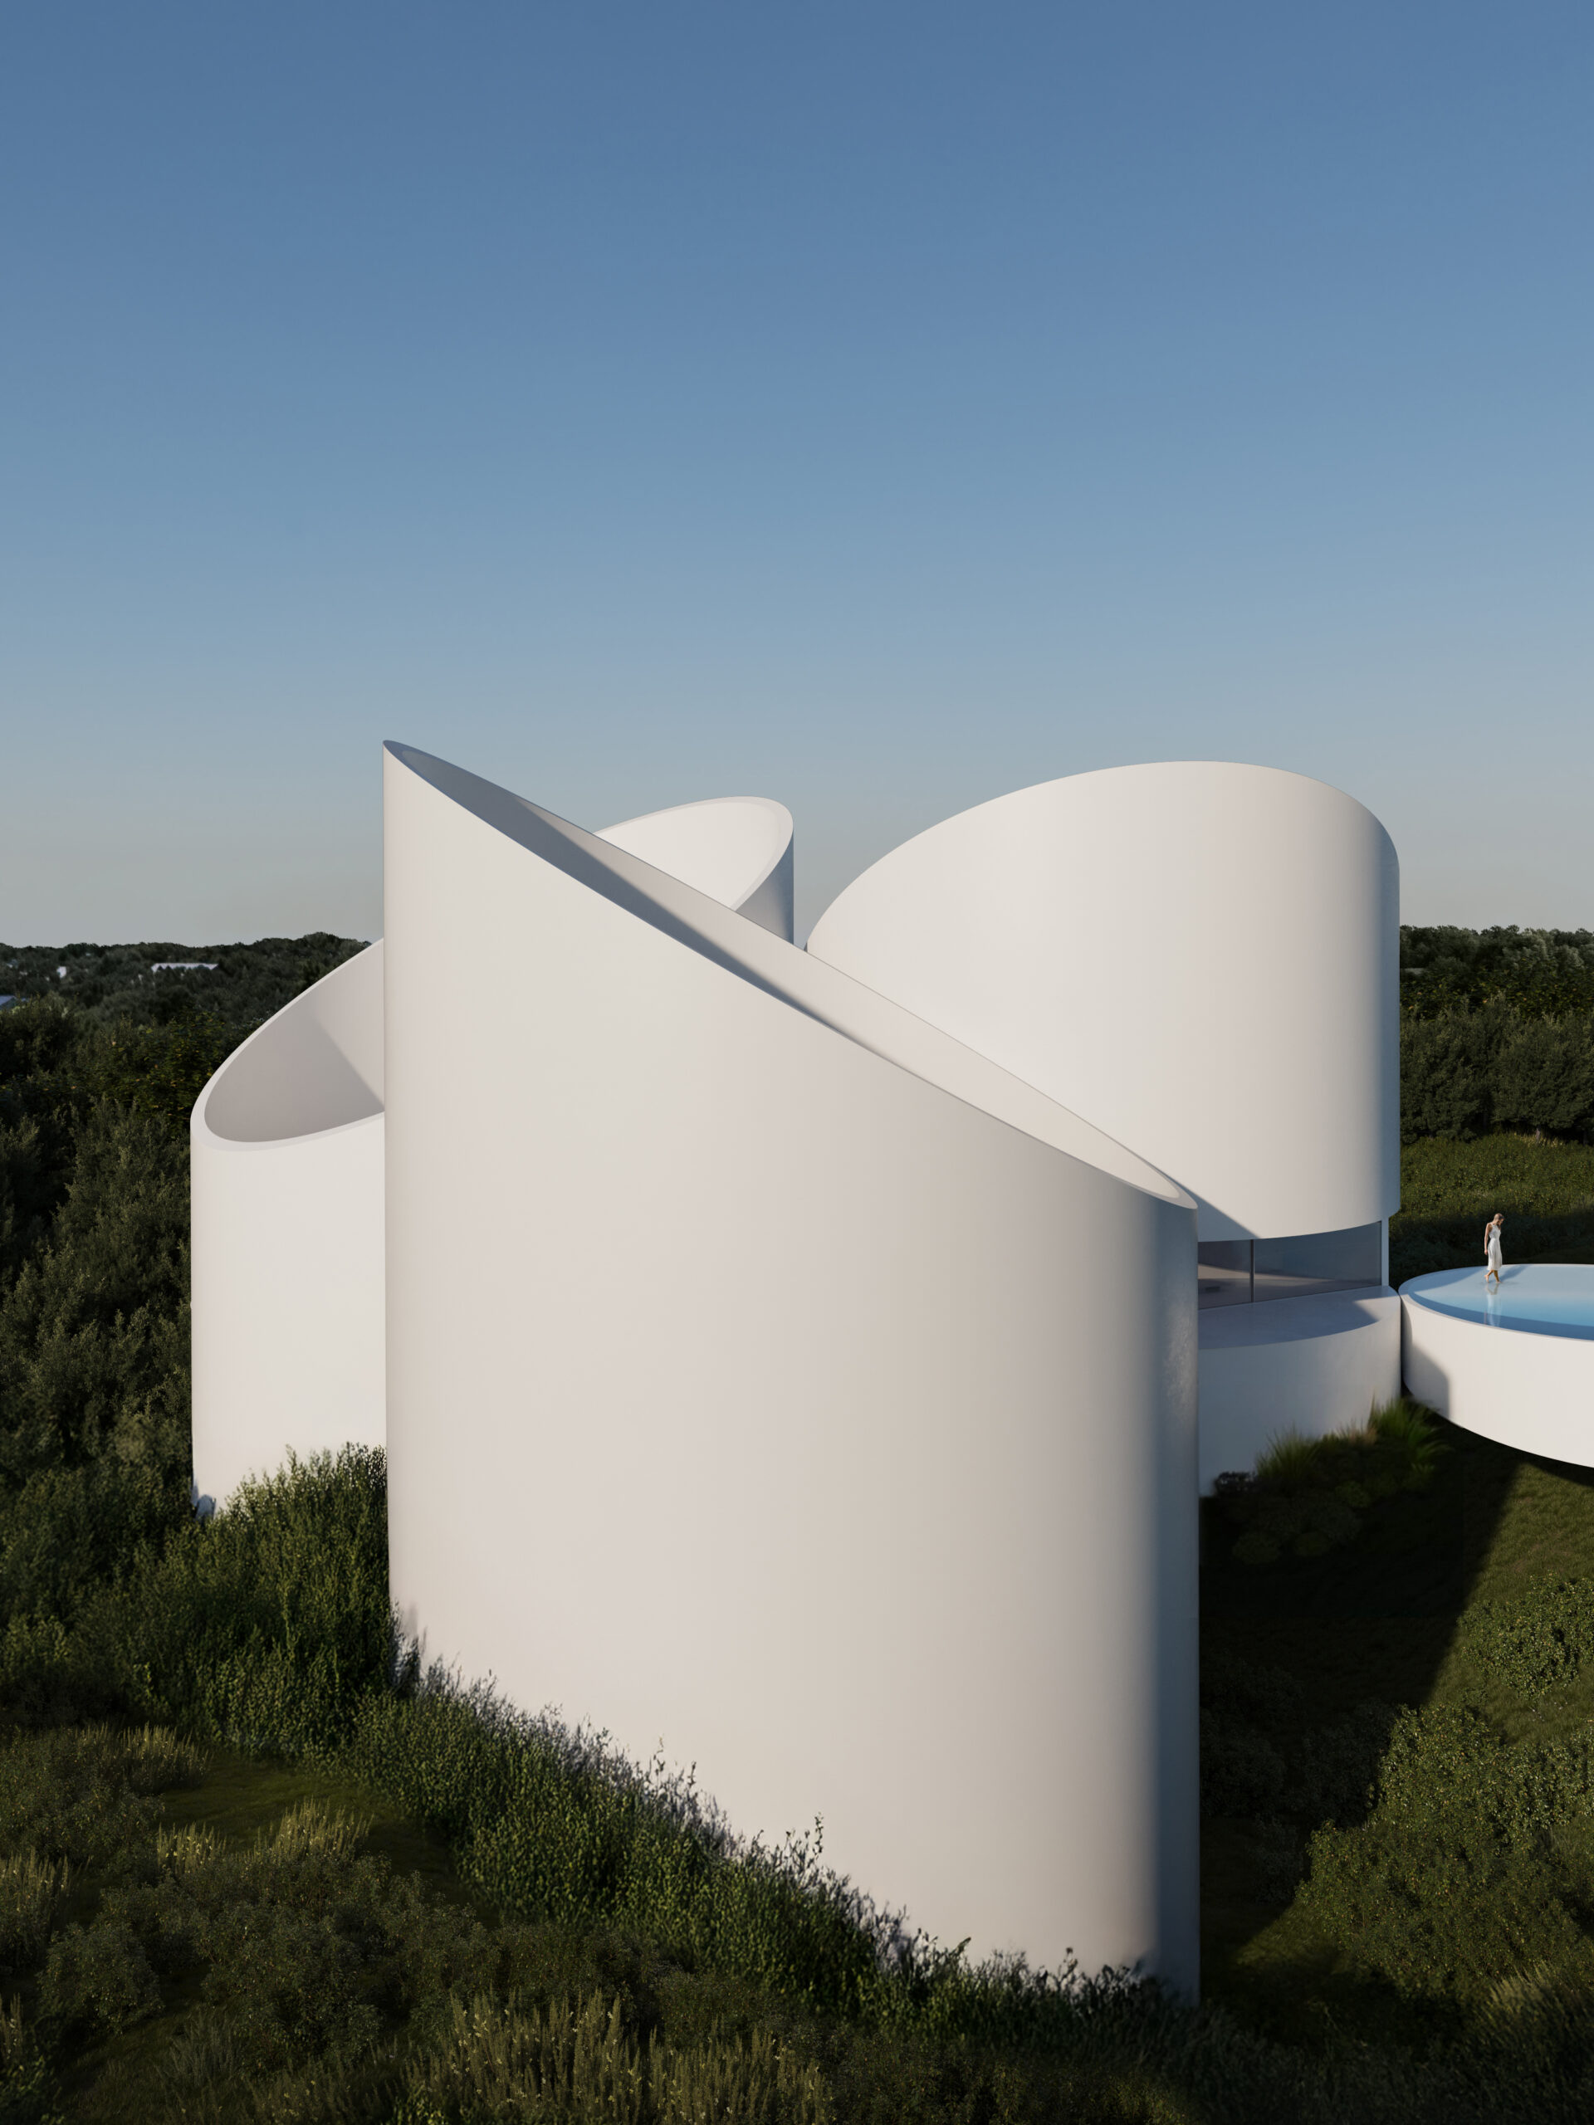
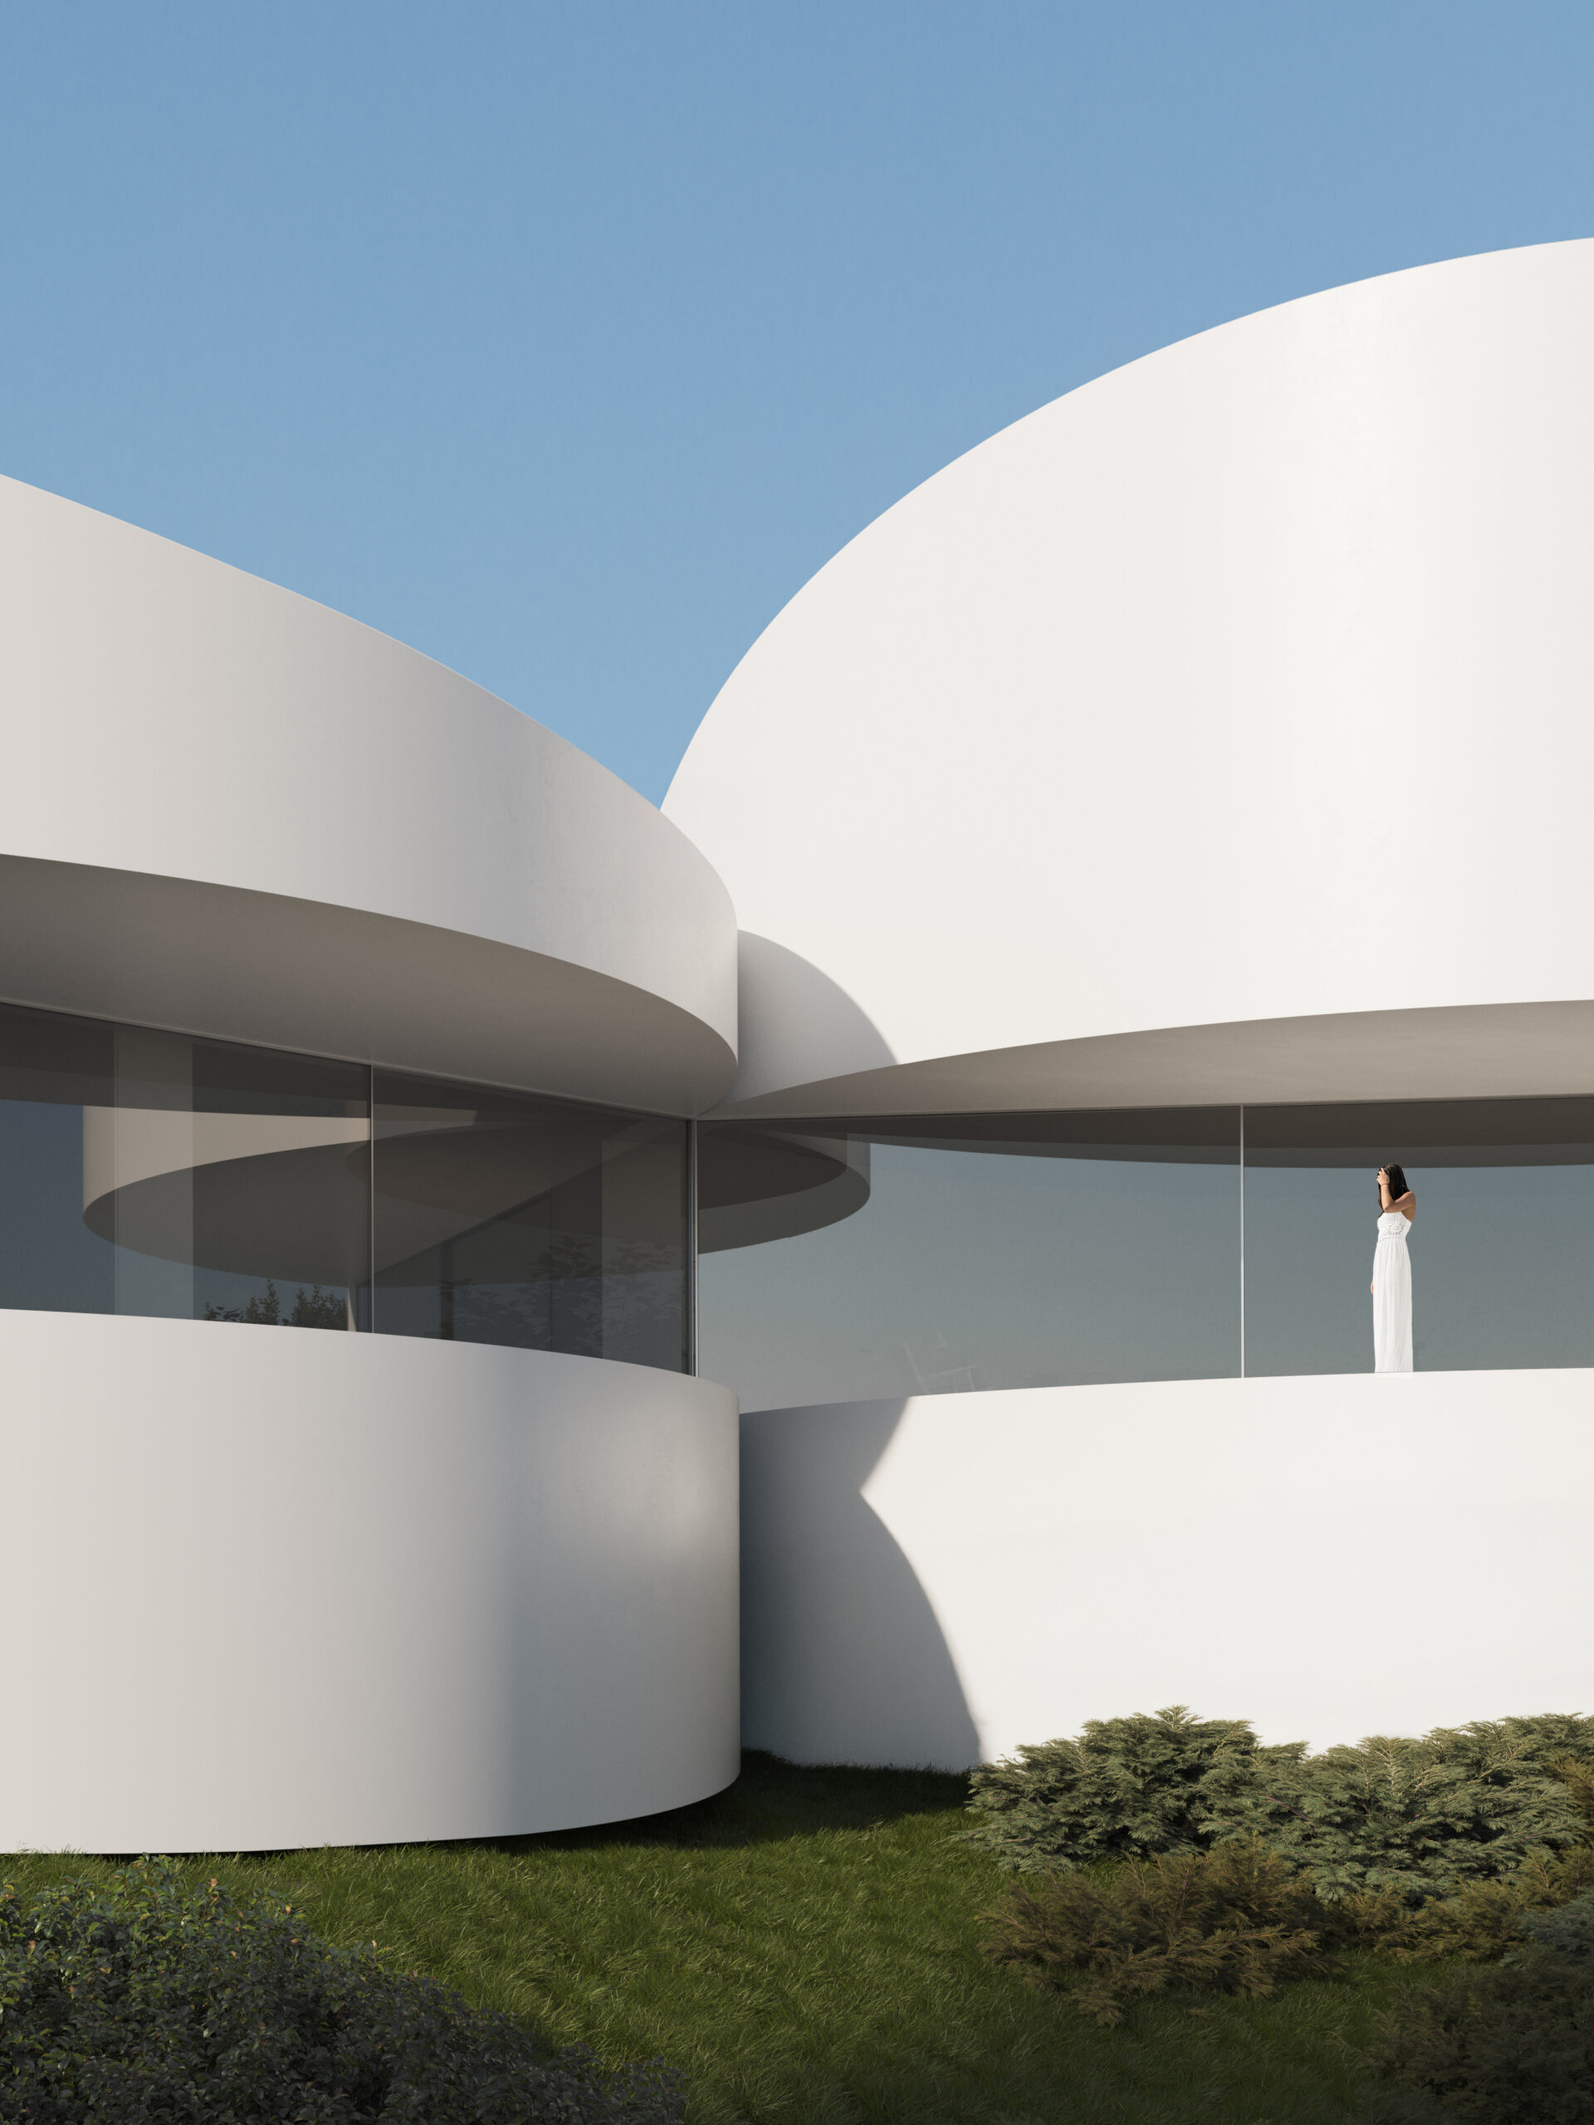
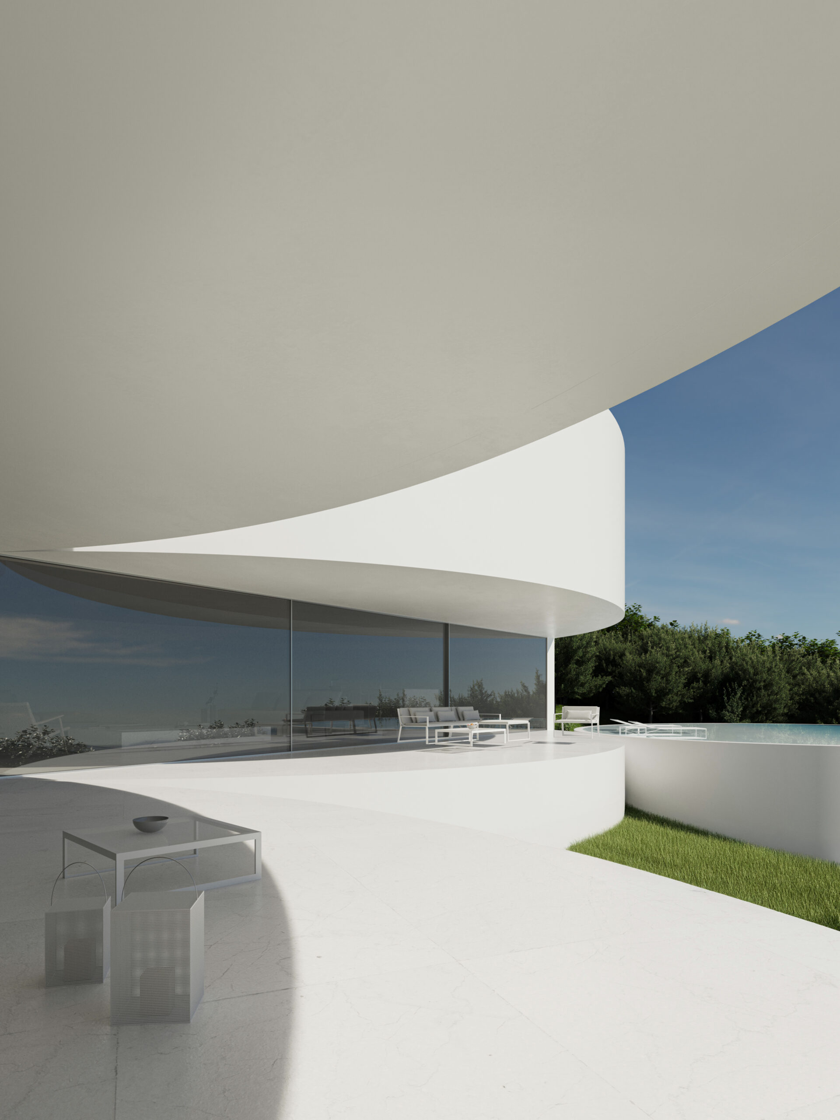
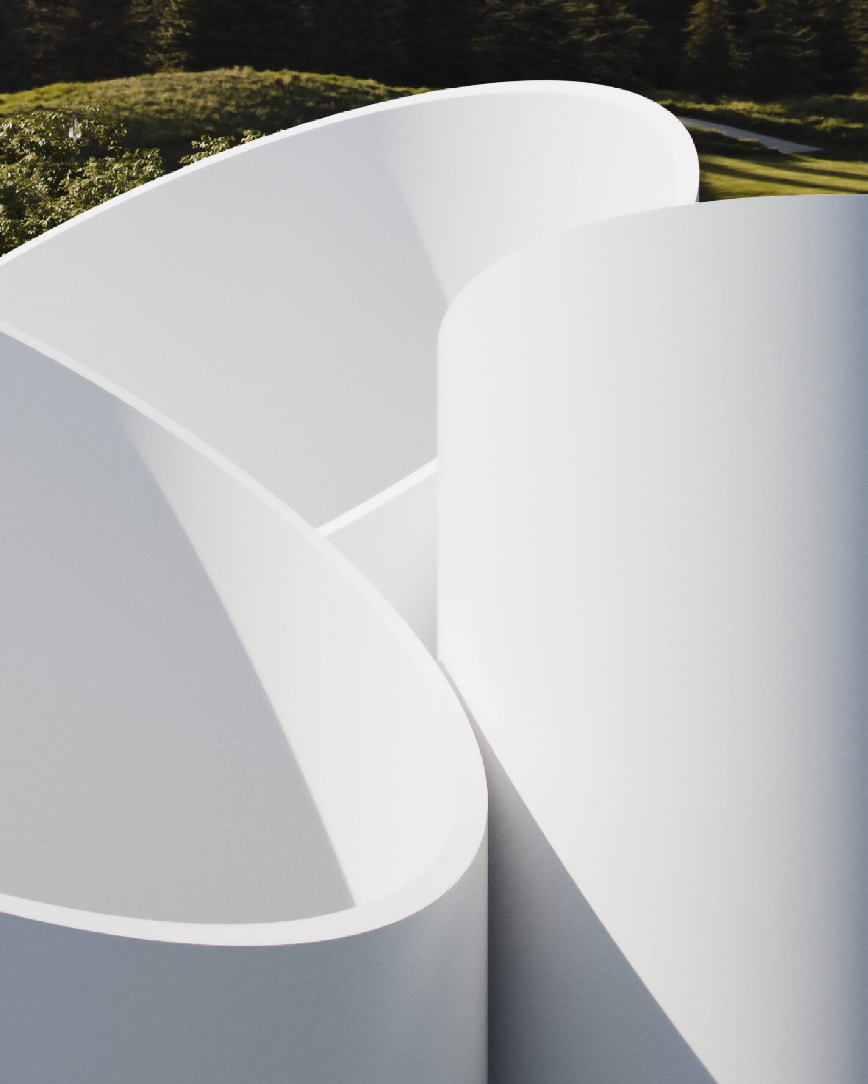
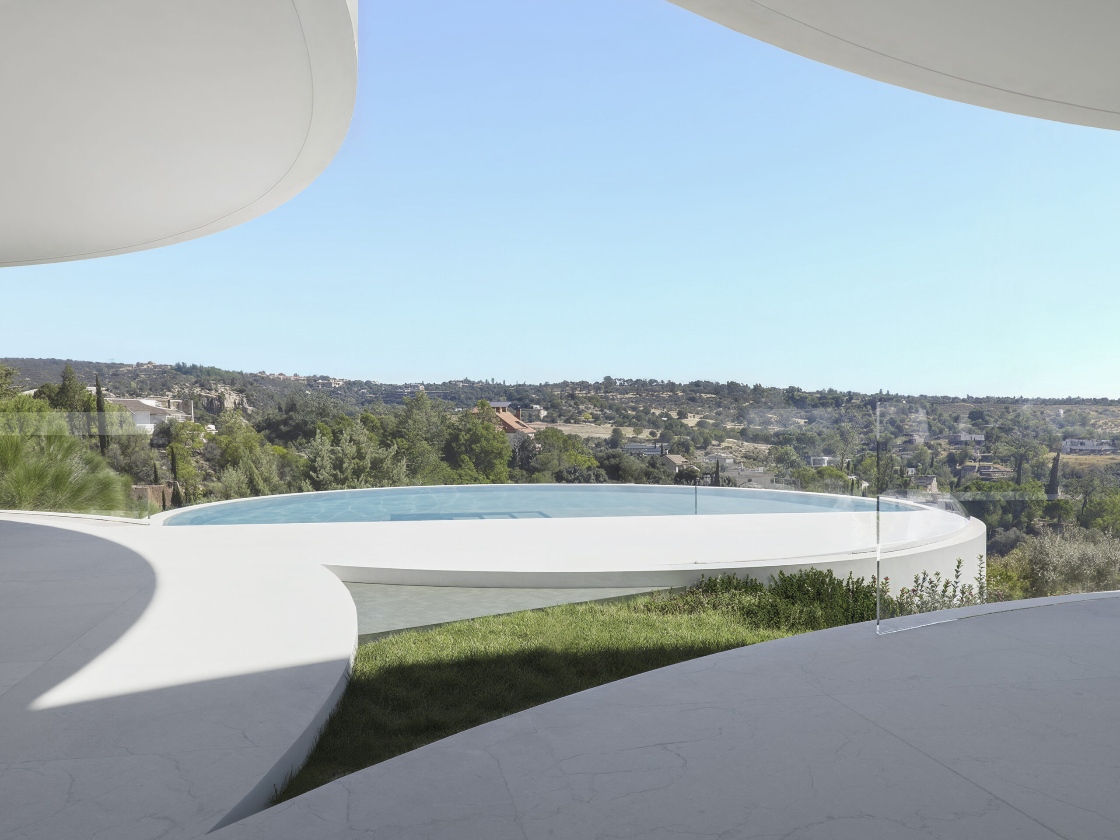
Our studio’s project, House in Las Rozas (Madrid, Spain), has been published in issue 205 of the prestigious Japanese magazine GA Houses, where it shares pages with a curated selection of outstanding international projects.
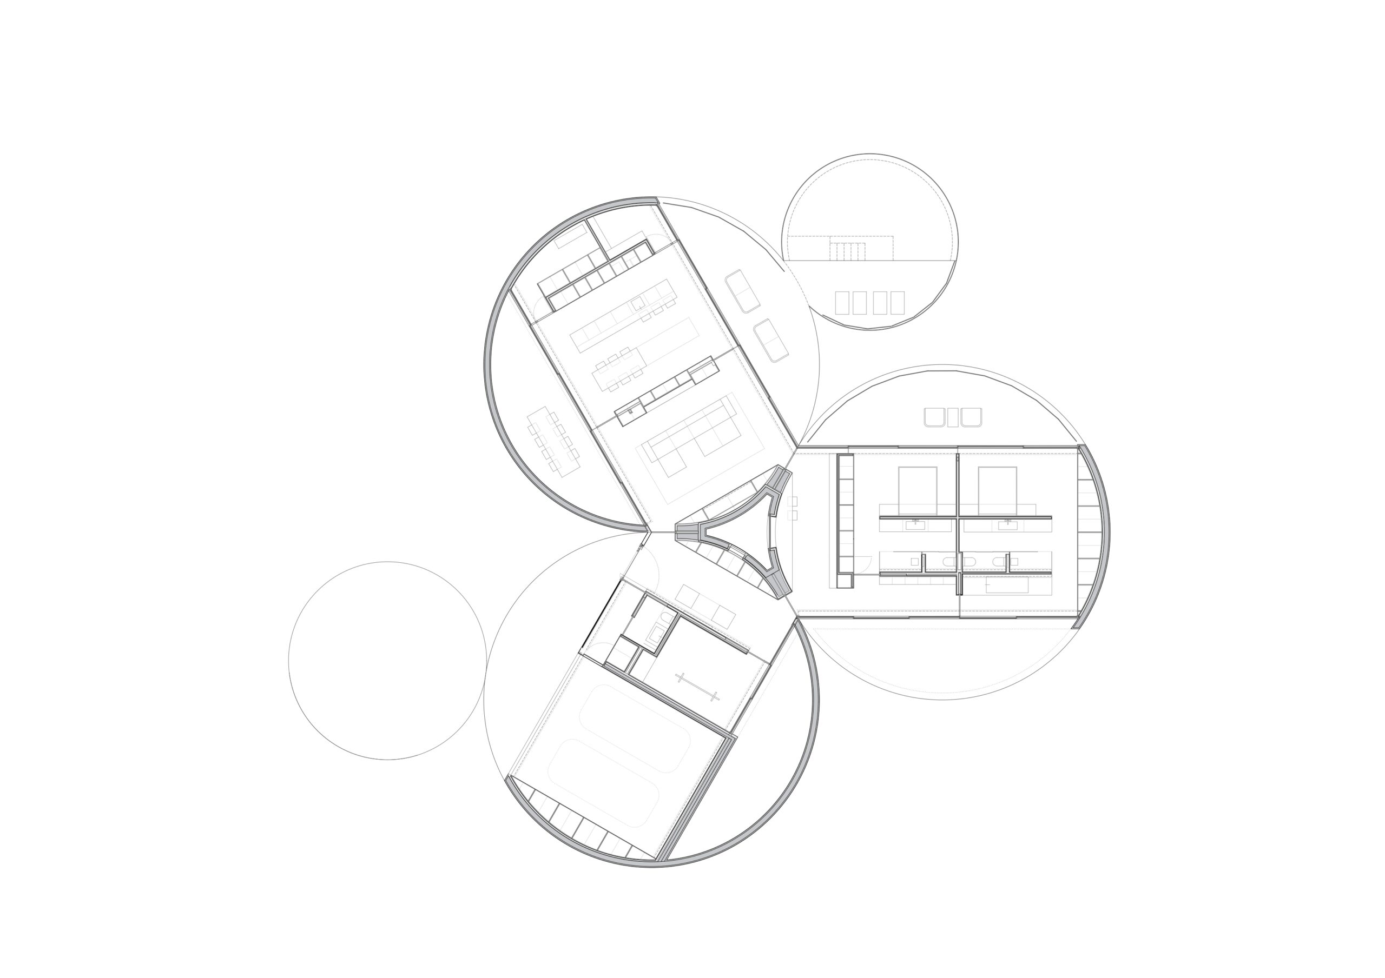
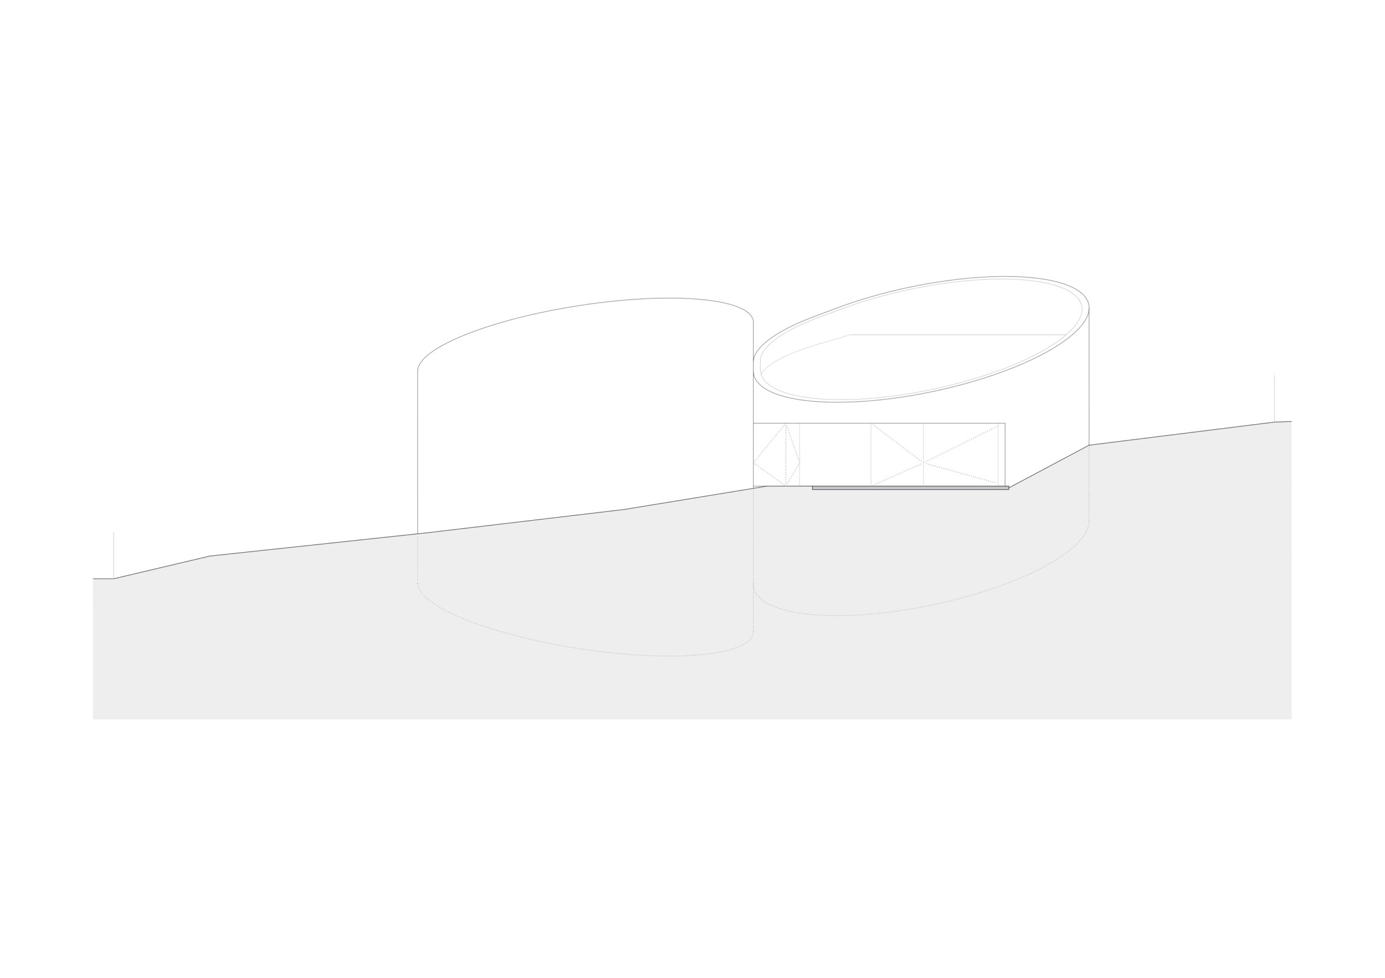
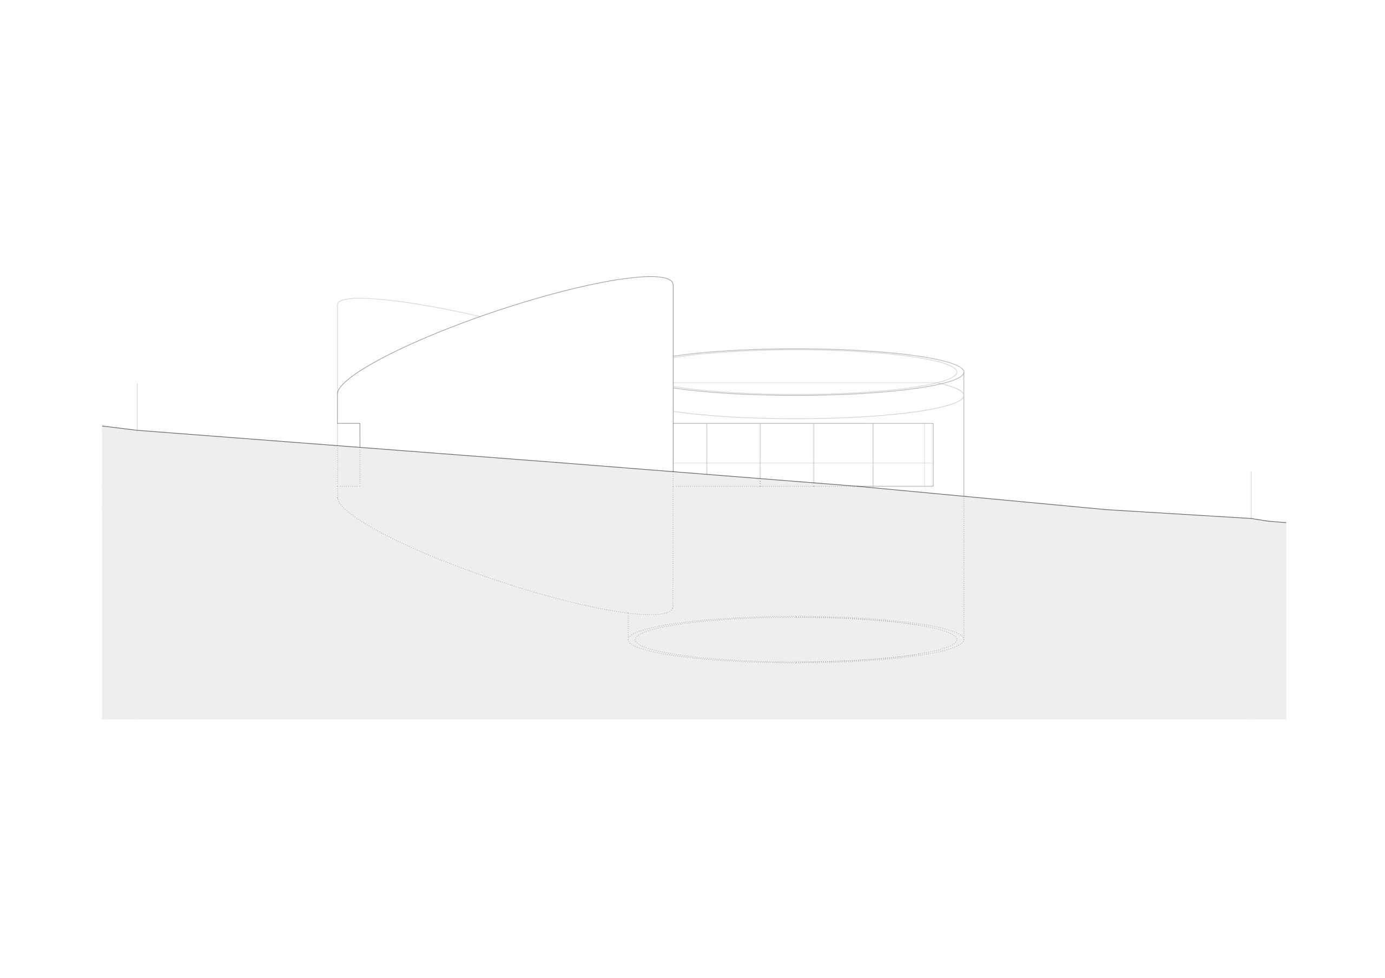
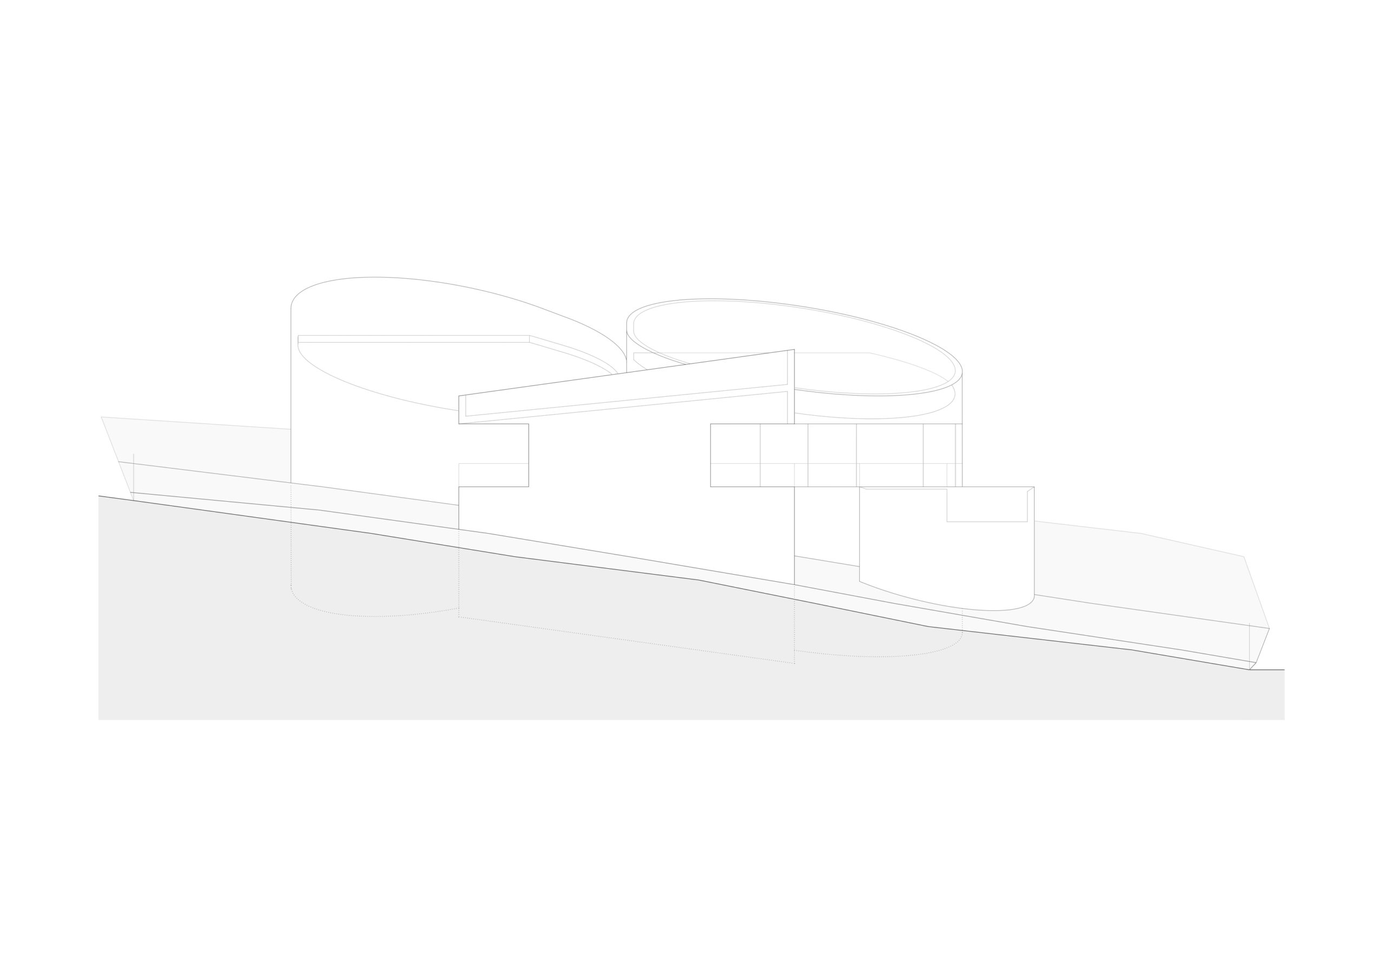
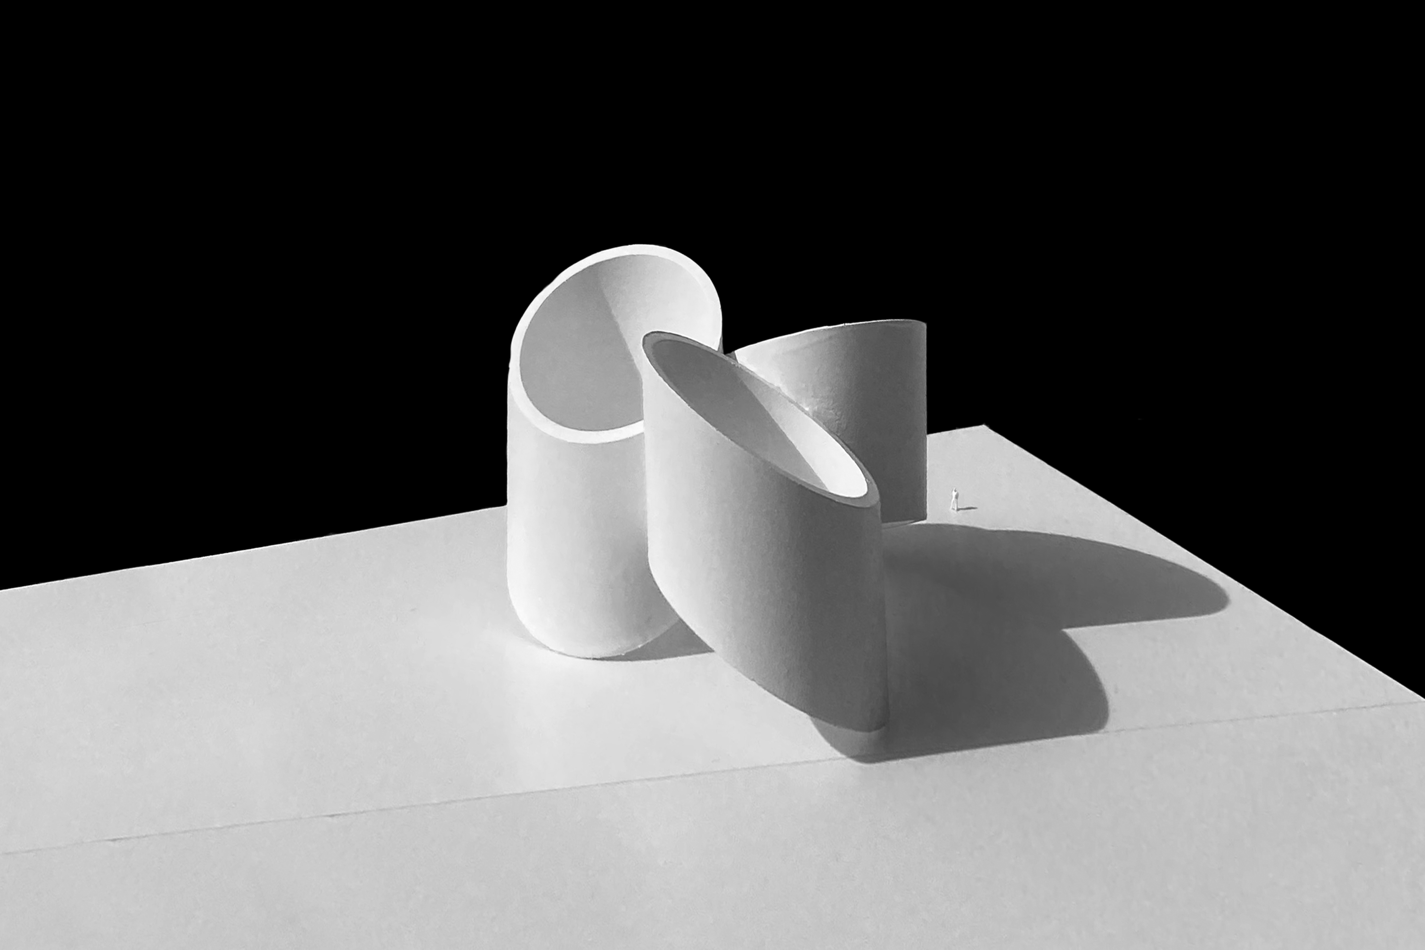
The architectural design of this dwelling is articulated from a clear and essential geometry, defined in floor plan by five circles. While three of them are developed as cylinders to configure the main spaces, a fourth piece hosts the swimming pool and the fifth defines the entrance area, consolidating the structural geometry as the organizing principle of the entire project. In its encounter with the terrain, the architecture assumes the sloped topography through transverse cuts at the base, integrating the unevenness into its own constructive logic. Likewise, the upper cuts respond to the need to incorporate sloped roofs parallel to the contact lines with the ground, achieving total coherence with the surroundings. In contrast, the interior space is organized orthogonally to offer a simple, clear, and direct daily use; a continuous system where structure and space construct a precise, silent, and essential experience.

地址
ESPAI ALFARO
AV. ESCULTOR ANDREU
ALFARO 13
46110 GODELLA, VALENCIA
SPAIN
接触
INFO@FRANSILVESTREARQUITECTOS.COM
+34 963 81 65 61
社交网络
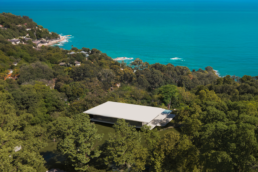
Project in the finishing phase - KOH Samui, Thailand
Project in the finishing phase – KOH Samui, Thailand
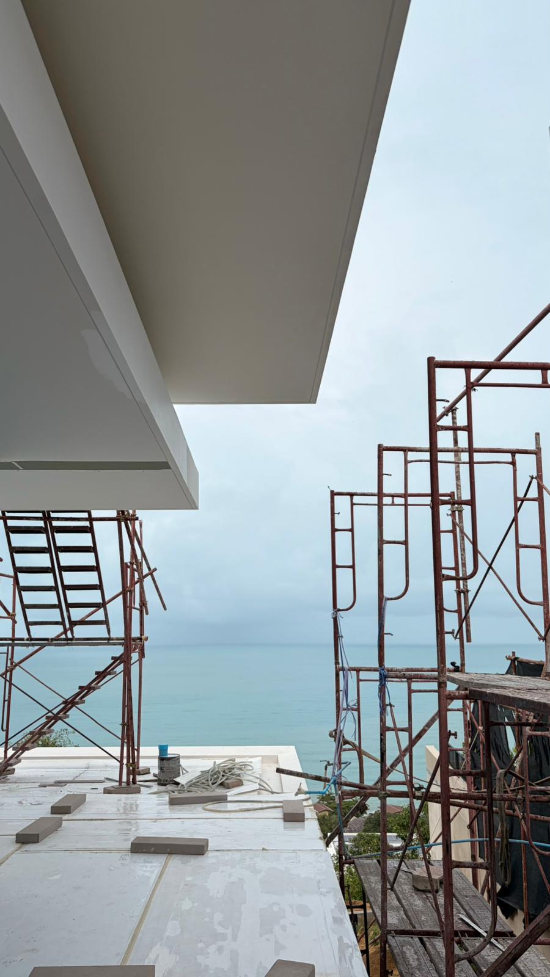
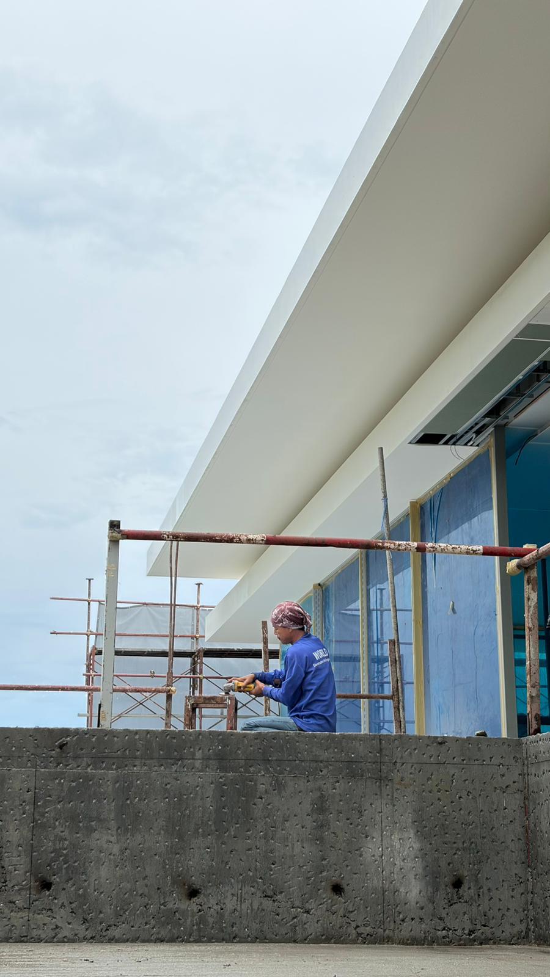
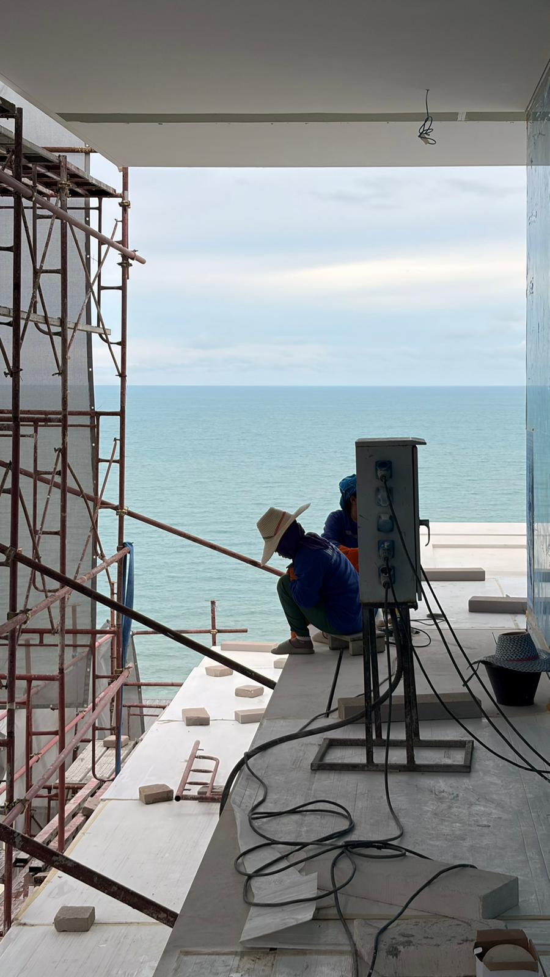
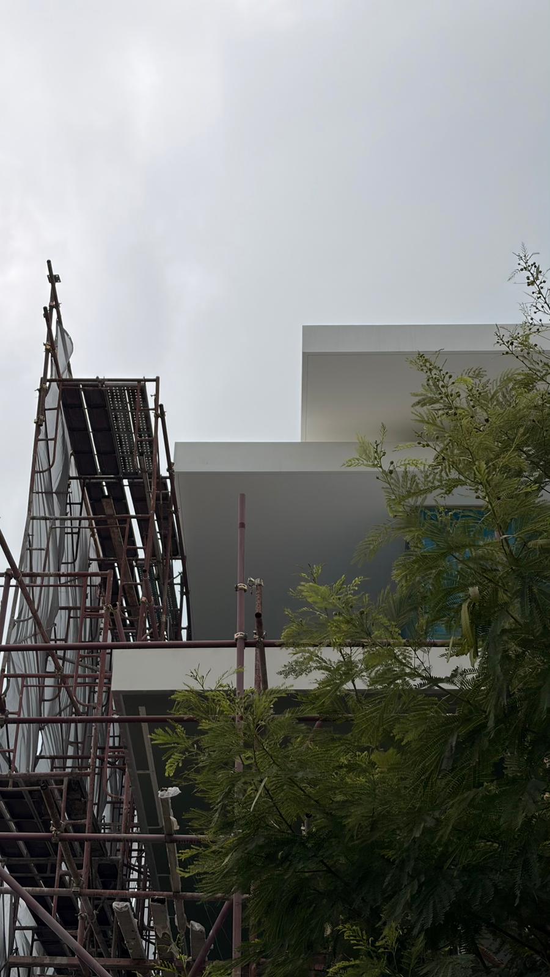
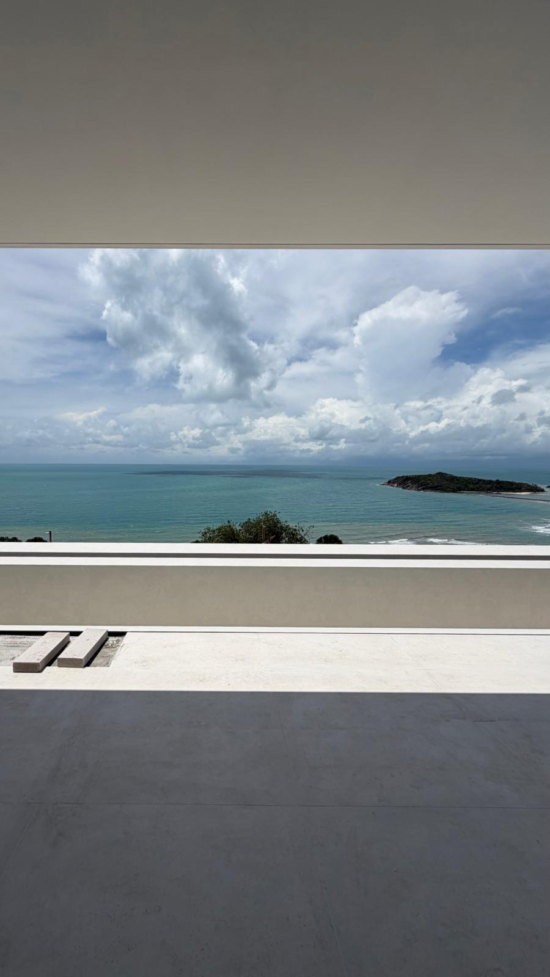
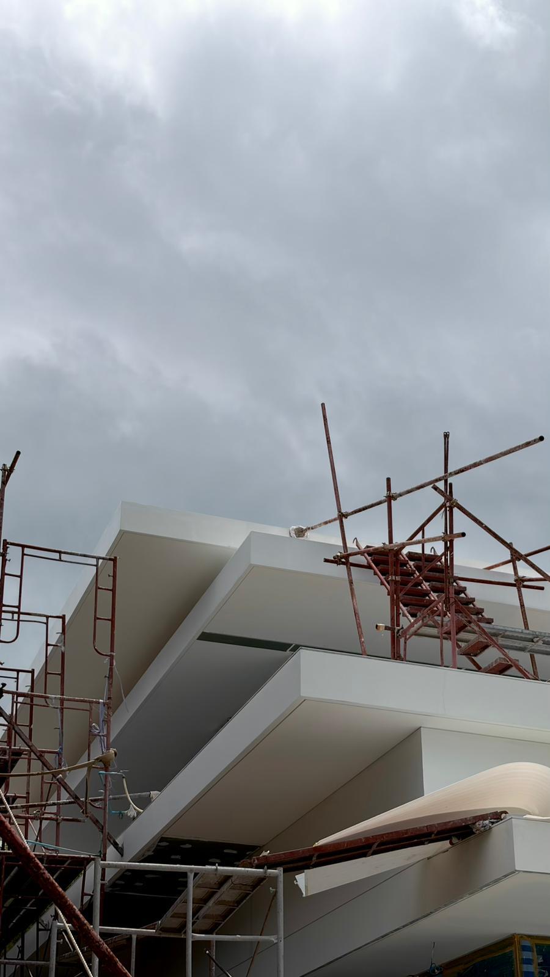
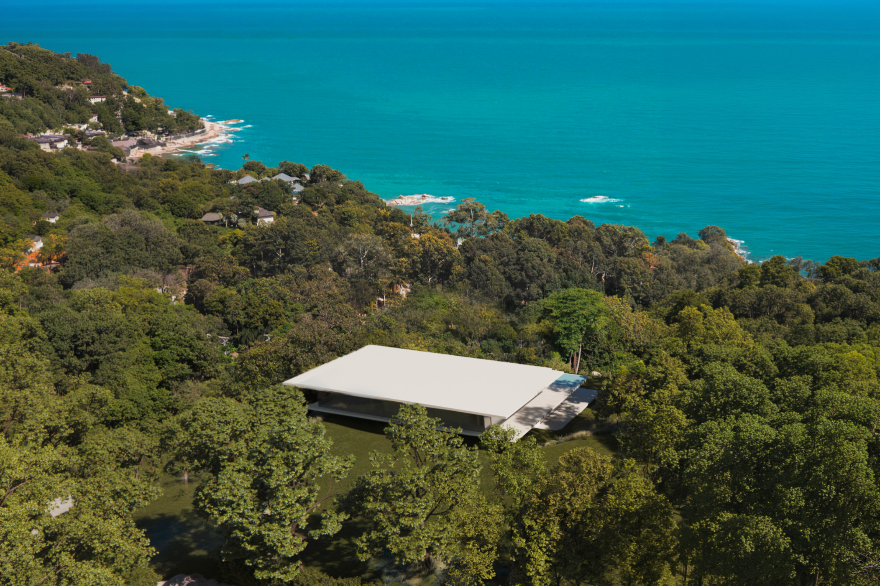
The residential project – KOH in Samui, Thailand, has entered its finishing phase, marking the final stretch for the materialization of this single-family home. Situated on an elevated plot with a steep slope, the architecture seeks to maximize uninterrupted views of the ocean while guaranteeing absolute privacy from neighboring properties. This strategic location allows the house to appear to float above the mountain, establishing an atmosphere of isolation, serenity, and exclusivity in perfect harmony with the island surroundings.
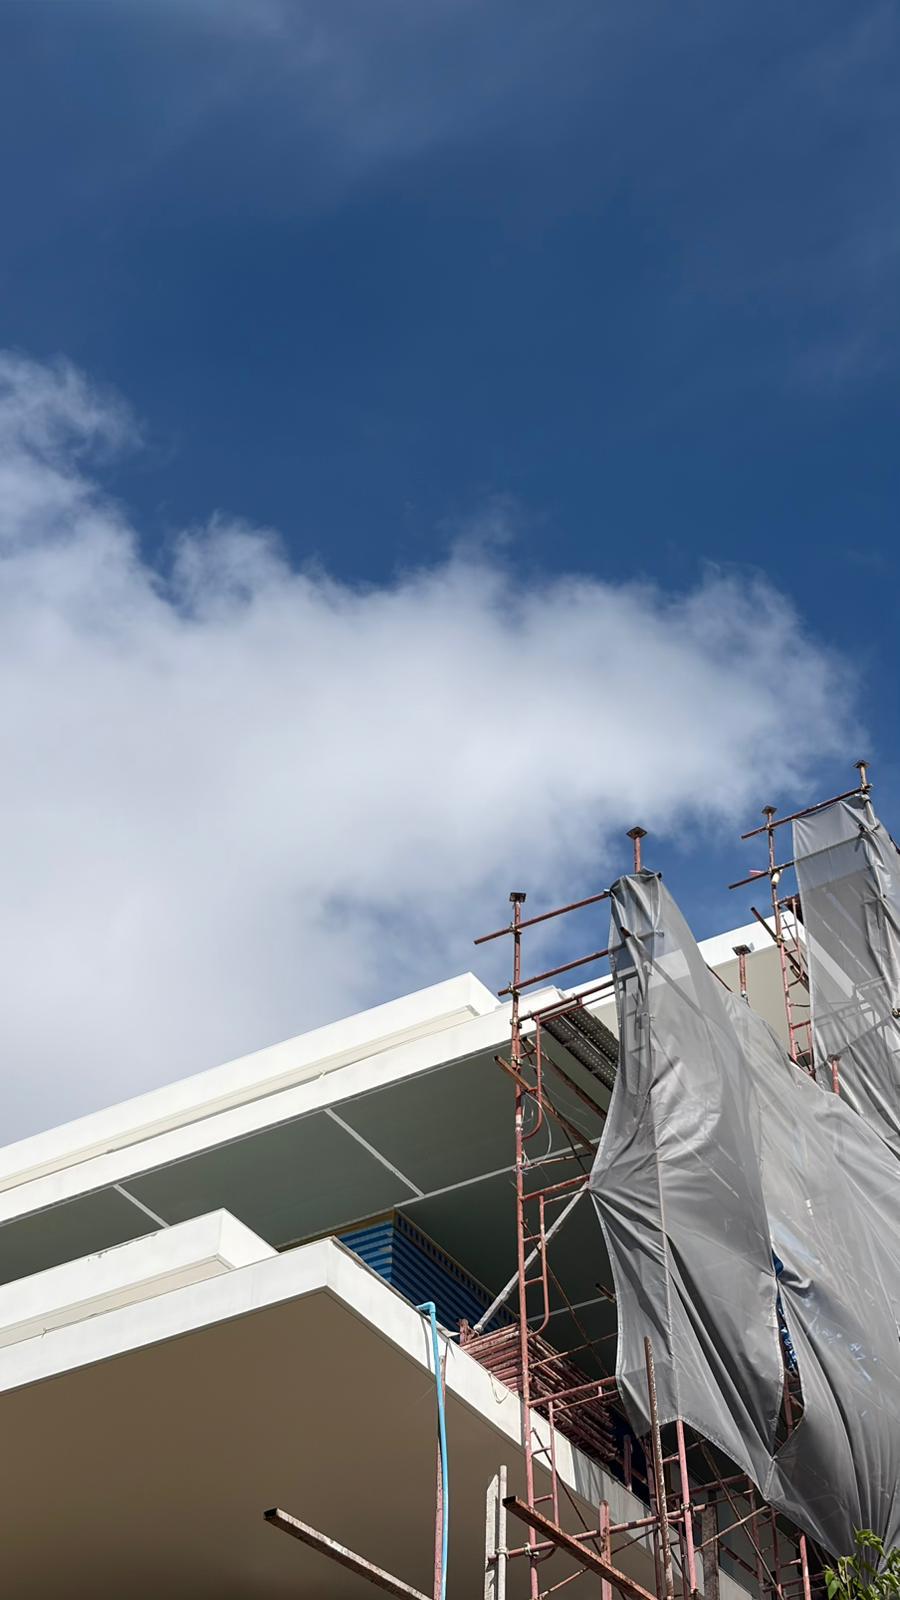
Structurally, the house is defined by a composition of two white horizontal slabs that create an elongated and dynamic facade tailored to the orientation of each room. This clean design conceals a truss system between the floor slabs, allowing for large cantilevers and wide, open spaces without visual interference. Functionally, the construction already reflects its layout across two levels: an upper level conceived as a self-contained unit for daily living—with social areas, the master bedroom, and an infinity pool that merges with the sea—and a lower level reserved for service quarters, a gym, and a second master bedroom.
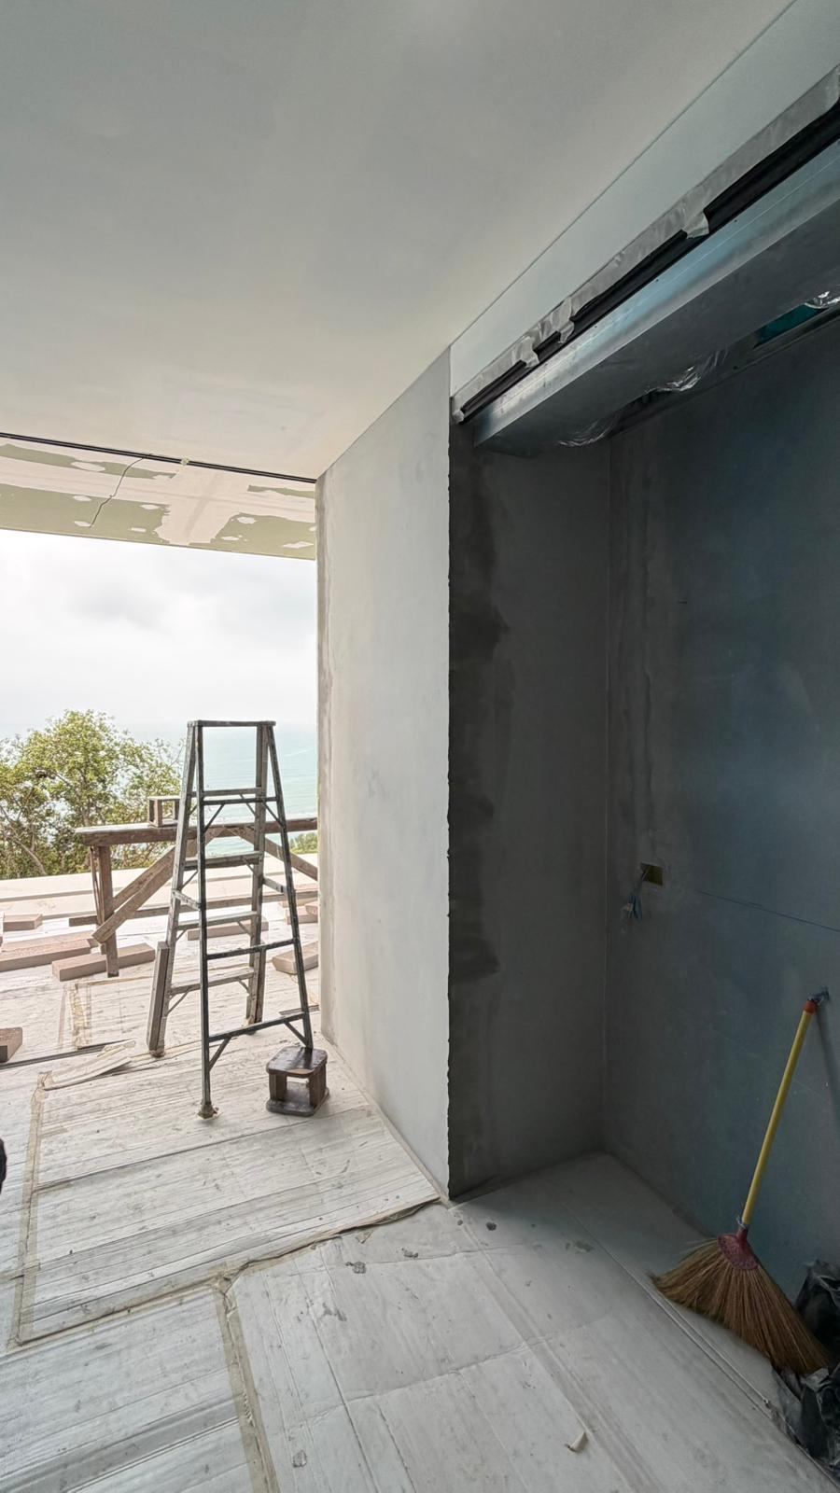
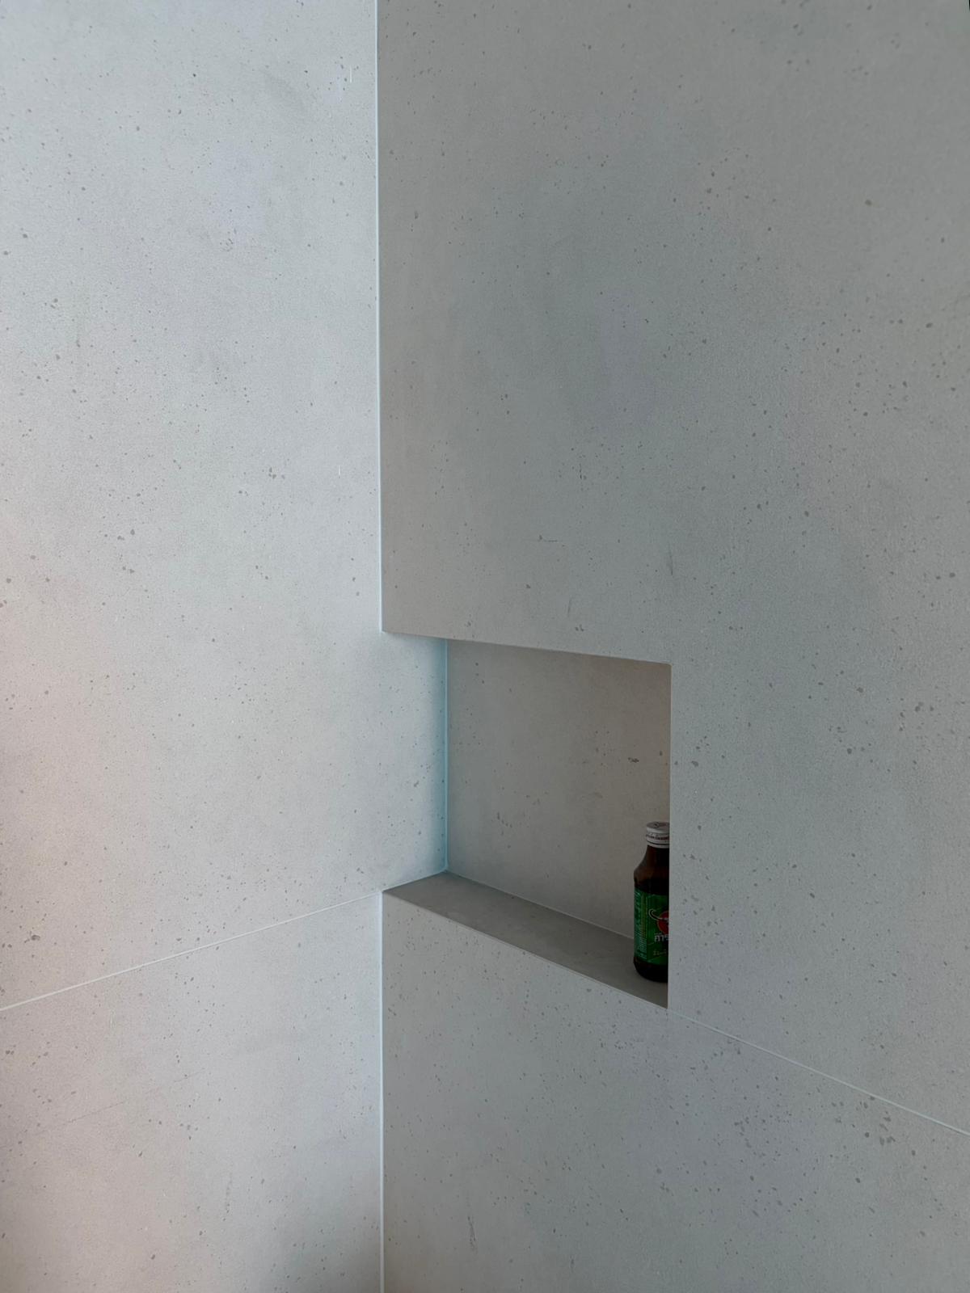
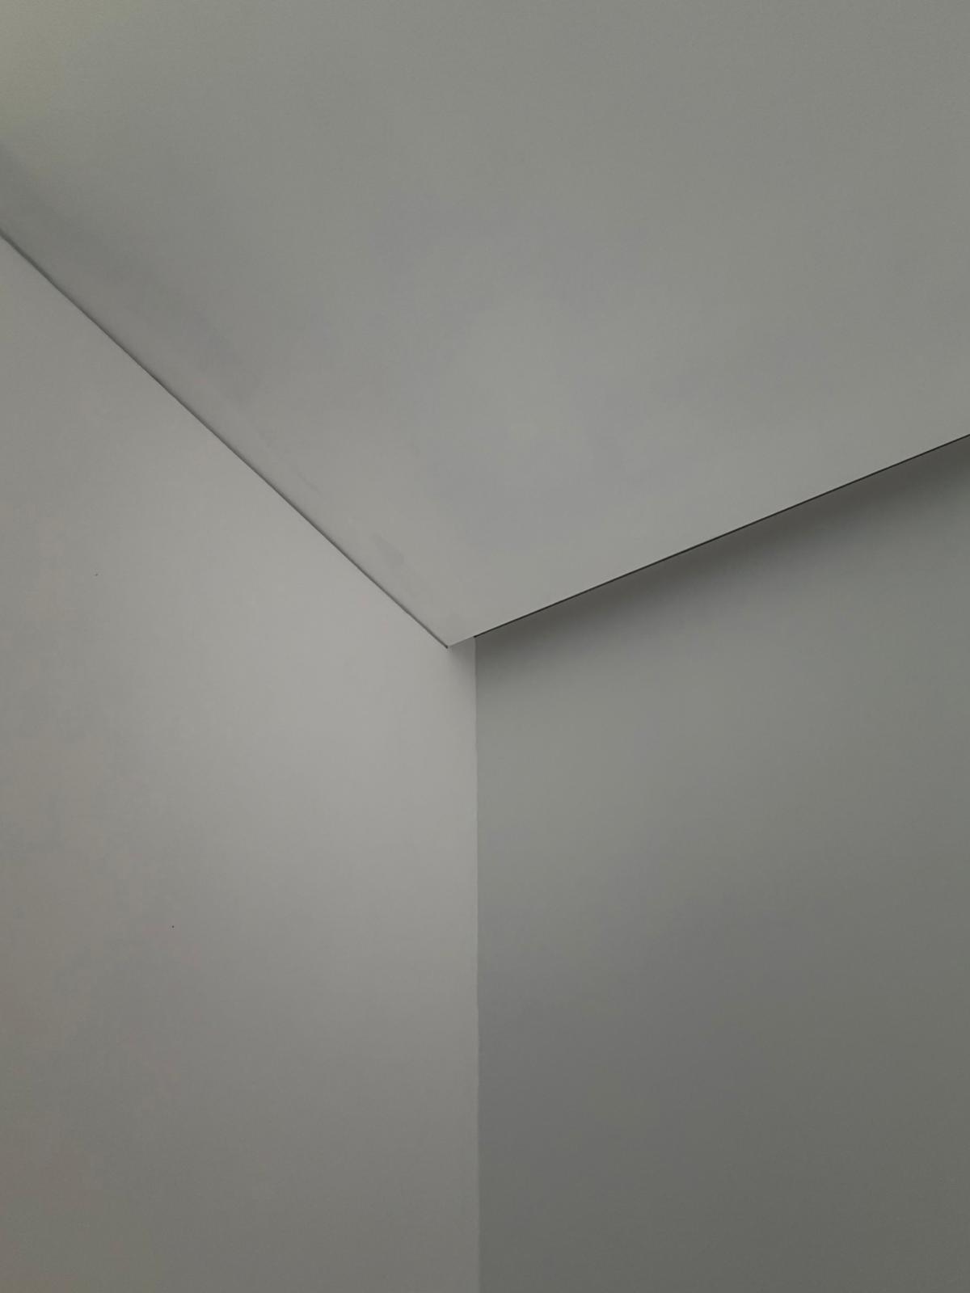
With the main structure fully completed, current work centers on applying finishes, building services, and interior details, utilizing natural materials and neutral tones that enhance the overall aesthetic. Simultaneously, the organic landscaping, specifically designed to respect the original topography and minimize earthworks, is nearing completion. With this progress in the finishing stage, the interior spaces and landscape-facing bathrooms are definitively blurring the lines between modern architecture and the tropical nature of Koh Samui.
地址
ESPAI ALFARO
AV. ESCULTOR ANDREU
ALFARO 13
46110 GODELLA, VALENCIA
SPAIN
接触
INFO@FRANSILVESTREARQUITECTOS.COM
+34 963 81 65 61
社交网络
Number 1 architecture studio in Spain according to Architizer (2026)
Number 1 architecture studio in Spain according to Architizer (2026)
Our firm has consolidated its leadership position by once again being recognized as number one in Spain in Architizer’s prestigious annual ranking. This recognition not only revalidates the excellence of our recent trajectory but also positions us as a benchmark of continuity and solidity within contemporary architecture, highlighting our ability to evolve in a highly competitive and demanding global environment.
Headquartered in New York, Architizer remains one of the most impactful digital platforms in the industry, annually connecting a community of over 100 million professionals, including architects, designers, and developers. The ranking, with its most recent update on May 8, 2026, employs rigorous metrics based on technical innovation, the social impact of projects, and recognition in international awards. Thus, the platform serves as a precision barometer that helps global institutions and clients identify the teams defining new standards of habitability and sustainability.
In the case of Spain, the analysis is framed within a culturally rich landscape where Christian, Muslim, and Jewish iconographies converge, alongside a global influence dating back to the 16th century that persists today through the Spanish Revival style. This tradition of ornamentation and detail is evident from 19th-century Catalan Modernism—led by Antoni Gaudí and iconic works like the Sagrada Família—to the rise of modern urbanism born in Barcelona. Following the democratic transition in 1975, Spain positioned itself at the center of global architectural debate with figures like Oriol Bohigas and Rafael Moneo; a relevance that continues today through the analysis of the “Bilbao Effect” and the legacy of architects like Ricardo Bofill, elements that continue to dominate contemporary design conversations worldwide.
地址
ESPAI ALFARO
AV. ESCULTOR ANDREU
ALFARO 13
46110 GODELLA, VALENCIA
SPAIN
接触
INFO@FRANSILVESTREARQUITECTOS.COM
+34 963 81 65 61
社交网络
International Recognition for Architectural Restoration and Conservation of Domus - Mas Cadalt
International Recognition for Architectural Restoration and Conservation of Domus – Mas Cadalt
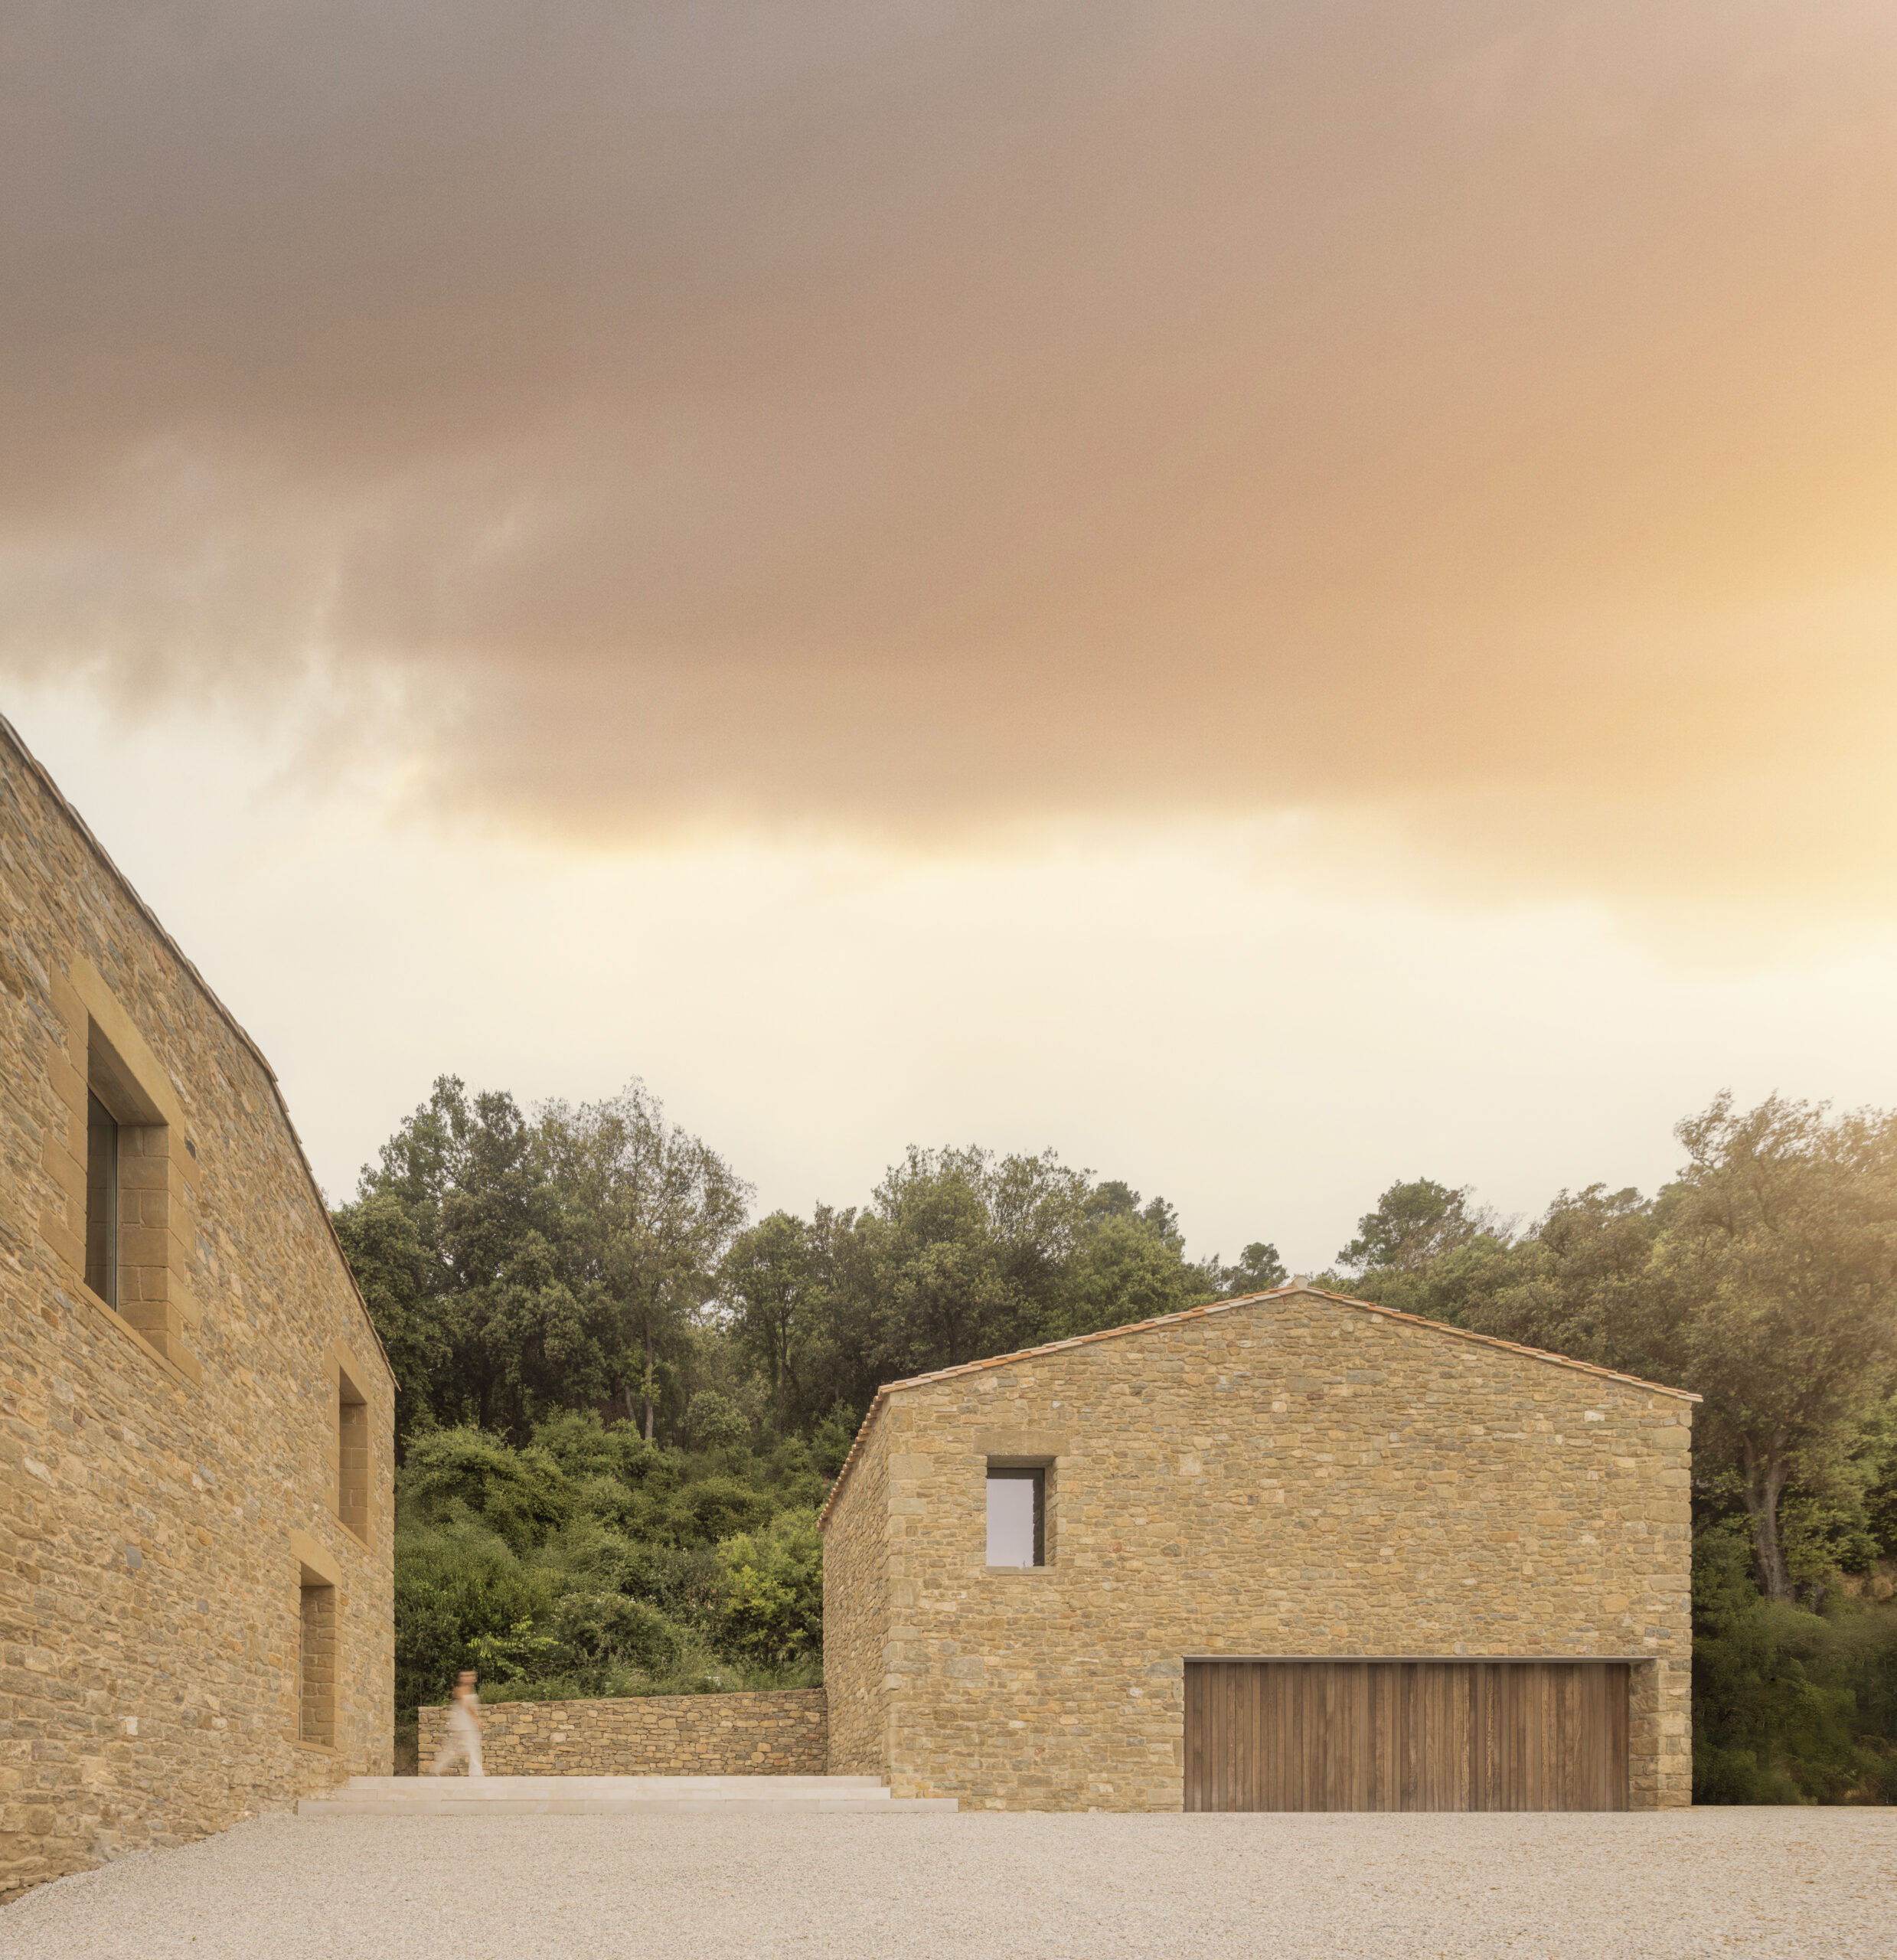
The project Mas Cadalt has been internationally recognized after being selected as a finalist in the Premio Internacional de Restauración y Conservación de Domus Fassa Bortolo, within the Built Projects category.
This award, promoted by Fassa Bortolo together with the Department of Architecture of the University of Ferrara, has become a key international reference in the field of architectural restoration. Its aim is to recognize projects that understand conservation as a cultural act, capable of activating historical preexistences through a conscious and contemporary design approach.
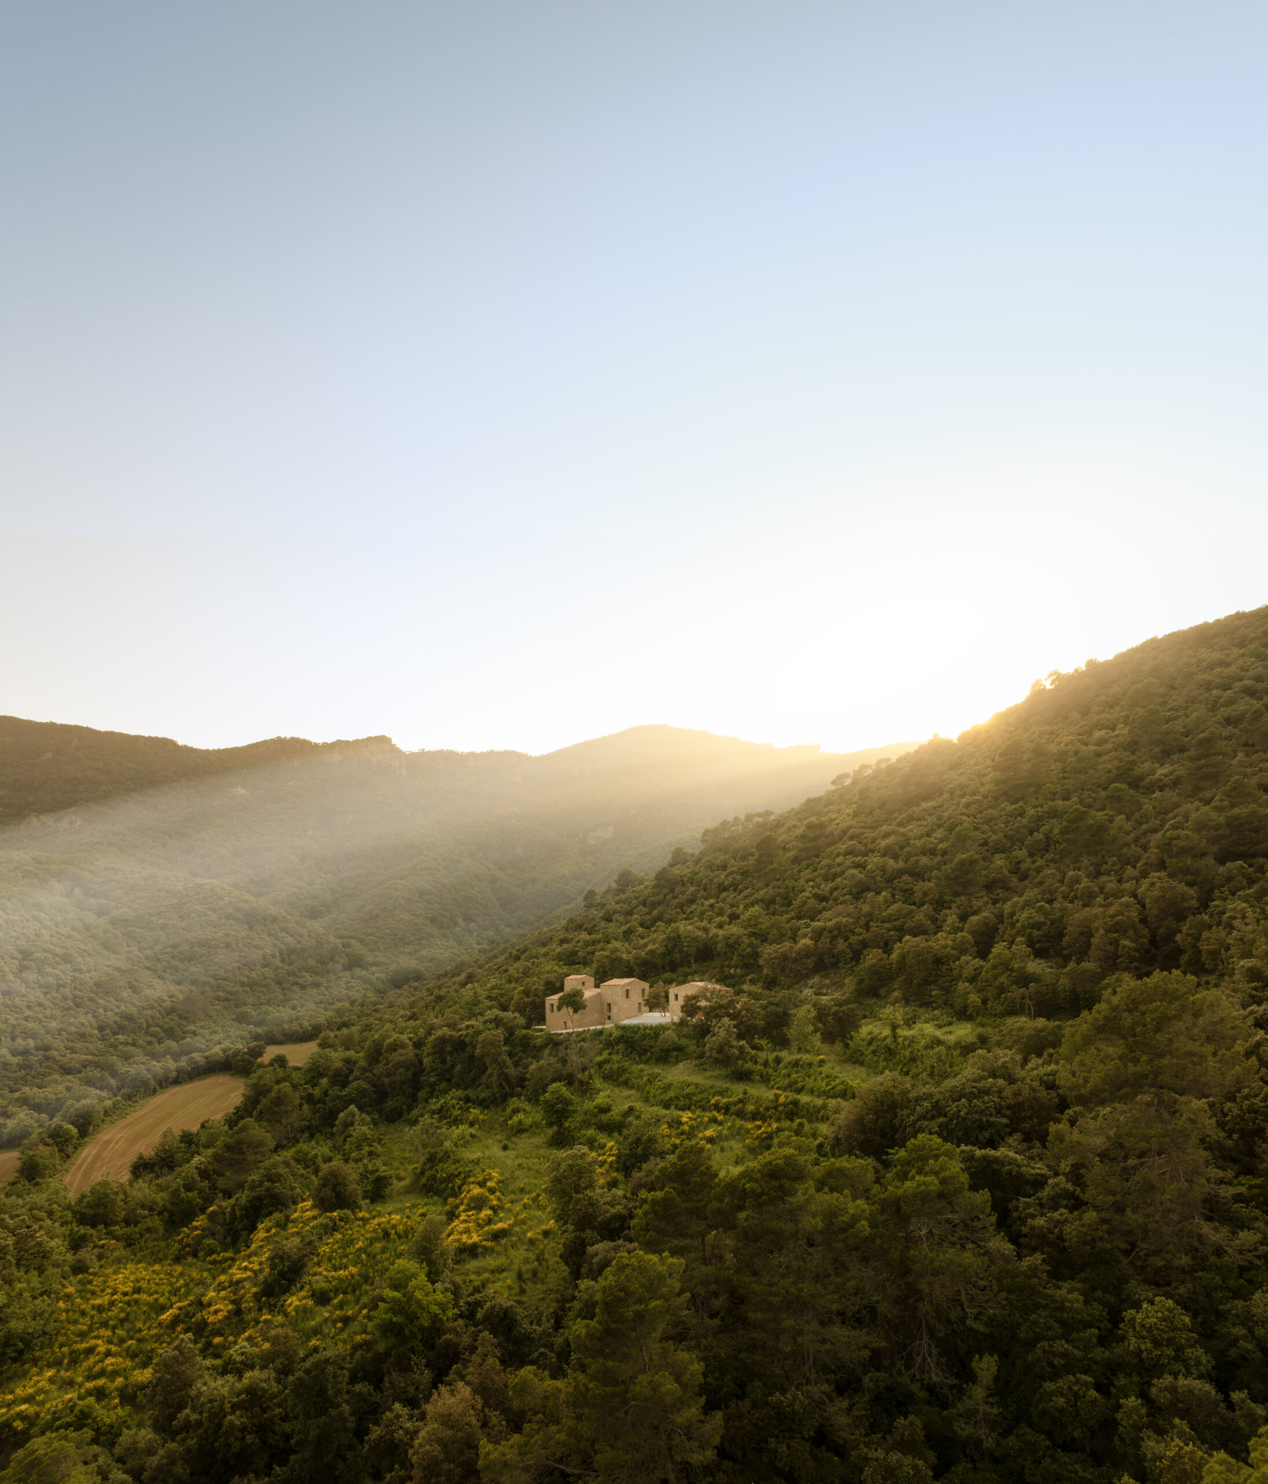
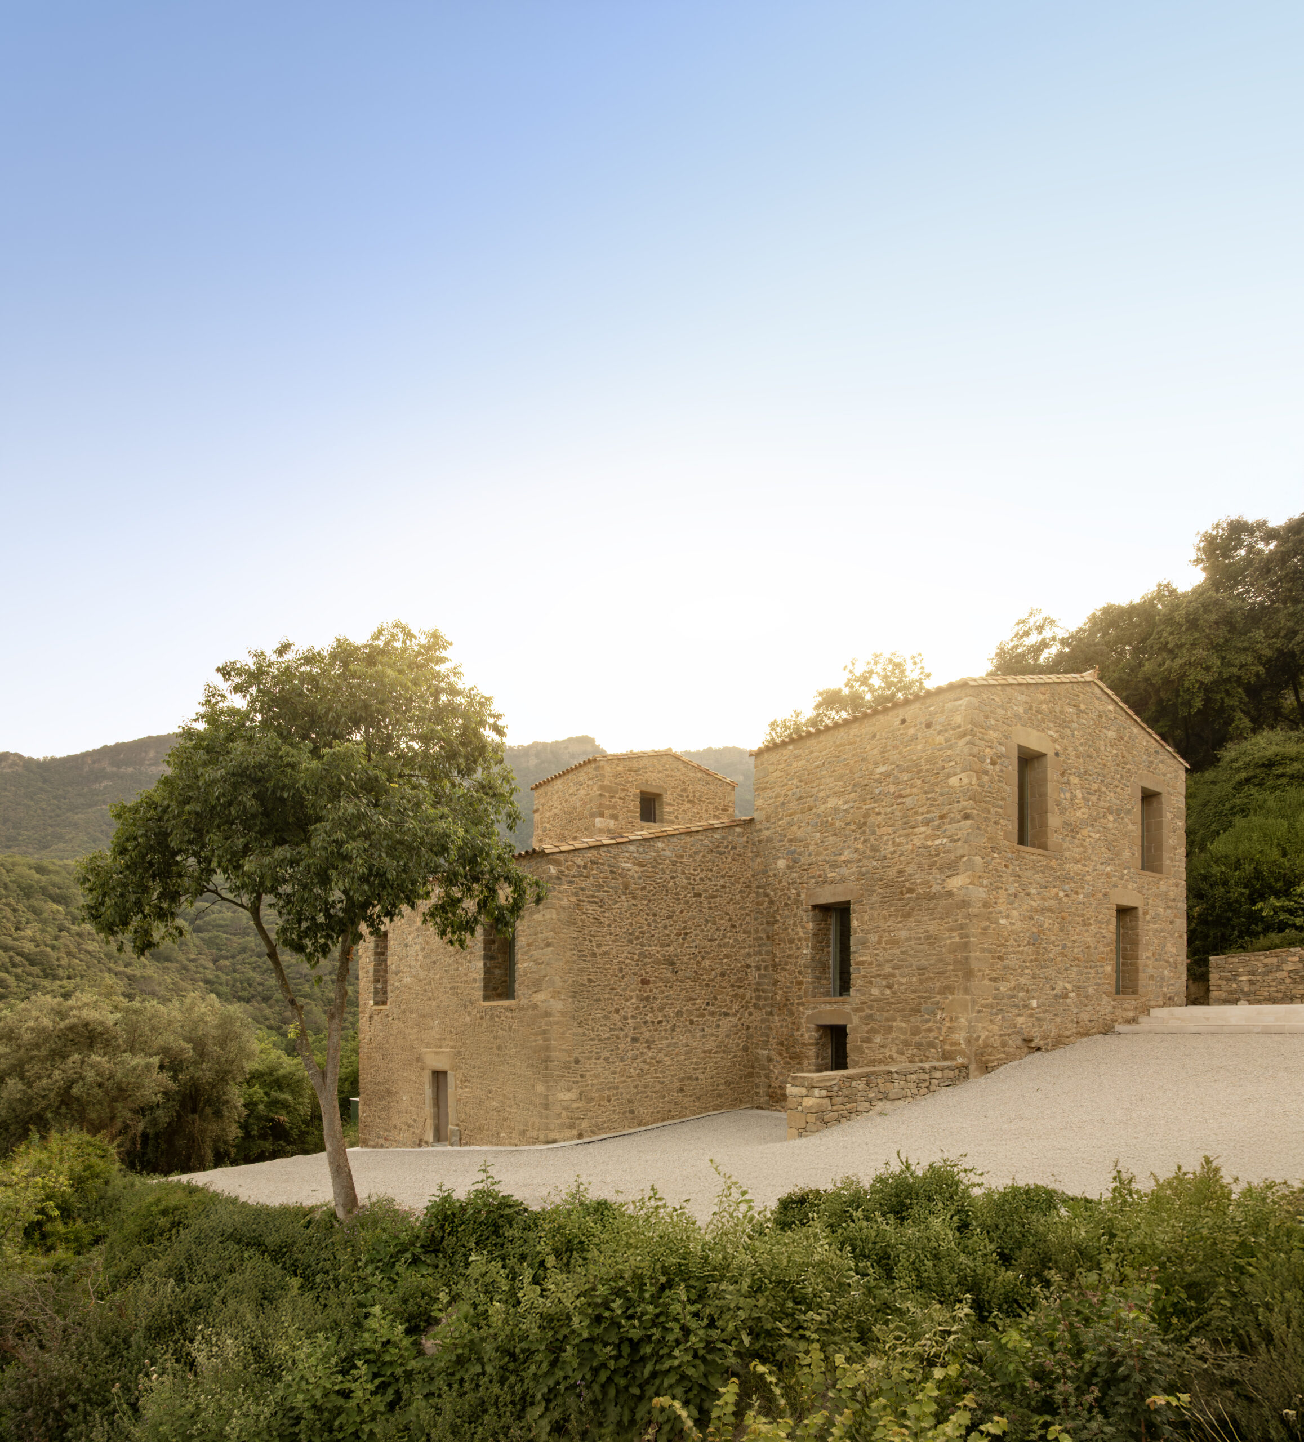
Is it possible to restore a way of life? Can it be done with the same care used to recover an ancient object? Mas Cadalt originates from this reflection: first understanding, and then intervening only where necessary. Located in the Serrat de la Cadalt landscape, the project addresses the recovery of a former farmhouse that had been abandoned, adapting it to contemporary needs without altering its essence.
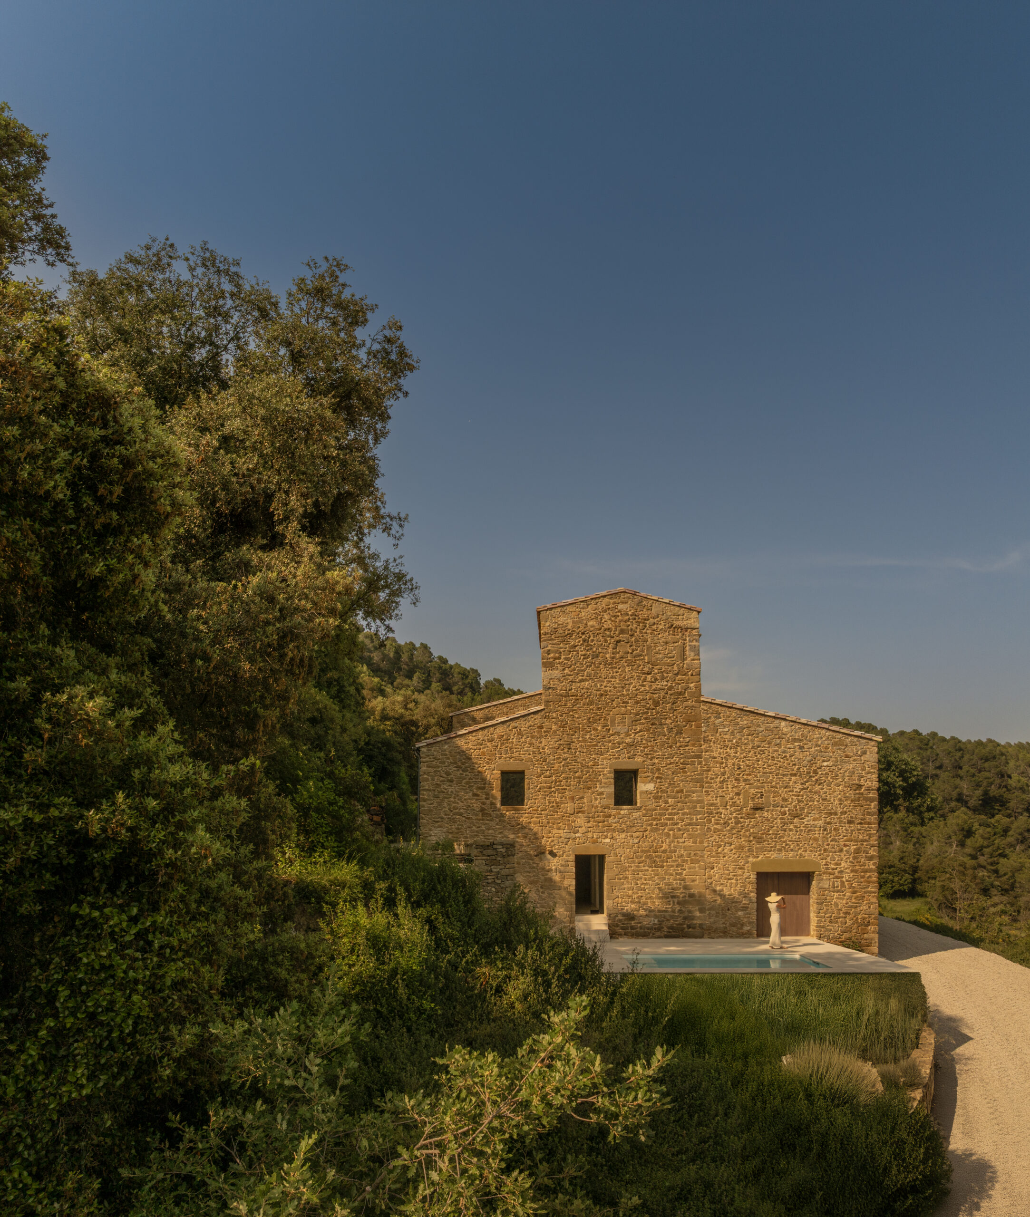
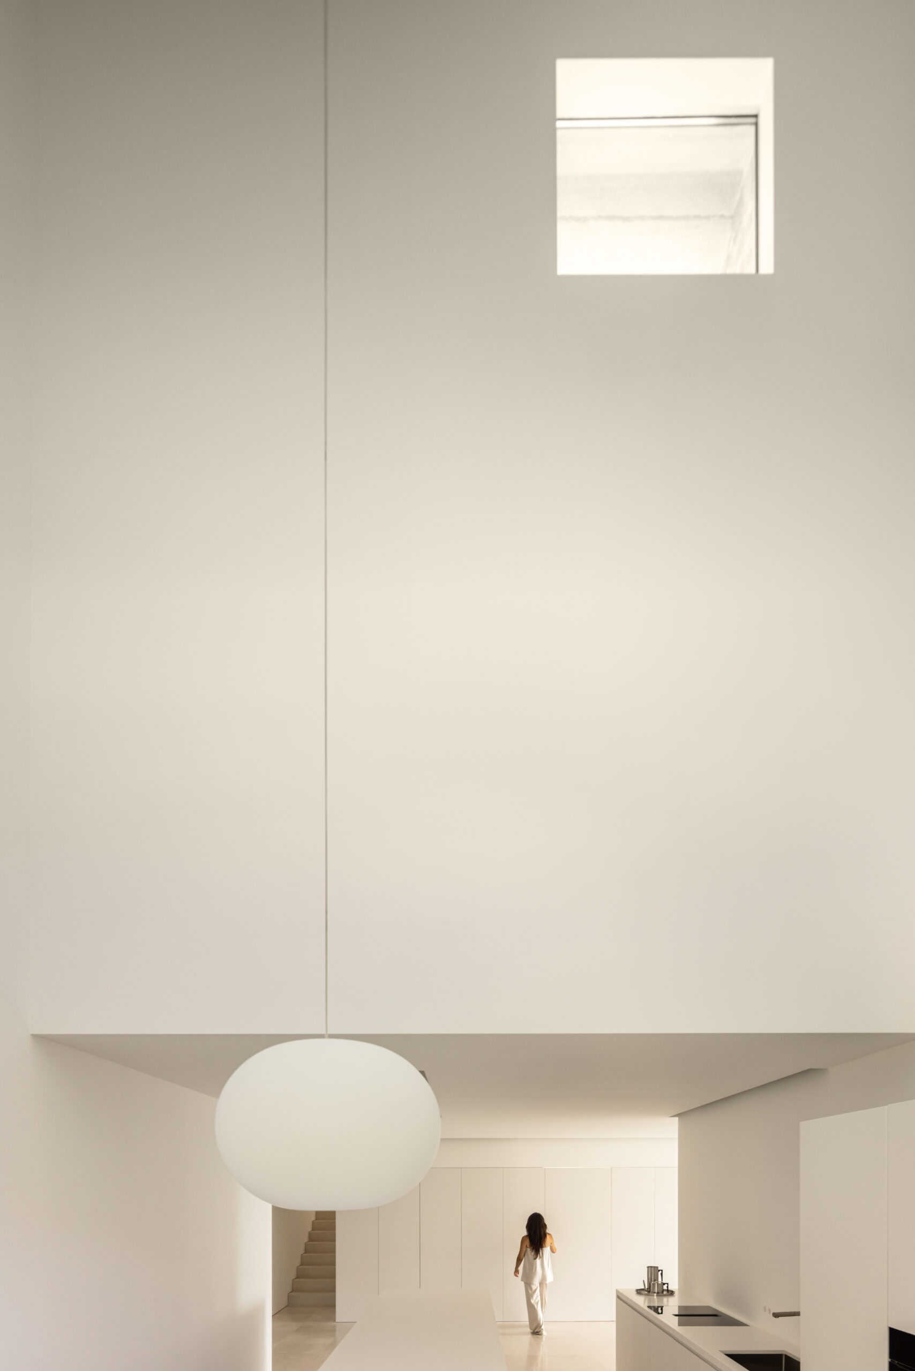
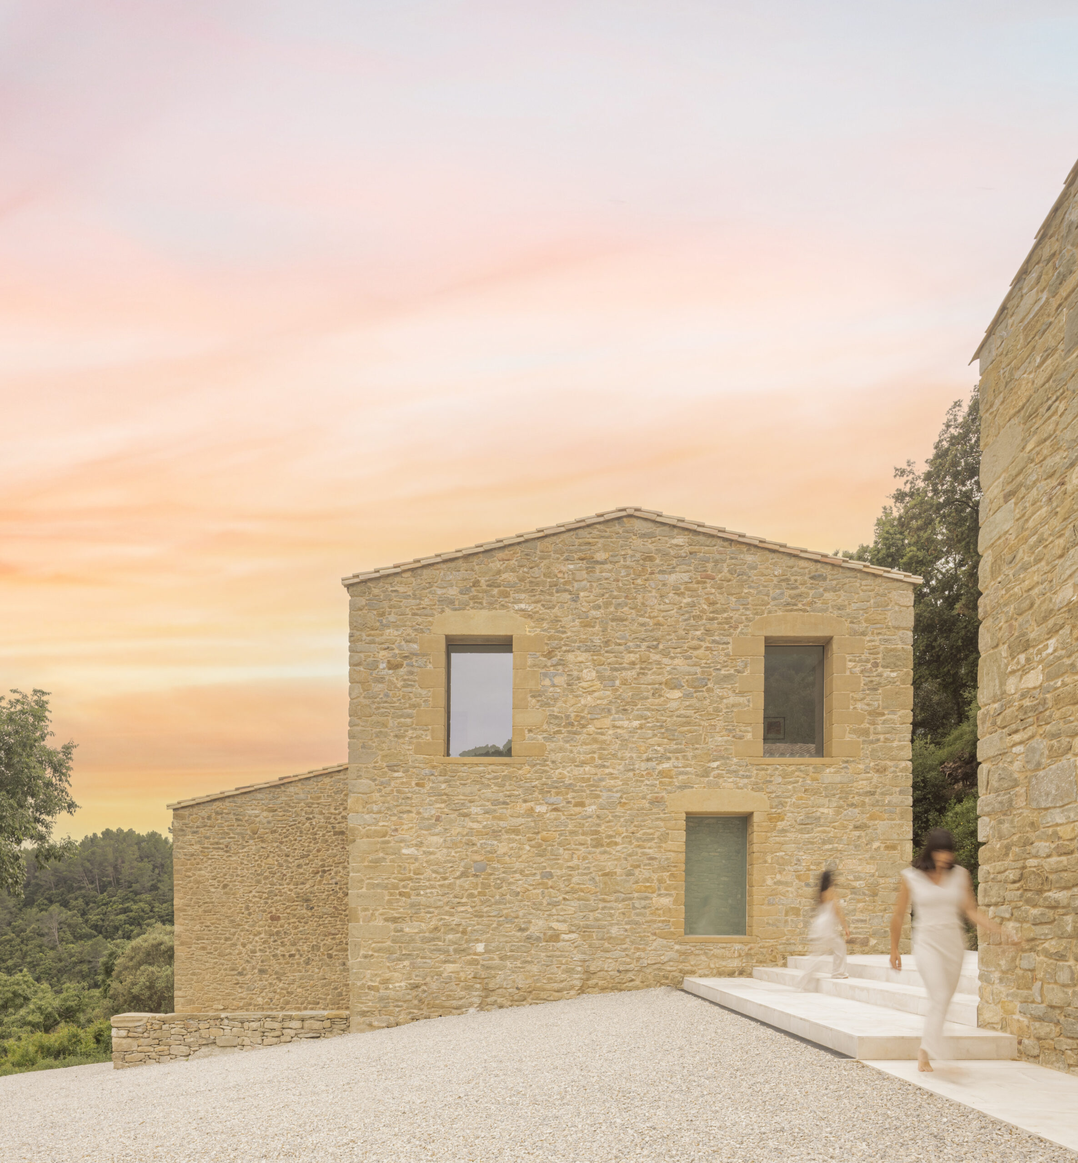
Through a reinterpretation of tradition, the original volume and typology are preserved, transforming only what is strictly necessary. Each existing space finds its correspondence within the new program, maintaining its dimensions and relationships. On the access level, the kitchen incorporates the triple-height space of the existing tower, alongside the living room oriented towards the views of the mountain range. The upper floor contains two bedrooms, while the lower level reinterprets the former animal quarters as a multipurpose space. The adjacent volume, once used for agricultural storage, is repurposed as a garage and, above, a studio from which the designer Terence Woodgate develops his work.
The intervention is based on the original construction system of load-bearing limestone masonry walls, which have been restored and complemented with contemporary solutions such as cork-based thermal insulation. A secondary inner layer enhances thermal performance, integrates building systems, and increases natural light, establishing a precise dialogue between the existing structure and the new additions.
The interior is conceived as a space suspended between architecture and product design. Decisions are reduced to the essential: elements meet at a single point, installations are flush-integrated, and material coherence avoids any superfluous gesture.
The house achieves a high degree of energy and water self-sufficiency through photovoltaic systems and specially designed water reservoirs, one of which is transformed into a small pool. The surrounding productive landscape completes this way of living, where architecture and territory operate as a unified whole.
Being selected as a finalist in this international award recognizes an approach to working with existing structures based on precision, sustainability, and respect—understanding architecture not as imposition, but as continuity.
You can find all the information about the project here.
地址
ESPAI ALFARO
AV. ESCULTOR ANDREU
ALFARO 13
46110 GODELLA, VALENCIA
SPAIN
接触
INFO@FRANSILVESTREARQUITECTOS.COM
+34 963 81 65 61
社交网络
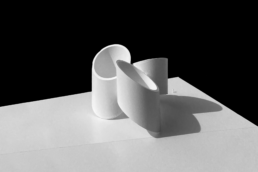
New project under construction
New project under construction
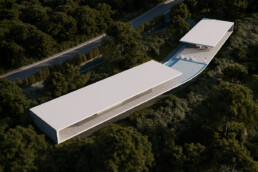
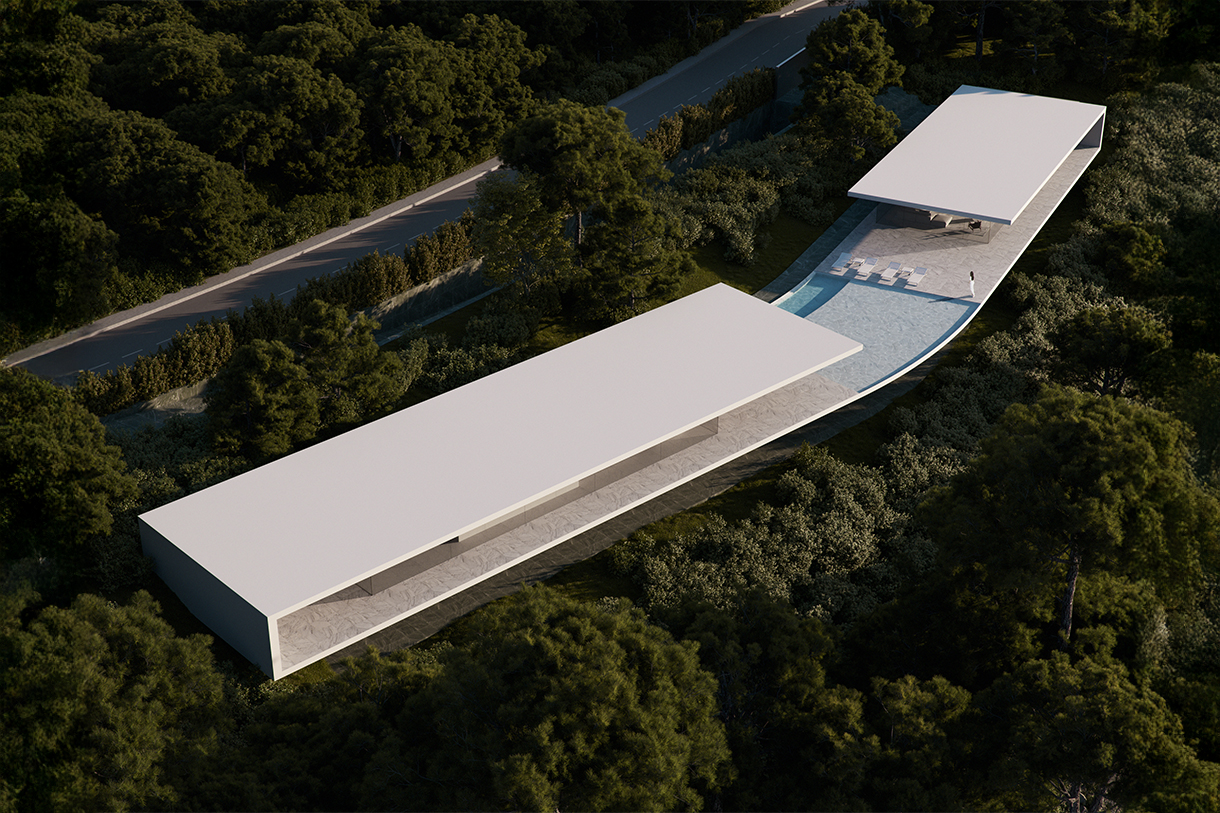
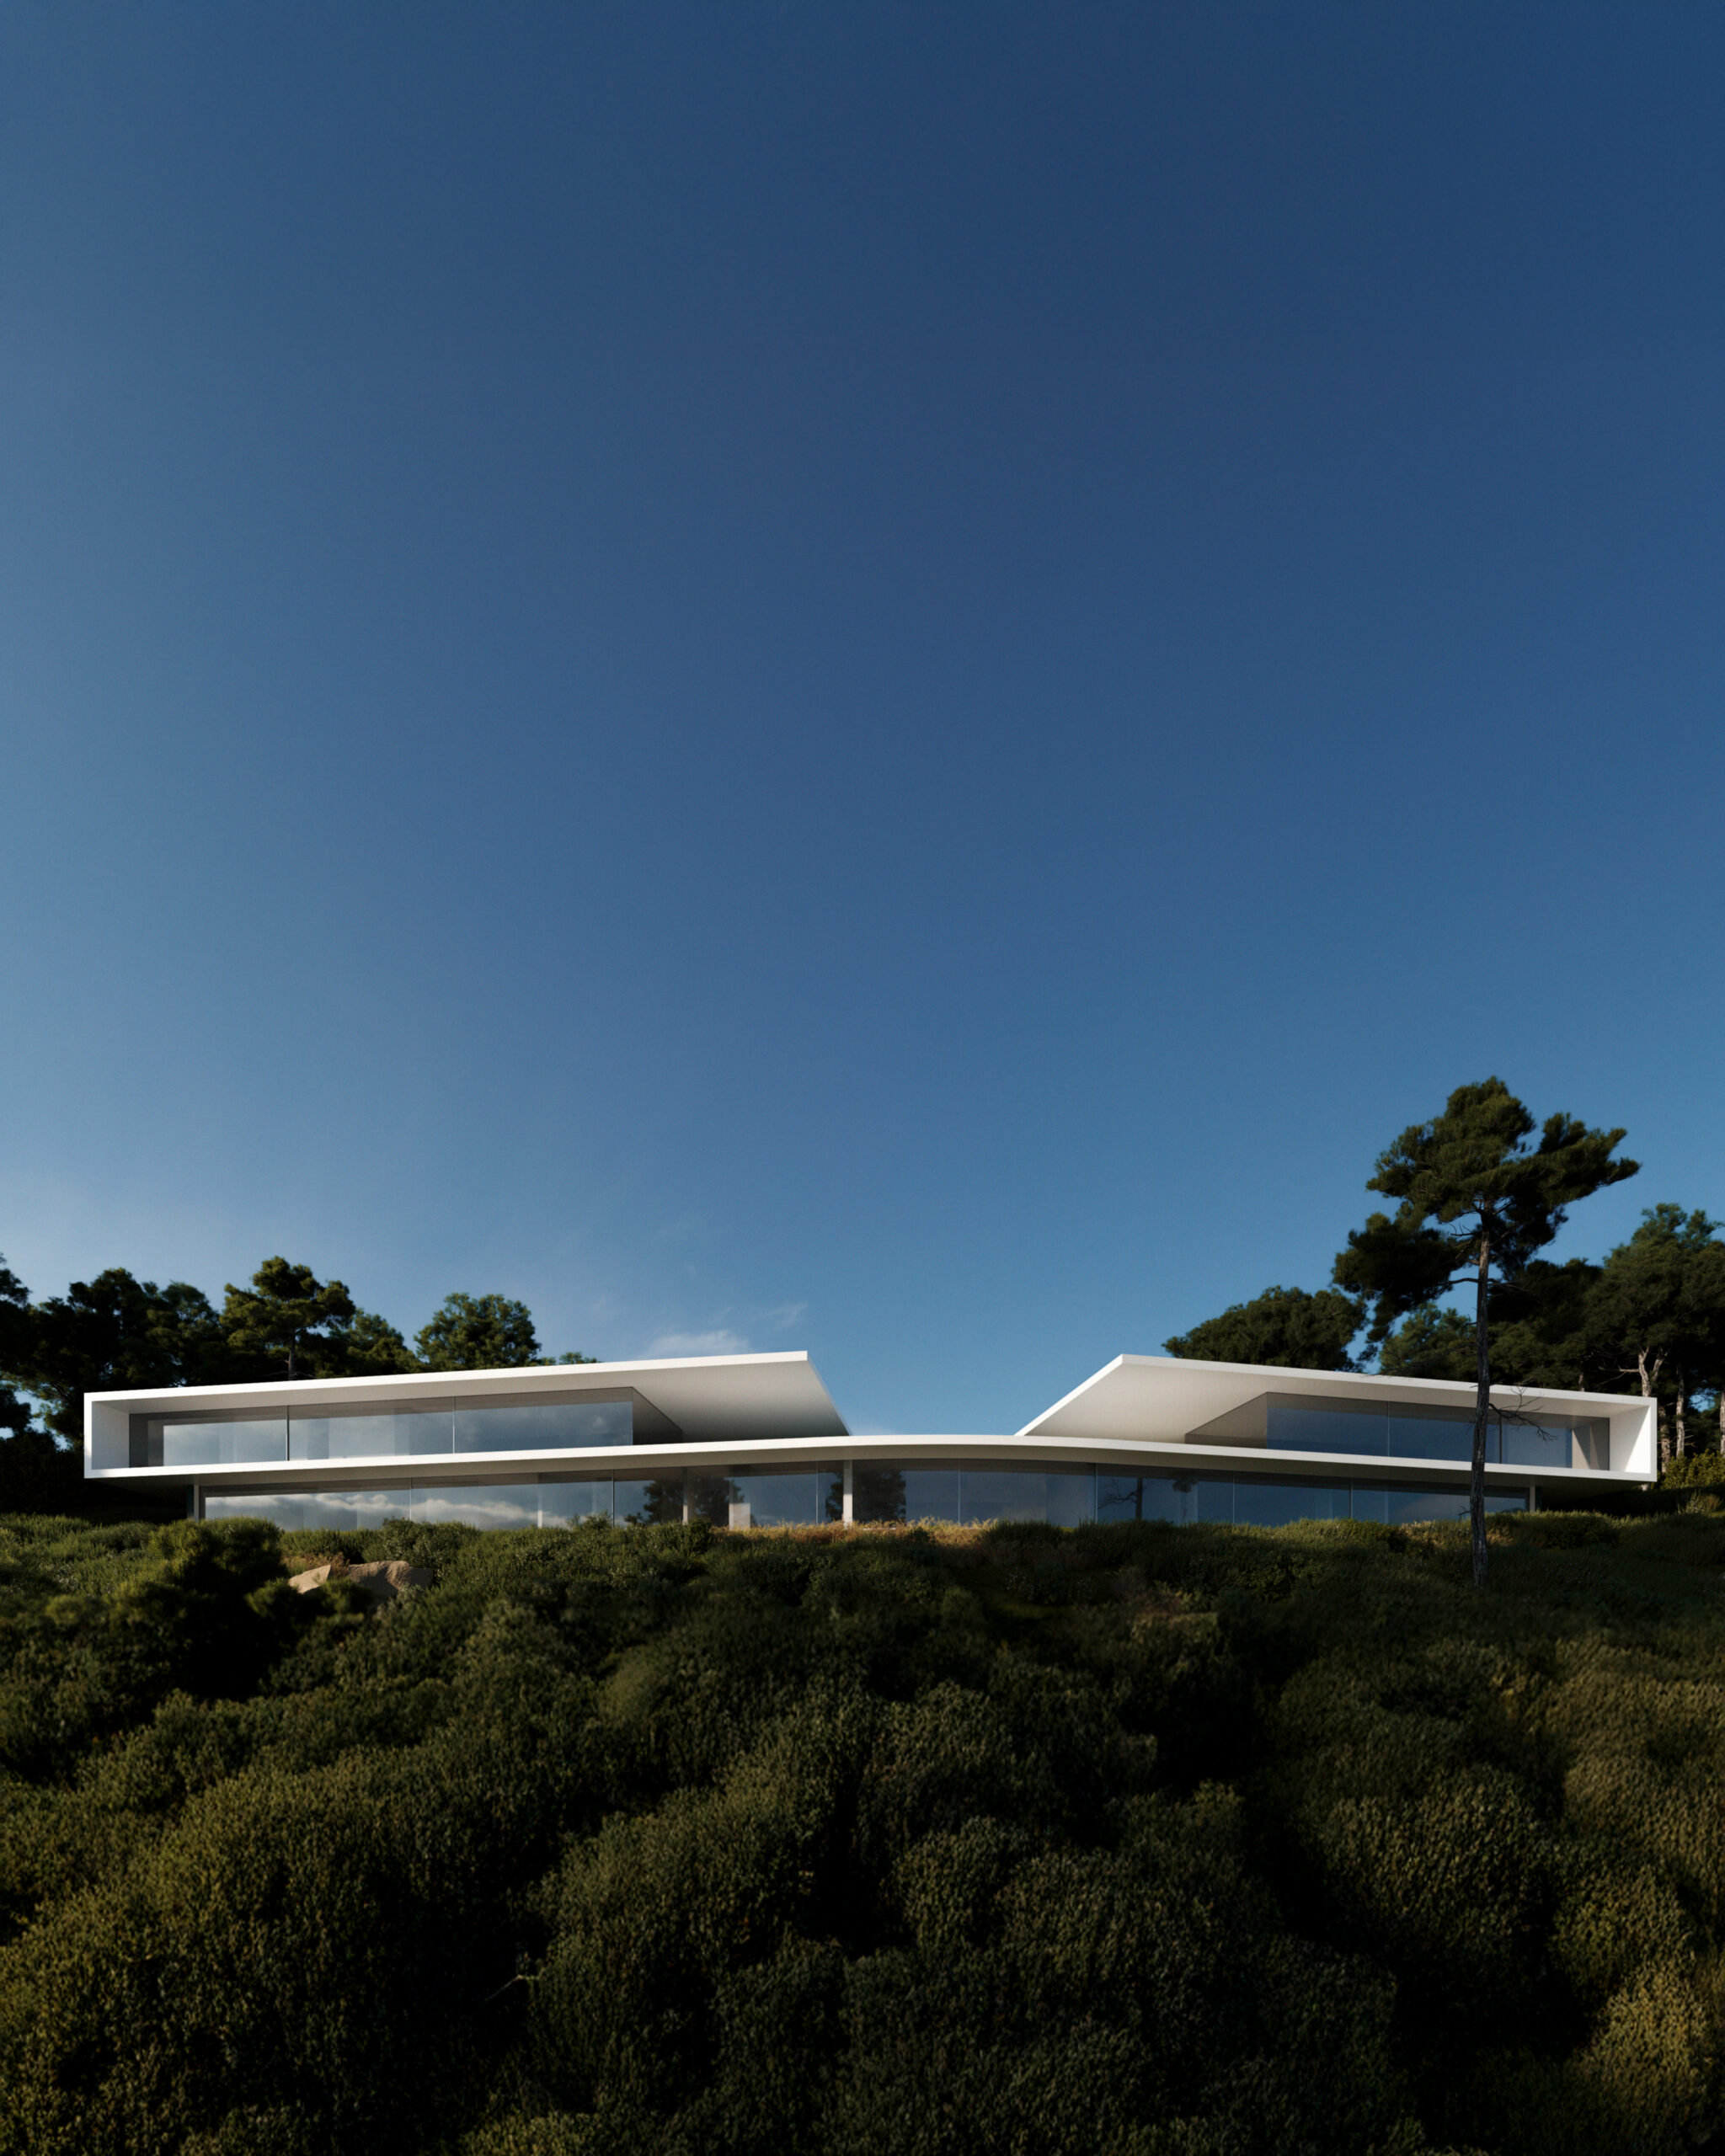
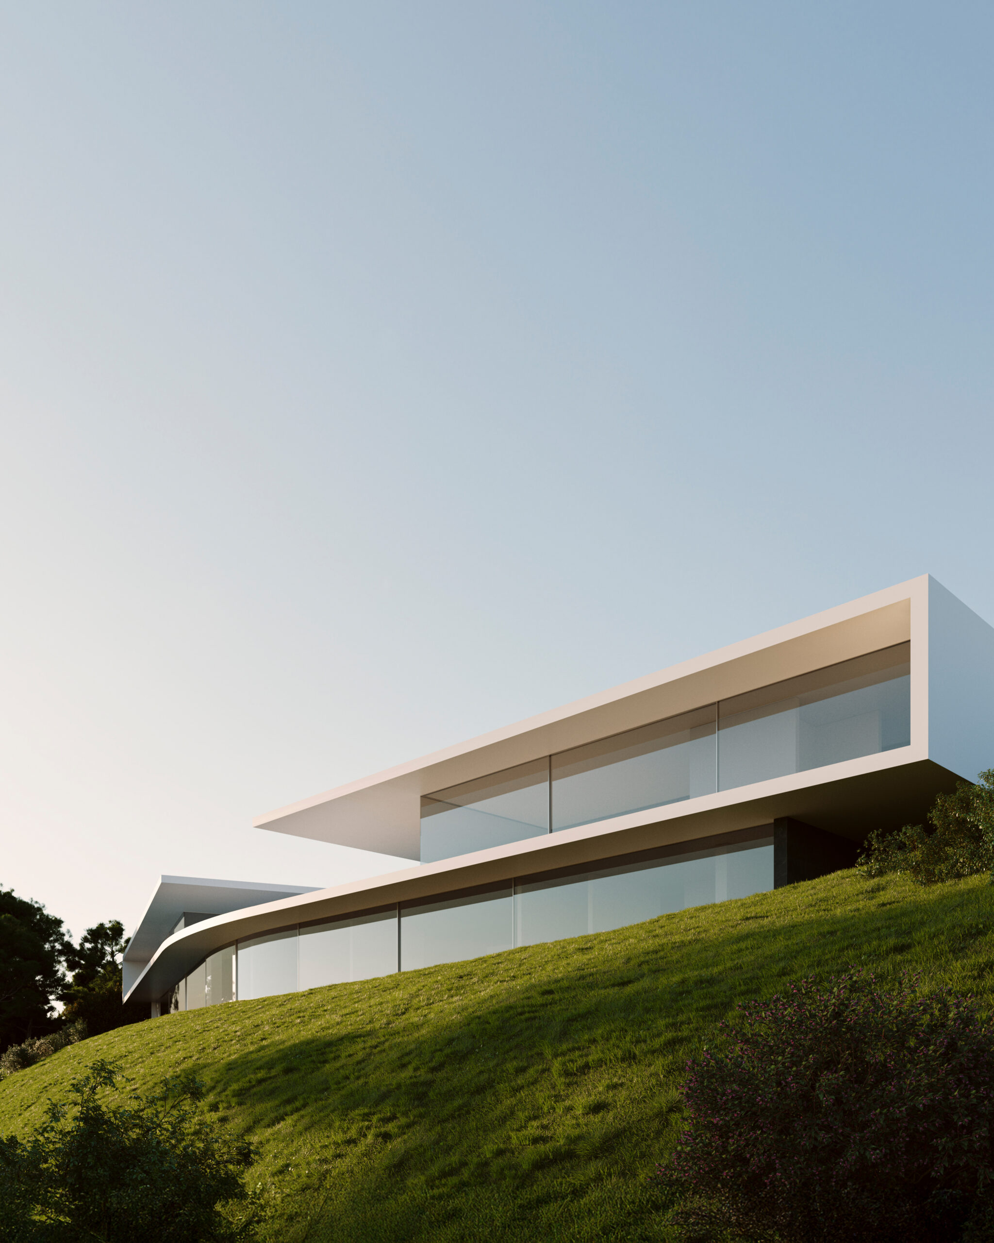
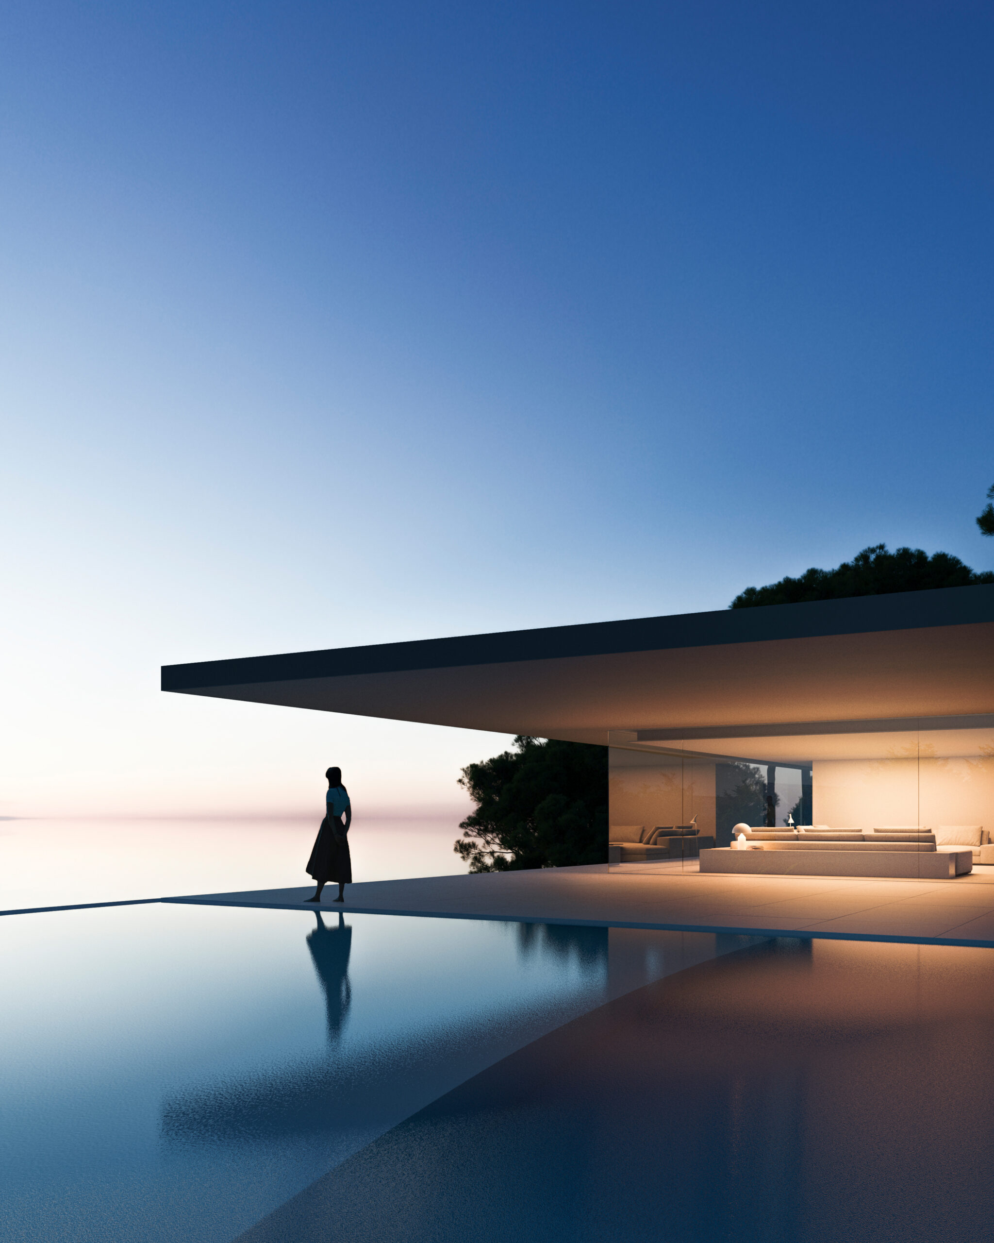
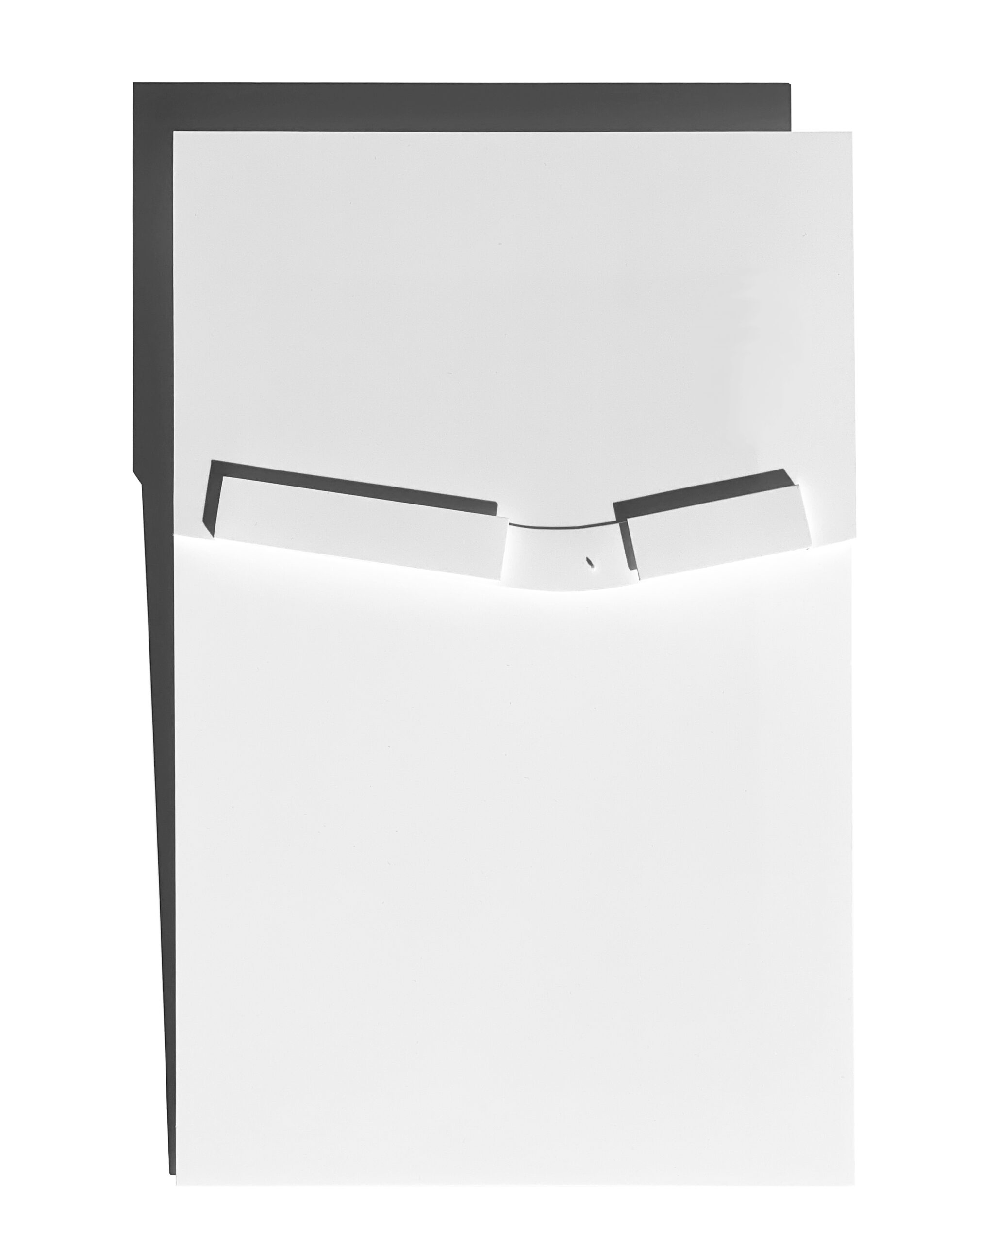
The proposal is conceived as a folded architecture, a continuous surface that organizes the program through a clear and restrained gesture.
This fold resolves the site placement and articulates the relationship between interior and exterior, generating a sequence of spaces adapted to the needs of each dwelling.
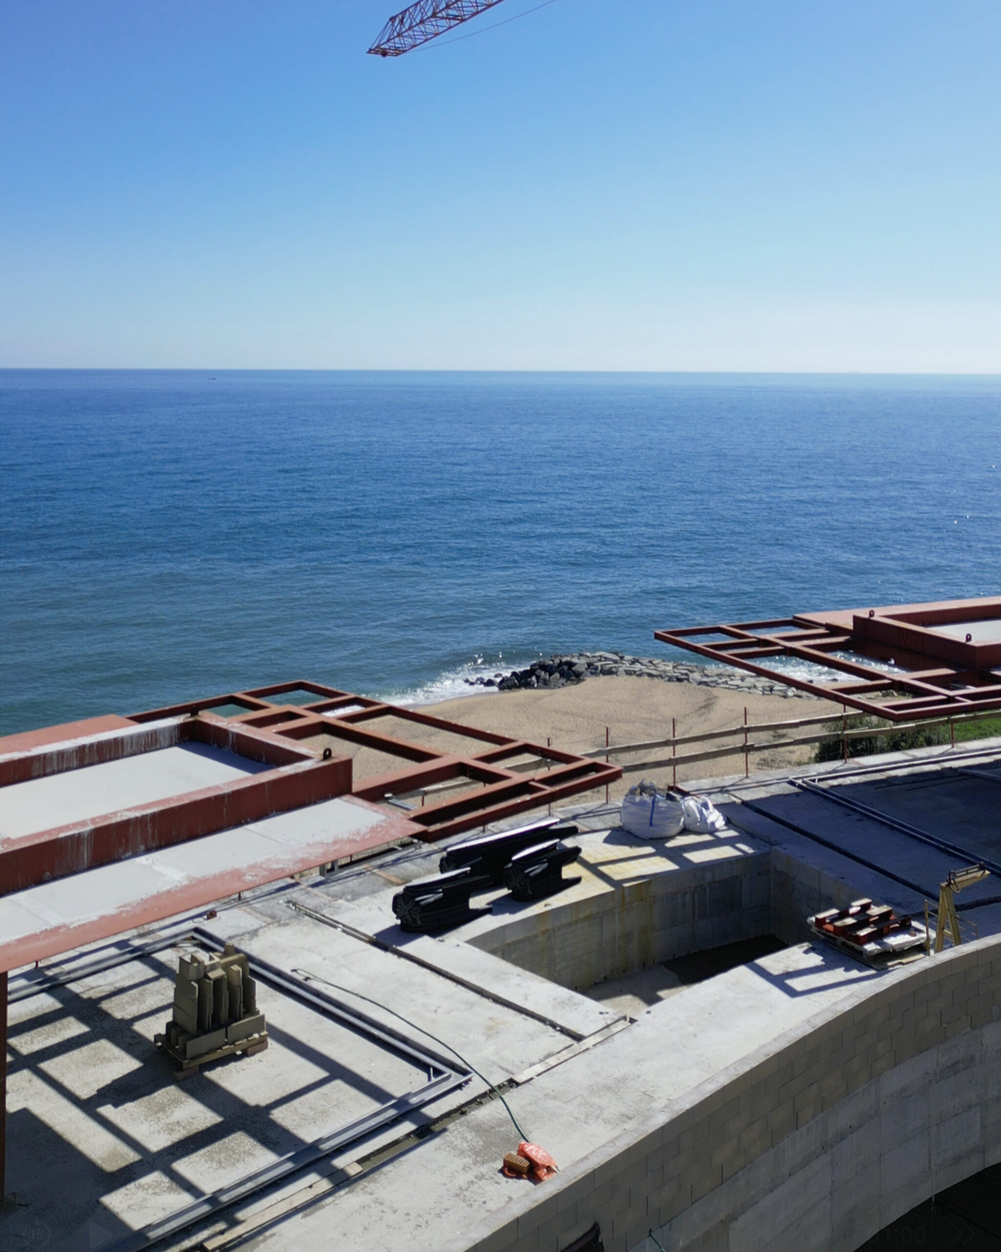
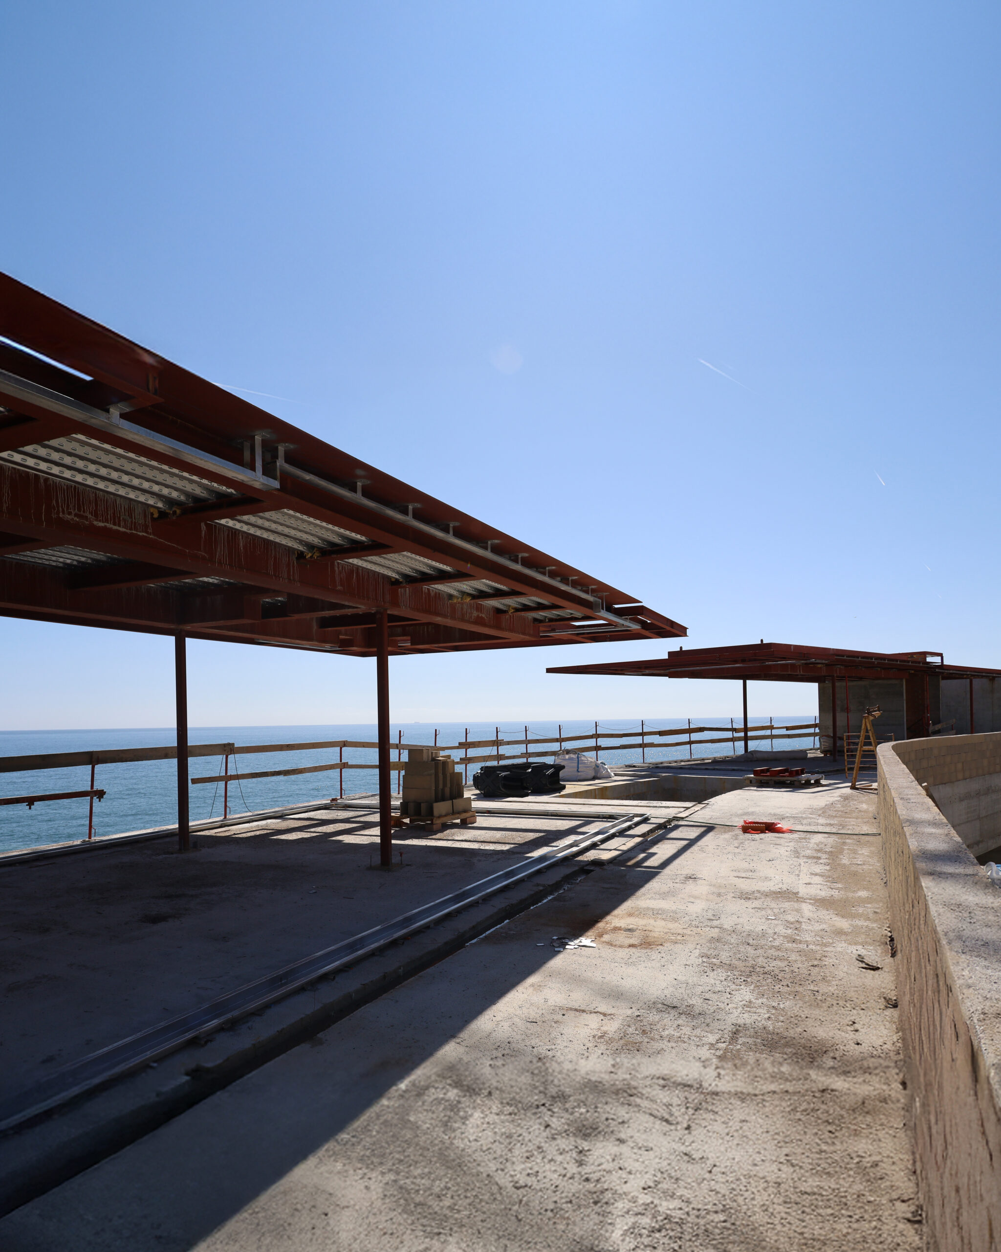
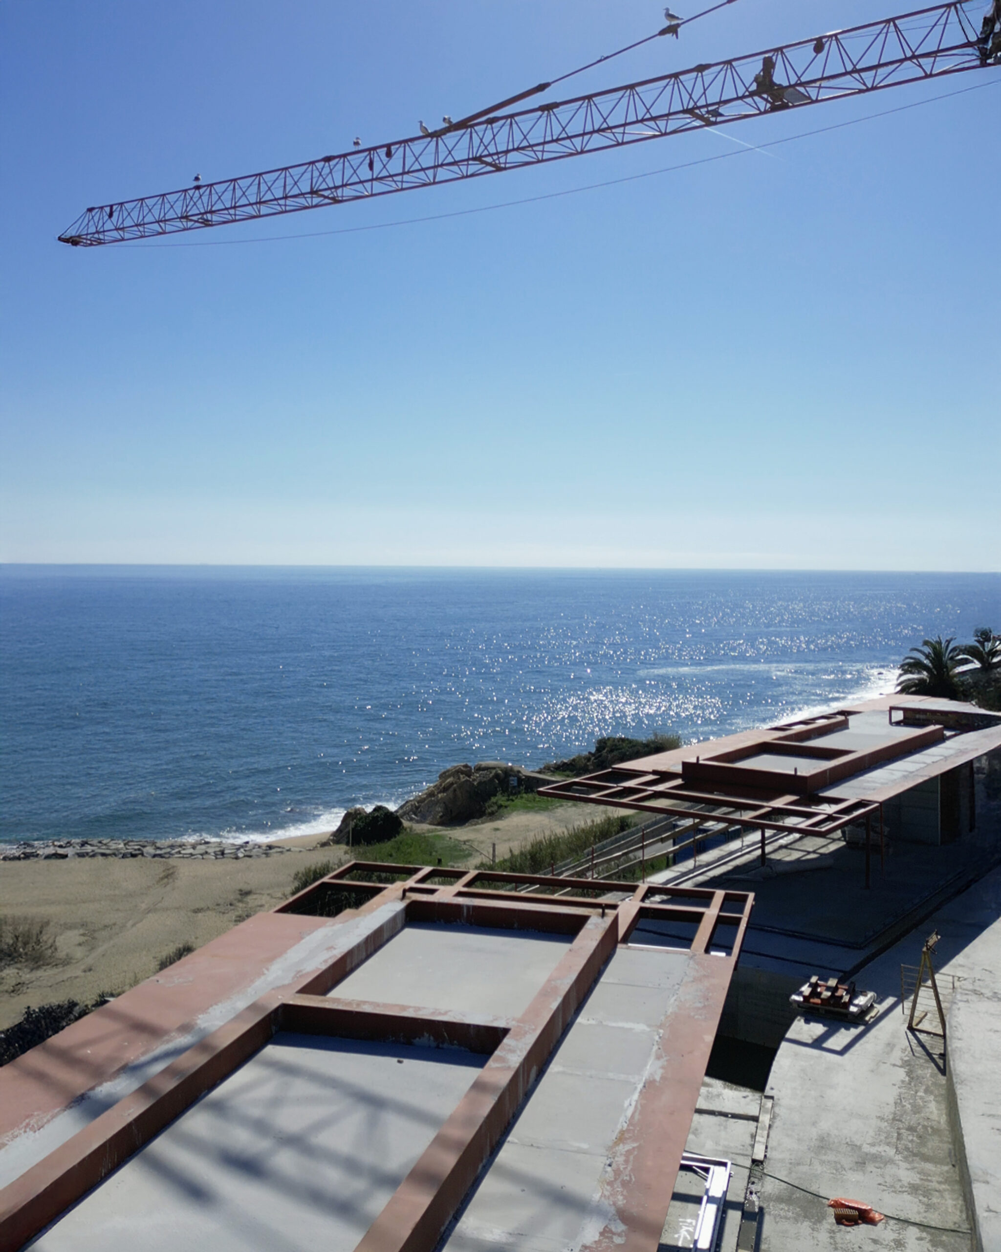
The project, currently under construction, is conceived as a unified system in which two dwellings are arranged as autonomous pieces that share the same geometric and constructive logic. This condition allows each unit to maintain its independence while preserving the overall coherence of the ensemble.
地址
ESPAI ALFARO
AV. ESCULTOR ANDREU
ALFARO 13
46110 GODELLA, VALENCIA
SPAIN
接触
INFO@FRANSILVESTREARQUITECTOS.COM
+34 963 81 65 61
社交网络
Photo session of the latest completed project in Sotogrande: Villa Torii
Photo session of the latest completed project in Sotogrande: Villa Torii
Our studio has completed the photography and video session of Villa Torii, continuing the process of documenting and sharing this recently finished project. The photographer Fernando Alda and the audiovisual work of Jesús Orrico have captured with precision the atmosphere and spatial essence of the house.
The design of this home takes the iconic Japanese torii as a reference, reinterpreting its meaning as a threshold towards the essential. Traditionally, the torii marks the entrance to a sacred place; in this project, that idea is translated into an architecture that proposes a conscious transition between the environment and the living space.
The house is composed of two clearly differentiated elements: a solid base materialised in green marble and a lightweight upper structure, conceived as a pergola, that rests precisely upon it. The base represents stability and grounding, while the canopy, refined and elegant, introduces a more ethereal dimension where light and shadow shape the atmosphere. Together, both elements establish a balance between tradition and contemporaneity.
The ground floor accommodates the daytime area, opening onto a large exterior platform suspended over the landscape, reinforcing the continuity between interior and exterior. The lower level houses the nighttime area along with spaces dedicated to leisure and wellbeing, while the basement is reserved for the garage, a multipurpose room, and technical areas.
Villa Torii is conceived as a serene space where architecture accompanies rather than imposes. The sequence of its spaces, the precision of its materiality, and the central role of light create an experience that invites a calm way of inhabiting time, in a constant balance between the tangible and the intangible.
地址
ESPAI ALFARO
AV. ESCULTOR ANDREU
ALFARO 13
46110 GODELLA, VALENCIA
SPAIN
接触
INFO@FRANSILVESTREARQUITECTOS.COM
+34 963 81 65 61
社交网络
Villa 18: Awarded at the German Design Awards
Villa 18: Awarded at the German Design Awards
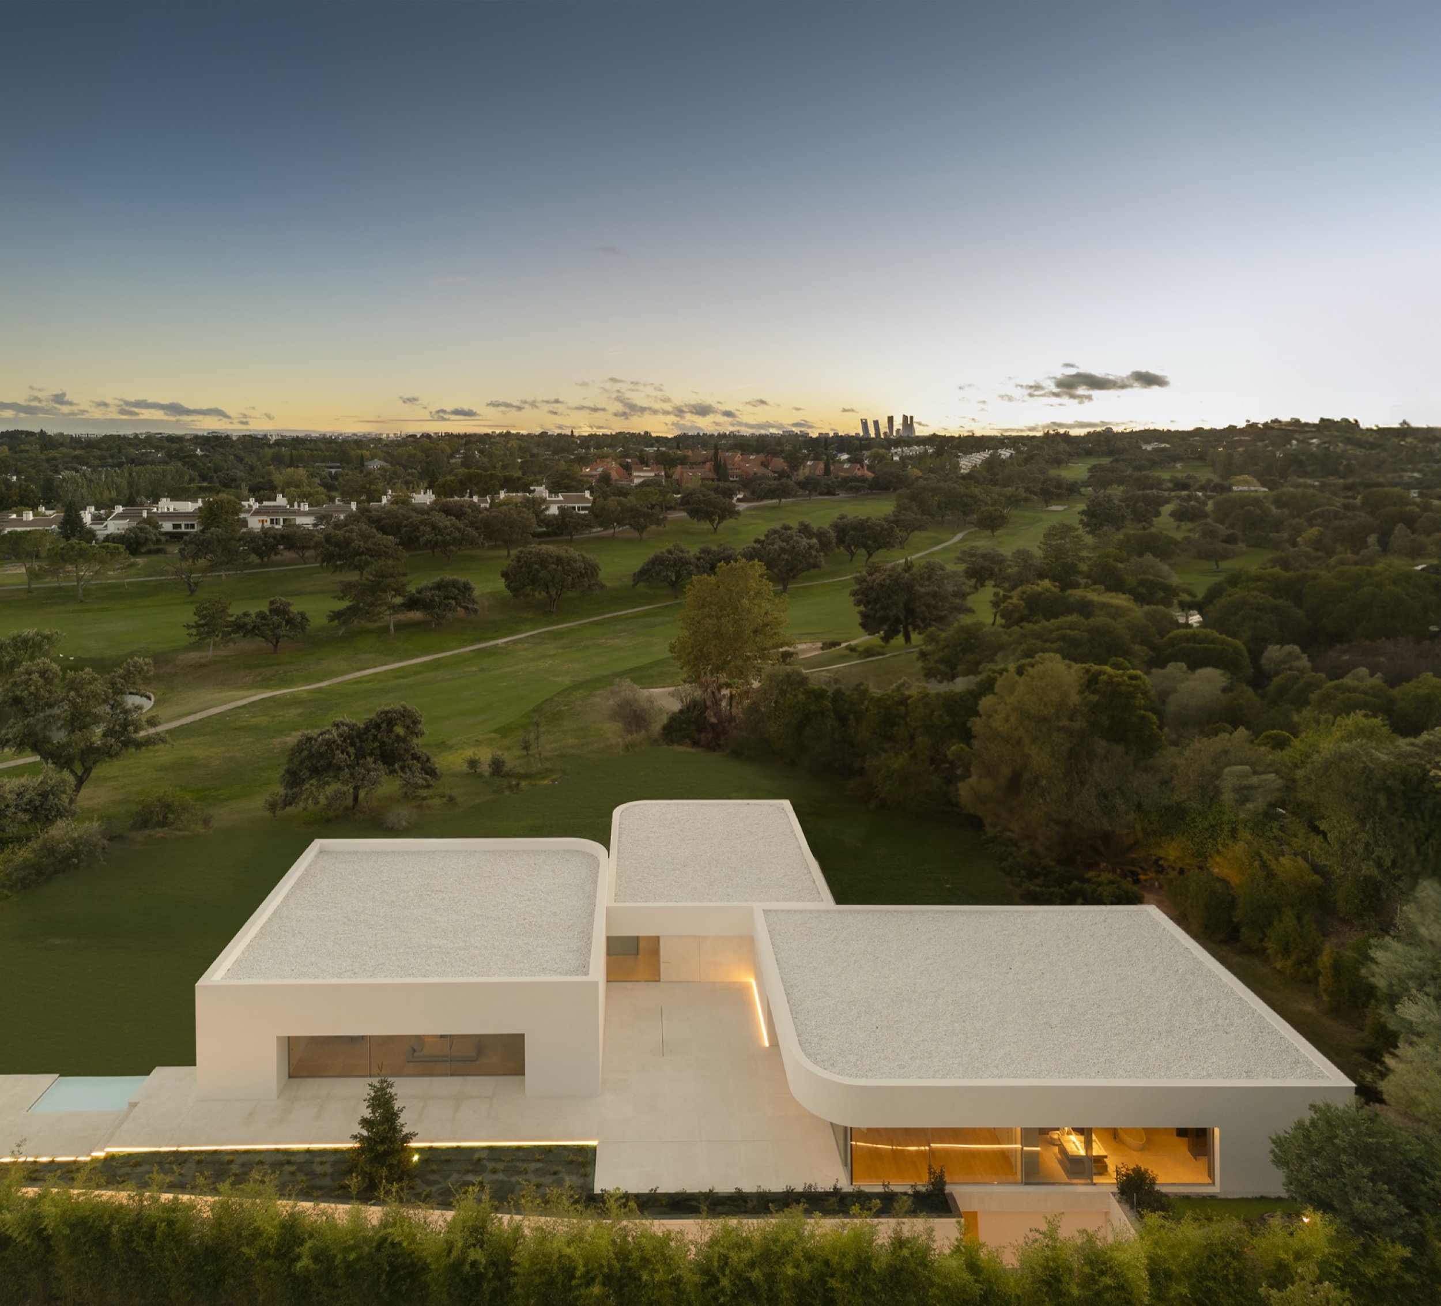
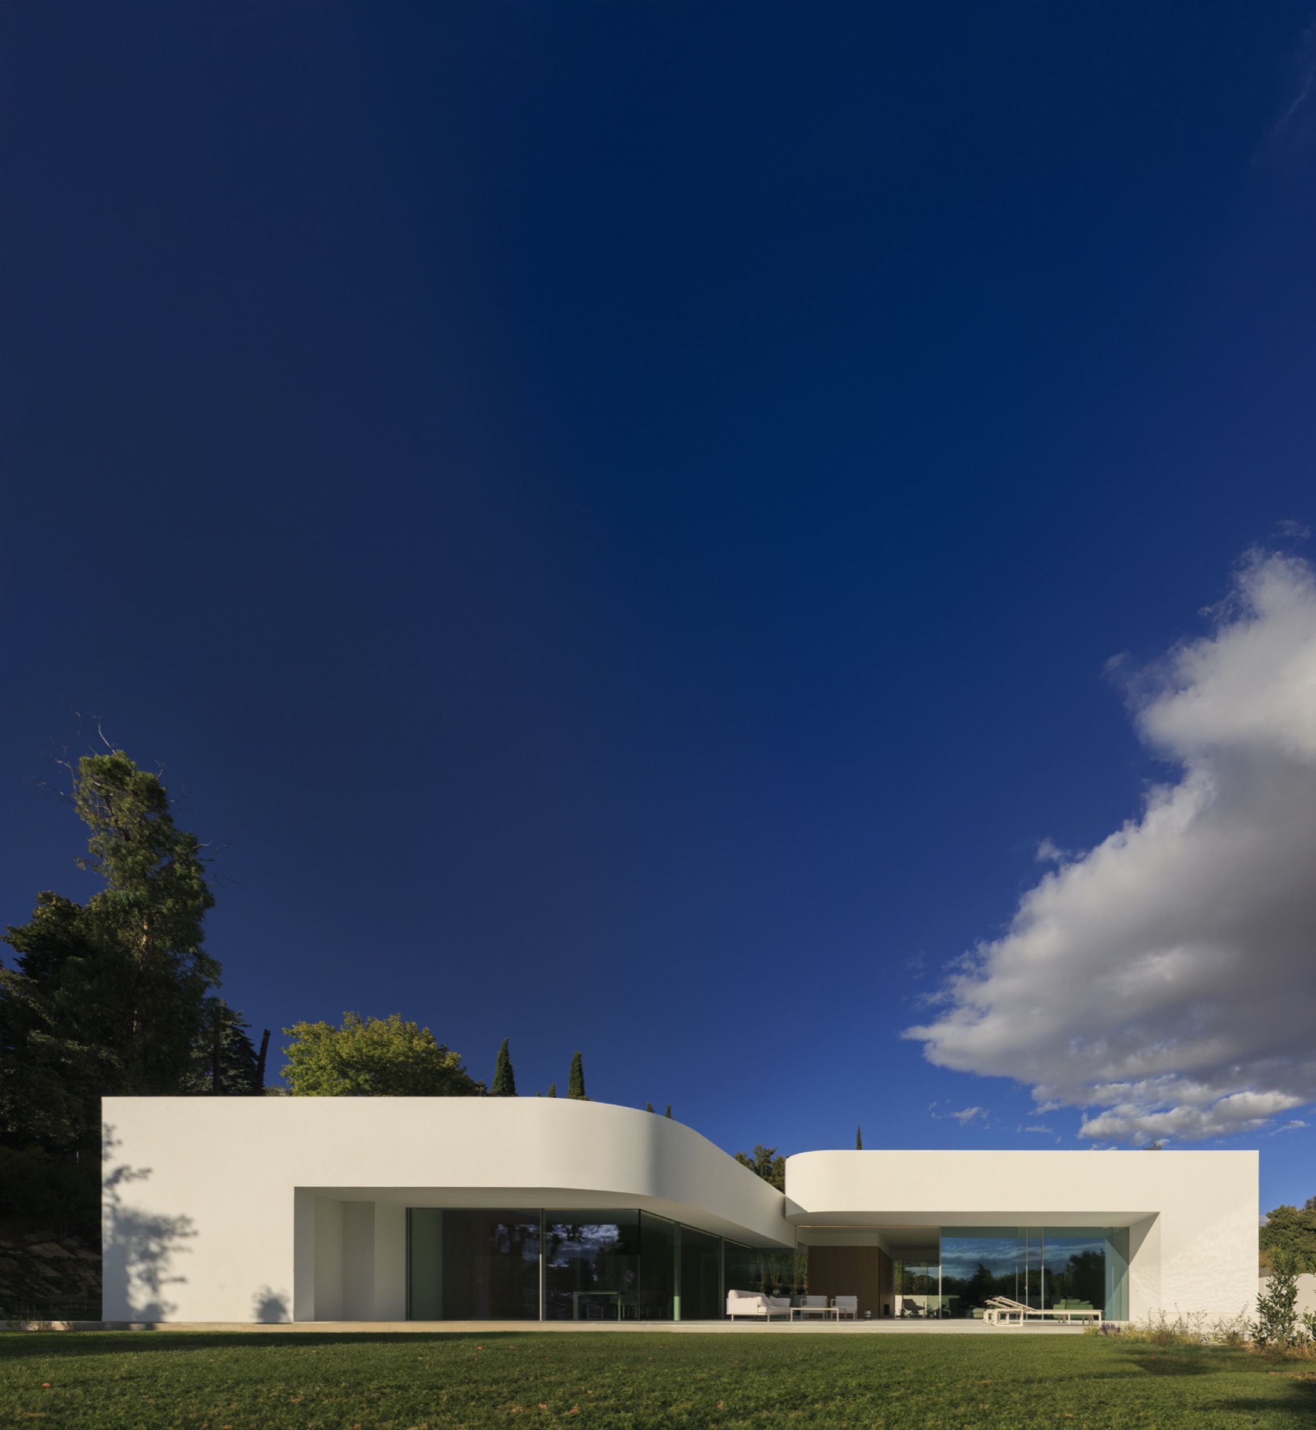
The Villa 18 project in La Moraleja has received international recognition after being awarded in the Excellent Architecture category at the German Design Awards 2026.
This prize, granted by the German Design Council, represents one of the most significant recognitions in the field of design at an international level. Its aim is to identify and highlight proposals that bring innovation and define new directions across different disciplines.
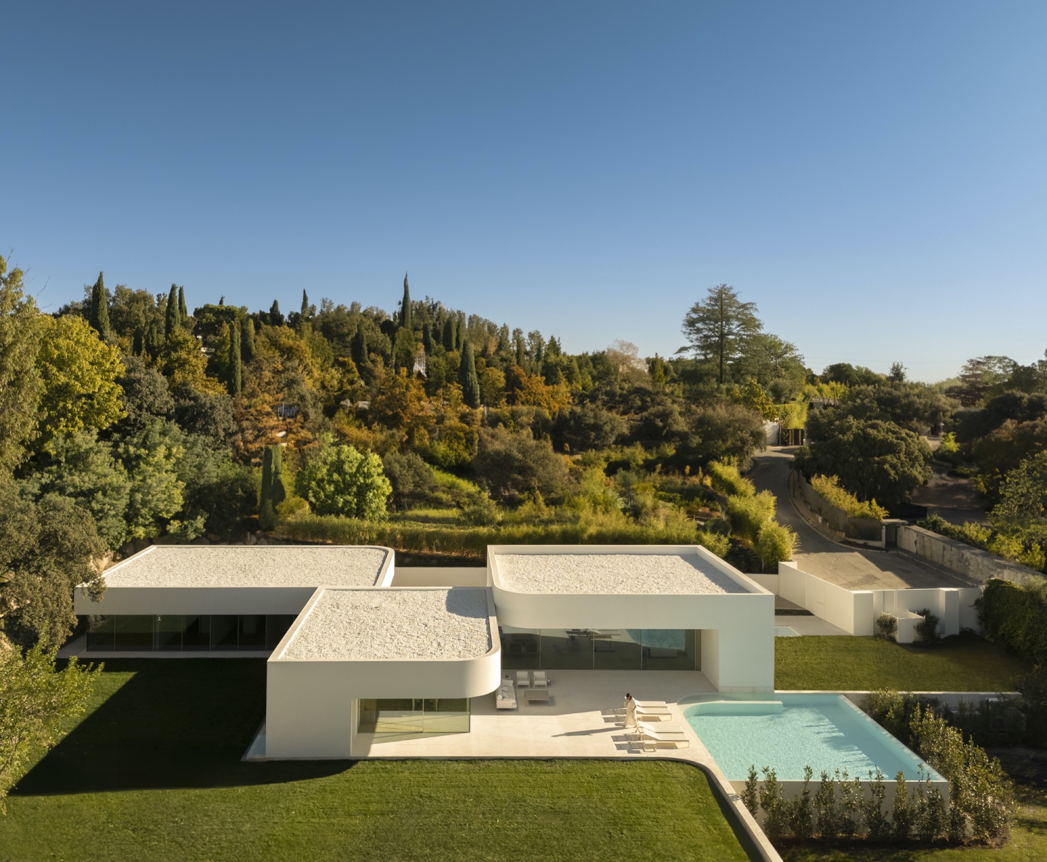
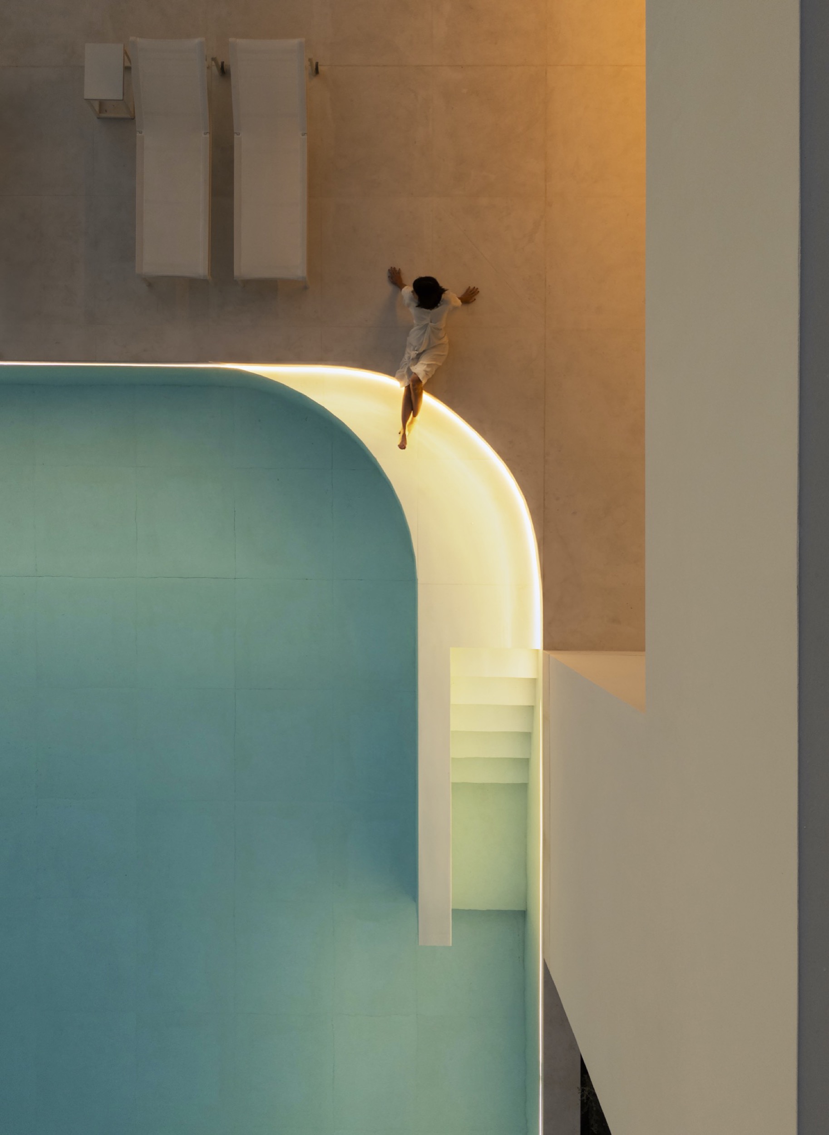
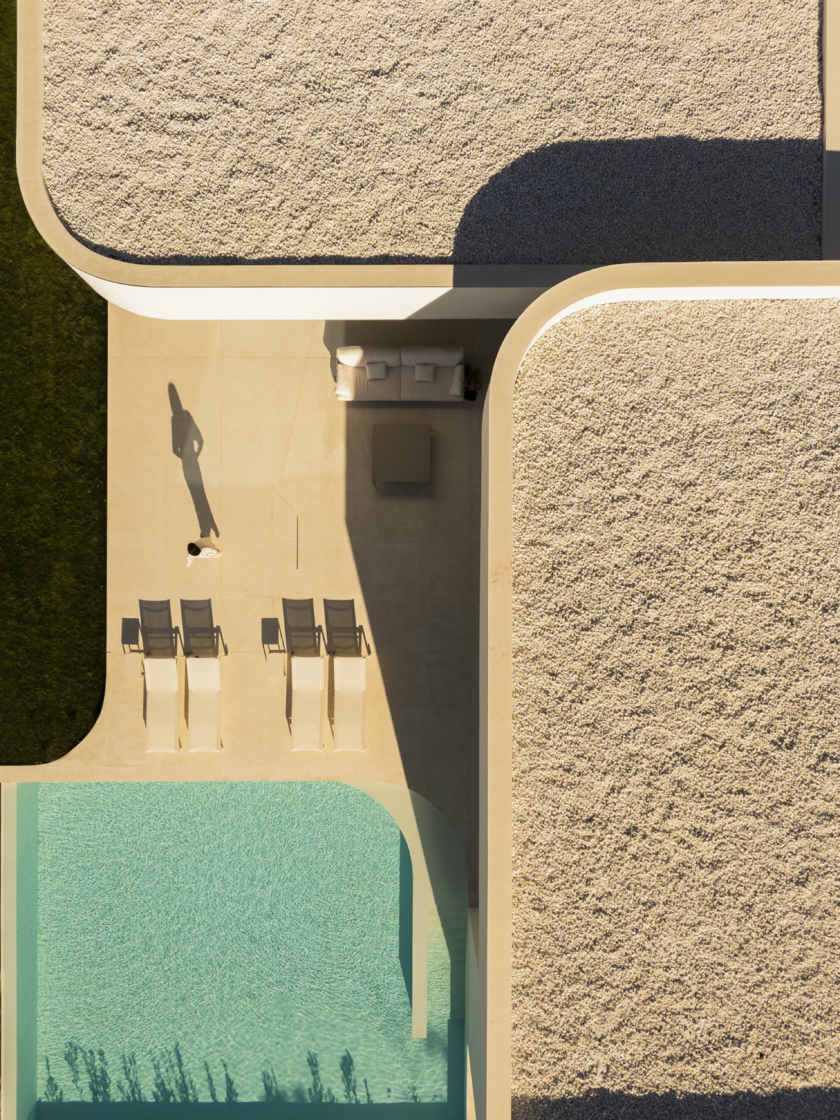
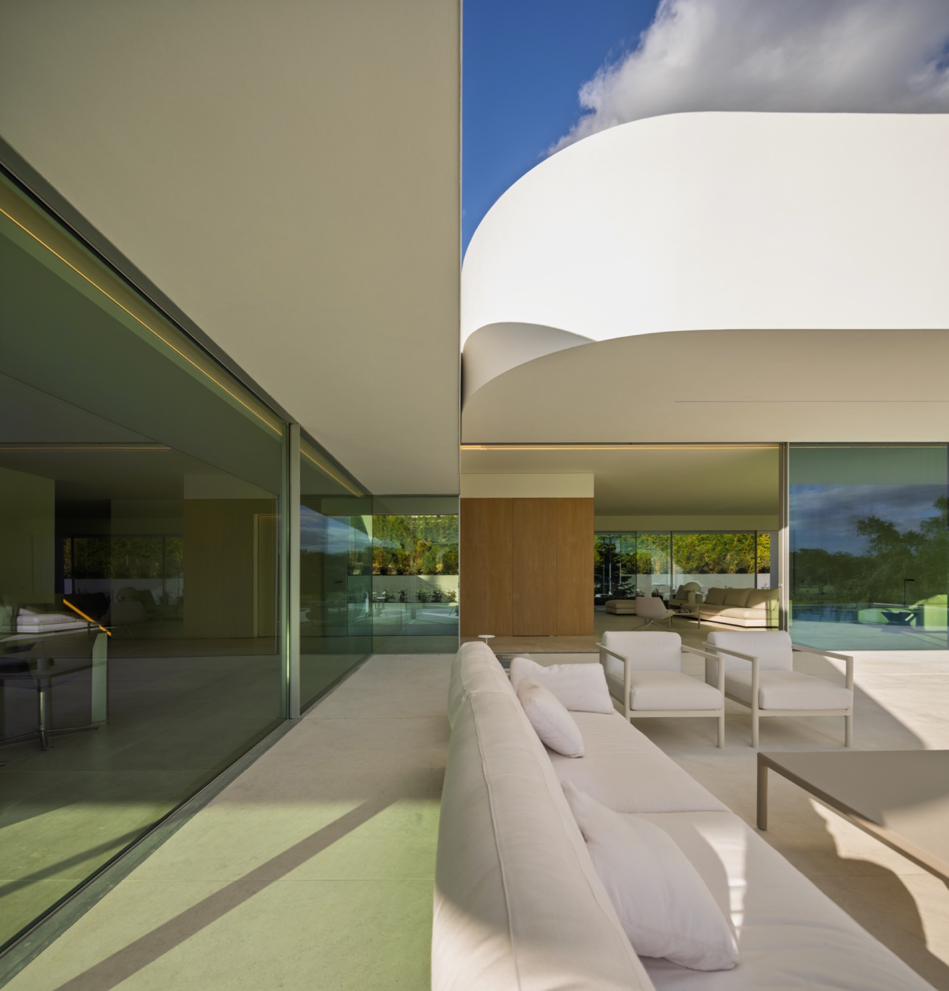
The project features diagonal views towards a lake belonging to the La Moraleja golf course in Madrid. Given the generous dimensions of the site, the proposal is for a dwelling that is developed primarily on a single level.
The daytime area is organised into two volumes of different heights that shift relative to each other to create a protected terrace overlooking the landscape, oriented դեպի the southeast. The main volume reaches a height of nearly one and a half storeys. A third volume contains the nighttime area, positioned in such a way that it enjoys its own more private outdoor space. The movement of the three built volumes shapes an प्रवेश courtyard, oriented to the north, which gives identity to the entrance sequence. The geometry has a structural function and allows the views towards the landscape to remain free of supports, enabling the spaces to be adaptable in the future for new uses and users.
You can find all the information about the project here here.
地址
ESPAI ALFARO
AV. ESCULTOR ANDREU
ALFARO 13
46110 GODELLA, VALENCIA
SPAIN
接触
INFO@FRANSILVESTREARQUITECTOS.COM
+34 963 81 65 61
社交网络
New project in Bagdad, Iraq: Shatt Al-Arab House
New project in Bagdad, Iraq: Shatt Al-Arab House
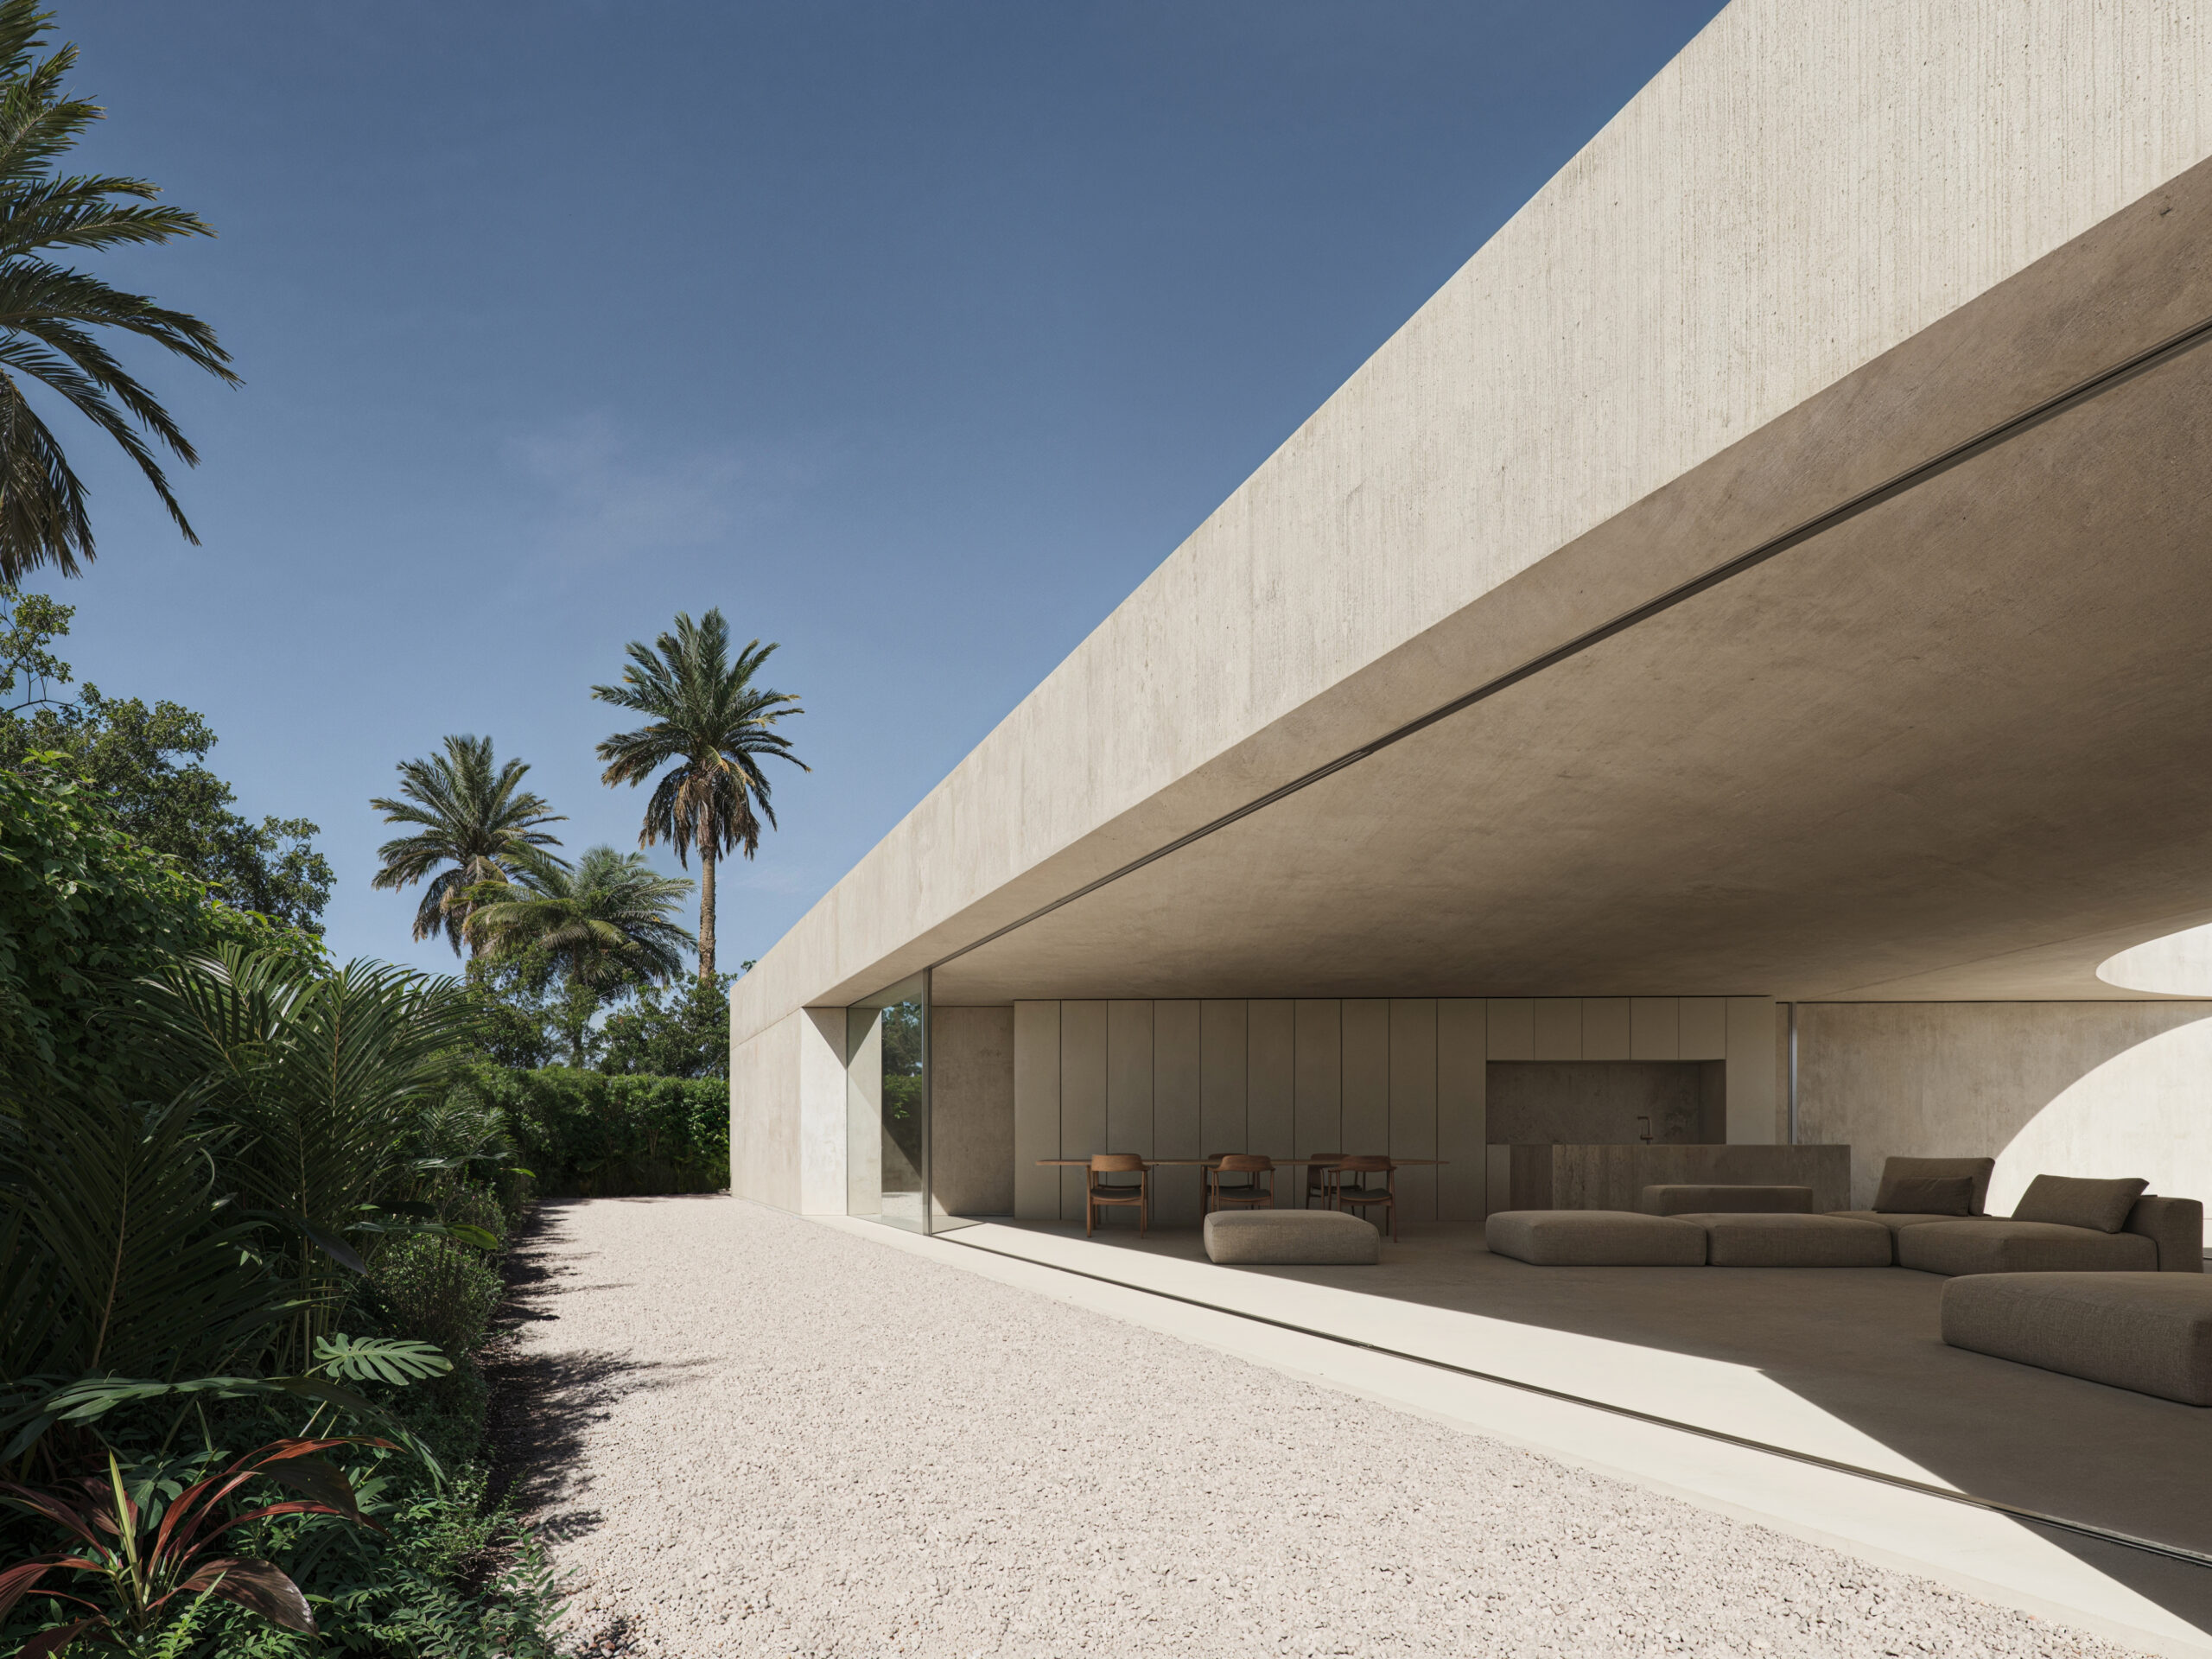
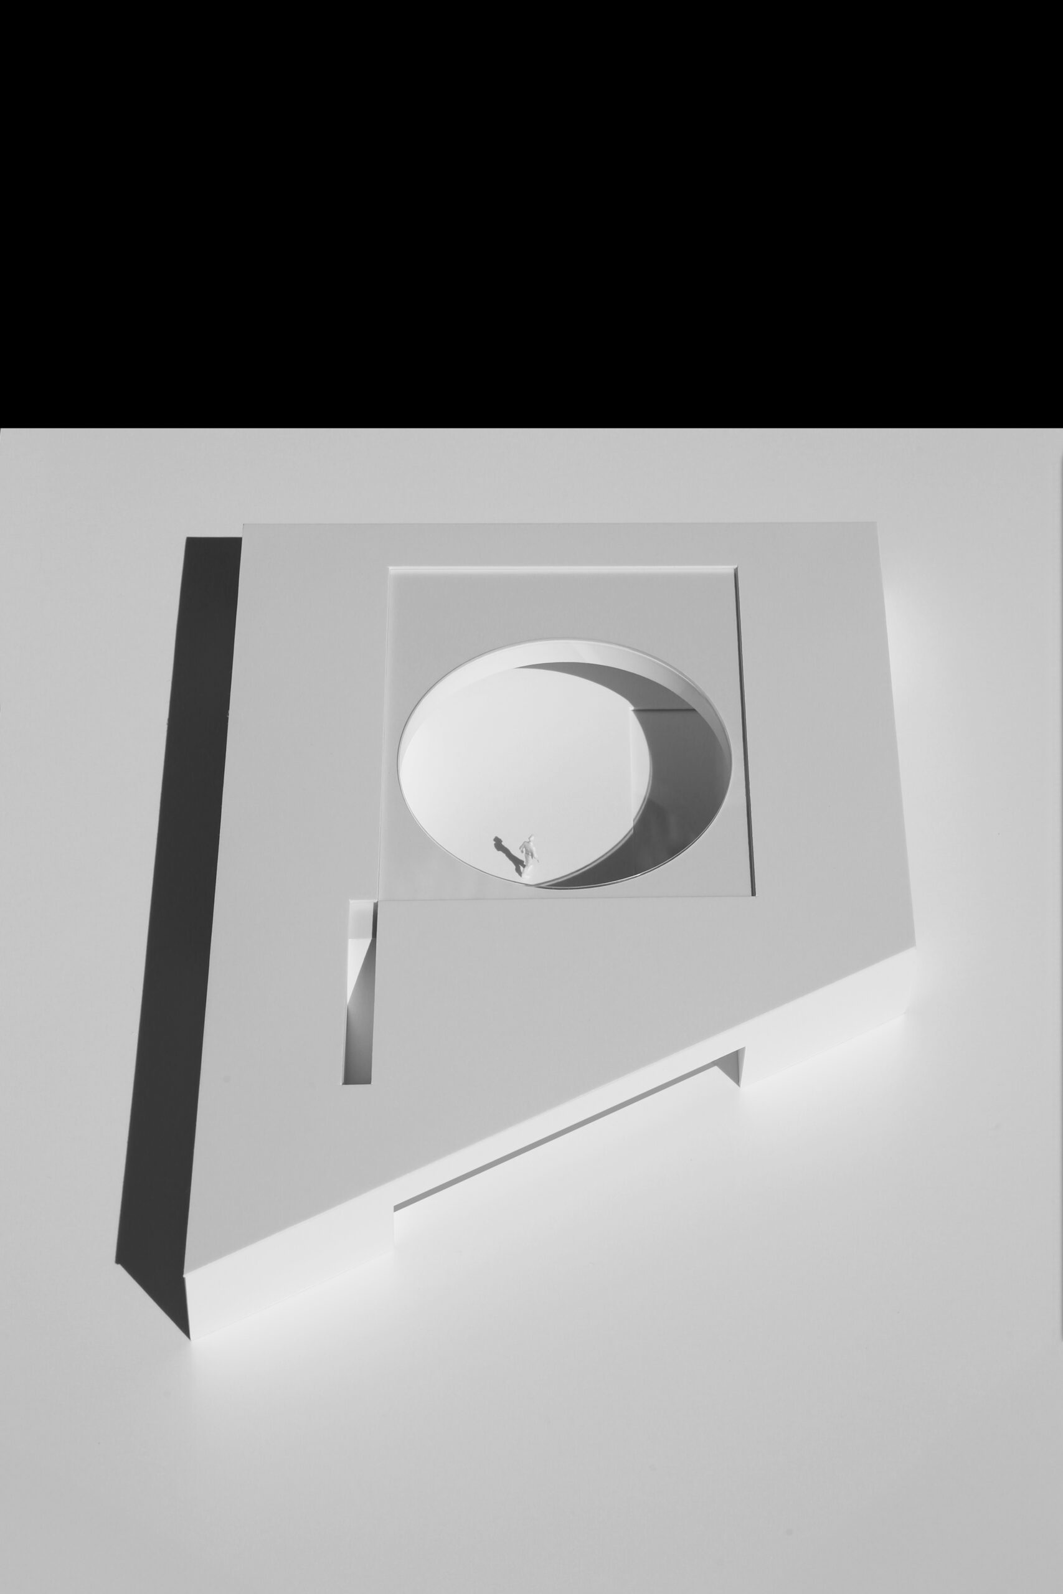
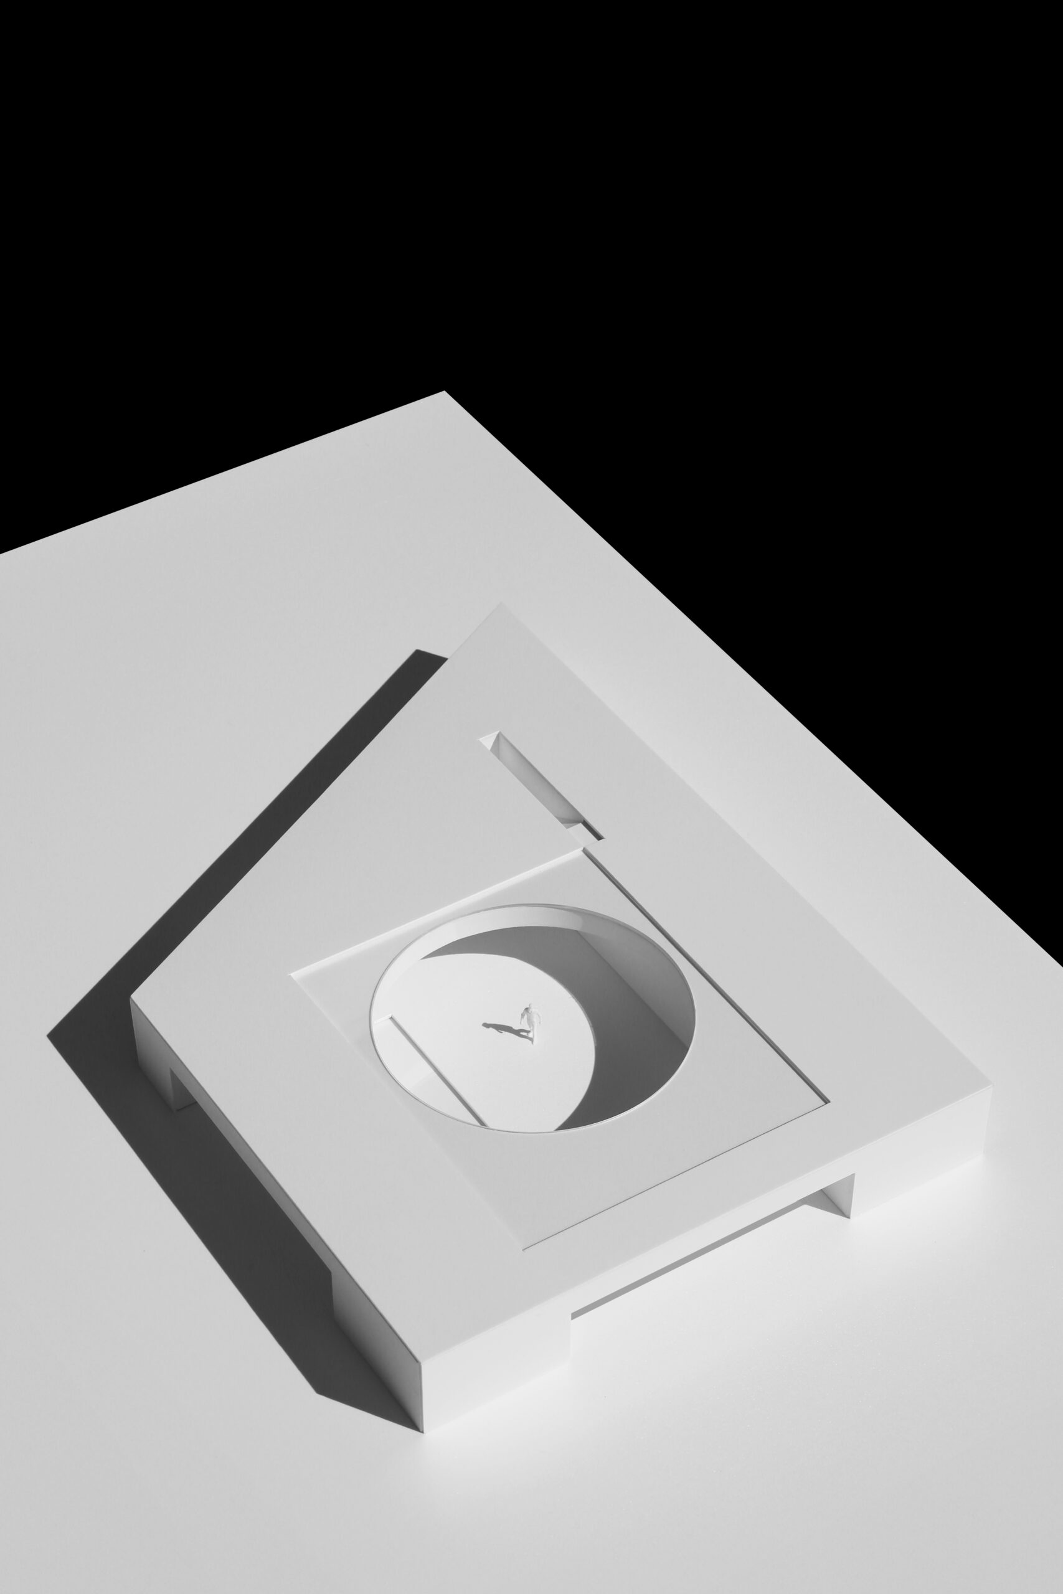
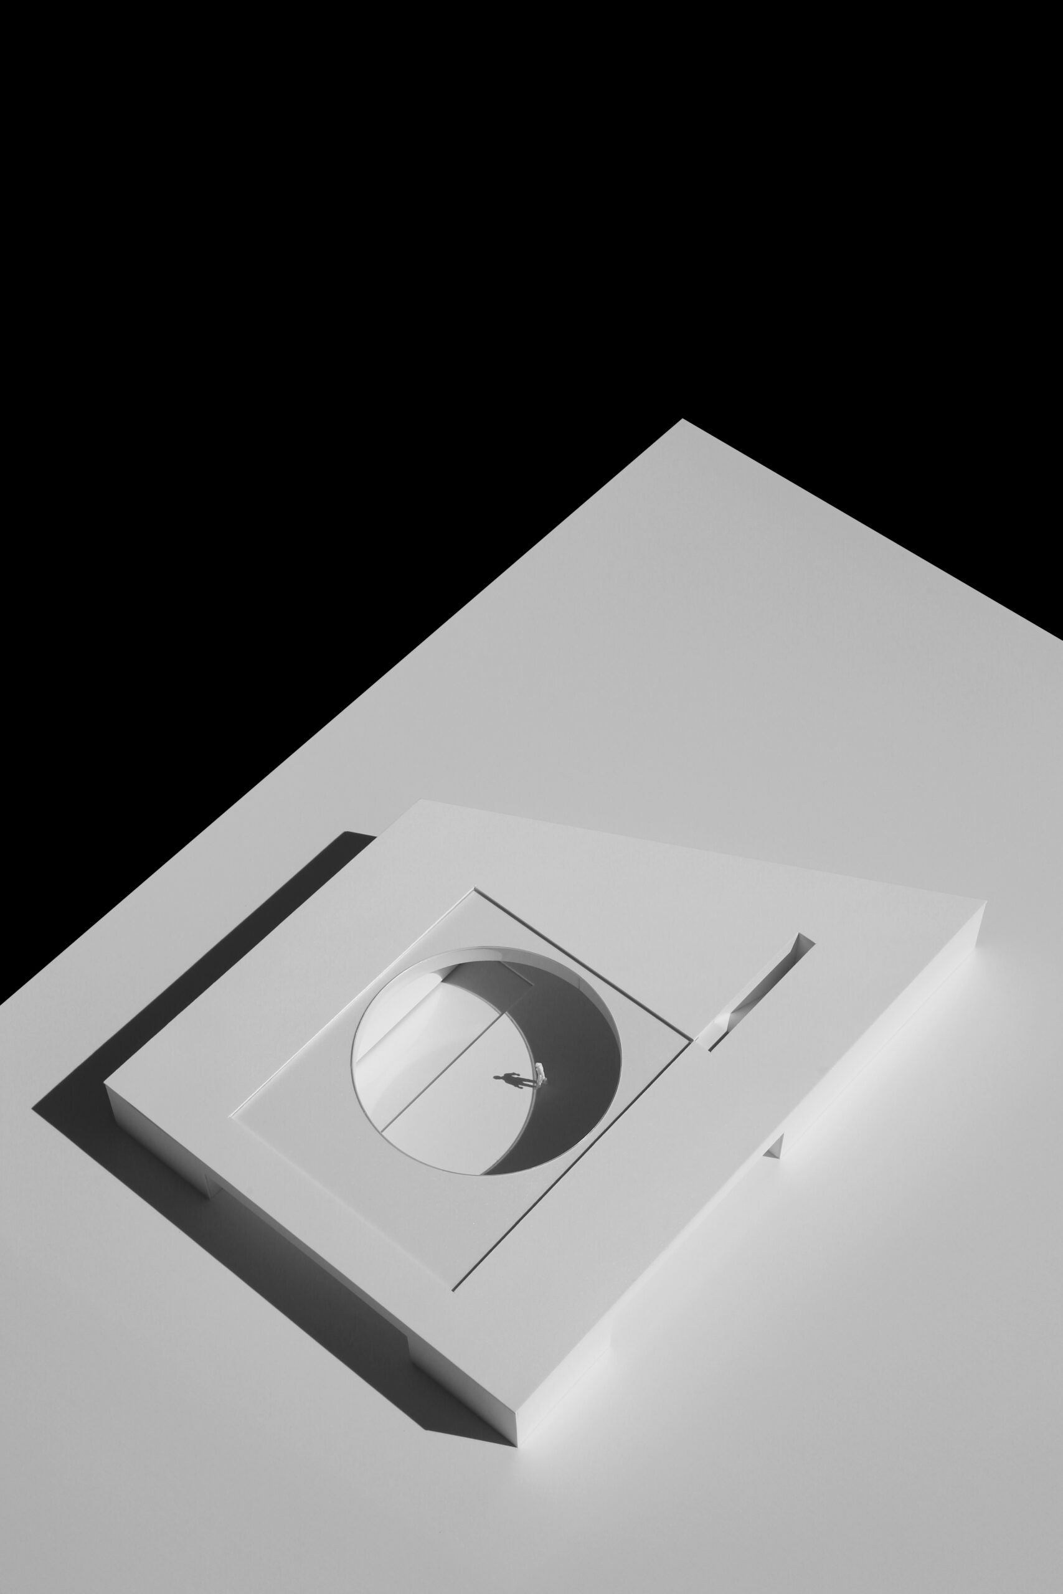
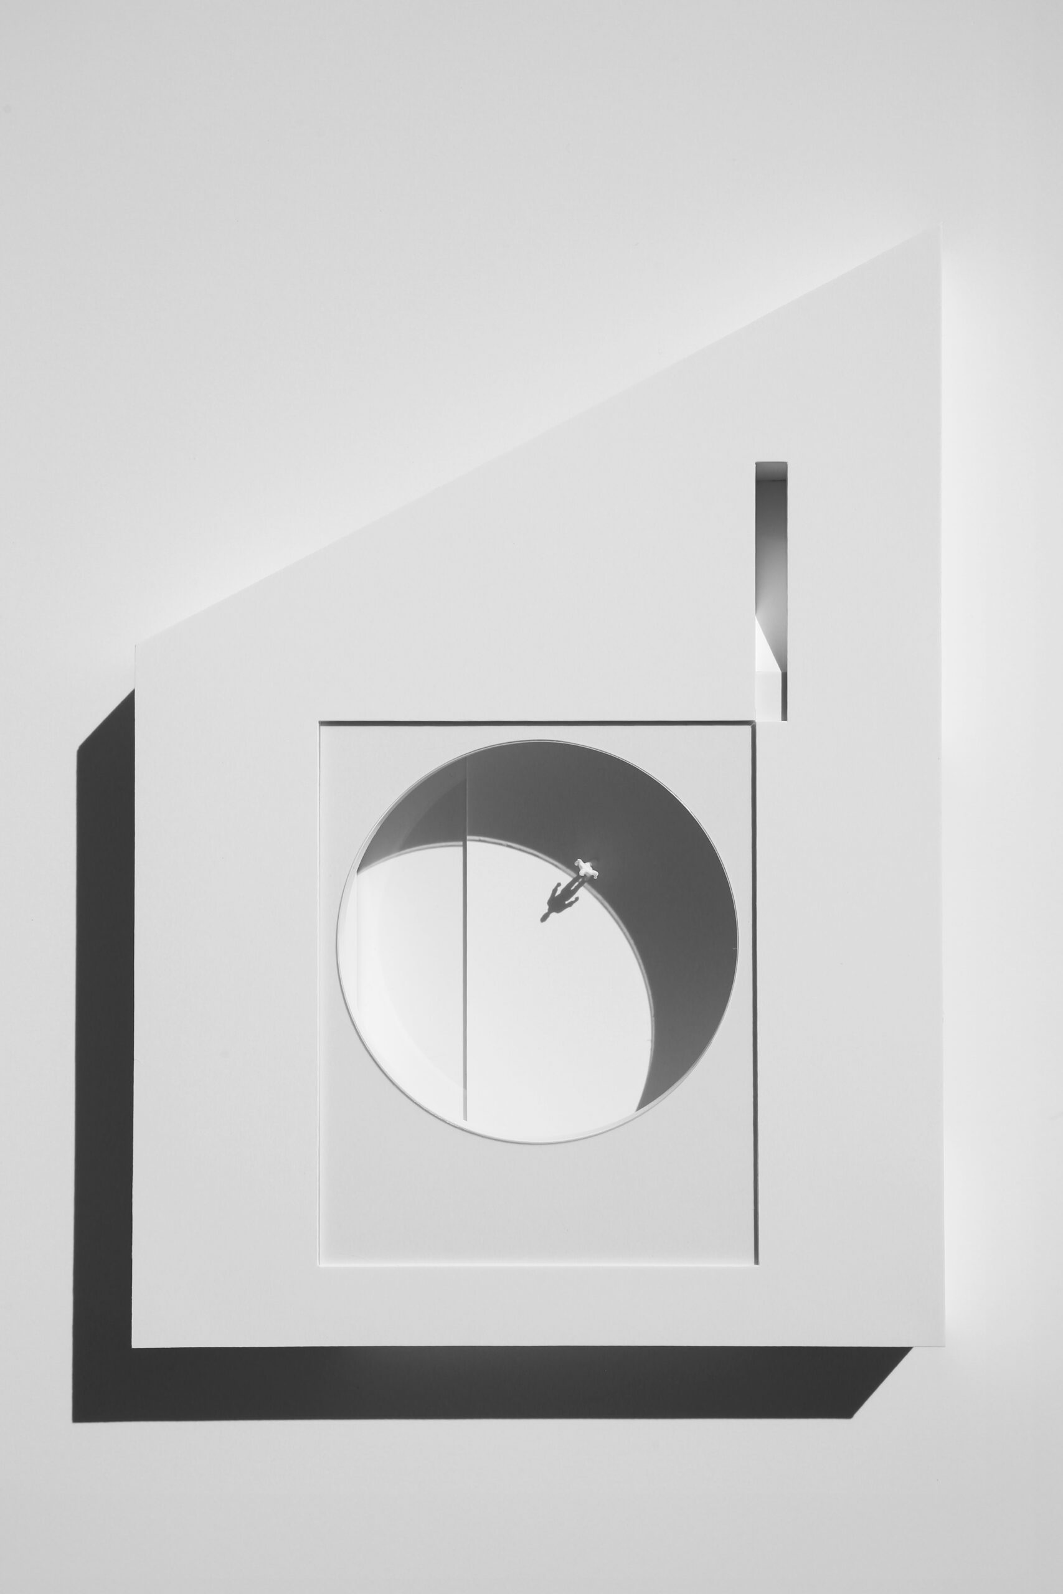
In many cases, it is the constraints themselves that shape the project almost unintentionally. The site was located at street level on one of the busiest avenues in the city of Baghdad, with a specific geometry defined by the urban fabric. The proposal envisions the construction of a dwelling that brings together a daytime living area, two nighttime rooms, and a space for physical exercise.
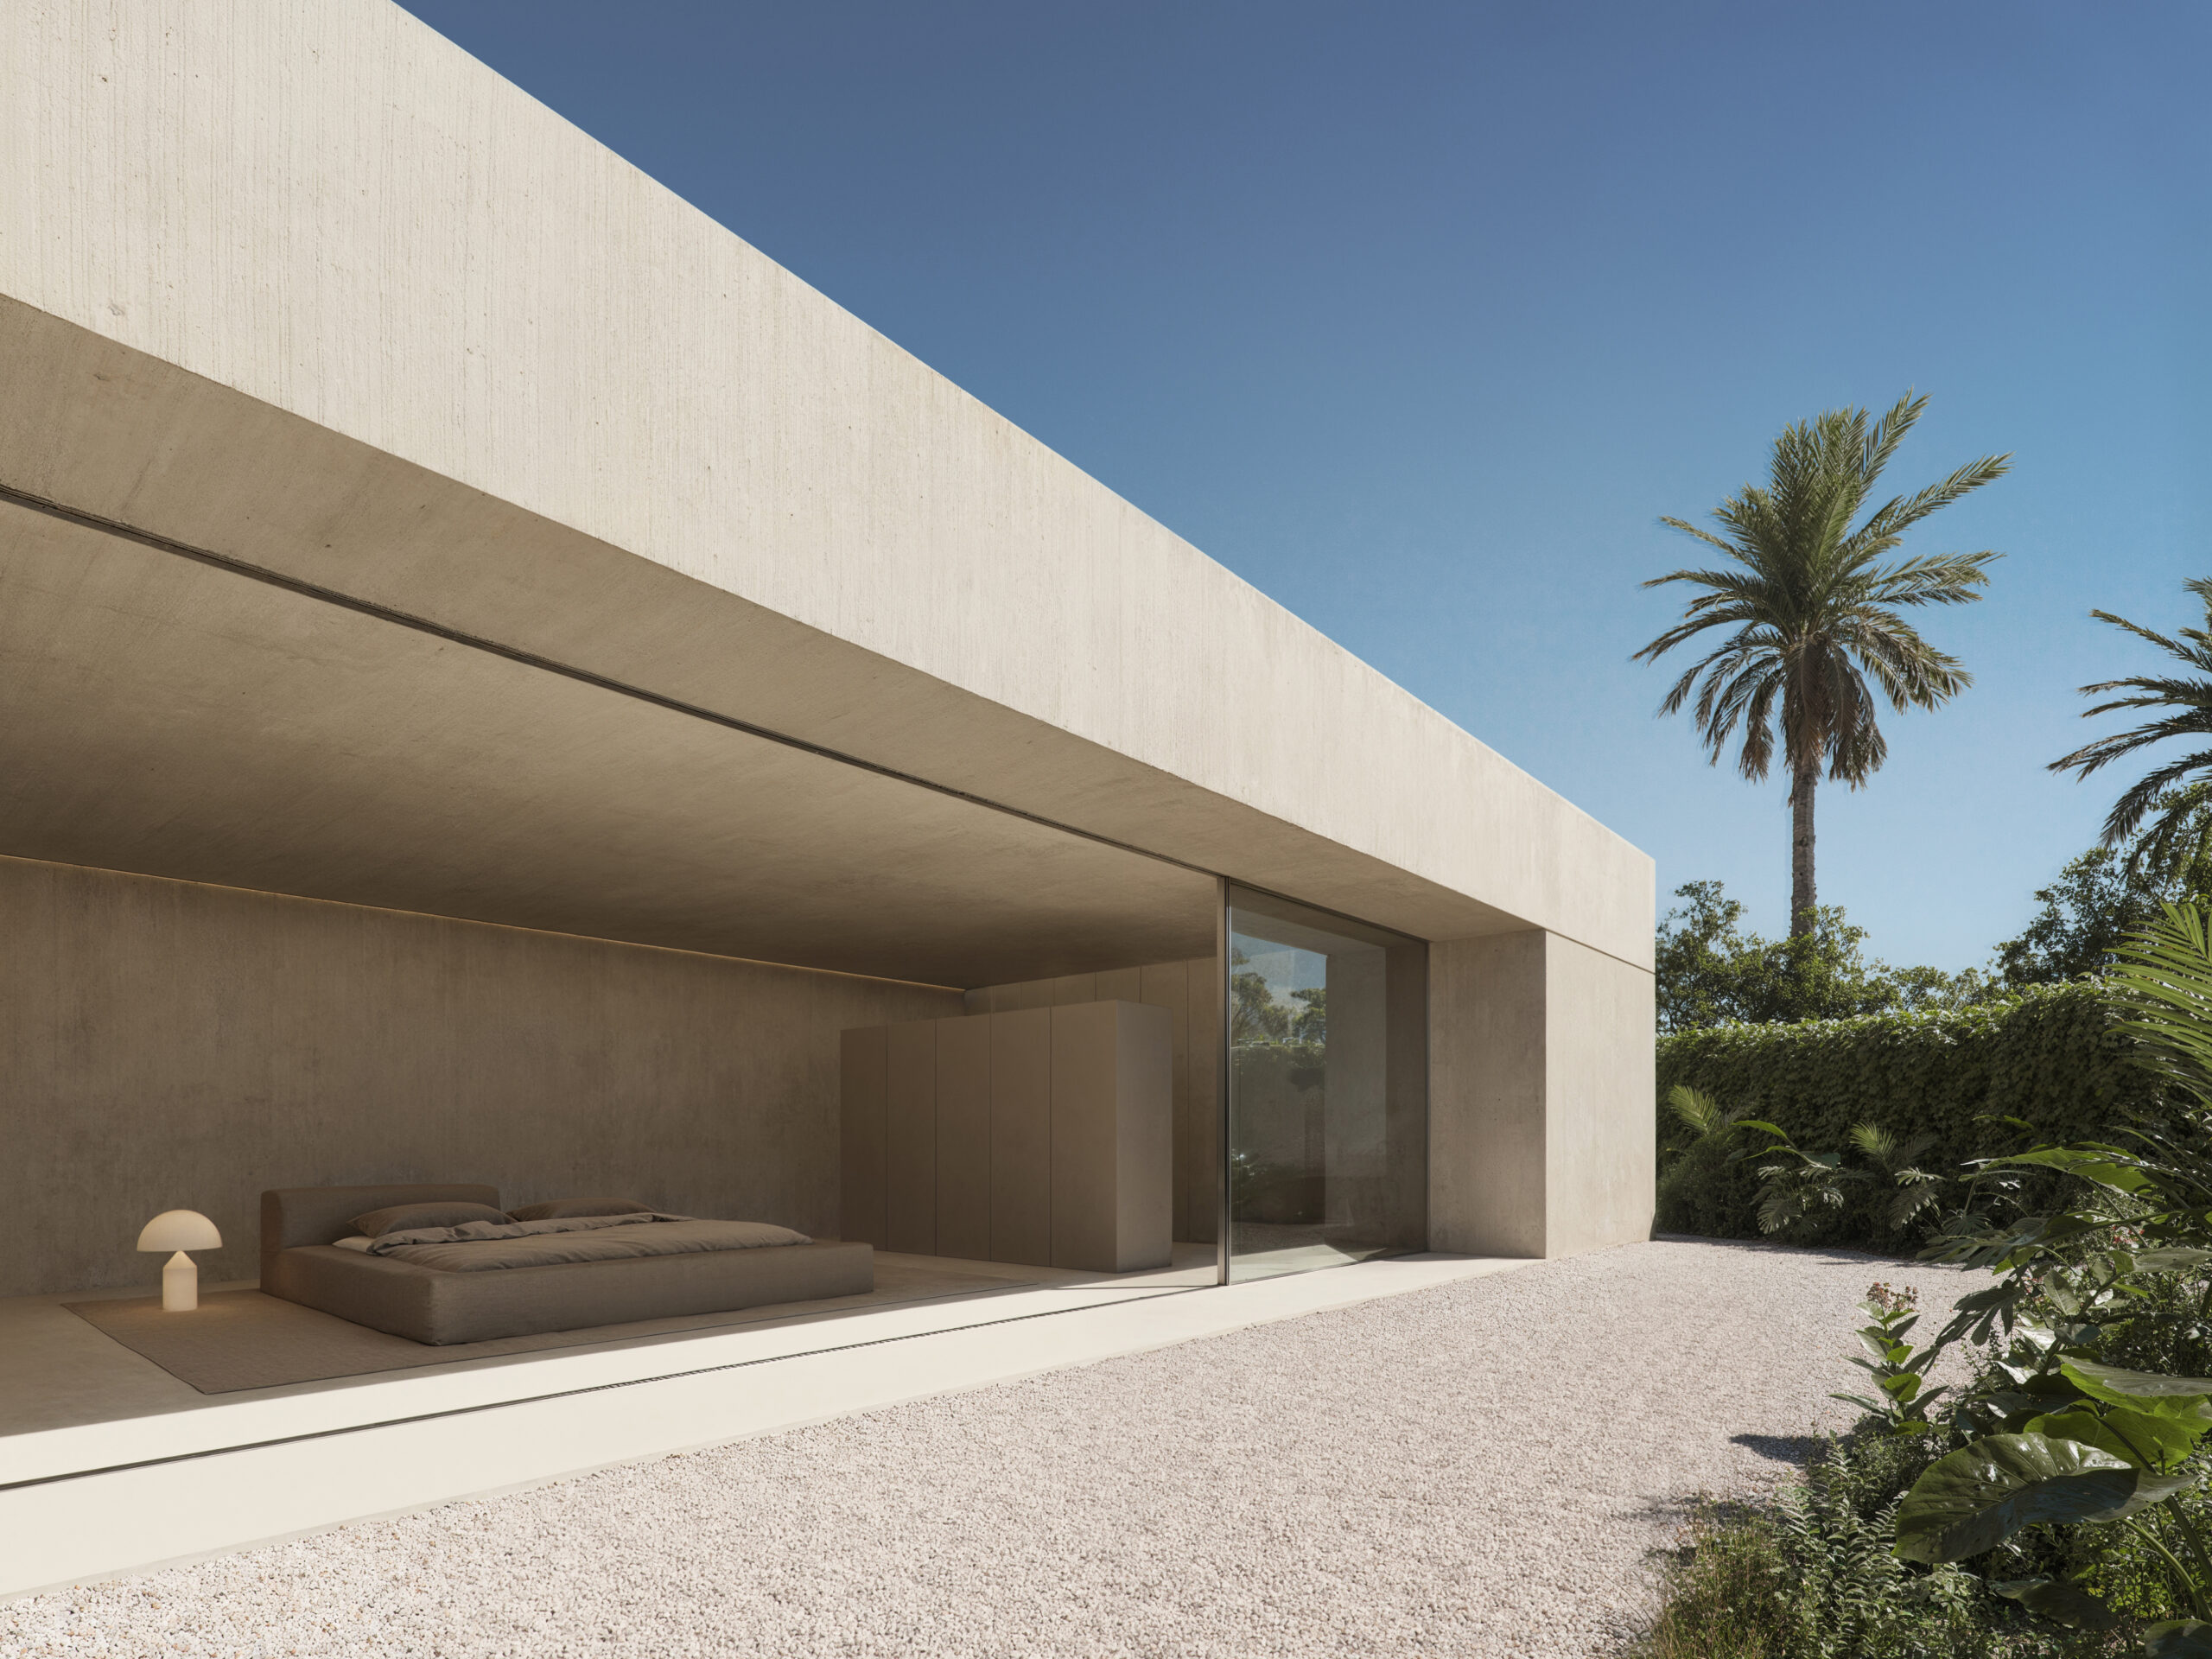
Given the very limited size of the plot, the most immediate decision would have been to build vertically in order to free up space for a garden. However, the chosen approach was to occupy the entire plot with an extensive single-storey volume, connected to the exterior in two distinct ways, through two outdoor spaces of different character. On one hand, a perimeter garden acts as a filter or boundary between the house and the avenue and surrounding streets.
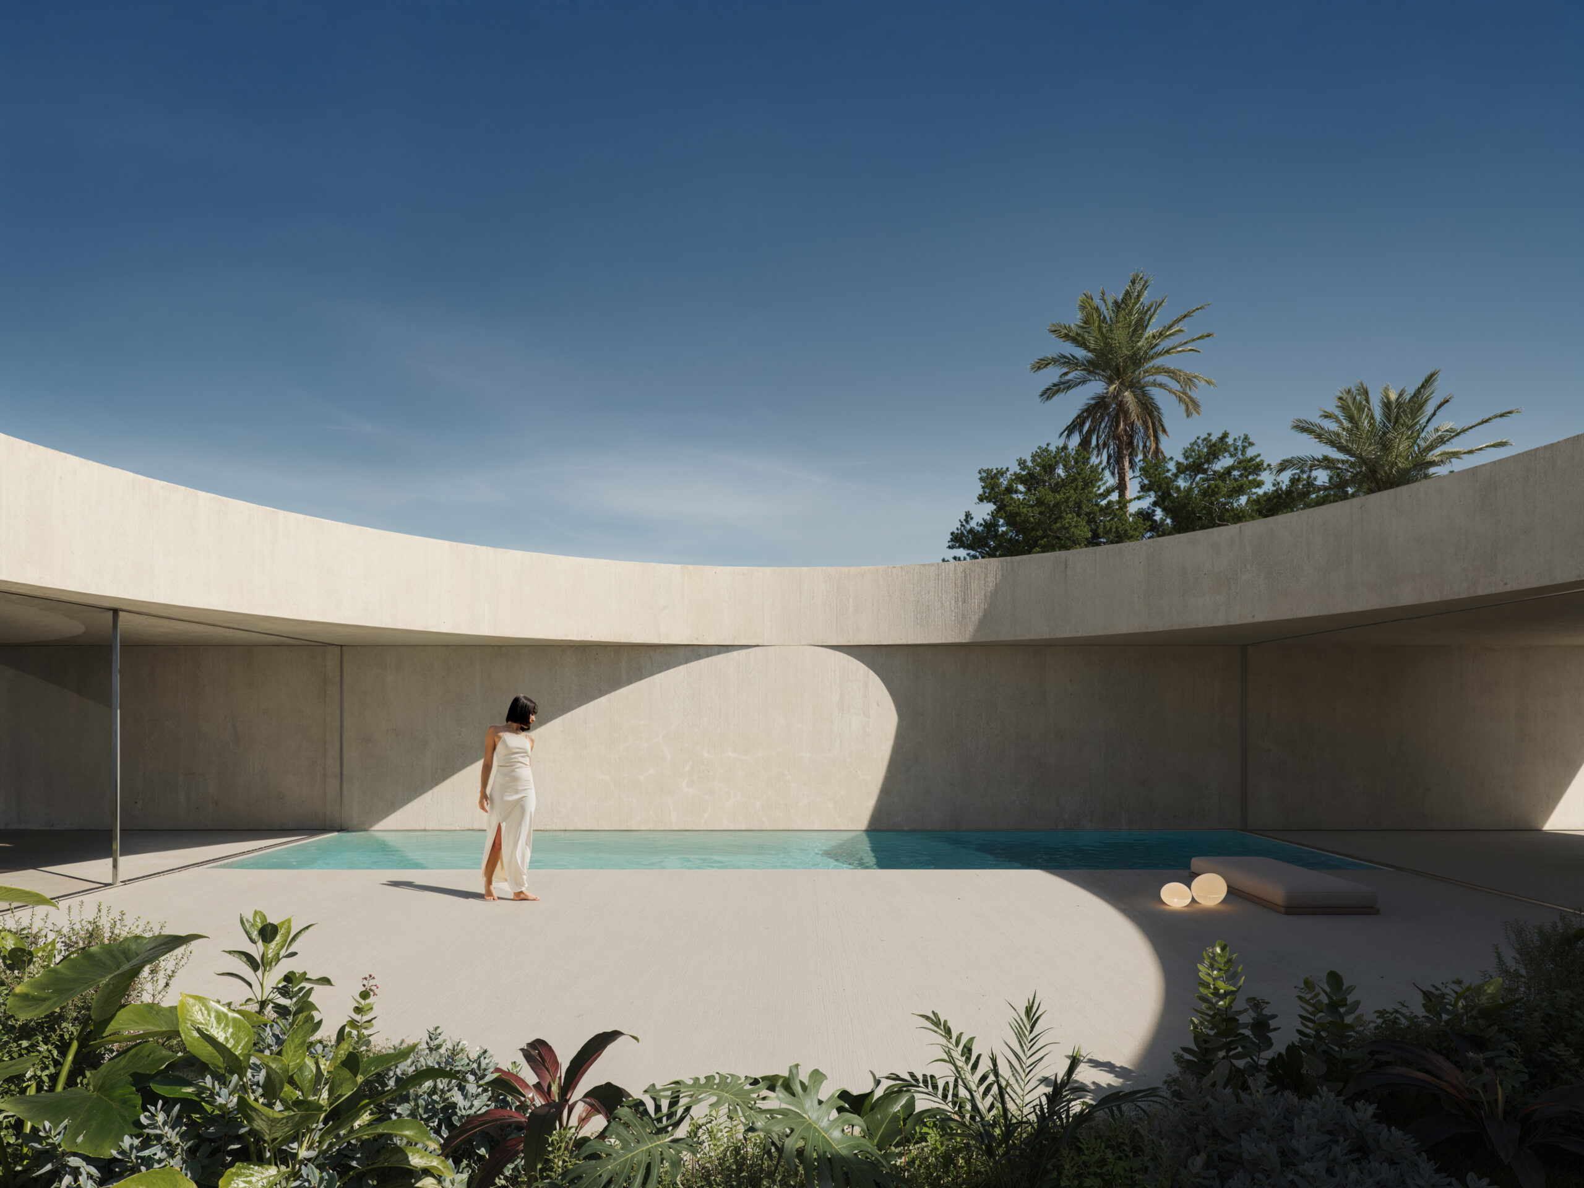
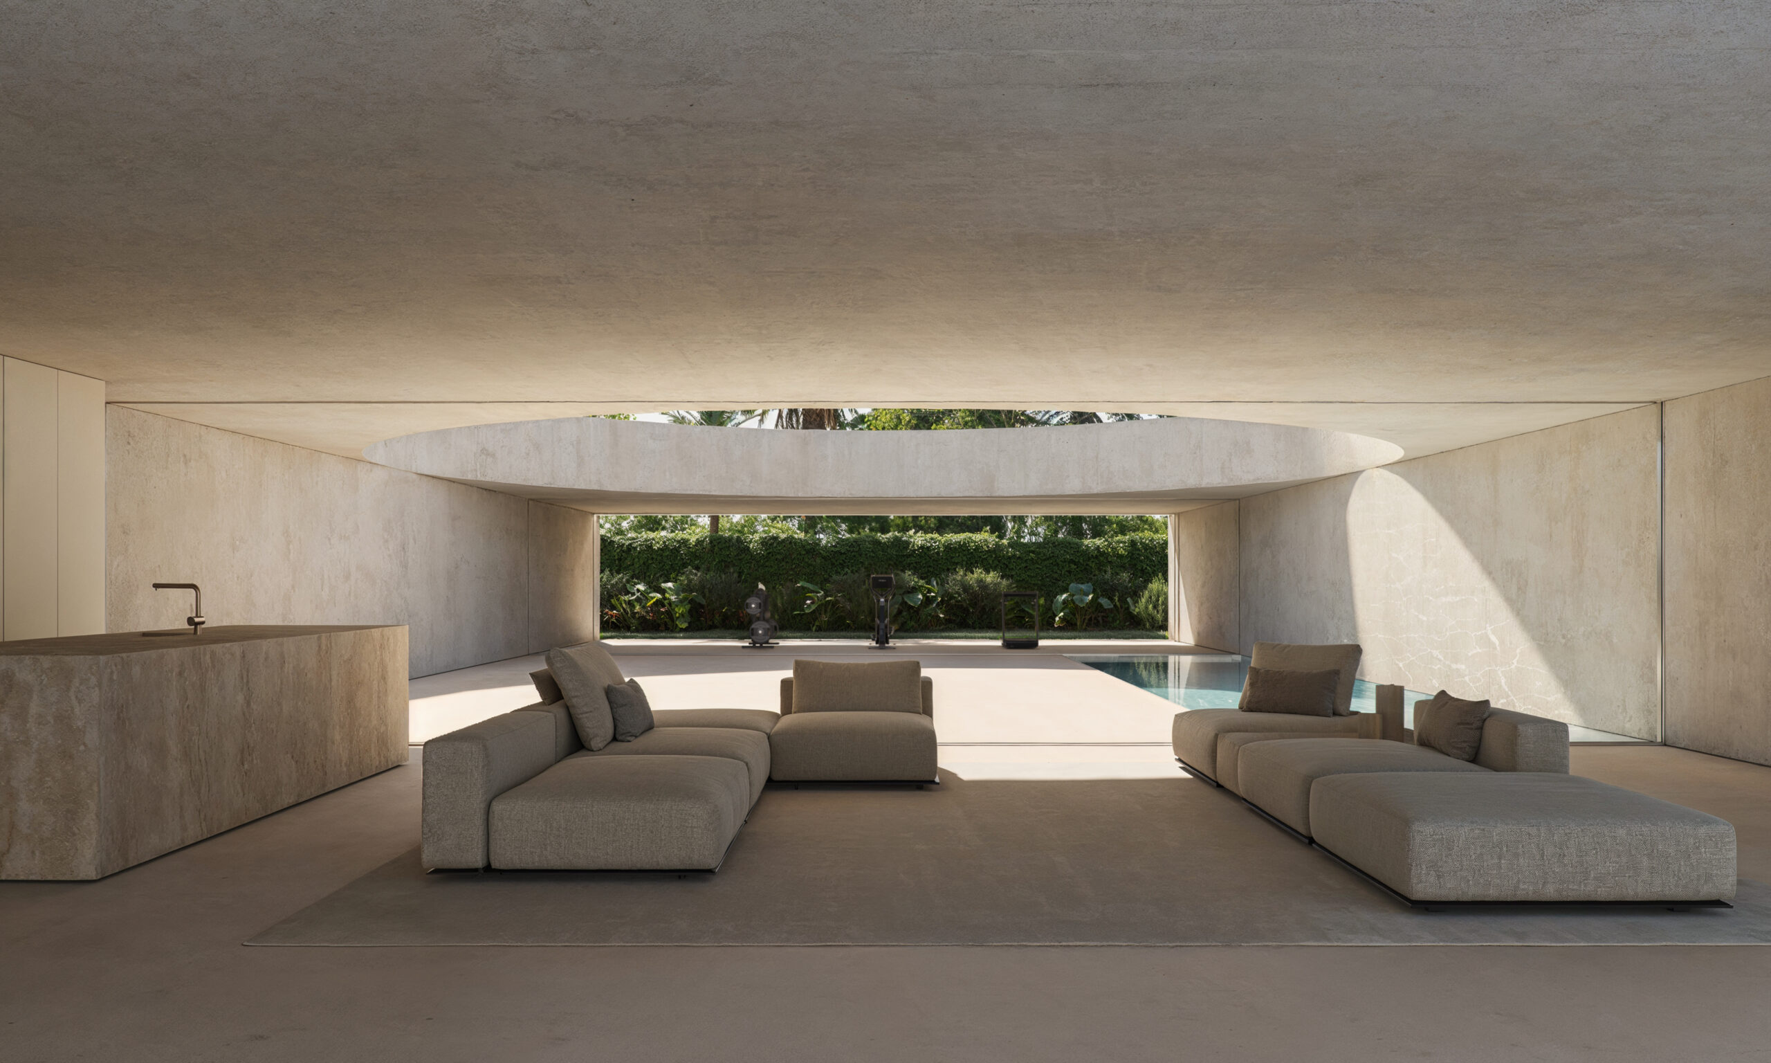
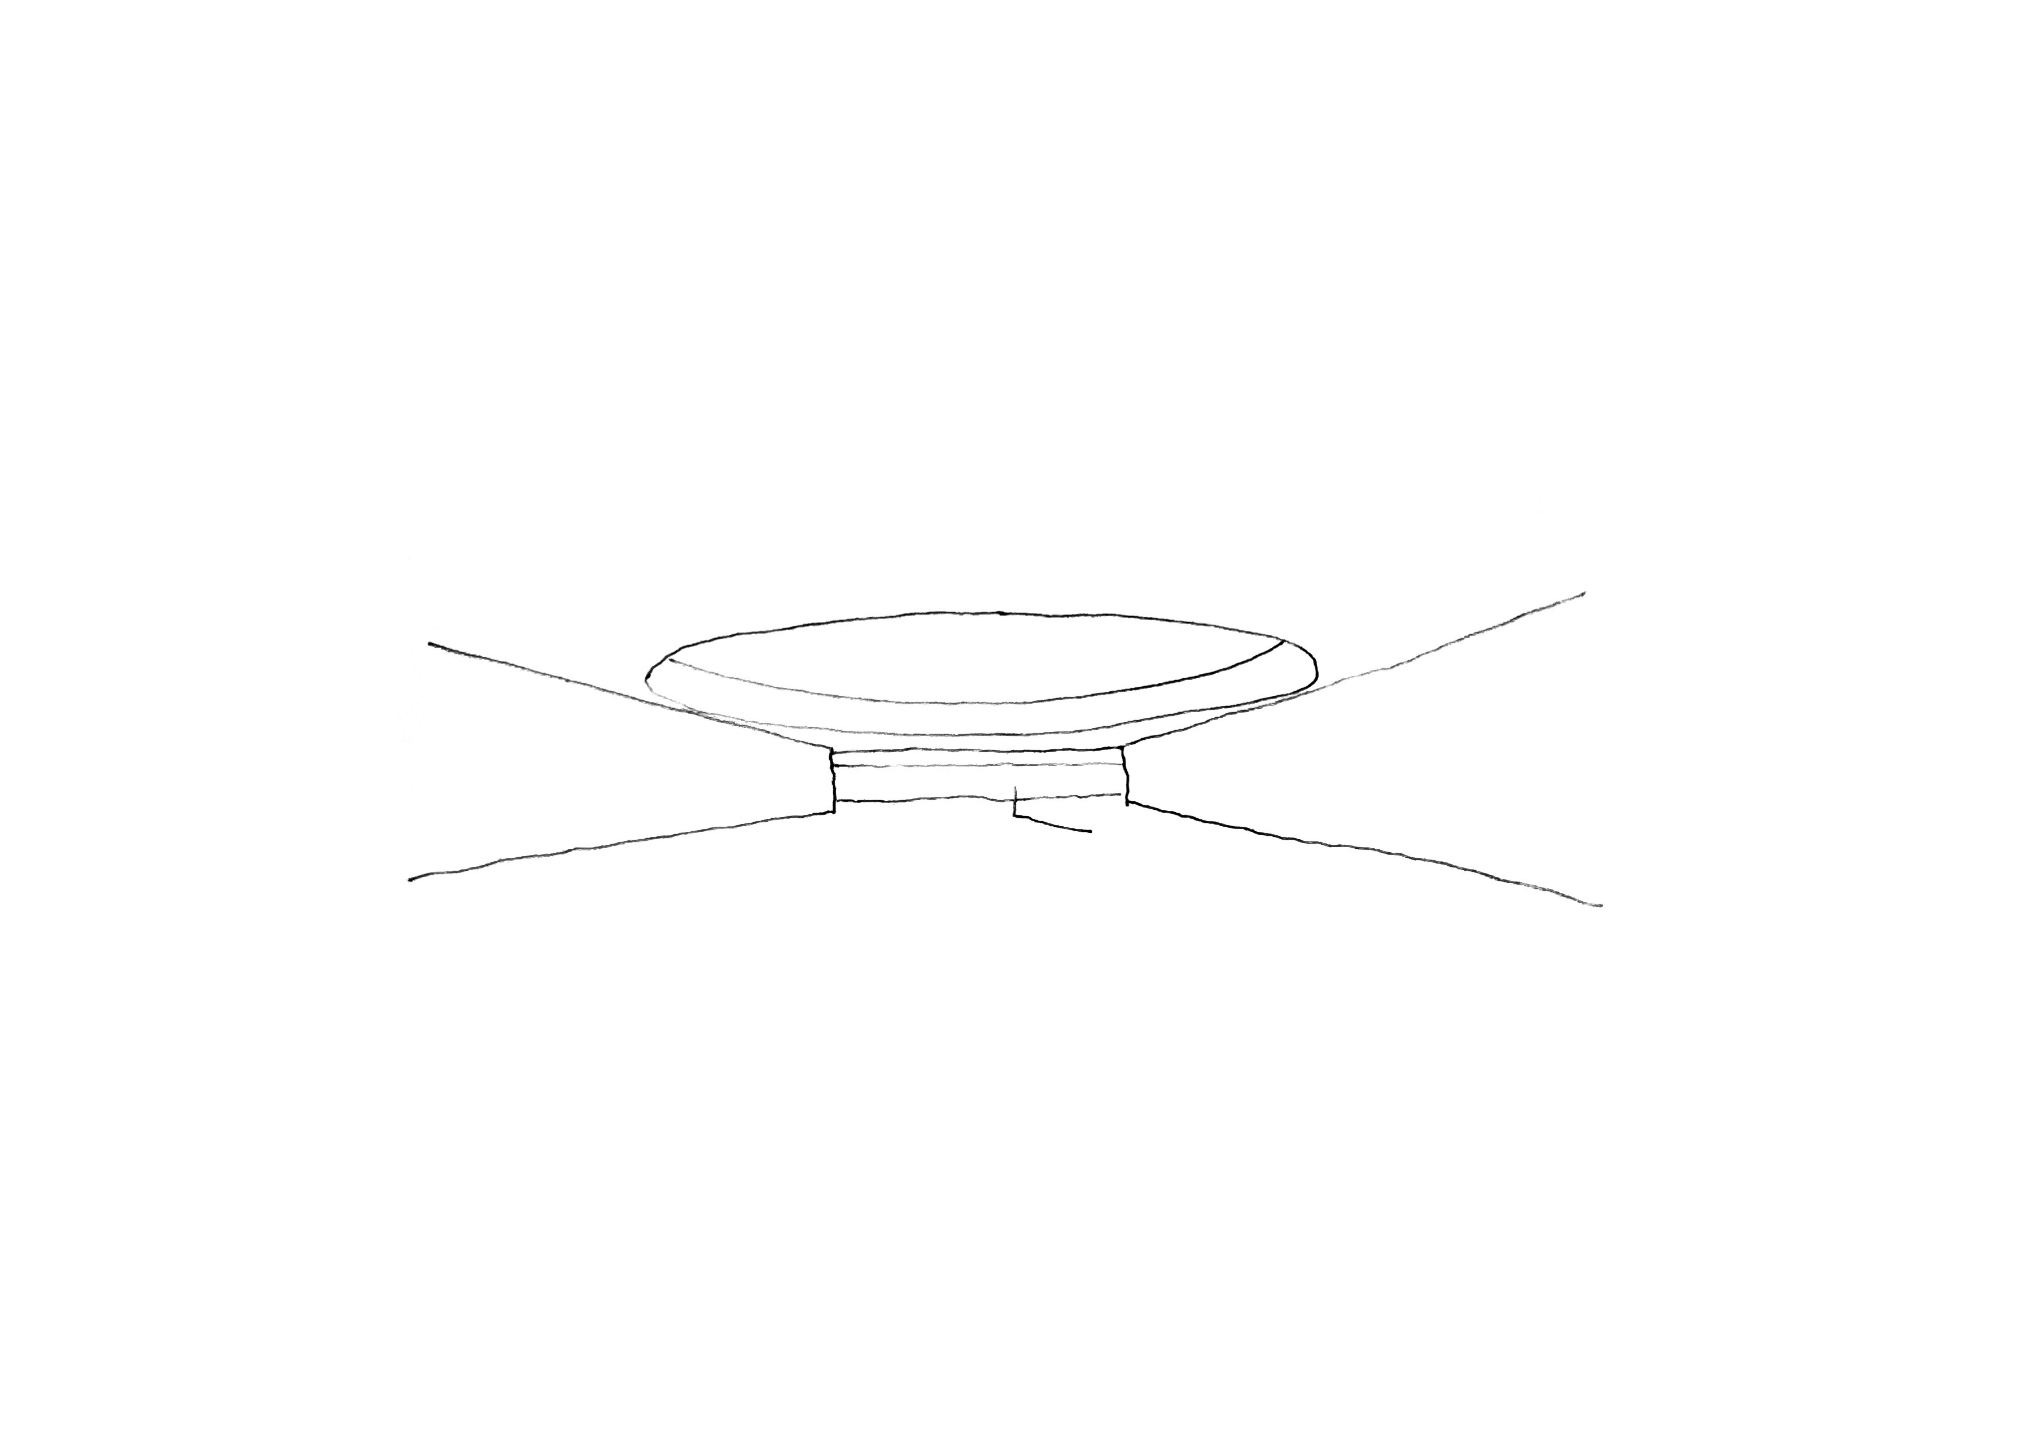
On the other, a central circular courtyard becomes the main outdoor space of the house, organizing the entire program around it. In one direction, this courtyard gathers the more public and open areas of the house, creating a sequence of indoor and outdoor spaces that begins and ends in the perimeter garden. This sequence is materialized through four glass boundaries that can be fully retracted along the side walls. This operation allows for the perception of a hybrid space that spans from one end of the plot to the other, ultimately becoming the largest open space achievable on the property, not only visually but also physically.
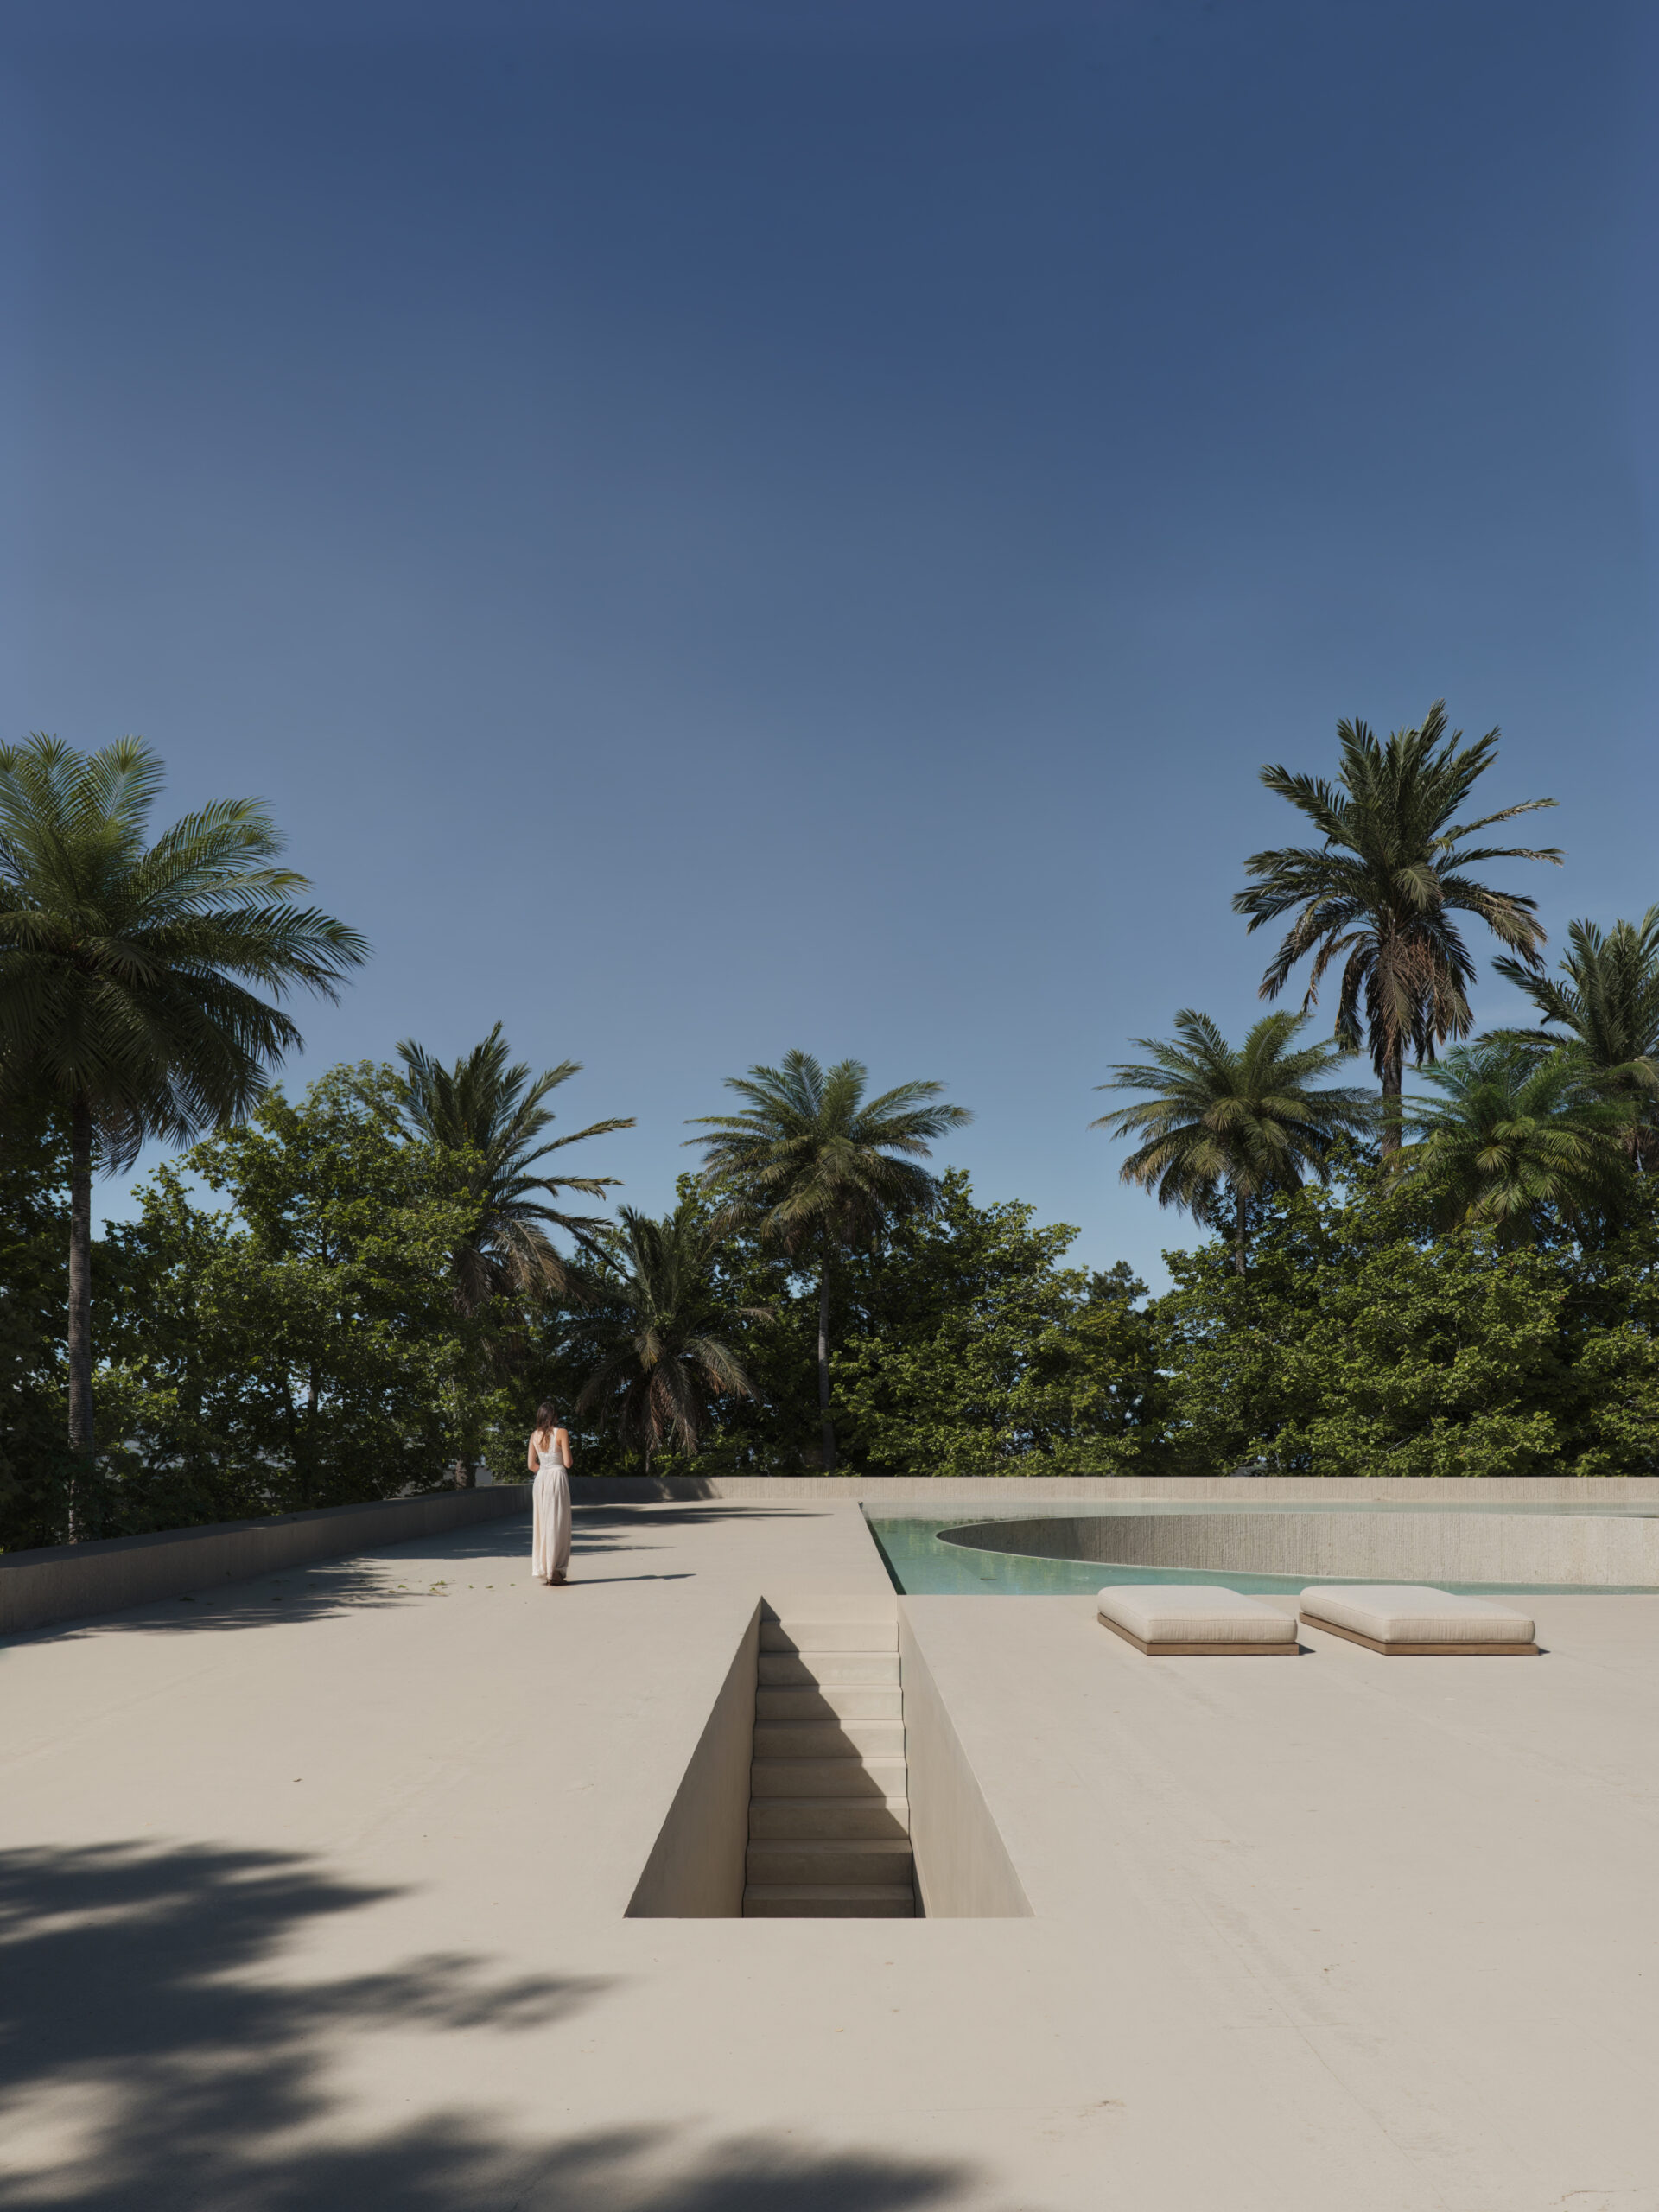
In the opposite direction, and this time only open to the perimeter, the two main nighttime rooms of the house are located. At the four corners, between the open spaces, four enclosed cores are placed, concentrating the service areas. The roof becomes the final space that completes the overall composition. It is accessed via an internal staircase and is conceived as a kind of oasis defined by a series of boundaries.
On its outer edge, the vegetation of the garden provides privacy. On its inner edge, a sheet of water crowns the circular courtyard, featuring a deeper area on one side to allow for bathing.
地址
ESPAI ALFARO
AV. ESCULTOR ANDREU
ALFARO 13
46110 GODELLA, VALENCIA
SPAIN
接触
INFO@FRANSILVESTREARQUITECTOS.COM
+34 963 81 65 61
社交网络
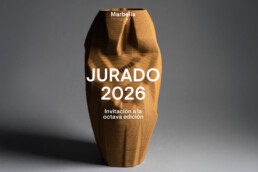
Fran Silvestre, jury member at Marbella Design & Art 2026
Fran Silvestre, jury member at Marbella Design & Art 2026
Fran Silvestre has participated as a member of the jury in the eighth edition of Marbella Design & Art 2026, held from March 19 to 29 in Marbella, now established as one of the most relevant events in interior design and contemporary creativity within the European context.
The event, which takes place at the Palacio de Ferias, Exposiciones y Congresos Adolfo Suárez, brings together more than fifty spaces conceived by architects, interior designers, artists, and leading studios. In this edition, the fair once again proposes an approach to design that goes beyond aesthetics, understanding spaces as experiences capable of conveying values, emotions, and new ways of living.
Alongside Fran Silvestre, the jury also included leading figures such as Isabel Margalejo, Jacobo Higuera Mata, and Ignacio Merino Rivero, forming a multidisciplinary team responsible for evaluating the most outstanding proposals of this edition.
Marbella Design & Art is thus consolidated as a platform where emerging studios and established firms coexist, allowing for an exploration of the evolution of contemporary interior design. The fair not only acts as a showcase but also as a space for encounter, exchange, and reflection on design, architecture, and art.
The awards ceremony took place on March 26 at the Hotel ME Marbella by Meliá, one of the key moments of the event, bringing together professionals, brands, and industry stakeholders in a context that reinforces Marbella’s role as a reference on the international creative map.
地址
ESPAI ALFARO
AV. ESCULTOR ANDREU
ALFARO 13
46110 GODELLA, VALENCIA
SPAIN
接触
INFO@FRANSILVESTREARQUITECTOS.COM
+34 963 81 65 61
社交网络