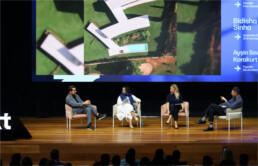
Fran Silvestre participates in C.Next Designers EMEA by Cosentino

Fran Silvestre participates in C.Next Designers EMEA by Cosentino
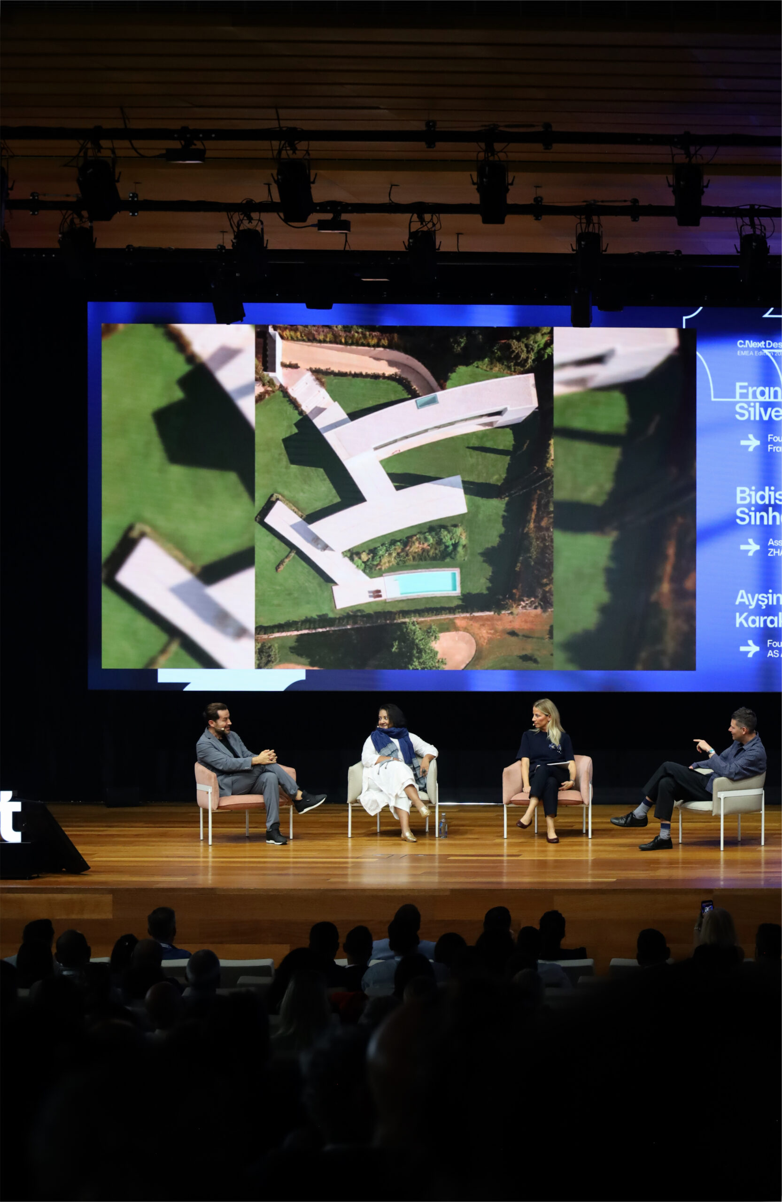
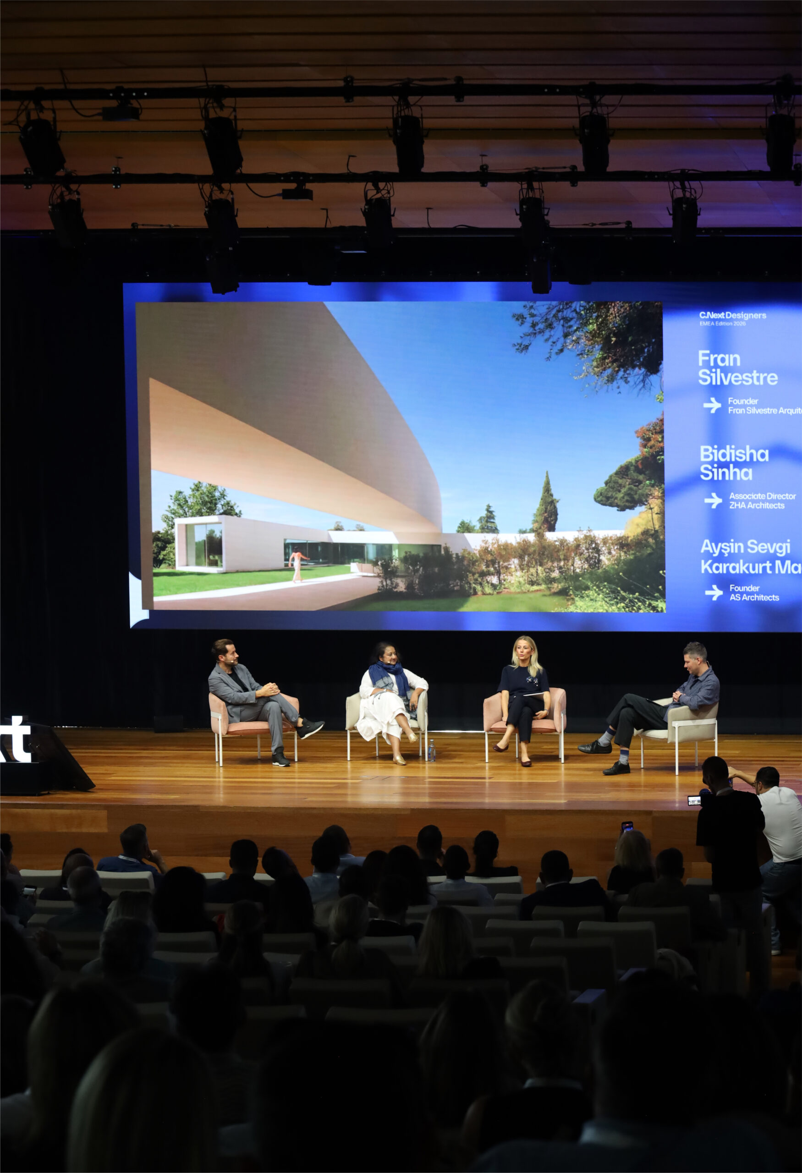
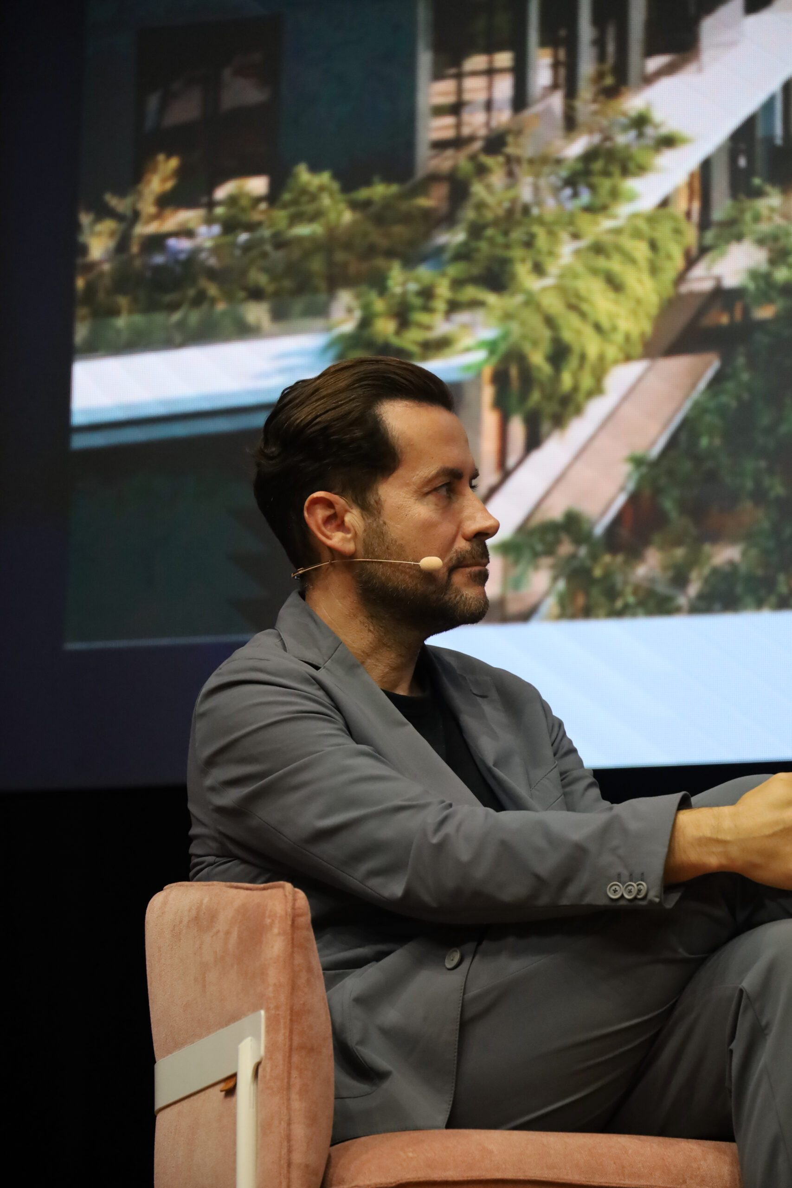
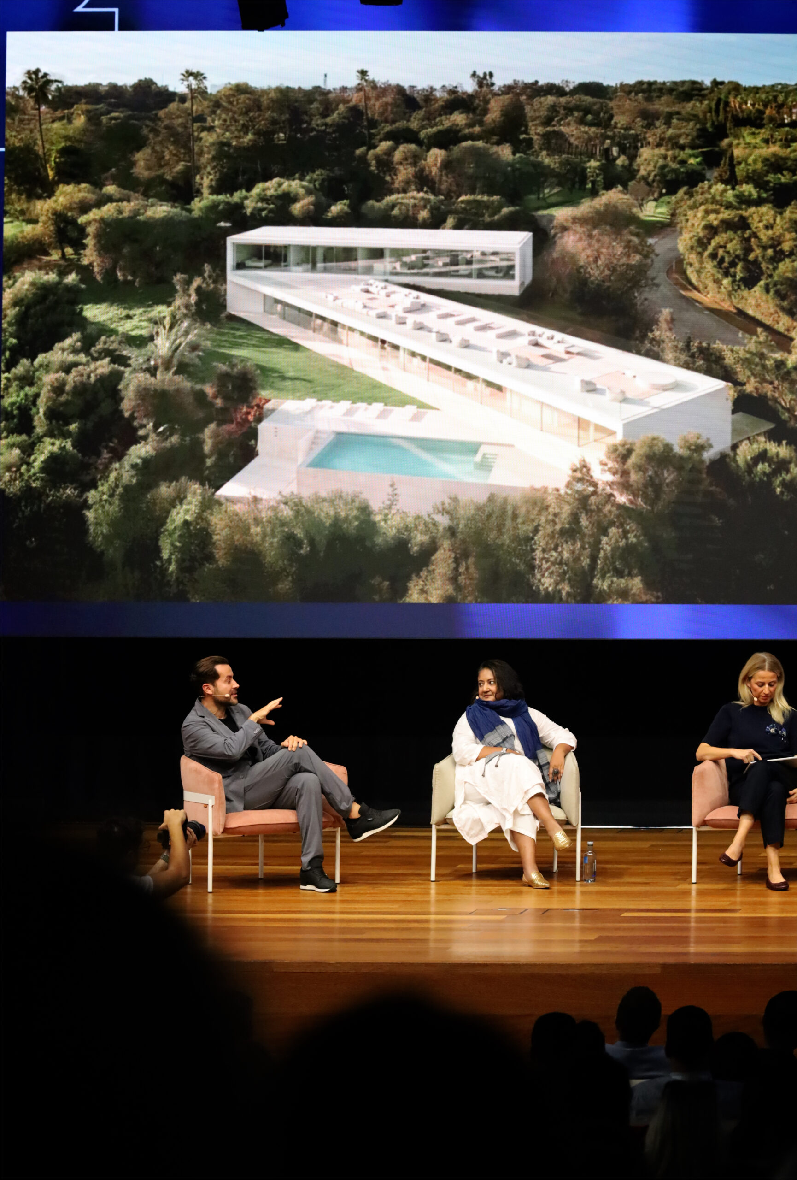
Fran Silvestre participates in a roundtable moderated by Max Fraser, editorial director of Dezeen, to reflect on how design transforms our way of living and inhabiting spaces.
From October 13 to 16, Cosentino held a new edition of C.Next Designers EMEA in Almería, an international meeting that brought together more than 250 architecture and design professionals from Europe, Africa and the Middle East. Under the slogan Design to Transform, the event addressed the role of design as a driver of societal transformation.
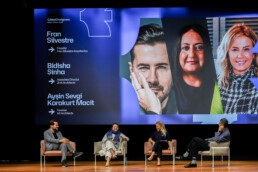
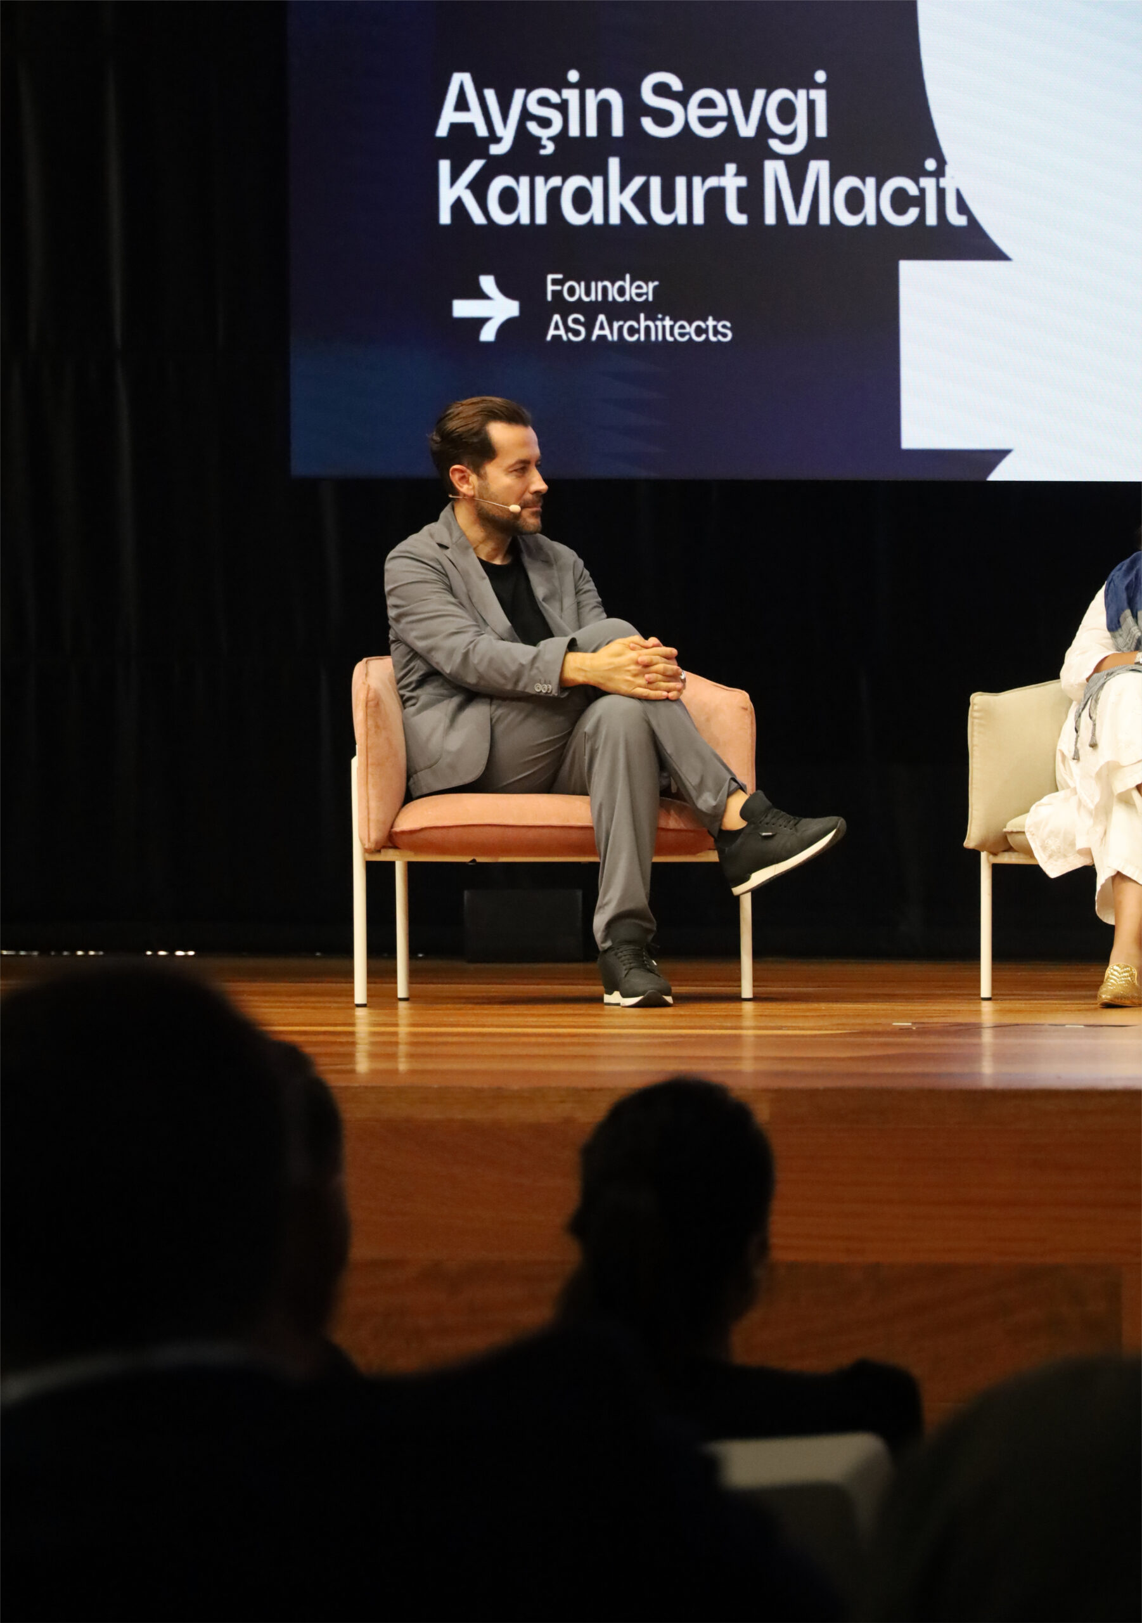
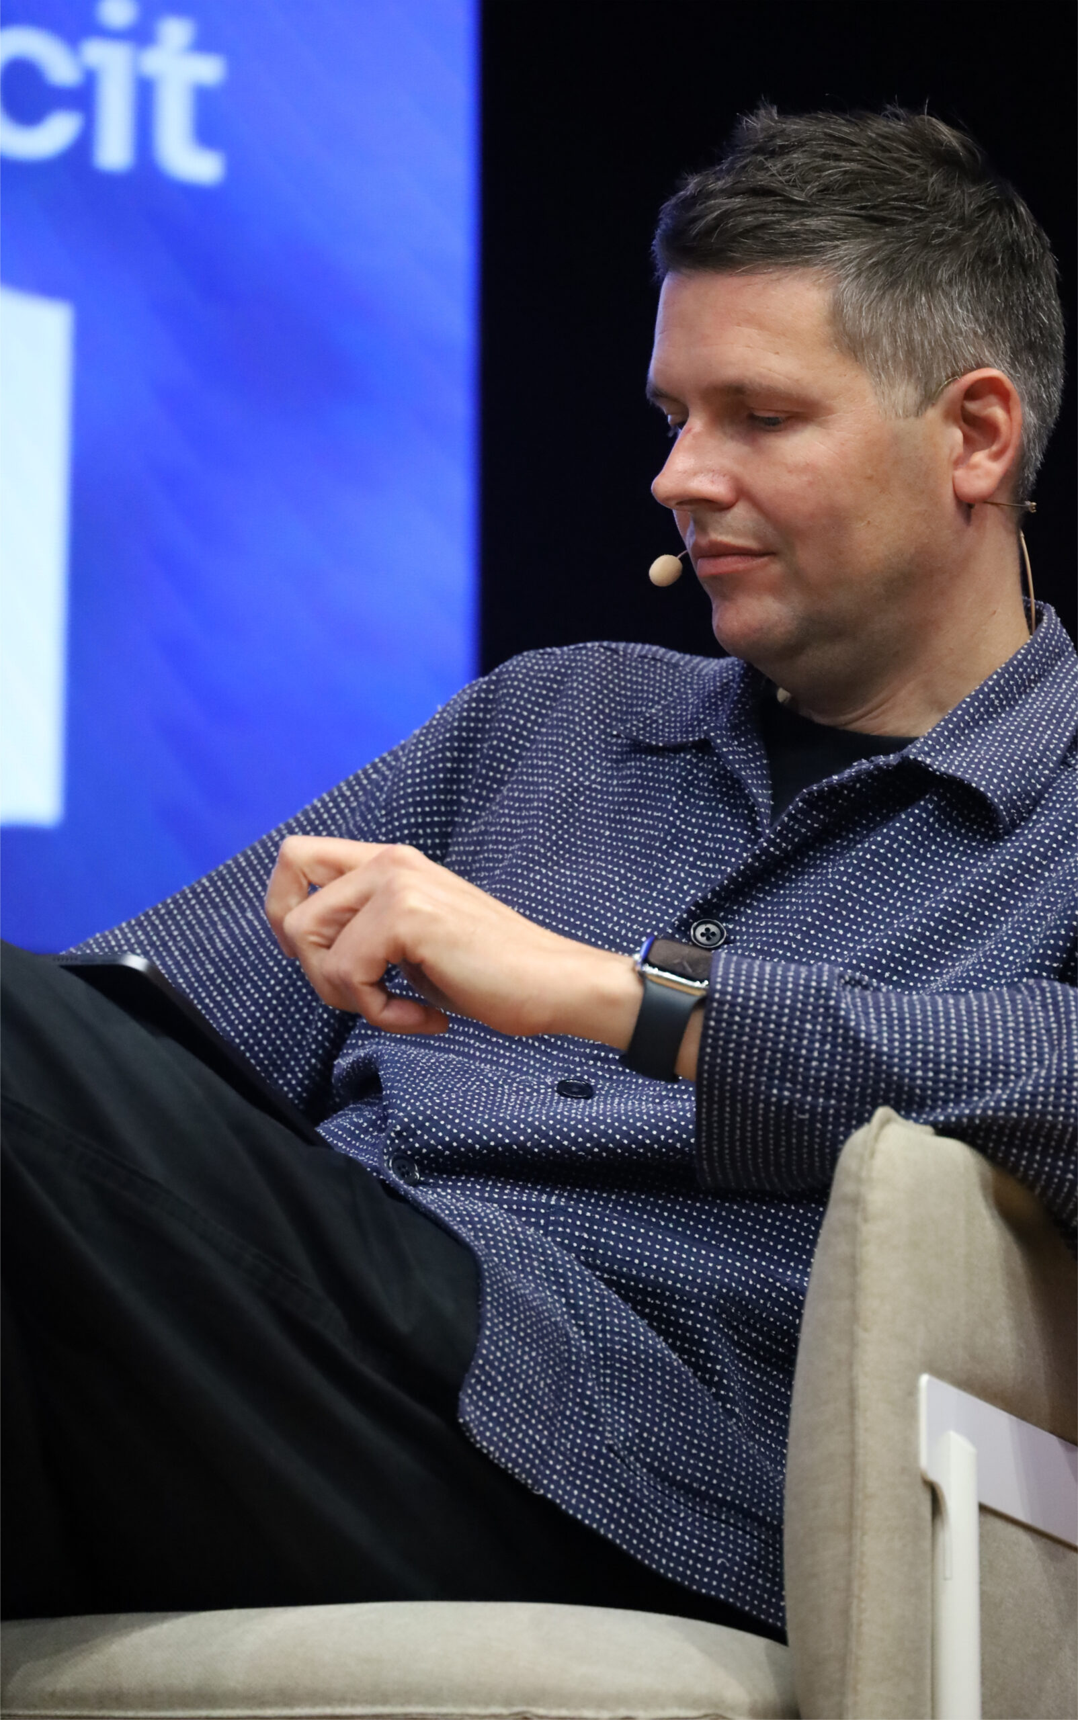
Fran Silvestre participated in a roundtable moderated by Max Fraser, editorial director of Dezeen, alongside Bidisha Sinha, associate director of Zaha Hadid Architects, and Ayşin Sevgi Karakurt Macit, founder of AS Architects. The conversation revolved around how design influences our everyday habits and the way we relate to spaces.
The meeting also featured the presence of renowned international figures such as Ron Arad, Karim Rashid and Studiopepe, consolidating itself as a space for exchanging ideas and reflecting on the future of architecture, innovation and contemporary design.
地址
ESPAI ALFARO
AV. ESCULTOR ANDREU
ALFARO 13
46110 GODELLA, VALENCIA
SPAIN
接触
INFO@FRANSILVESTREARQUITECTOS.COM
+34 963 81 65 61
社交网络


Fran Silvestre participates in Madrid Living Edition
Fran Silvestre participates in Madrid Living Edition
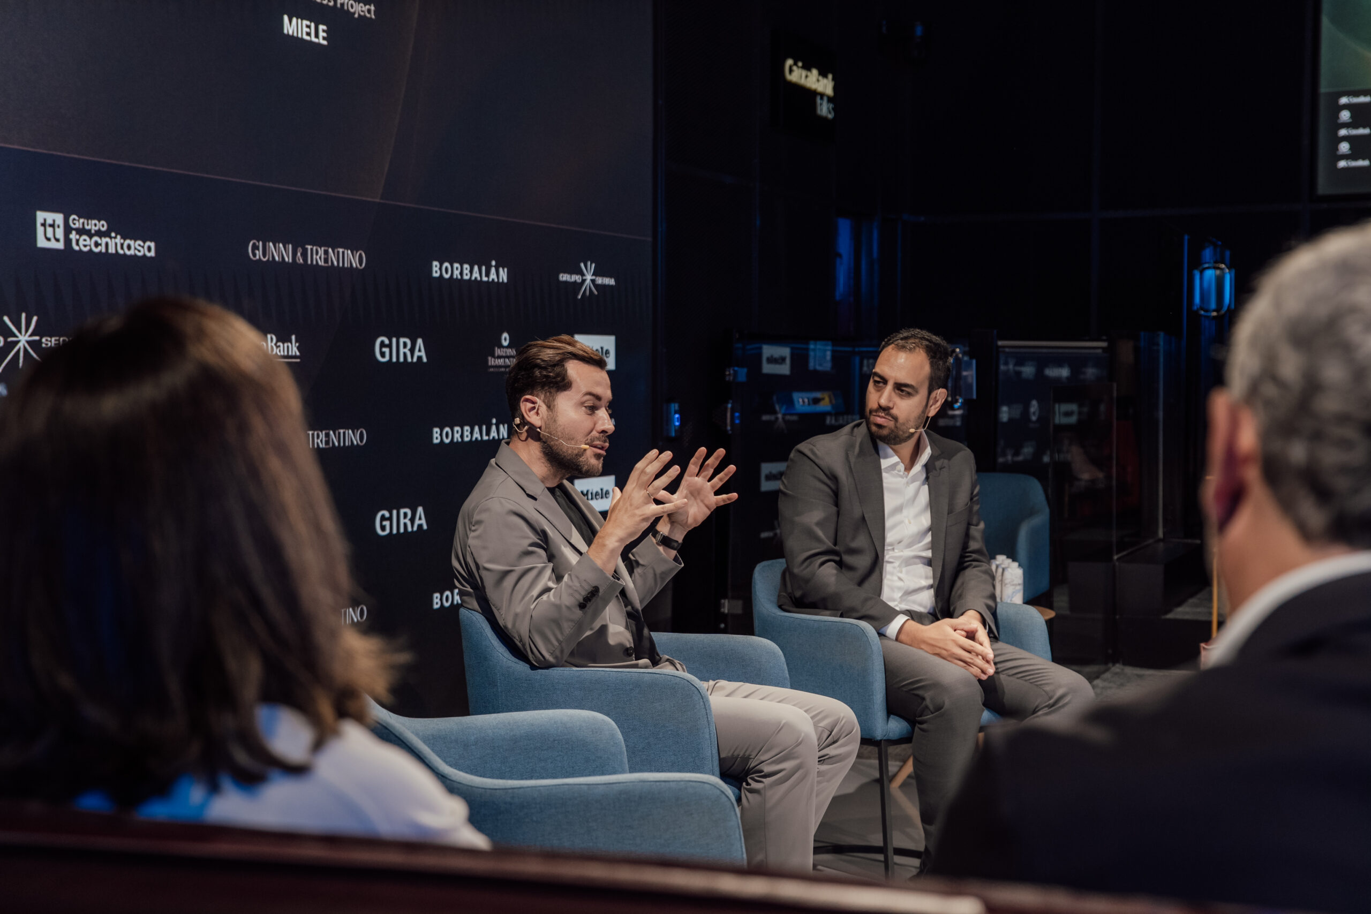
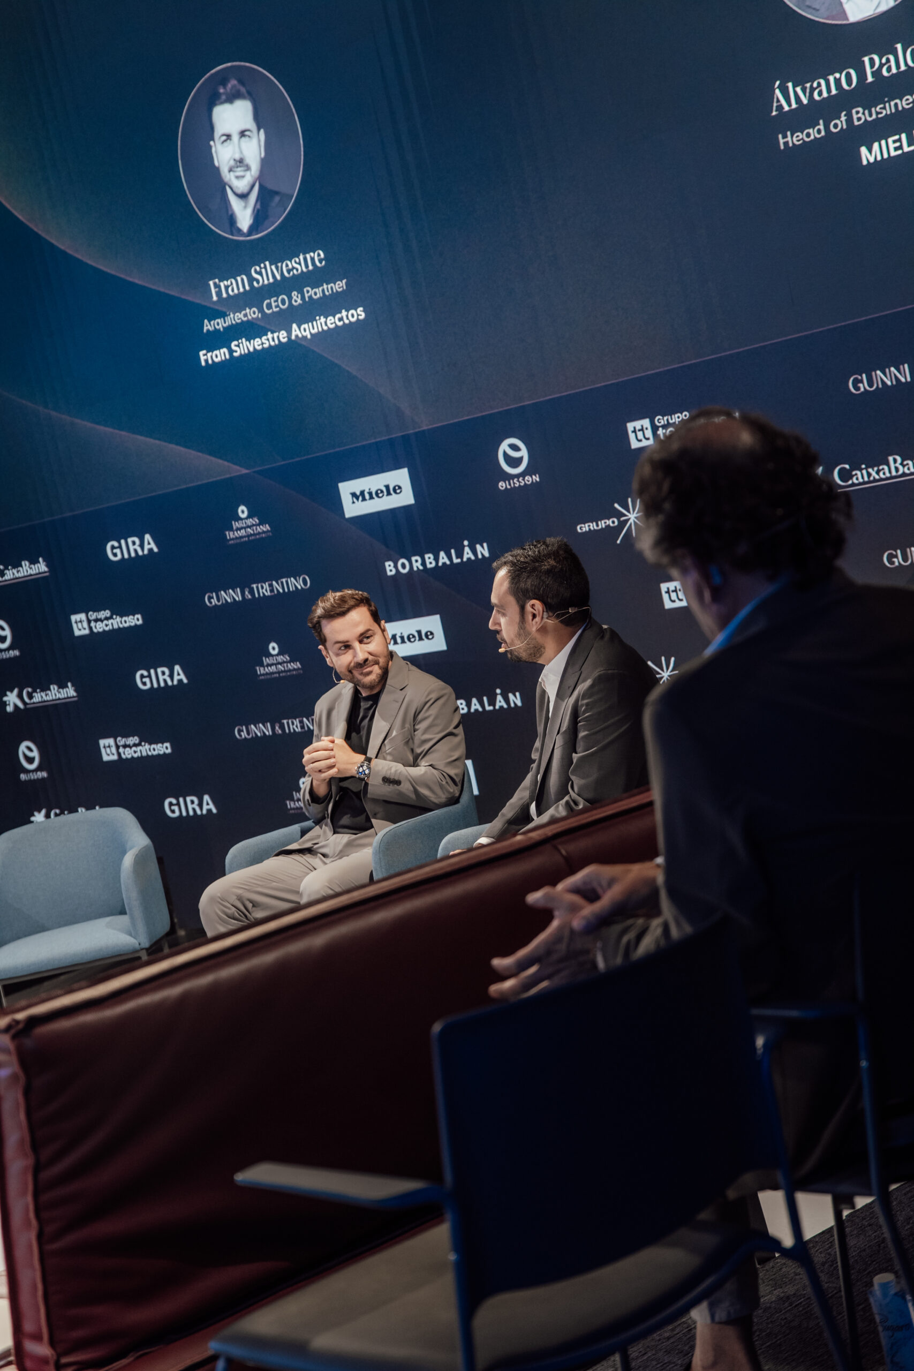
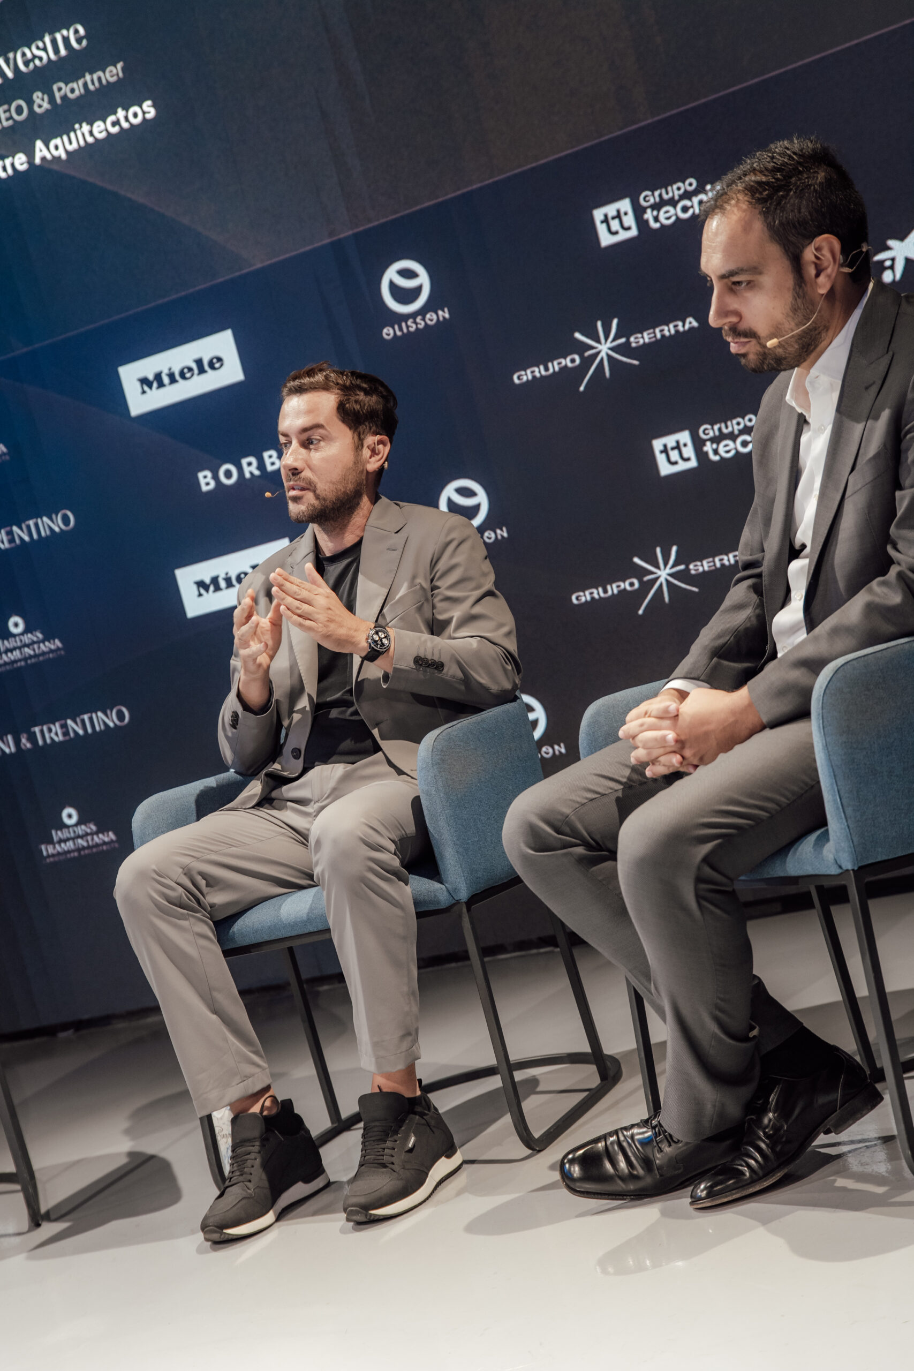
Fran Silvestre participated in the roundtable «Habitar la vanguardia», a conversation about how architecture, design and technology transform residential spaces and new ways of inhabiting.
On October 1st, the first edition of Madrid Living Edition was held in Madrid, an event organized by Borbalán and Grupo Serra that brought together professionals from the luxury real estate sector, architecture and design in the CaixaBank All in One space.
The architect Fran Silvestre participated together with Álvaro Palomino, Head of Business Project at Miele, in a conversation focused on the integration of technology in contemporary architecture. During the meeting, the way innovation and design can be naturally incorporated into spaces was discussed, improving the everyday experience of those who inhabit them.
The session allowed reflection on a new way of understanding residential luxury, in which well-being, functionality and the quality of spaces acquire a leading role, beyond the materials or the dimension of the homes.
地址
ESPAI ALFARO
AV. ESCULTOR ANDREU
ALFARO 13
46110 GODELLA, VALENCIA
SPAIN
接触
INFO@FRANSILVESTREARQUITECTOS.COM
+34 963 81 65 61
社交网络
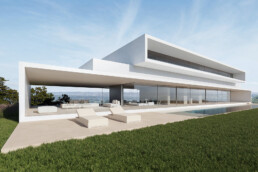
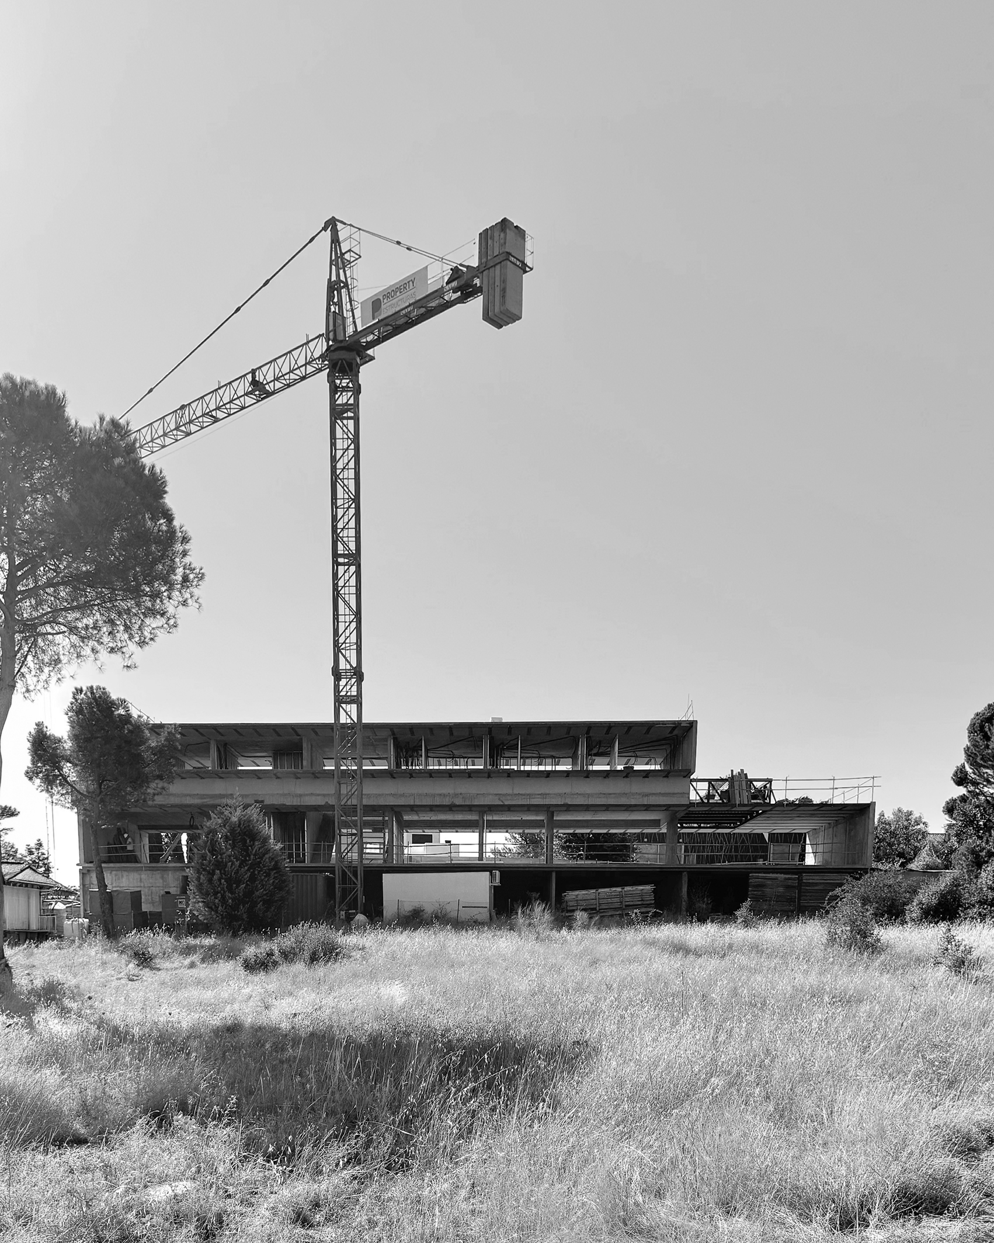
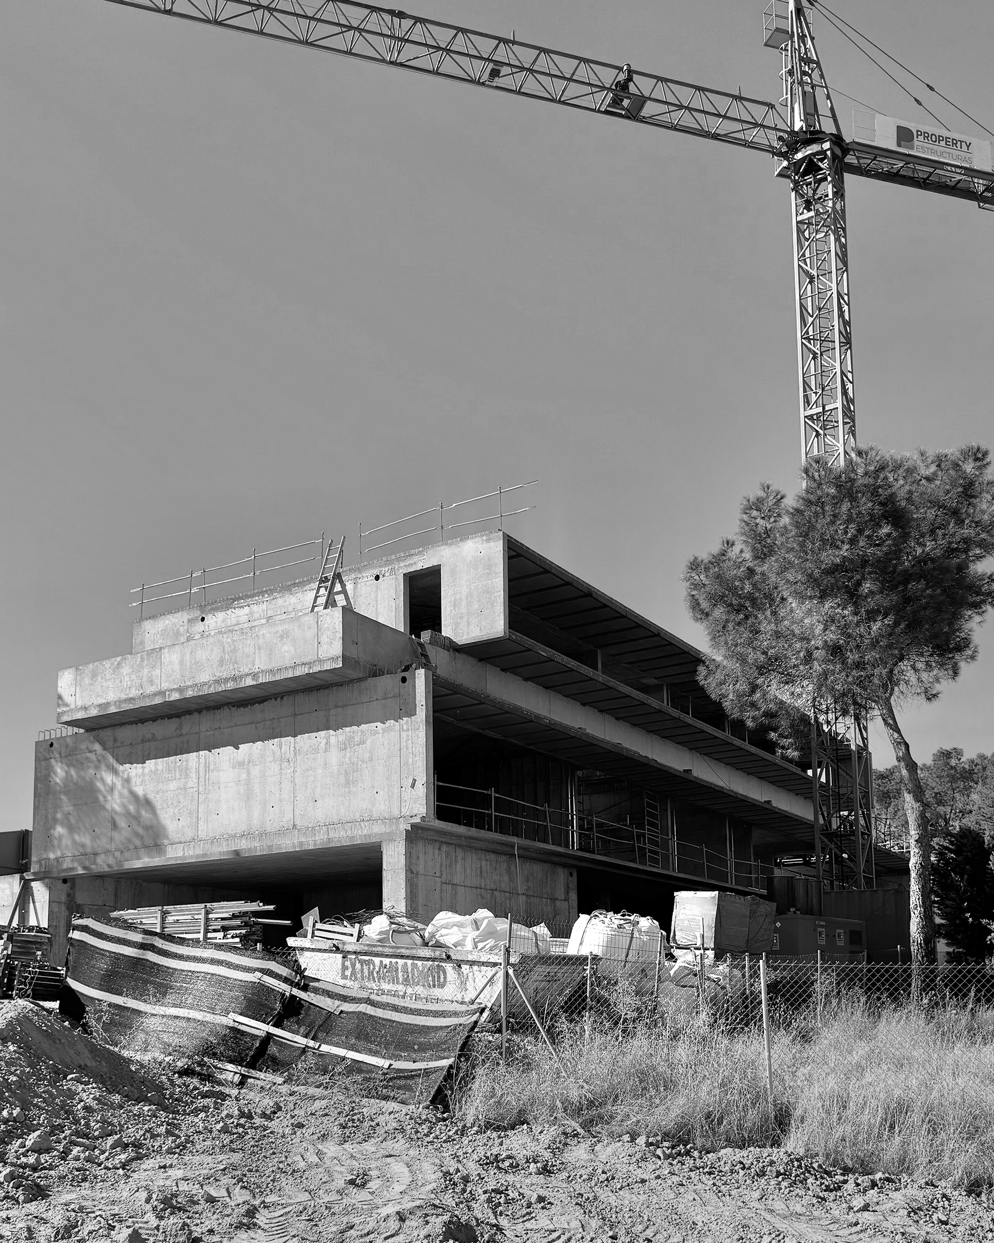
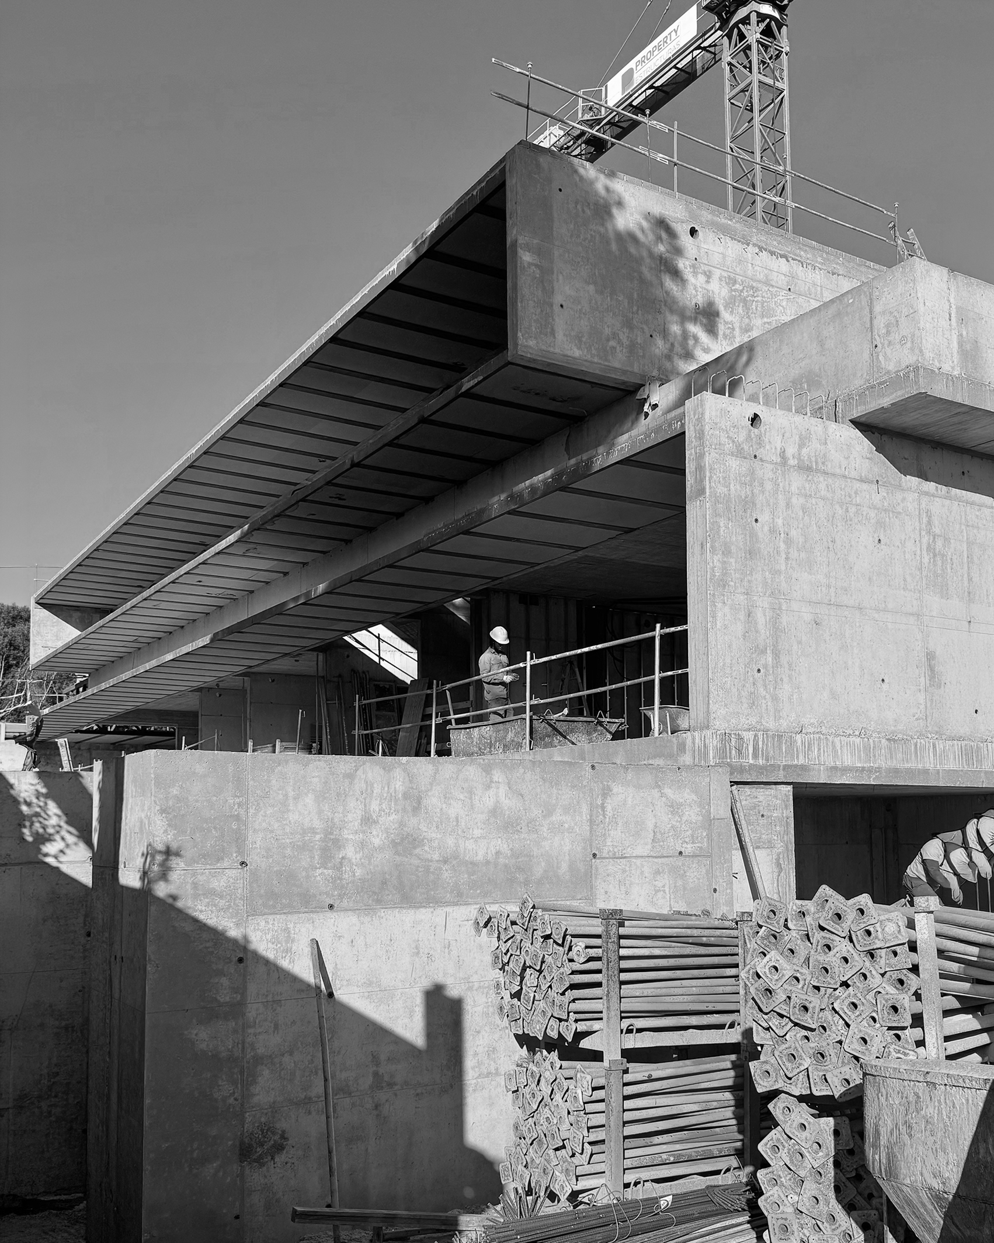
Under construction | Villa in Valdemarín
Under construction | Villa in Valdemarín
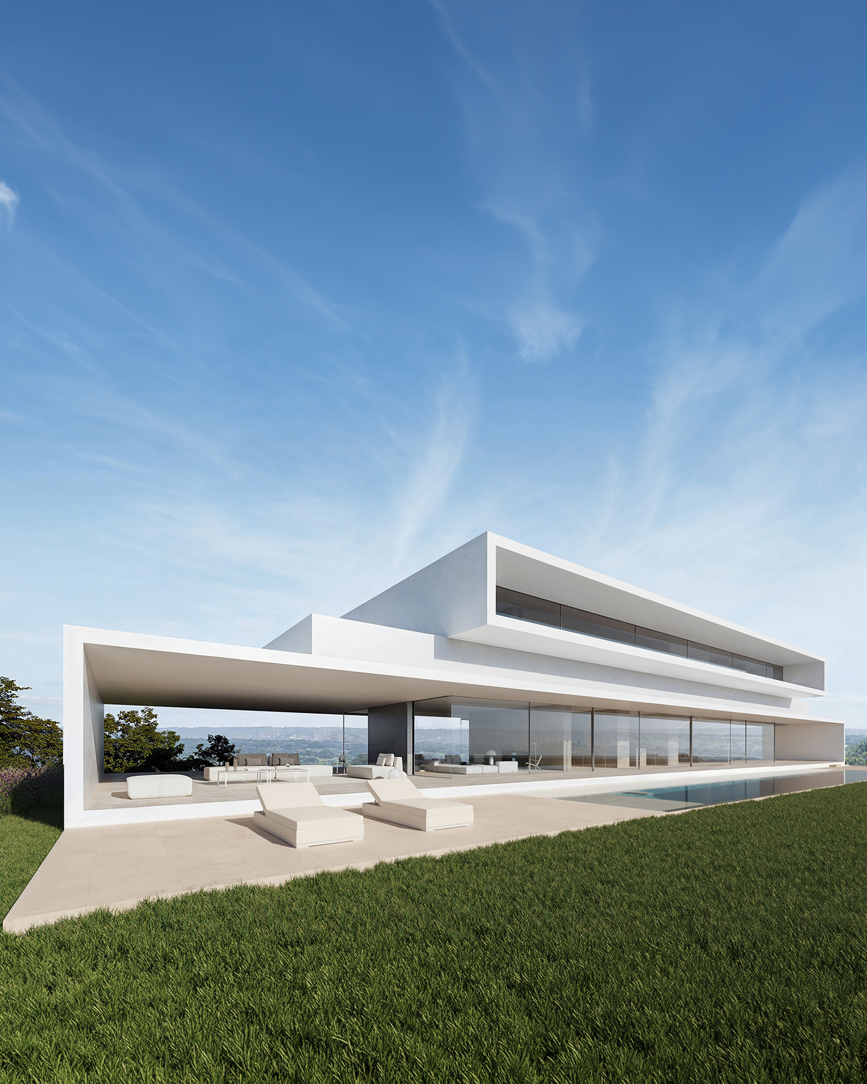
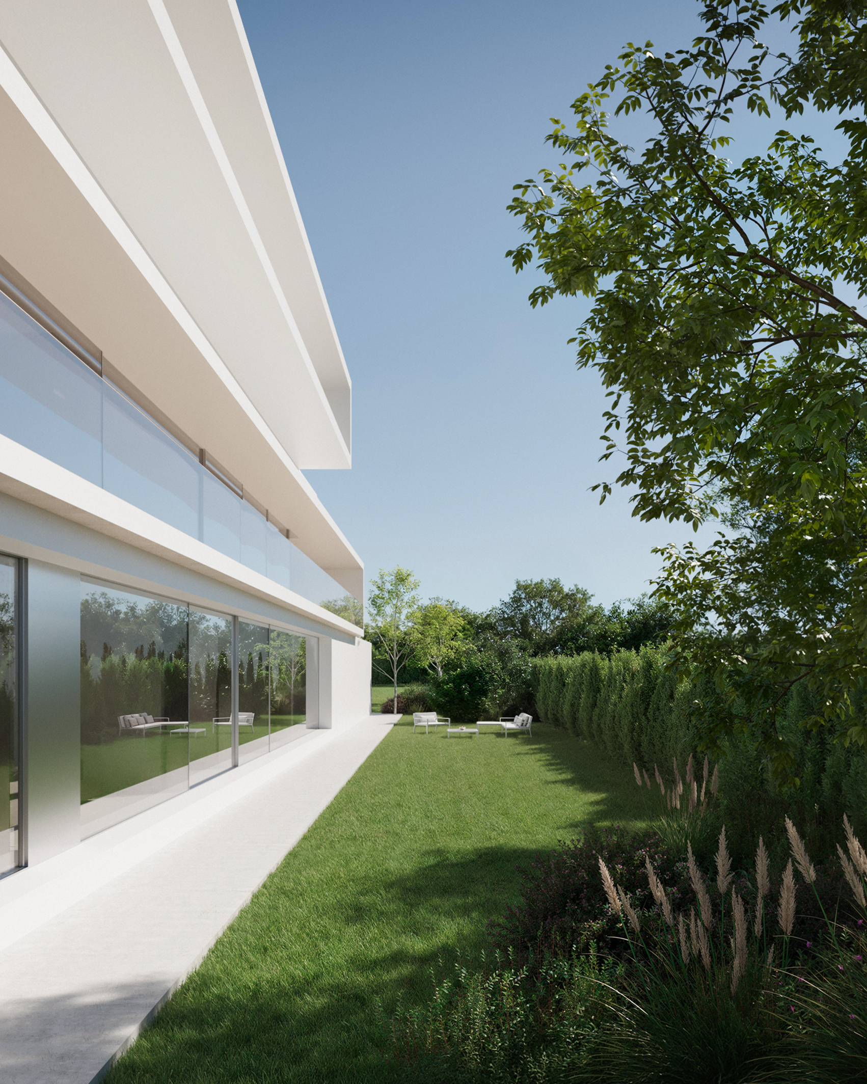
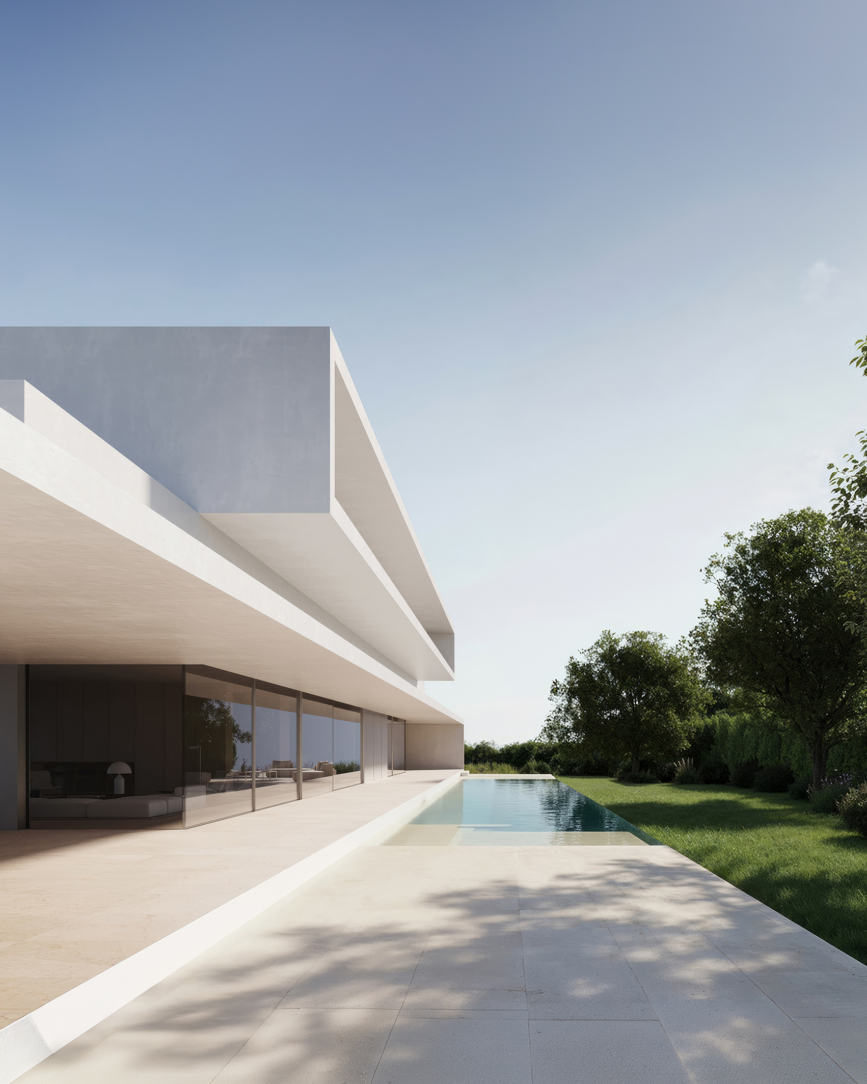
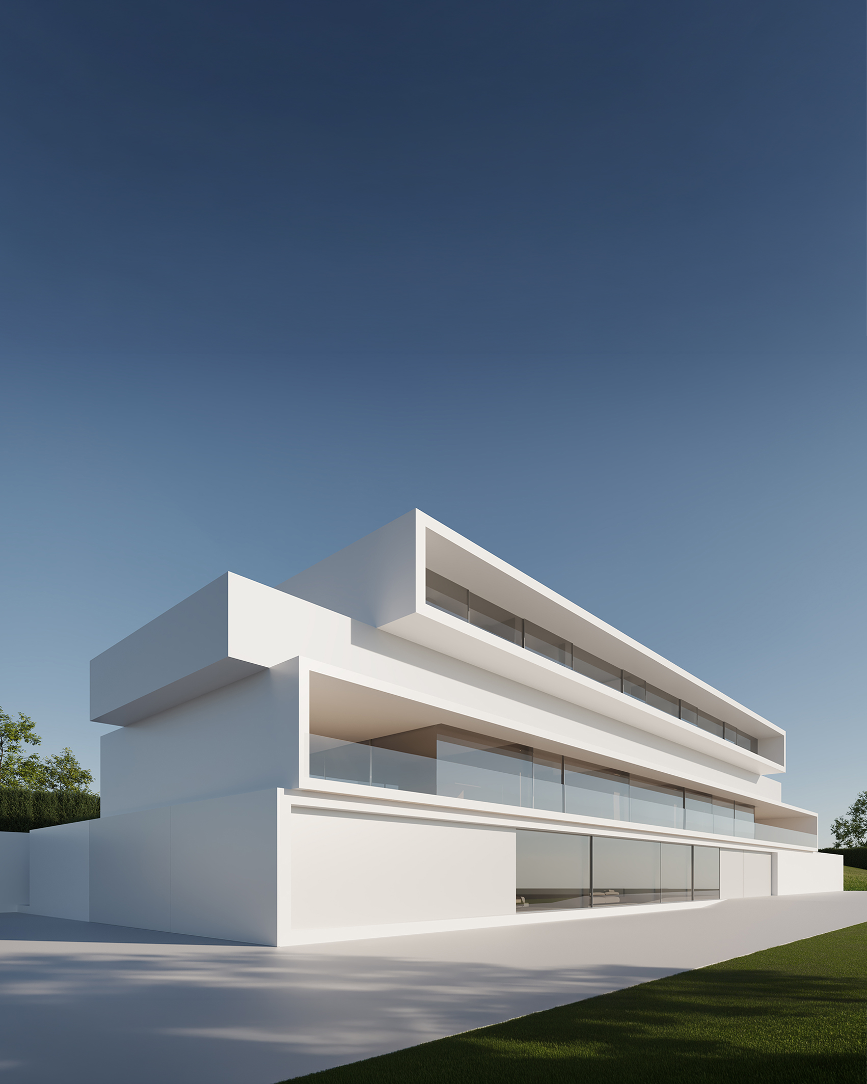
The house works with two seemingly opposite conditions: opening completely to the environment and, at the same time, generating protected spaces from which to contemplate it.
This duality allows to work with proportion as a fundamental tool of the project. The two upper floors are divided into three volumes, favoring a more horizontal reading of the spaces and reinforcing their relationship with the landscape that frames them.
The project, currently under construction, seeks to combine openness and protection through a more contained scale in the night zone, generating more human and intimate spaces that respond to the way their users inhabit.
地址
ESPAI ALFARO
AV. ESCULTOR ANDREU
ALFARO 13
46110 GODELLA, VALENCIA
SPAIN
接触
INFO@FRANSILVESTREARQUITECTOS.COM
+34 963 81 65 61
社交网络
New project completed | Casa Torii
New project completed | Casa Torii
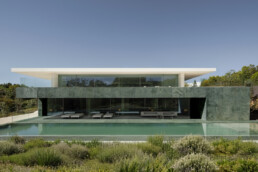
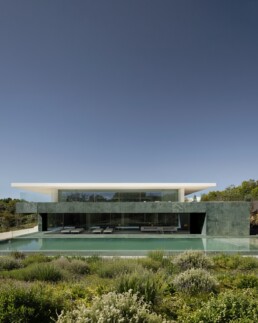
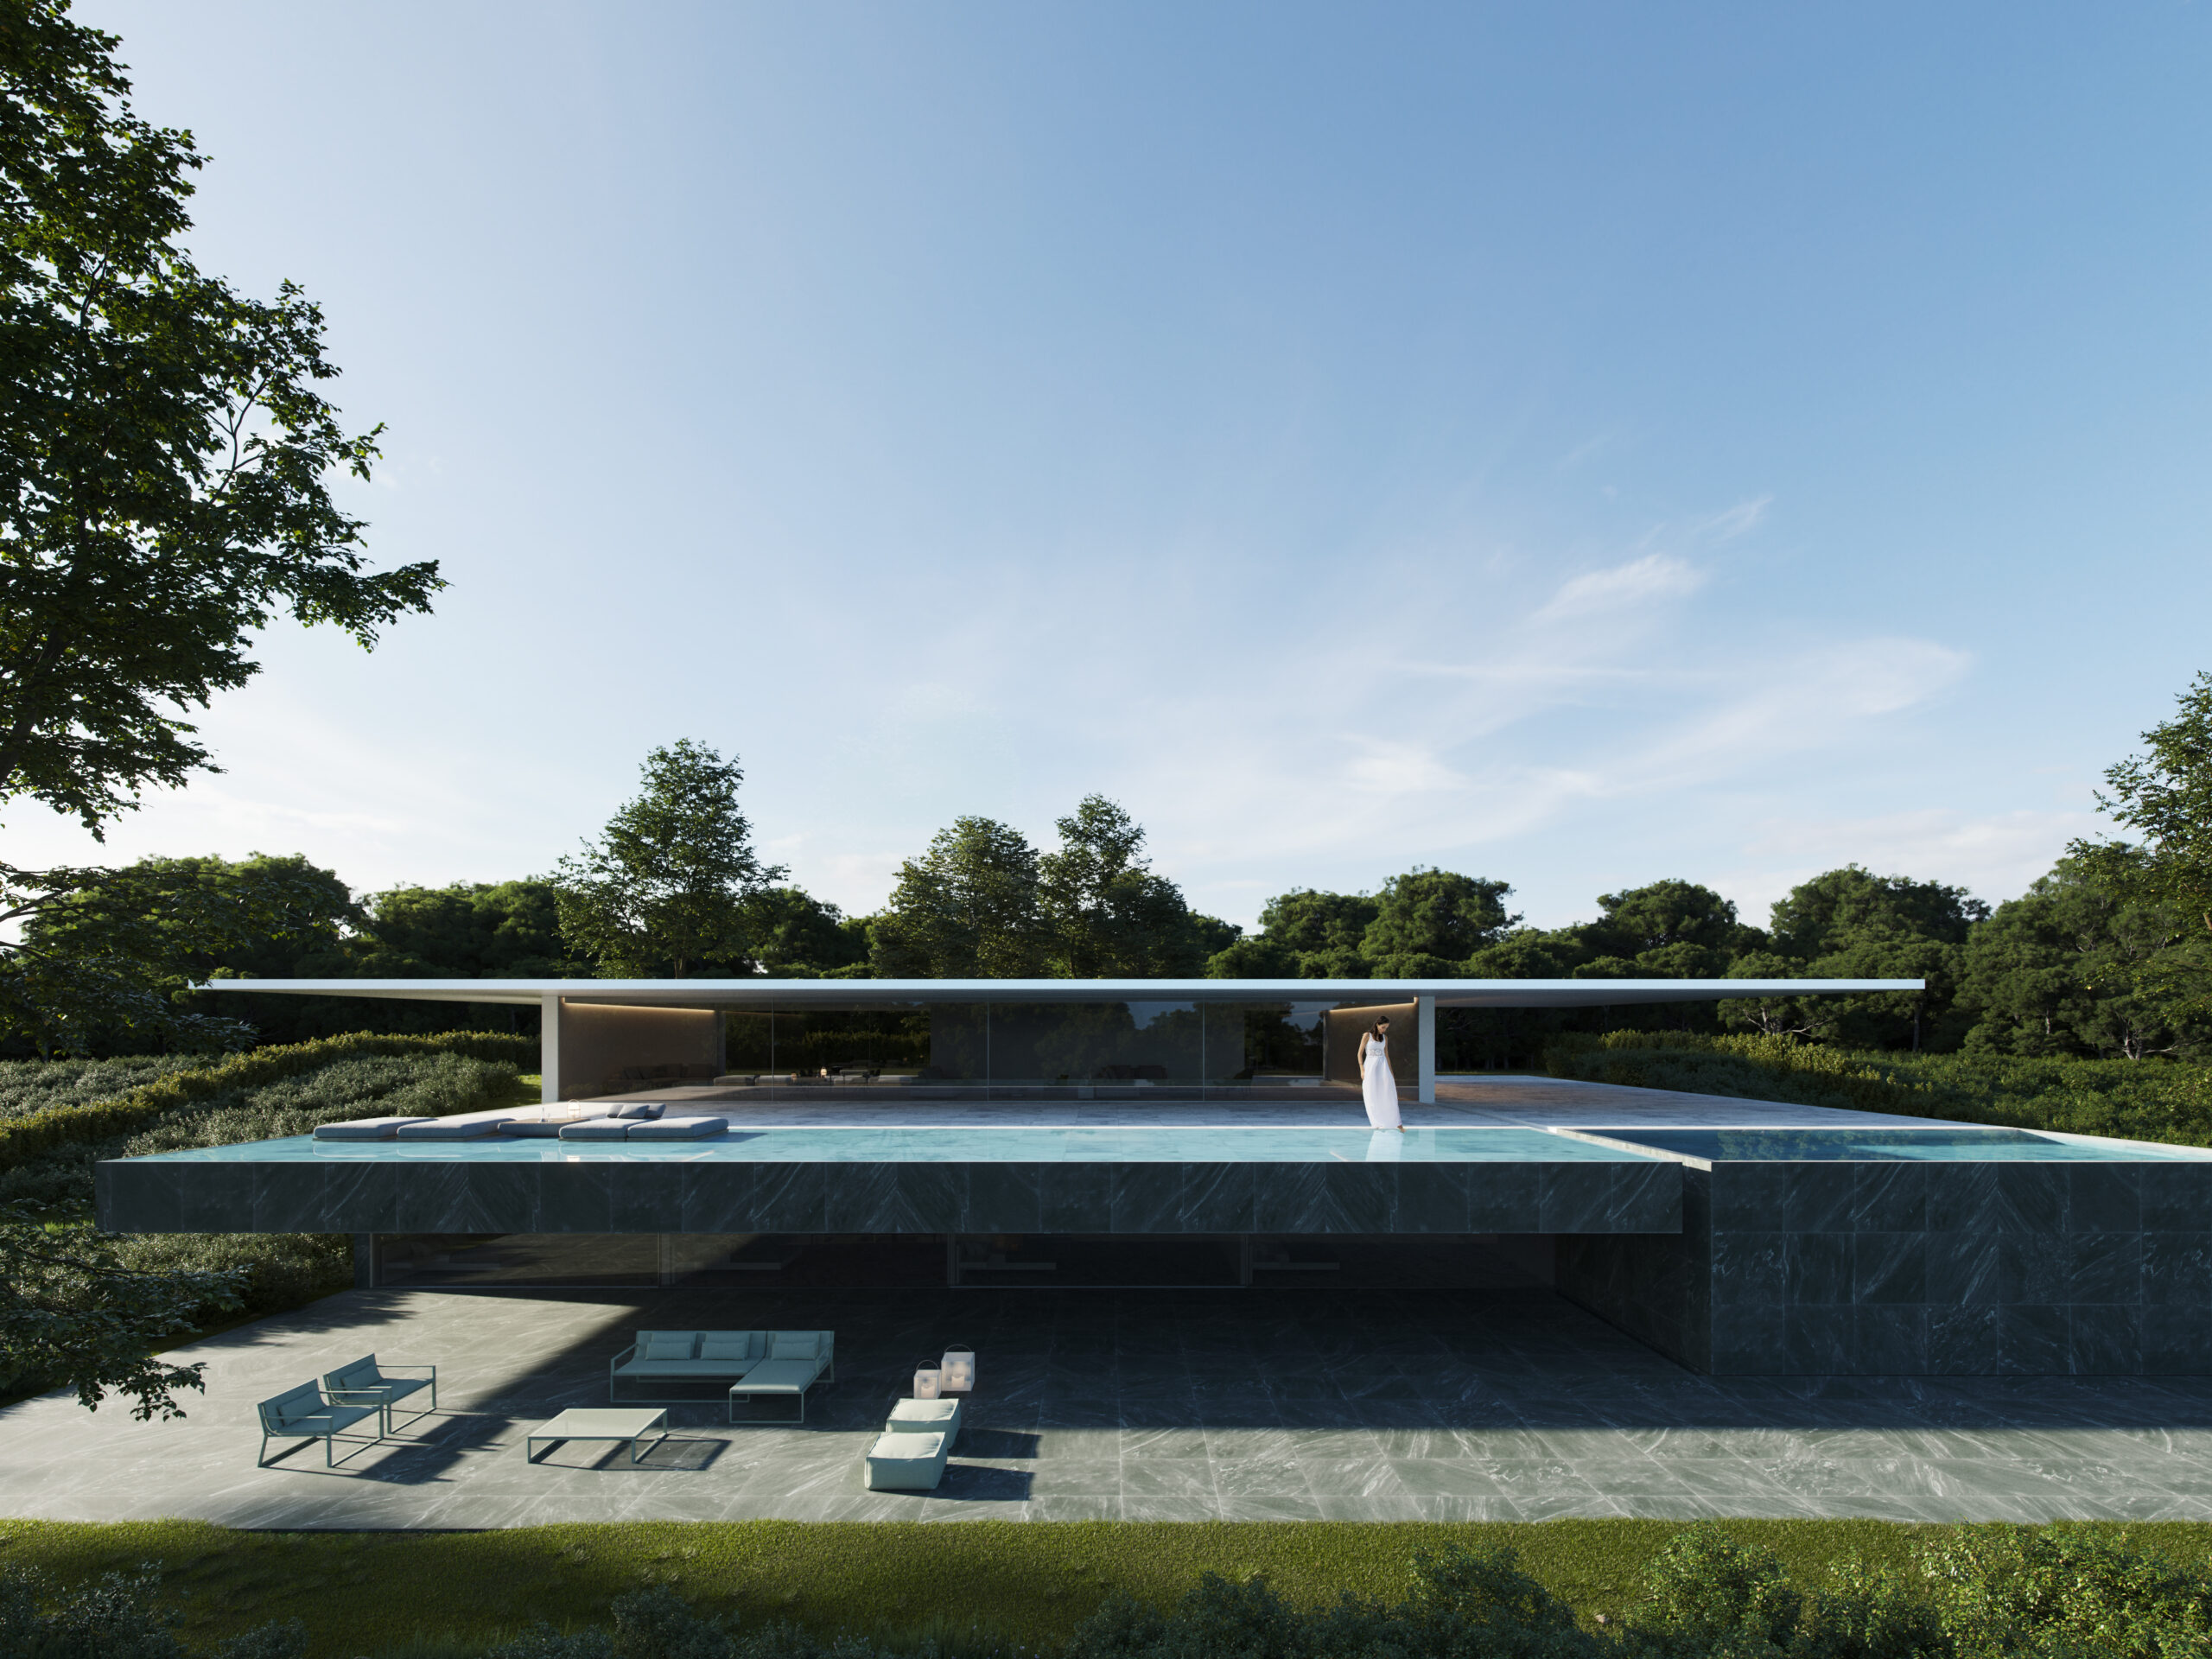
Casa Torii is configured from a very concrete condition of the place: access takes place from the highest level of the plot, from where an impressive view of the alcornocales opens up. This situation determines the organization of the entire project.
The house is built from a foundation that contains two floors, where the garage, an indoor sports area and the bedrooms are located, linked to a sheet of water and a garden surrounded by oaks. This base is materialized with a natural stone of green tone, typical of the area, reinforcing its relationship with the land and the landscape.
On this base is a large shaded piece, supported only on two walls and extended through two large lateral wings. These wings serve a double function: on the one hand, they generate shade and protection both for pedestrian access and for vehicle access; on the other, they structurally compensate for the large opening existing between the two walls.
In this way, the upper floor becomes a large open and open space, open at its ends towards the views of the alcornocales and dedicated to the daytime area.
A set of very simple operations—a base linked to the land, two walls and a large suspended piece—results in a complex spatiality, in which structure, landscape and form respond to the same logic.
地址
ESPAI ALFARO
AV. ESCULTOR ANDREU
ALFARO 13
46110 GODELLA, VALENCIA
SPAIN
接触
INFO@FRANSILVESTREARQUITECTOS.COM
+34 963 81 65 61
社交网络
New project completed | House in Ibiza, the Roca Views
NEW PROJECT COMPLETED | HOUSE IN IBIZA, THE ROCA VIEWS
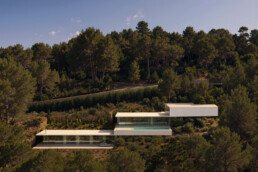
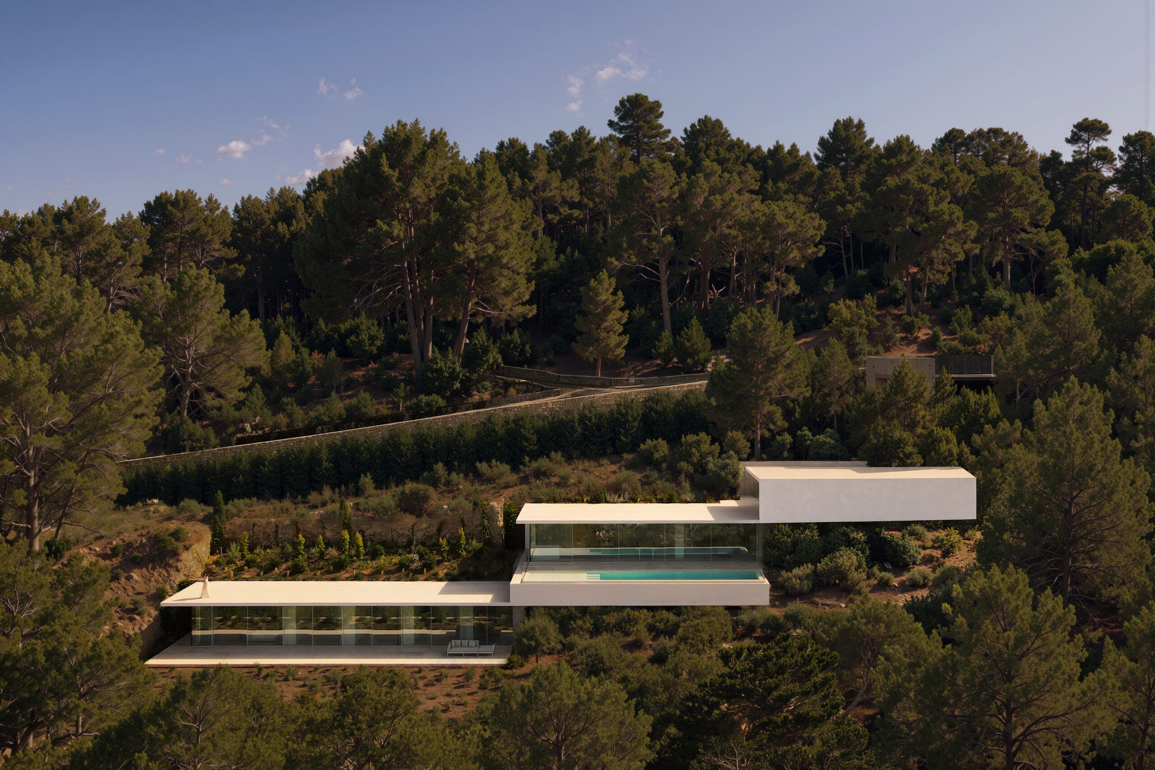
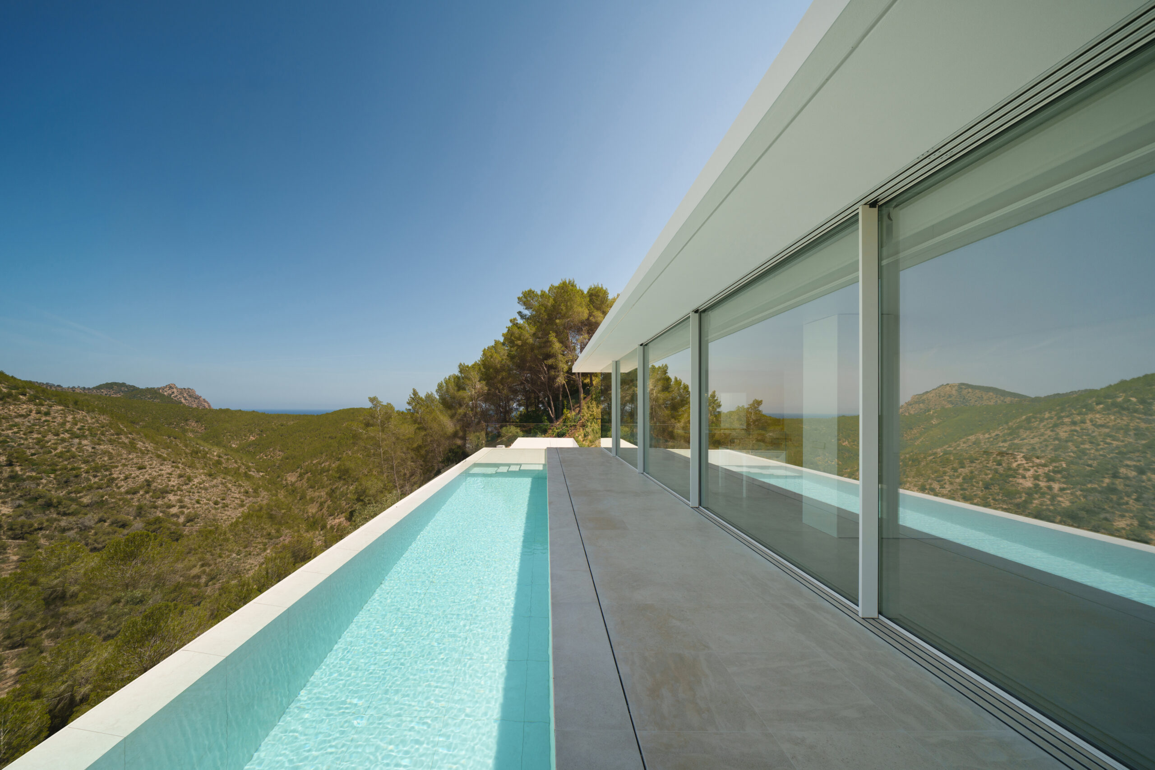
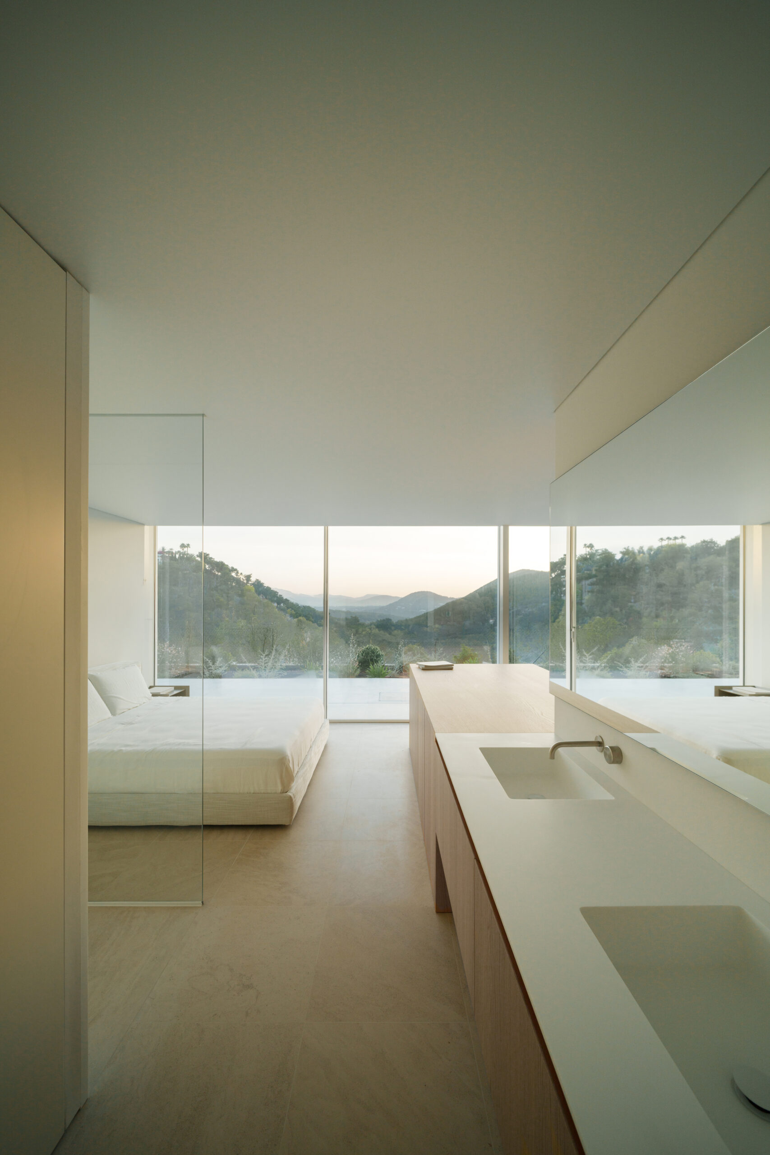
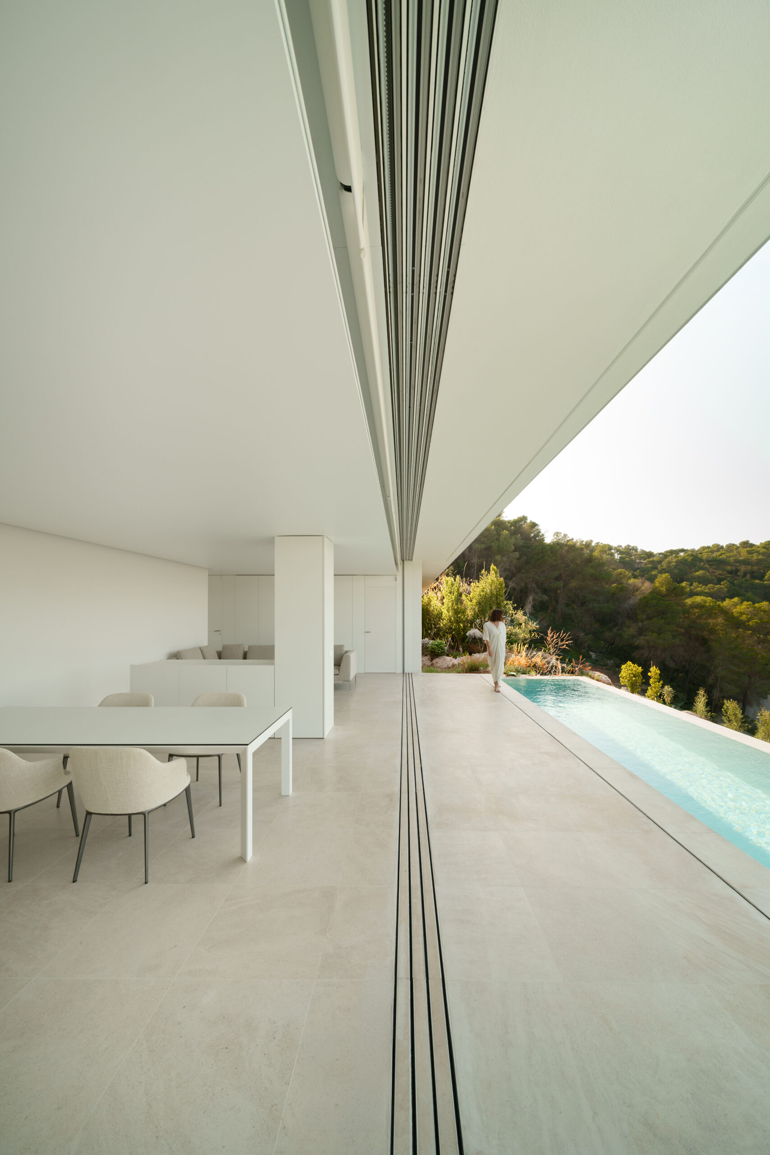
A thin sheet that folds over the slope to capture the landscape and generate protected spaces from which to enjoy Ibiza.
The dwelling is conceived as a single piece capable of resolving structure, program, shadow and relationship with the land. Its geometry extends to create sun-protected areas, intermediate spaces where interior and exterior seem to form part of the same room.
From the interior, the house expands the field of vision through a succession of open spaces to the horizon, making the landscape present from different points. From the bottom, however, the piece reduces its presence to maintain the natural reading of the slope.
The project thus proposes a protected place from which to look, walk around and enjoy the island of Ibiza, establishing a continuous relationship between architecture, land and landscape.
地址
ESPAI ALFARO
AV. ESCULTOR ANDREU
ALFARO 13
46110 GODELLA, VALENCIA
SPAIN
接触
INFO@FRANSILVESTREARQUITECTOS.COM
+34 963 81 65 61
社交网络
Architecture that disappears
Architecture that disappears
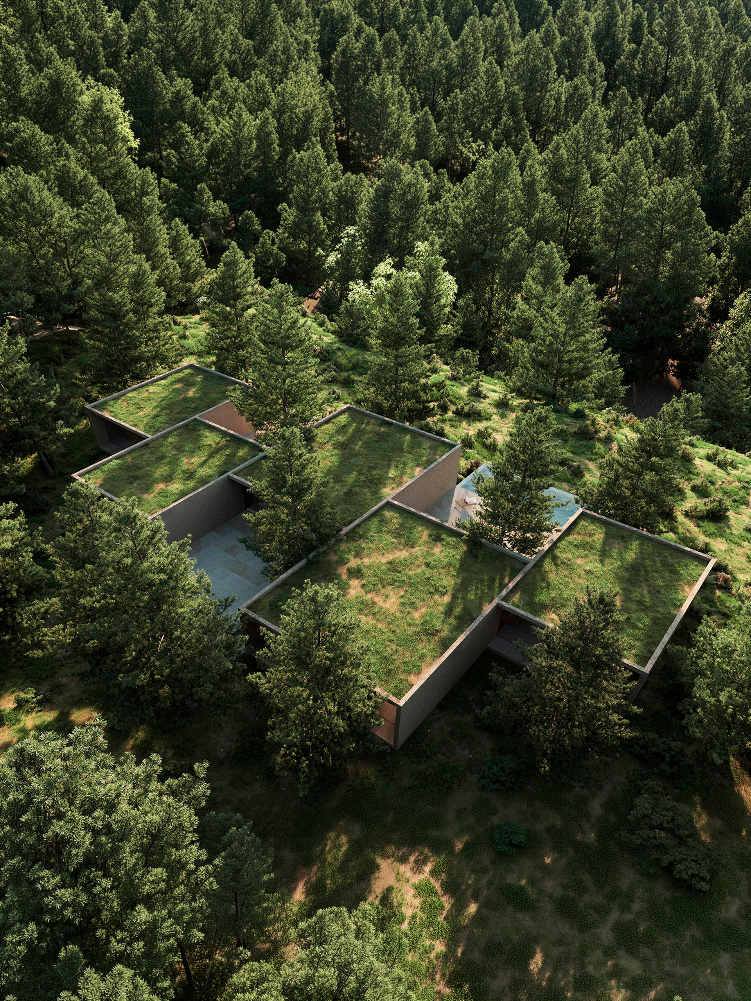
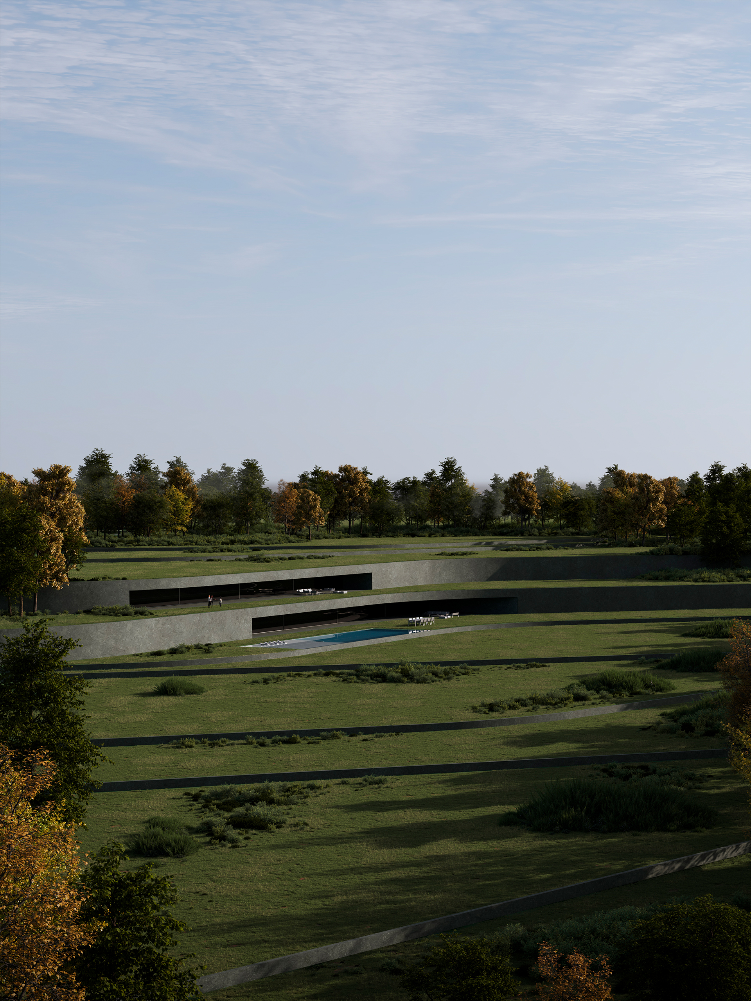
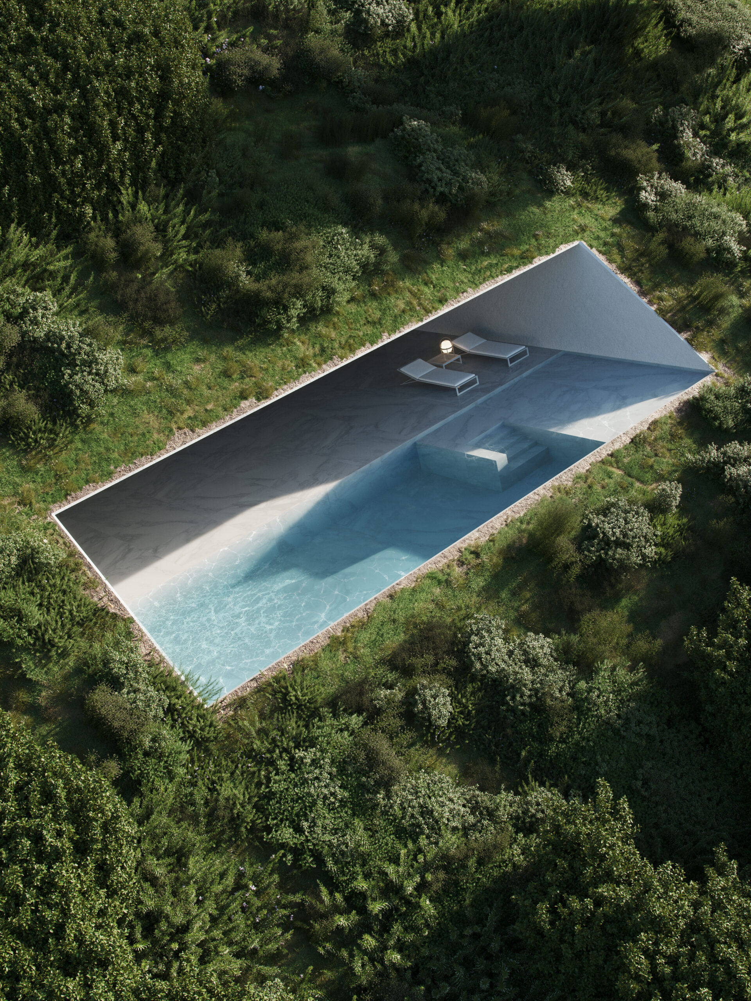
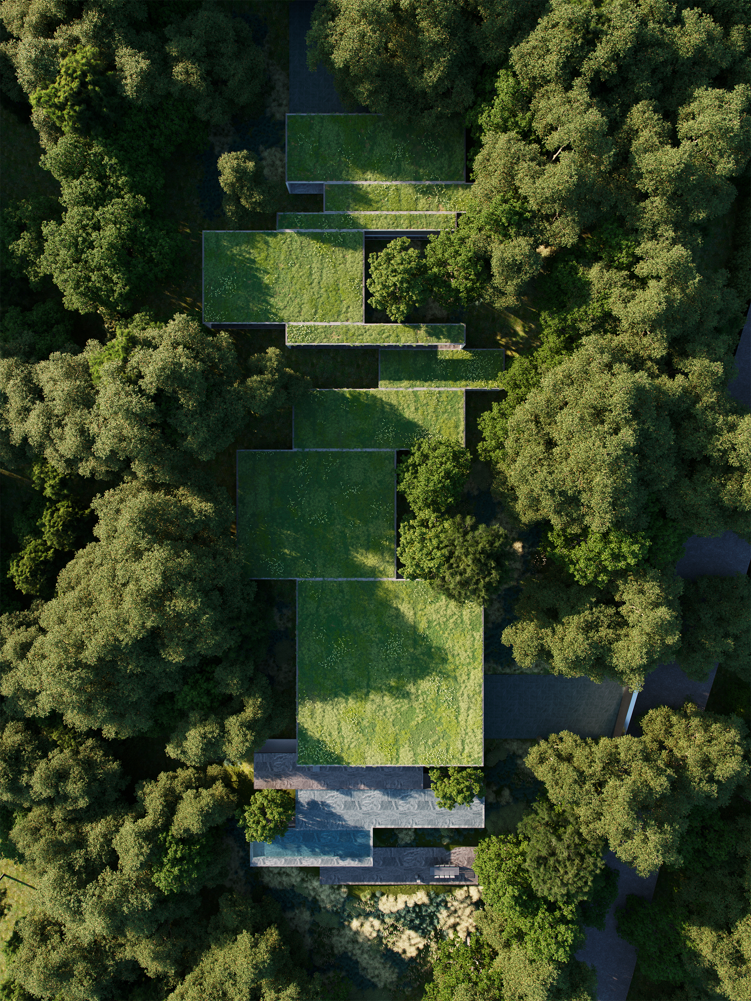
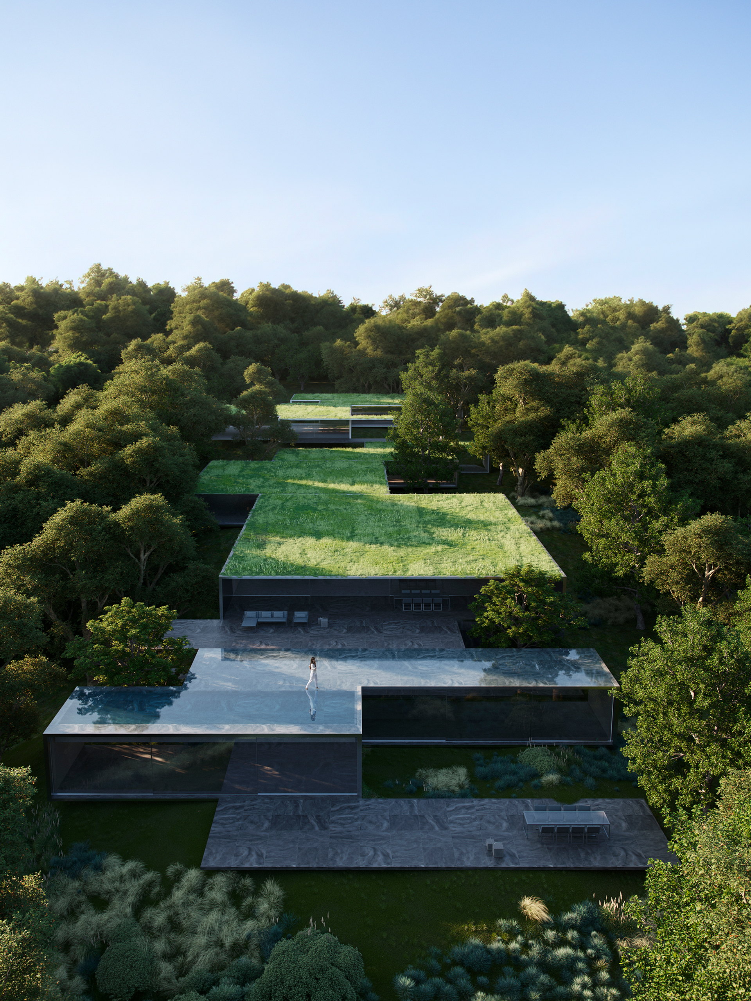
We are interested in thinking about architectures that, in some way, disappear.
Architectures that find their place in the environment until becoming part of it. That seem to emerge from the landscape itself and adapt to its geometry, its vegetation, its light and its views, trying to alter as little as possible what already exists.
We are particularly interested in this mimetic condition, in which the very materiality of the place is incorporated into architecture until its limits almost disappear. A continuity between the built and the existing that makes architecture perceptible as something that has always belonged to that place. Sometimes disappearing means extending the landscape over a roof or using the own material of the environment.
This attitude seems especially appropriate to us in certain contexts: an architecture that does not seek to impose itself on the landscape, but to be part of it. When this happens, architecture and environment cease to be understood as two distinct realities and begin to build the same reality.
Architecture is present, but almost disappears. And perhaps it is precisely then when its relationship with the place reaches one of its purest expressions.
地址
ESPAI ALFARO
AV. ESCULTOR ANDREU
ALFARO 13
46110 GODELLA, VALENCIA
SPAIN
接触
INFO@FRANSILVESTREARQUITECTOS.COM
+34 963 81 65 61
社交网络
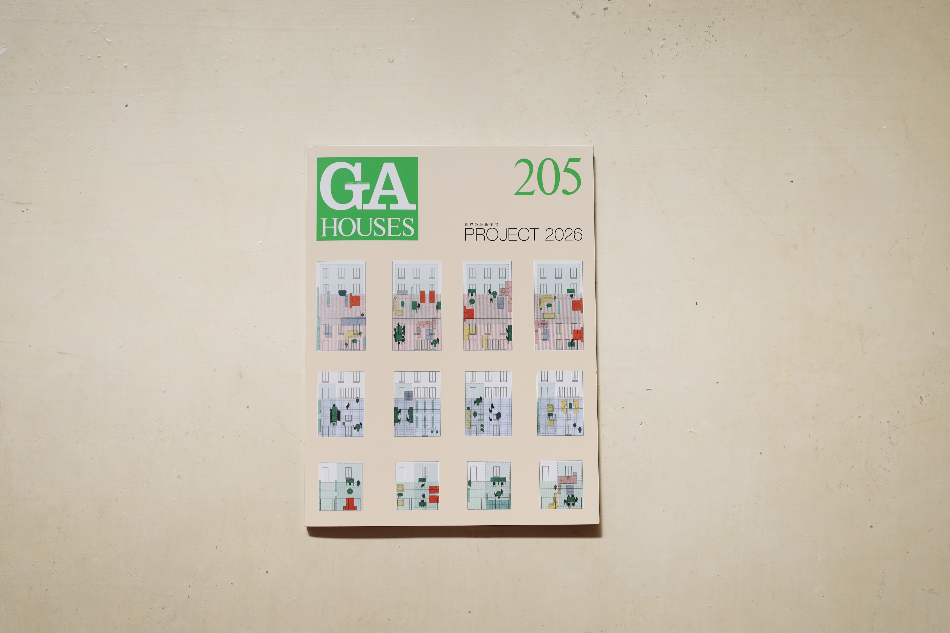
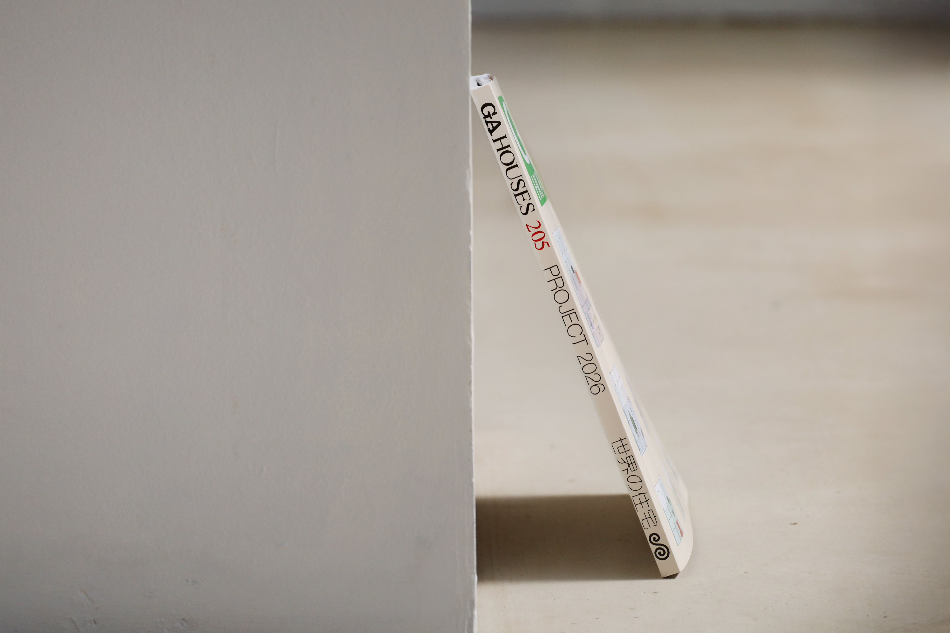
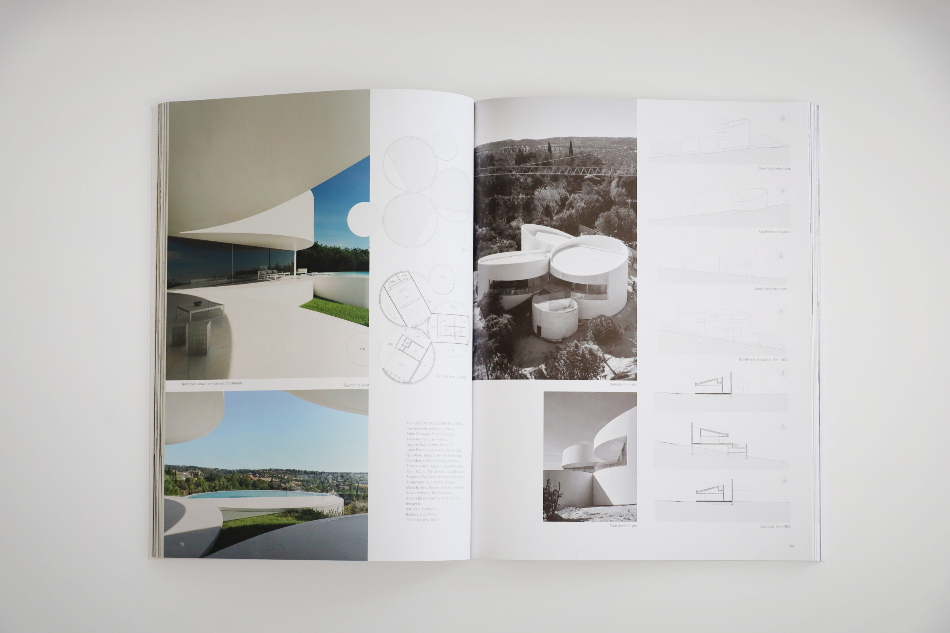
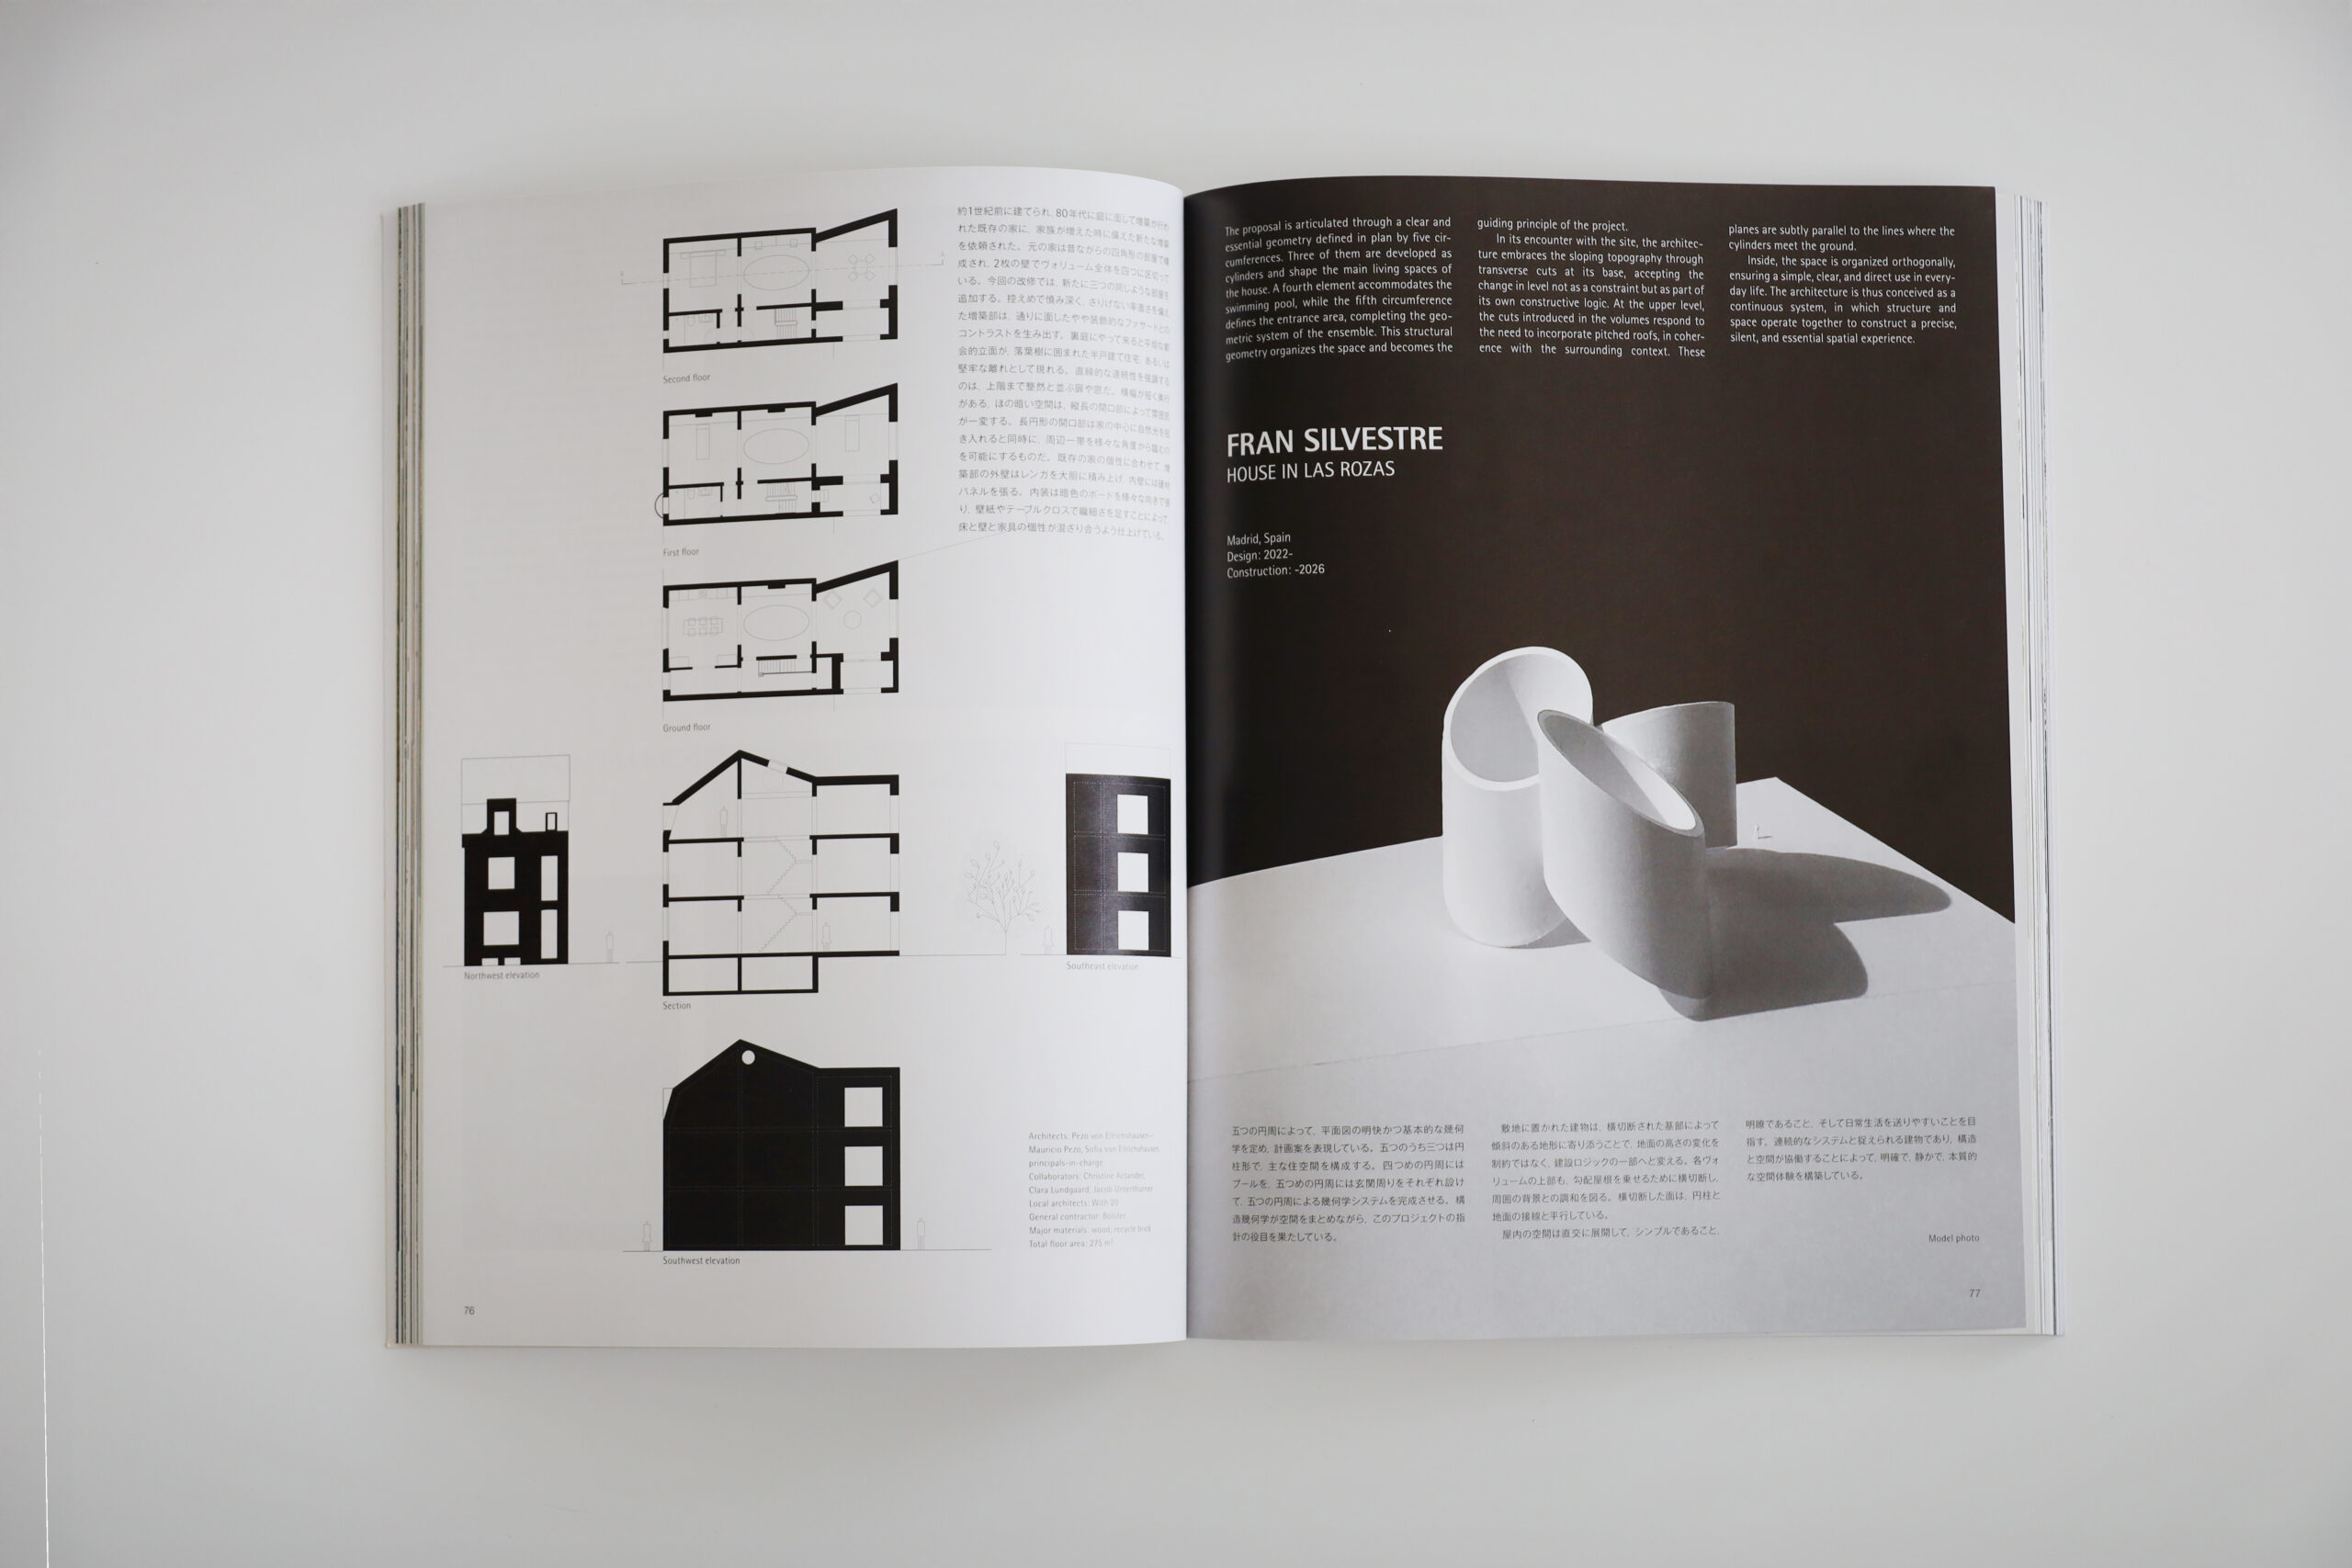
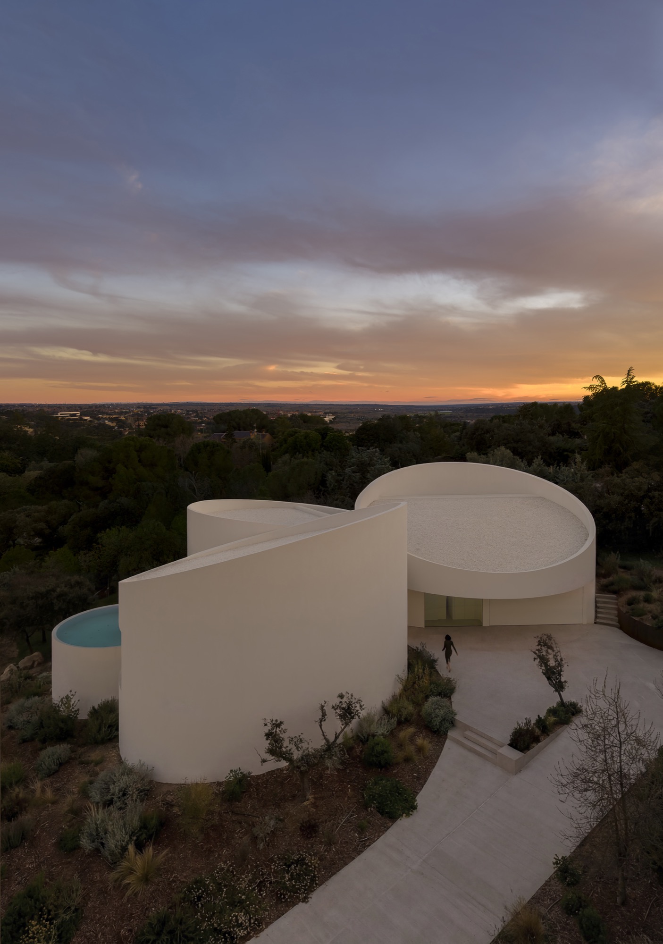
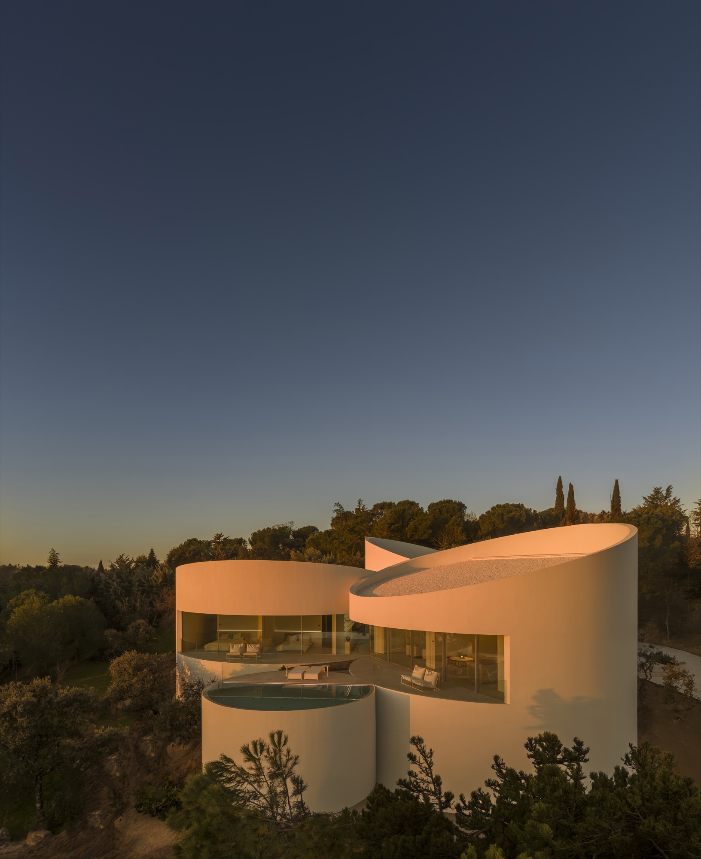
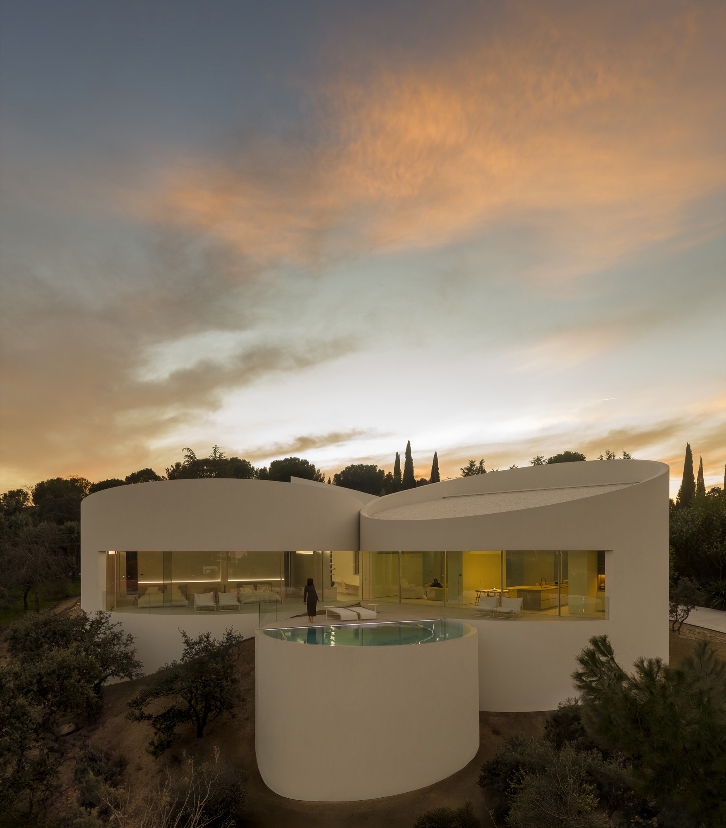
Publication in GA Houses of the project Las Rozas by Fran Silvestre Architects on March 25, 2026, in the 205th issue of the magazine GA Houses, sharing pages with works by renowned international architects such as Kazuyo Sejima and Ryue Nishizawa (SANAA), Kengo Kuma, Steven Holl or Aires Mateus.
Publication in GA Houses of the project Las Rozas by Fran Silvestre Architects
On March 25, 2026, in the 205th issue of the magazine GA Houses, sharing pages with works by renowned international architects such as Kazuyo Sejima and Ryue Nishizawa (SANAA), Kengo Kuma, Steven Holl or Aires Mateus.
This quarterly publication (Global Architecture), belonging to the editorial A.D.A. EDITA Tokyo —founded by Yukio Futagawa, a renowned world-class architecture photographer and focused on contemporary single-family housing—, is distinguished by its technical rigor, the meticulousness of its plans and the purity of its photography.
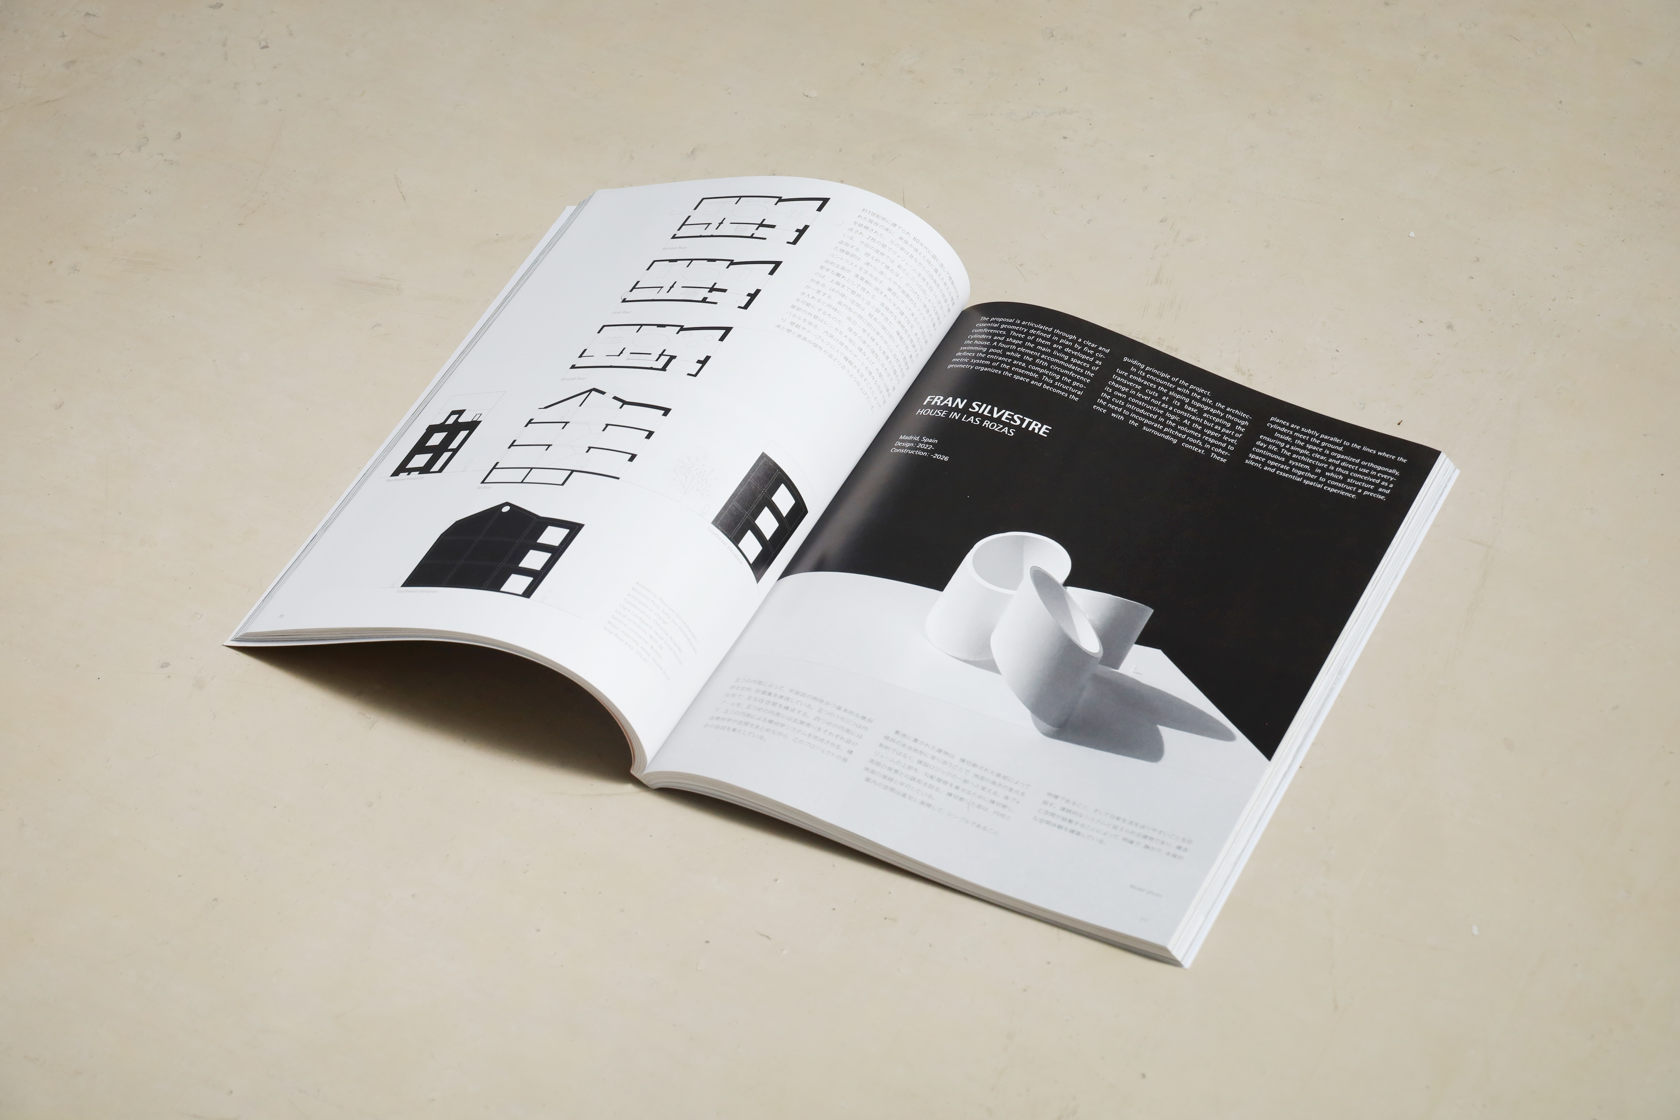
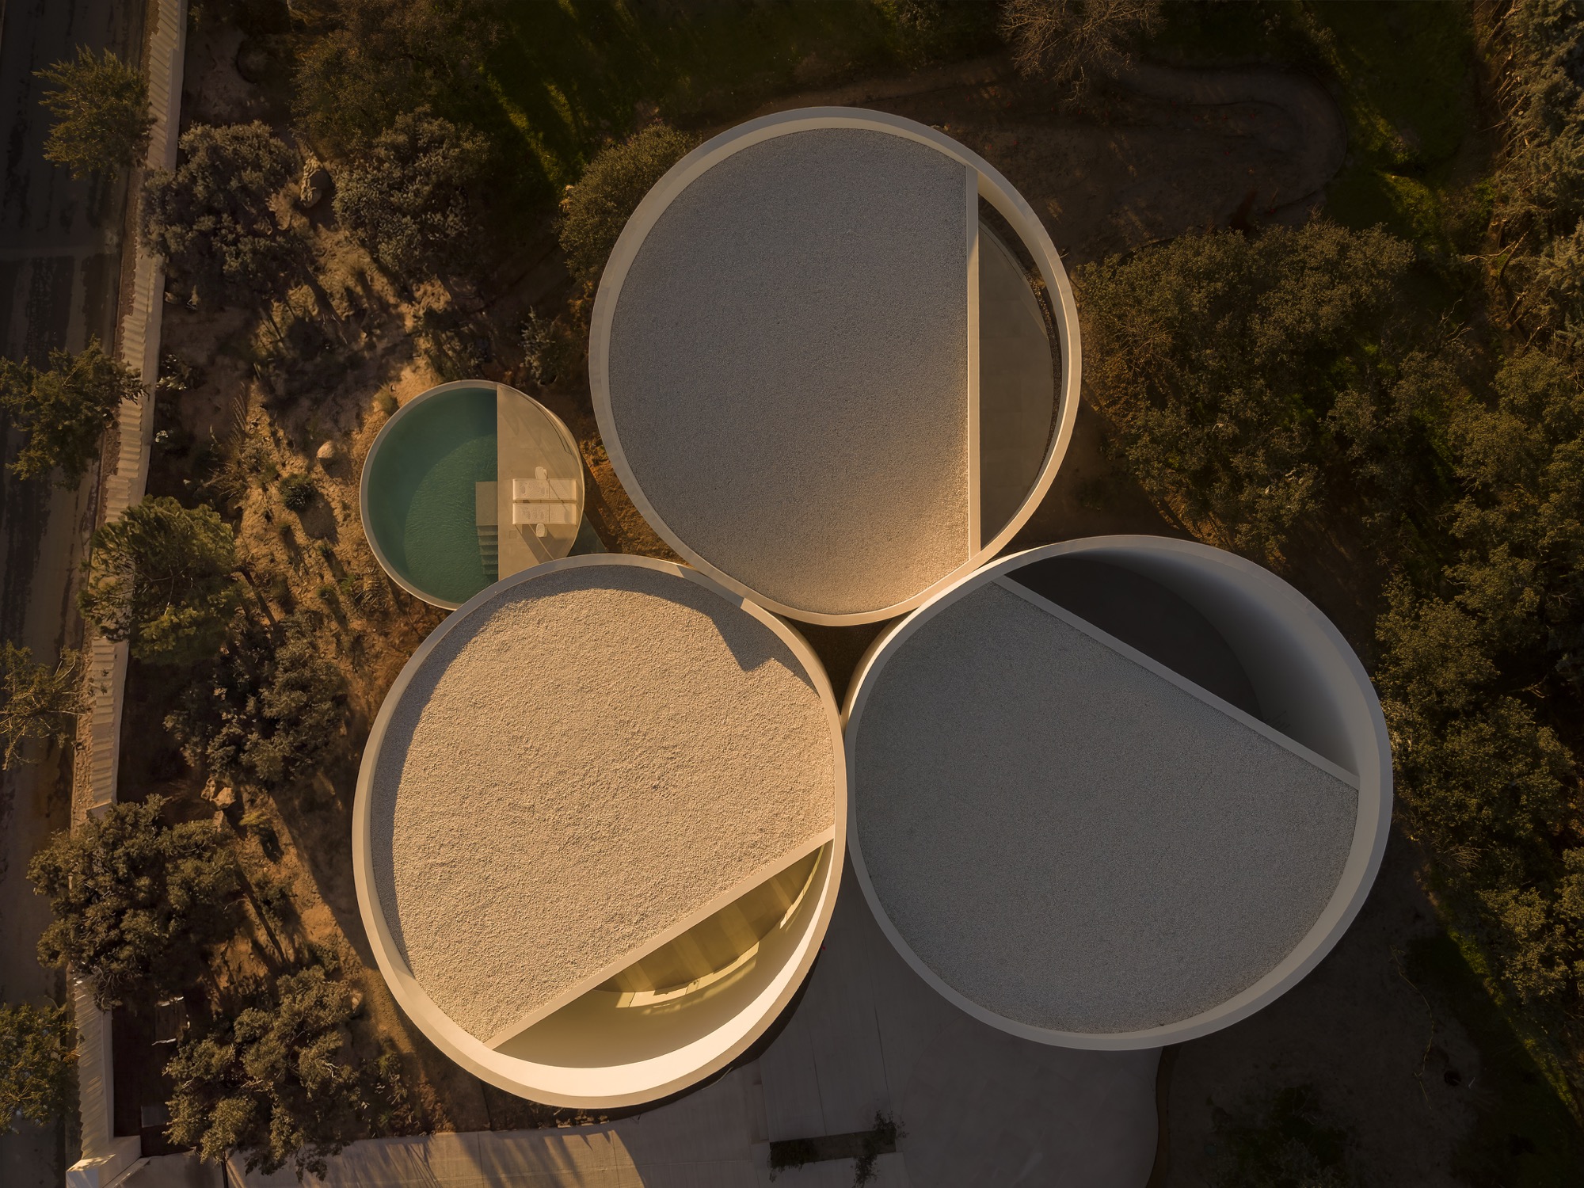
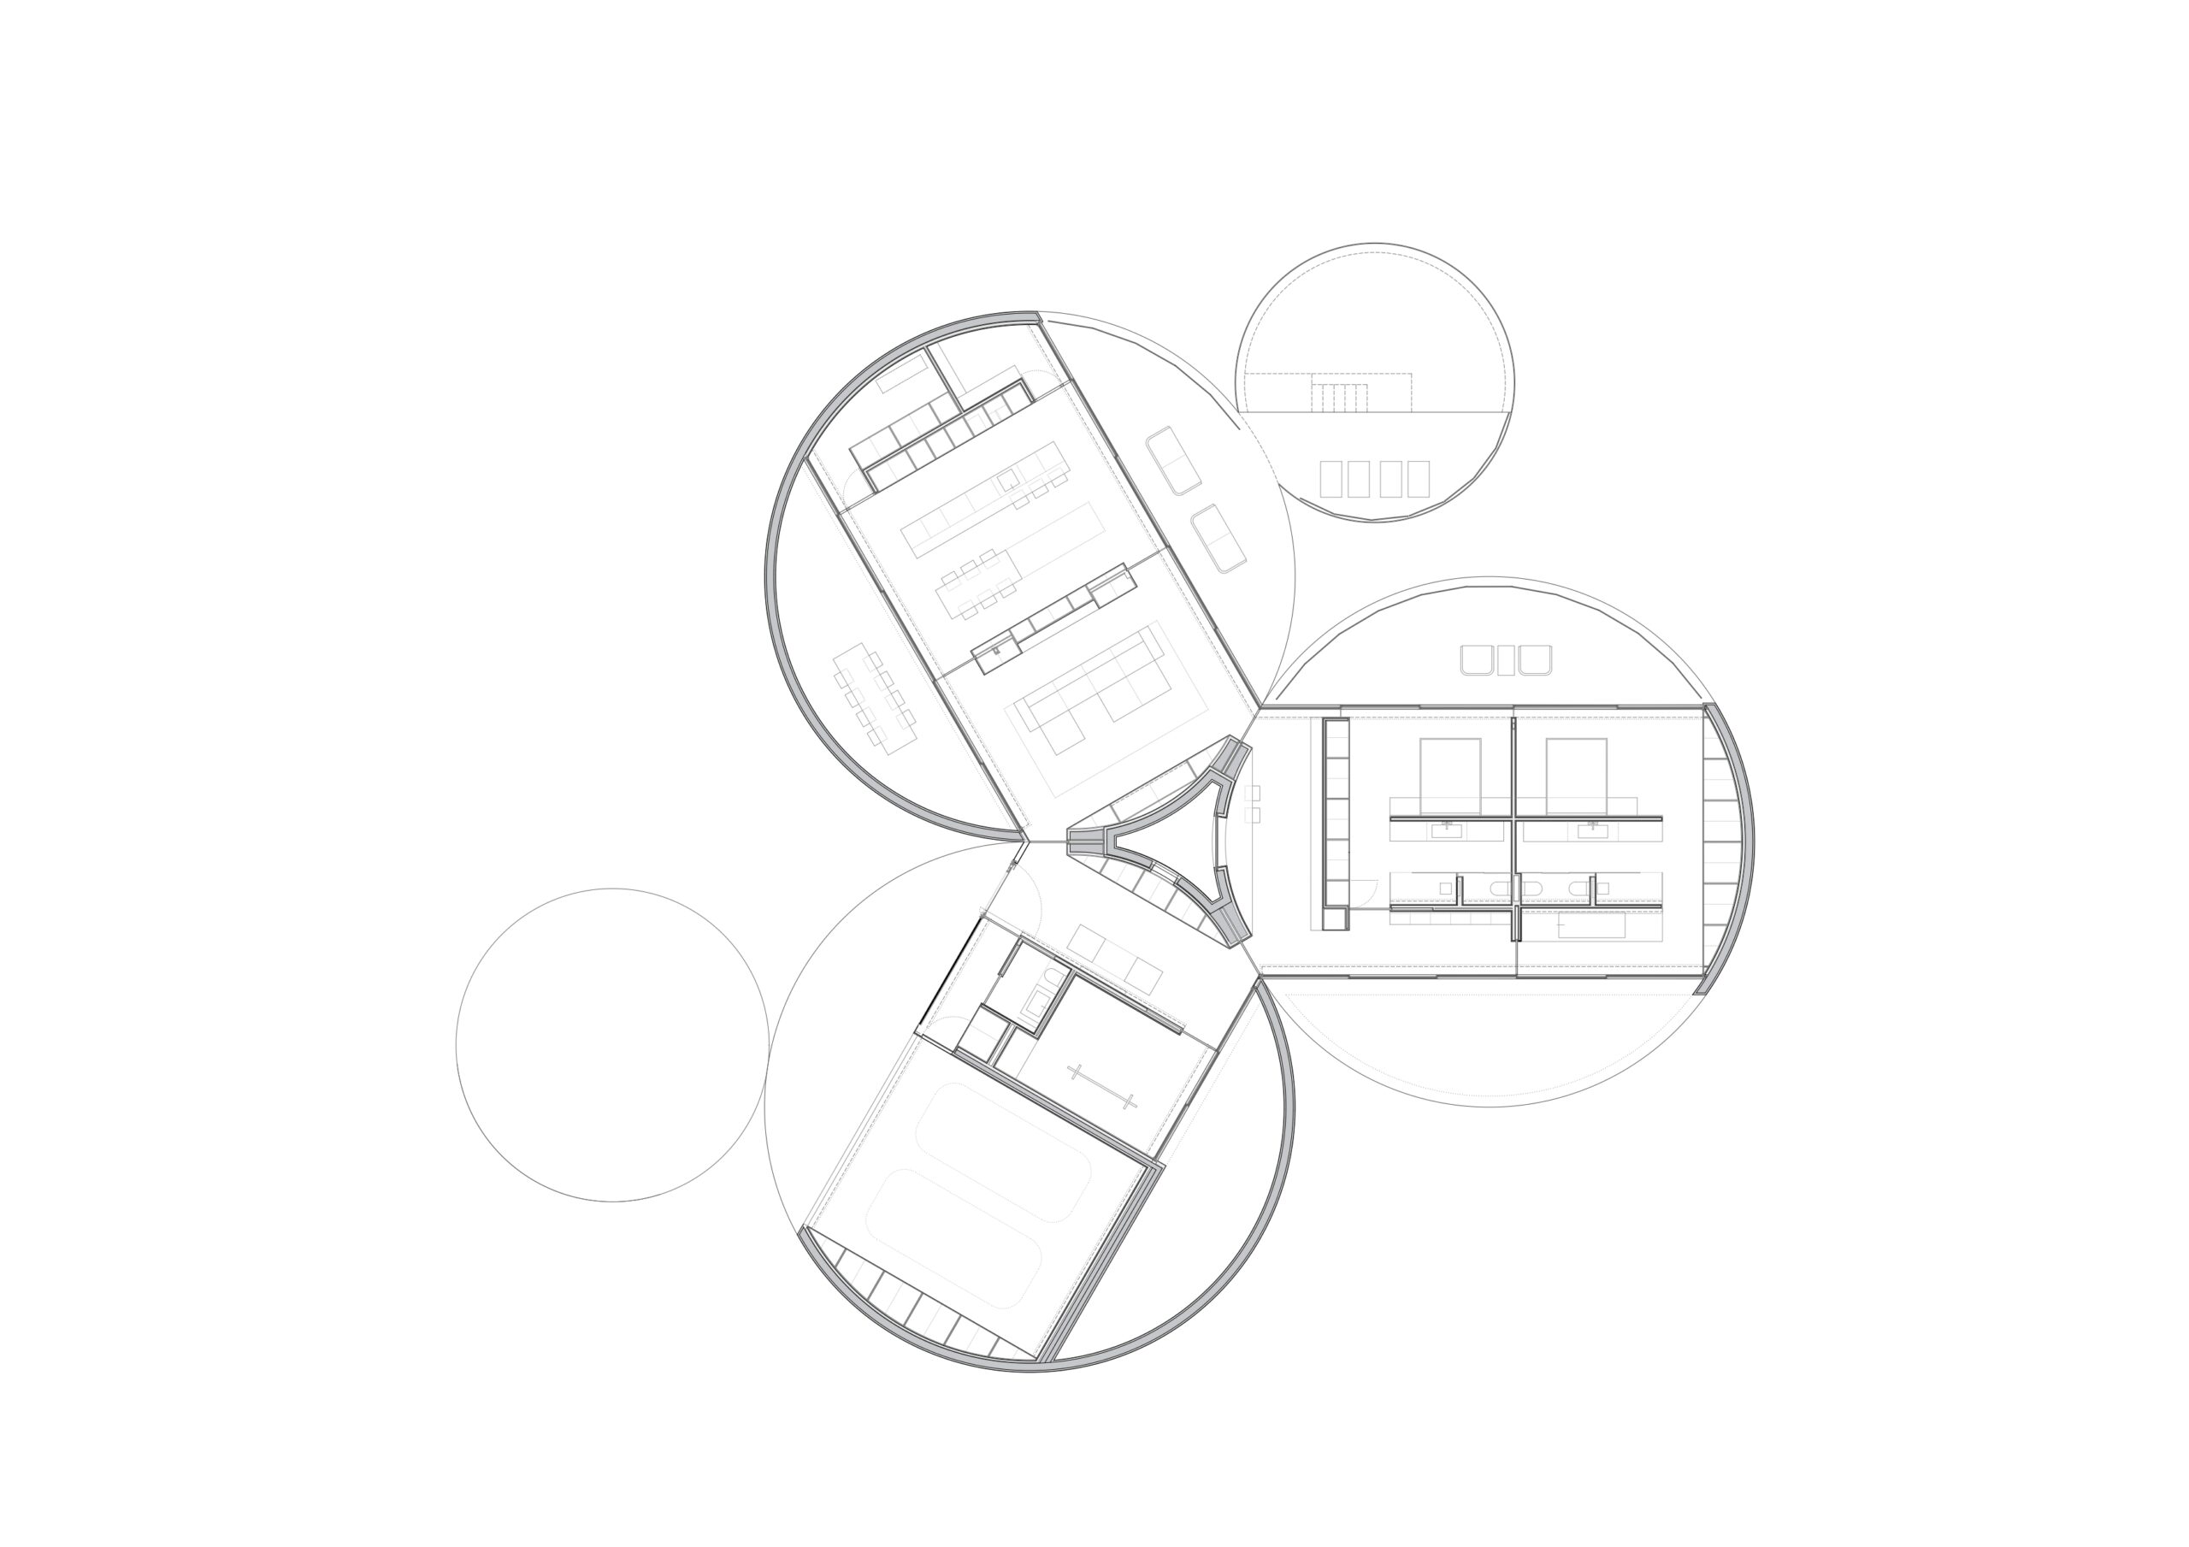
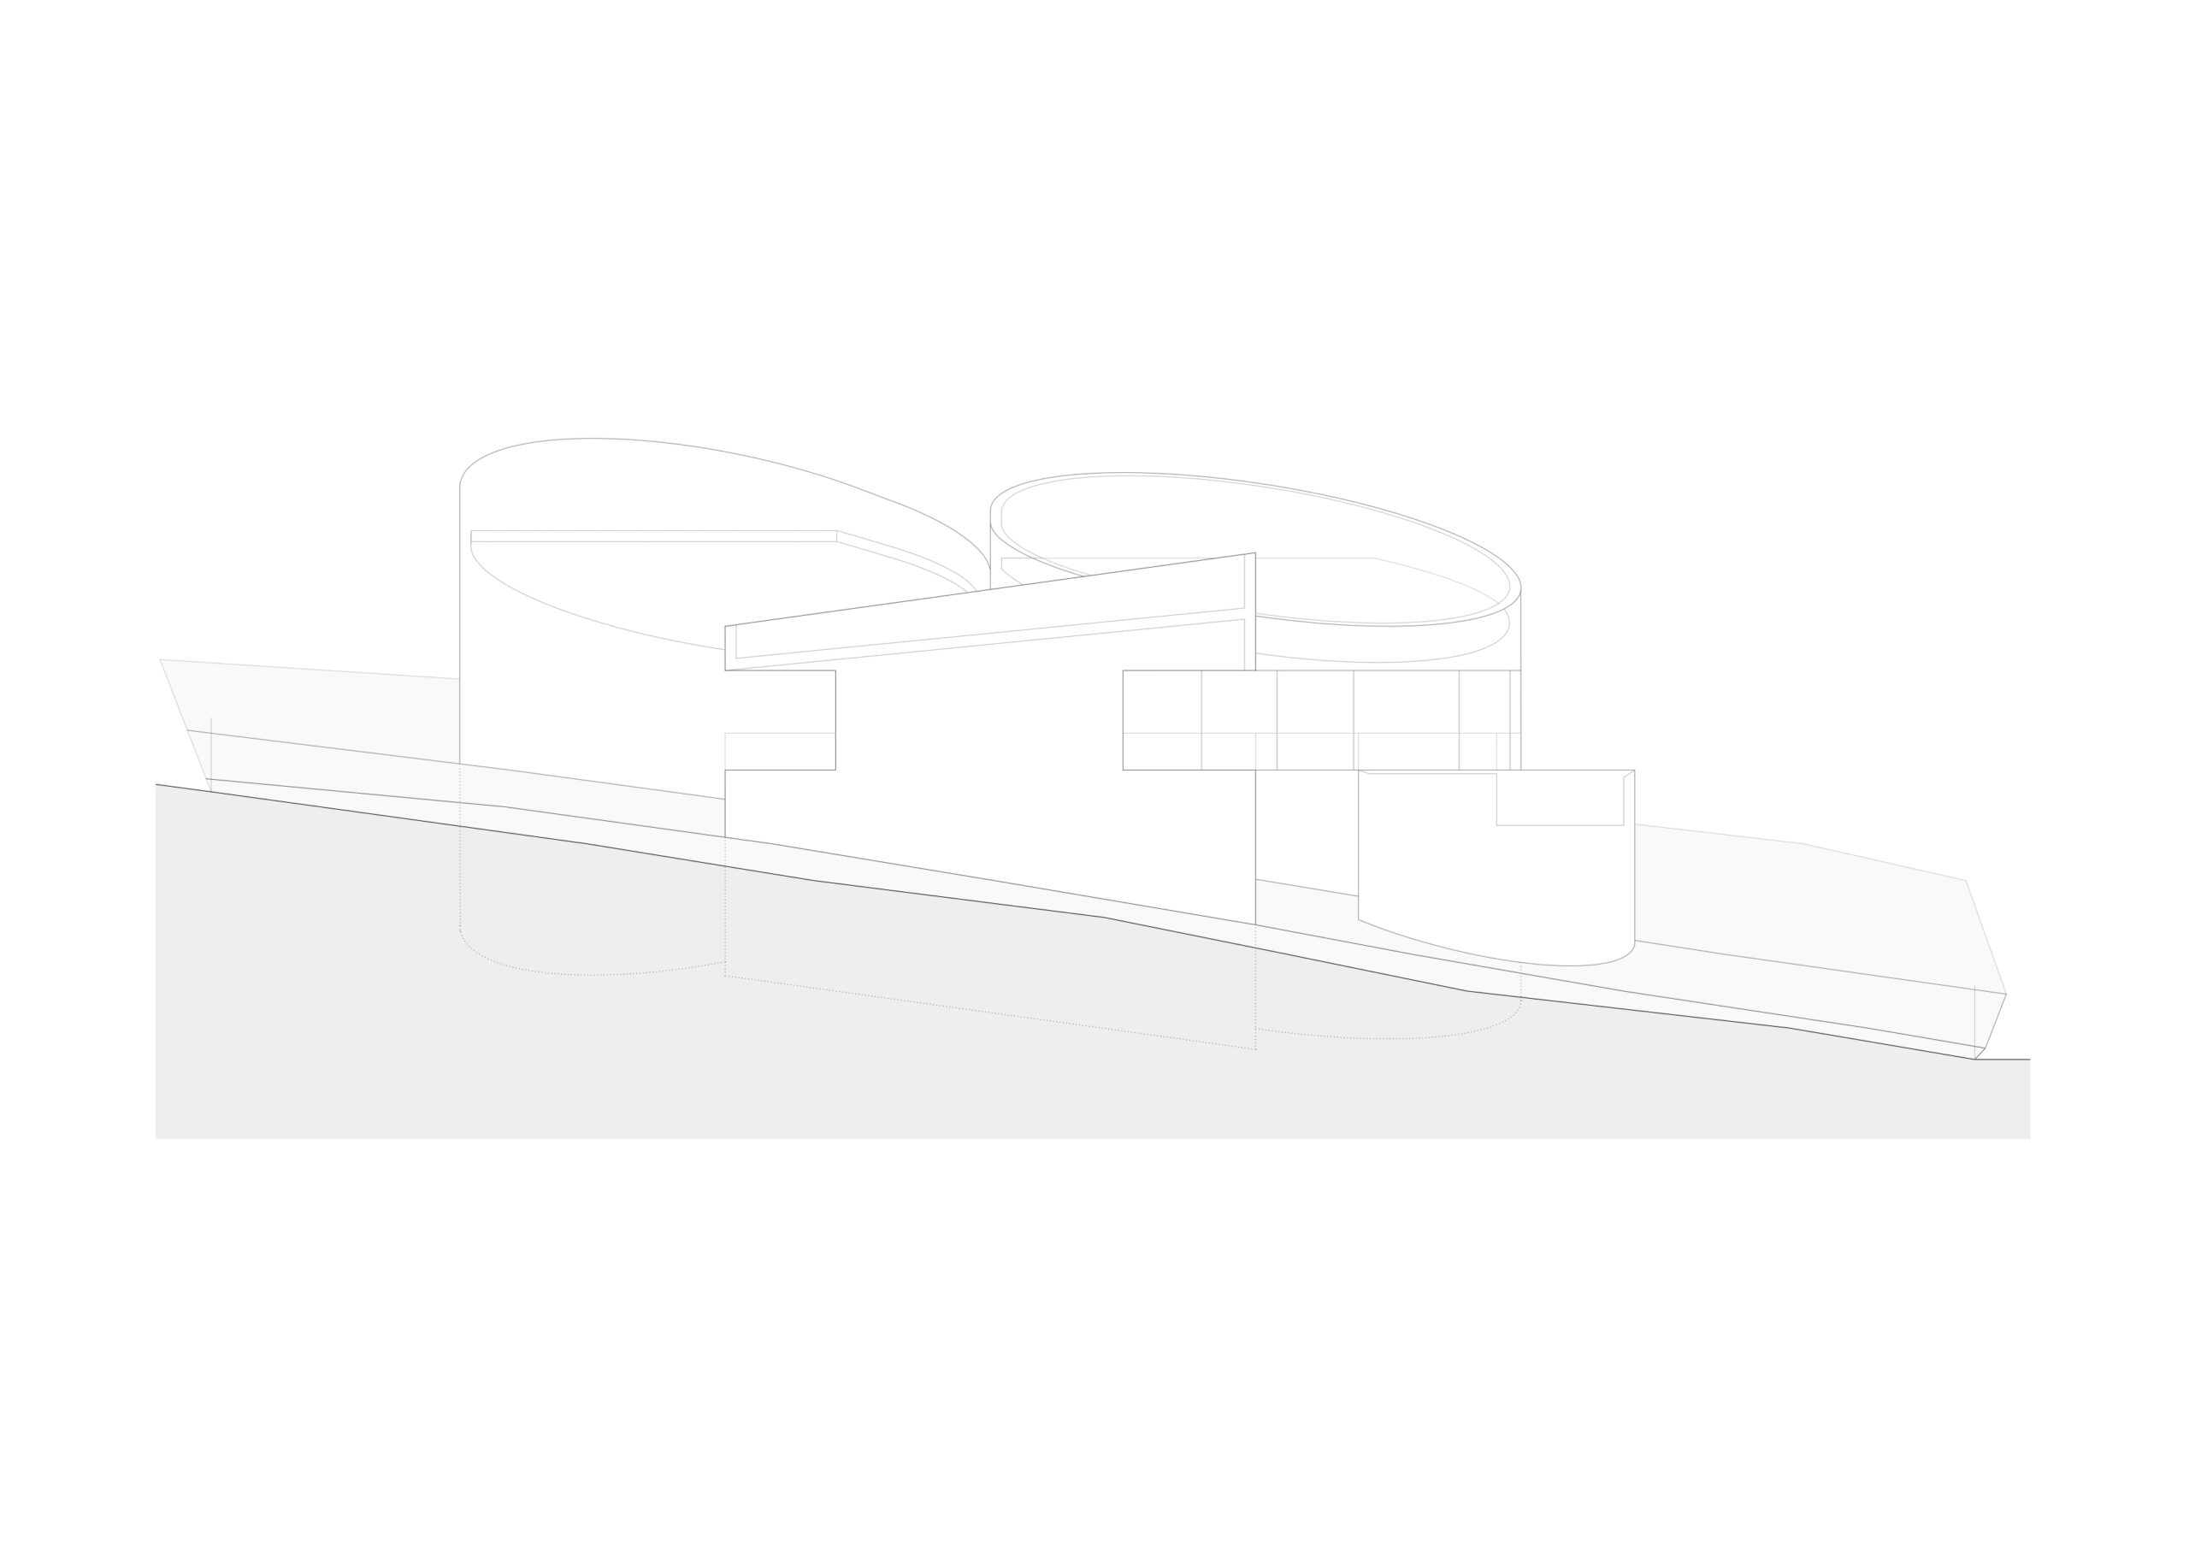
The Rozas project is articulated through five cylinders that define its proposal and geometry. These volumes organize the program with precision and resolve the structure with clarity, providing spatial coherence to each space.
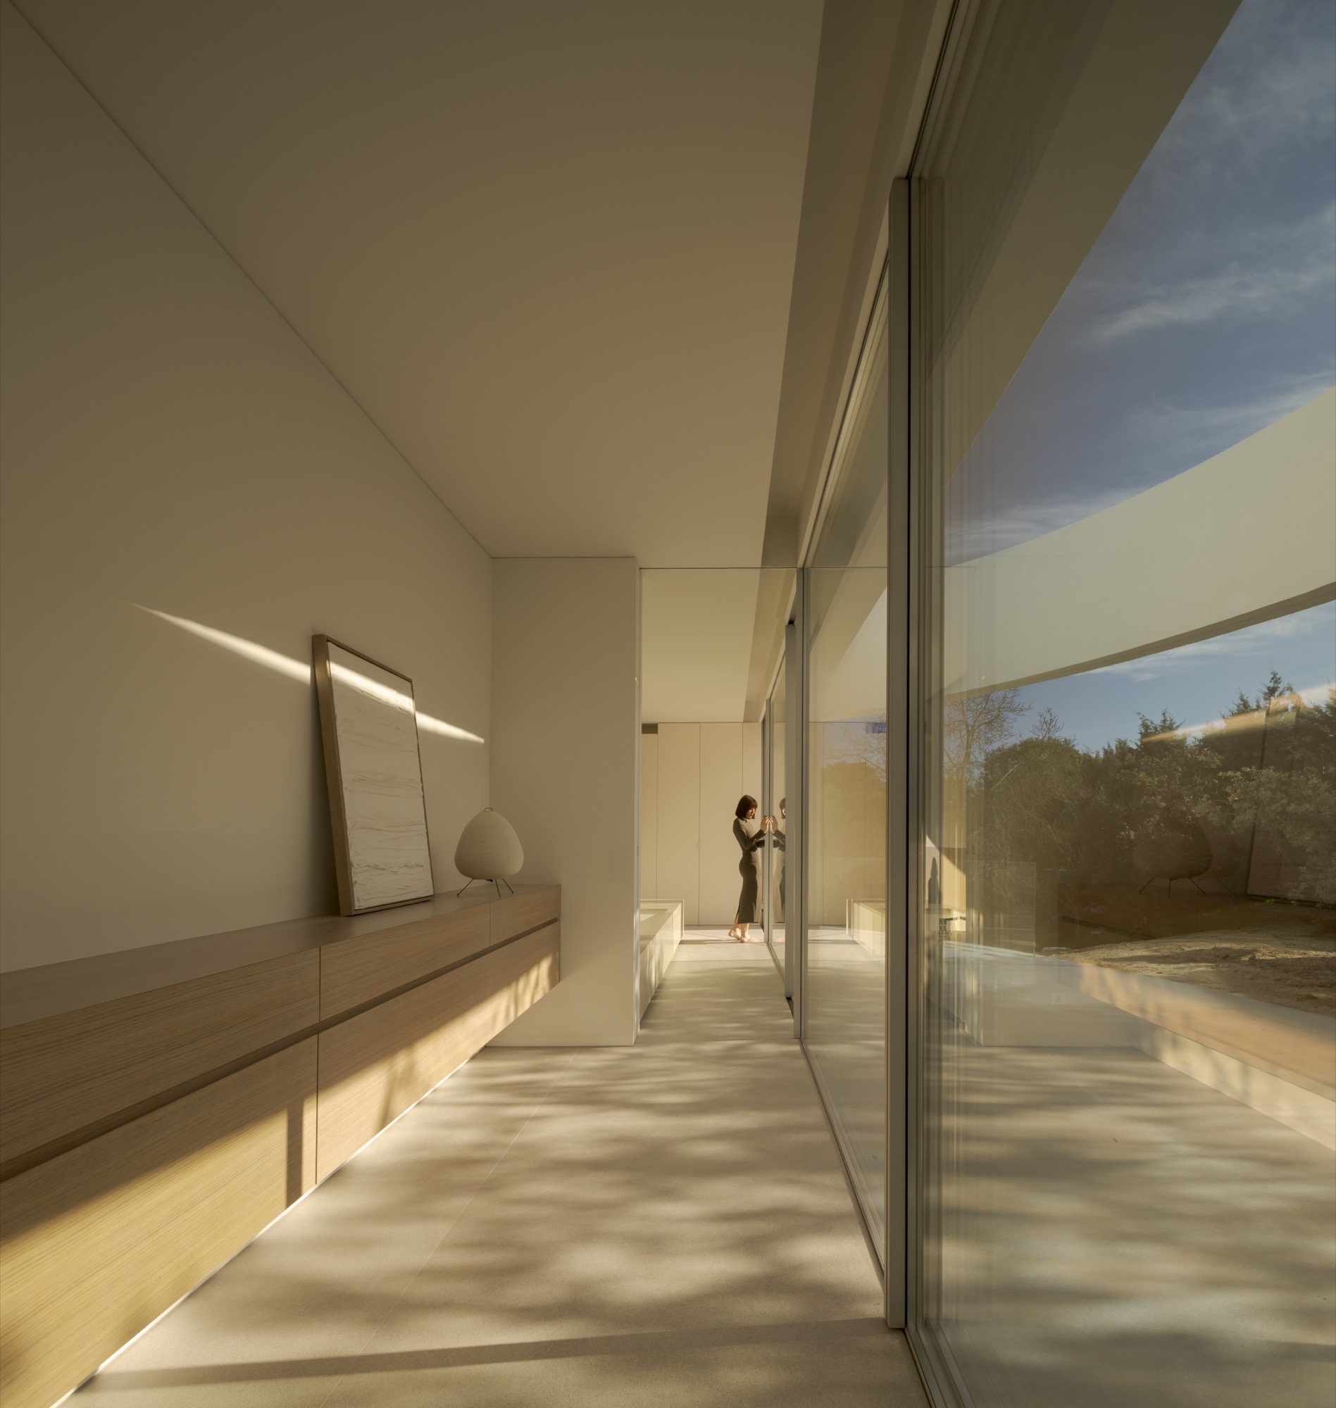
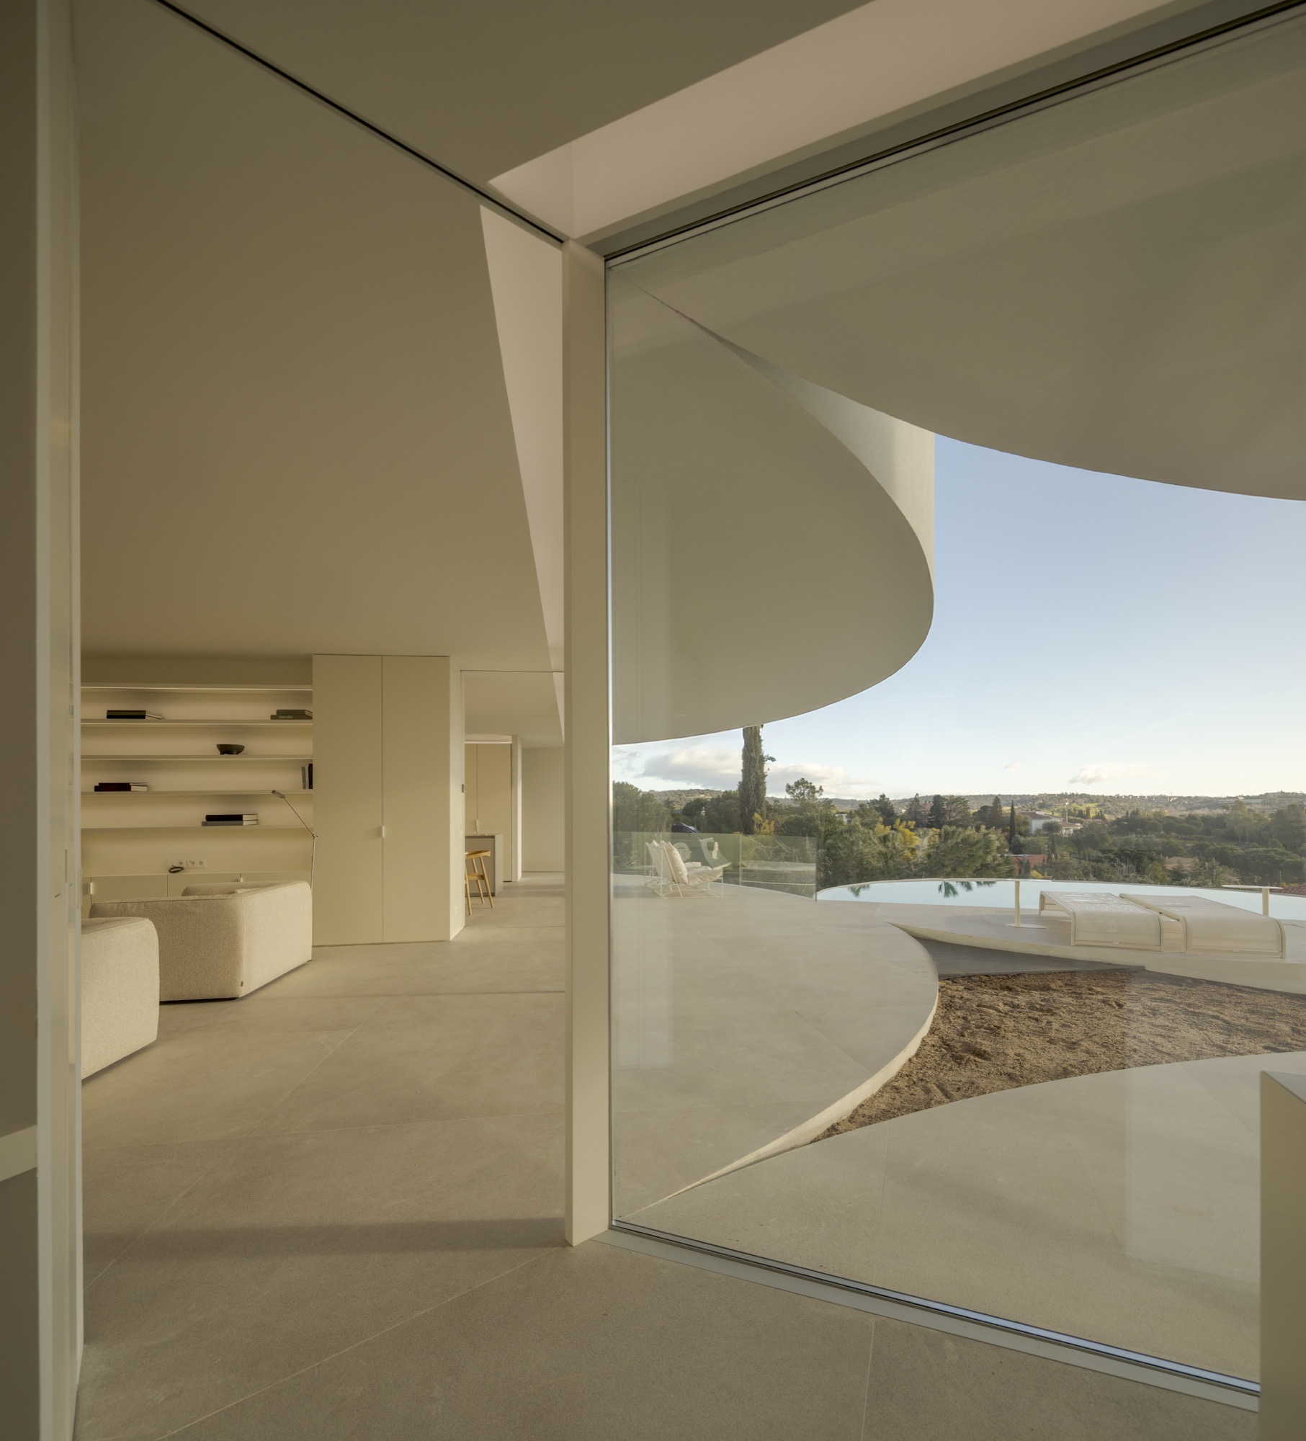
Cylinders are cut obliquely for two reasons: to naturally adapt to the terrain and to meet the traditional requirement of an inclined roof in the area, optimizing natural light capture according to different orientations. This arrangement opens the house to the Sierra de Guadarrama through wide panoramic openings, allowing each body to enjoy its own outdoor space.
Futagawa understood the individual house as the true laboratory where architects test their ideas, and this project faithfully represents that pursuit: transforming geometric rigor into an honest and beautiful response to the environment.

地址
ESPAI ALFARO
AV. ESCULTOR ANDREU
ALFARO 13
46110 GODELLA, VALENCIA
SPAIN
接触
INFO@FRANSILVESTREARQUITECTOS.COM
+34 963 81 65 61
社交网络
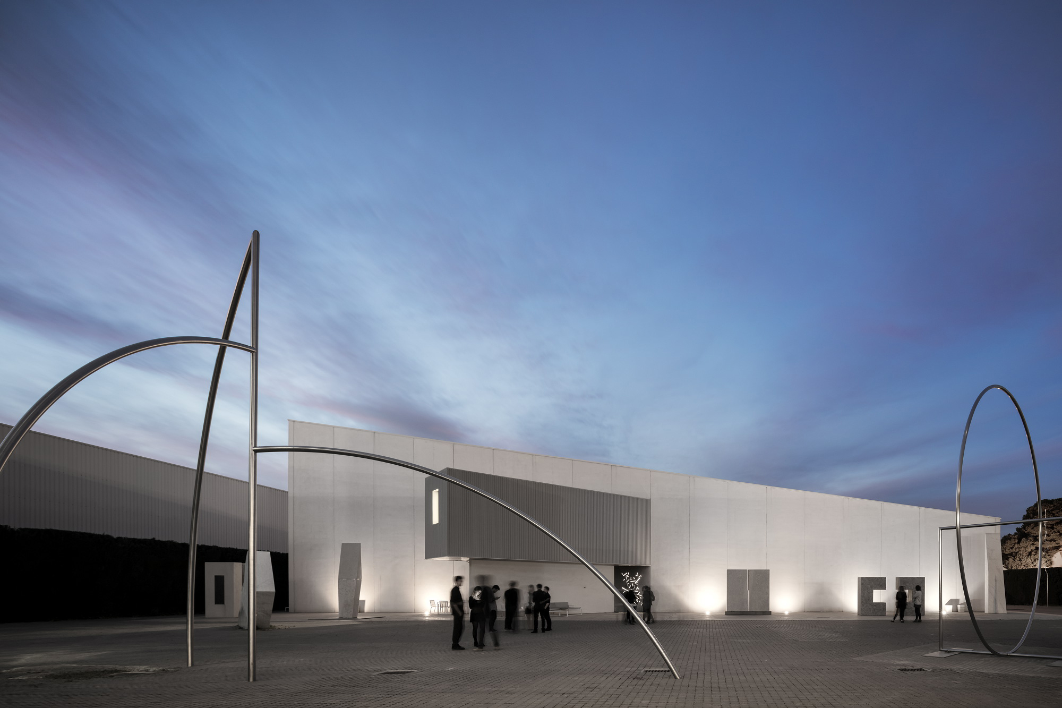
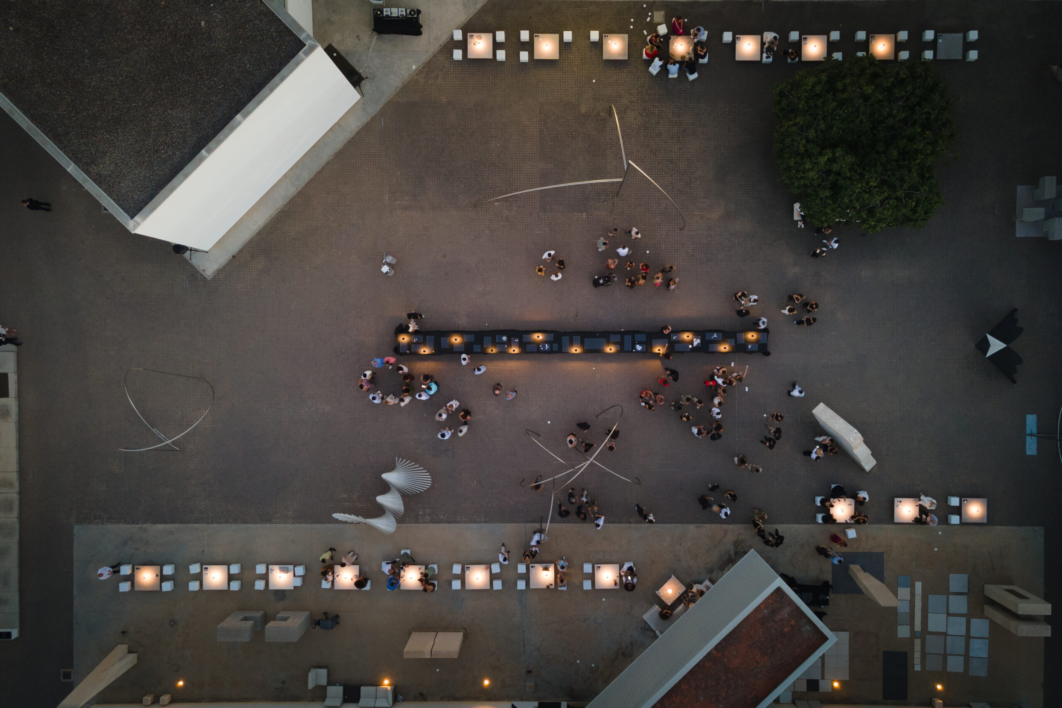
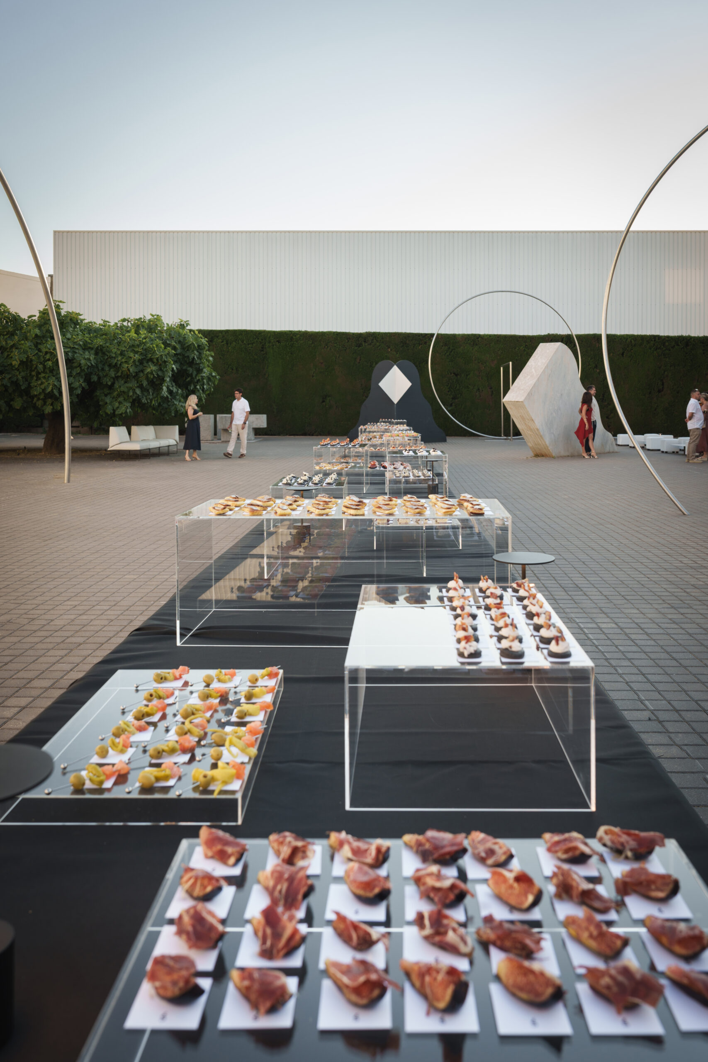
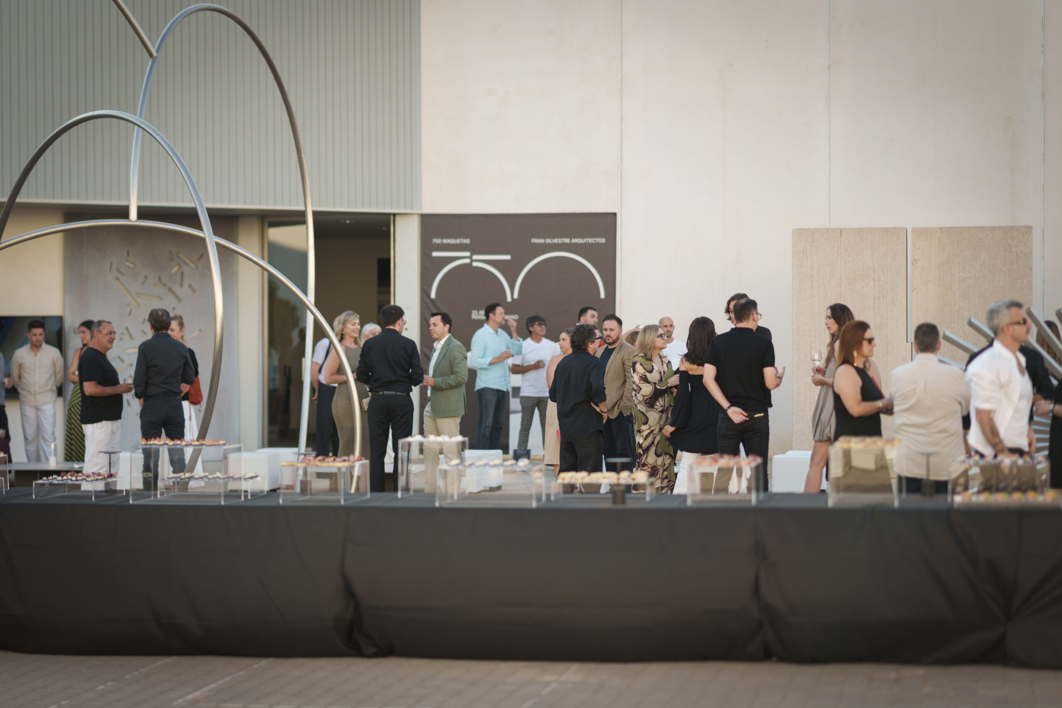
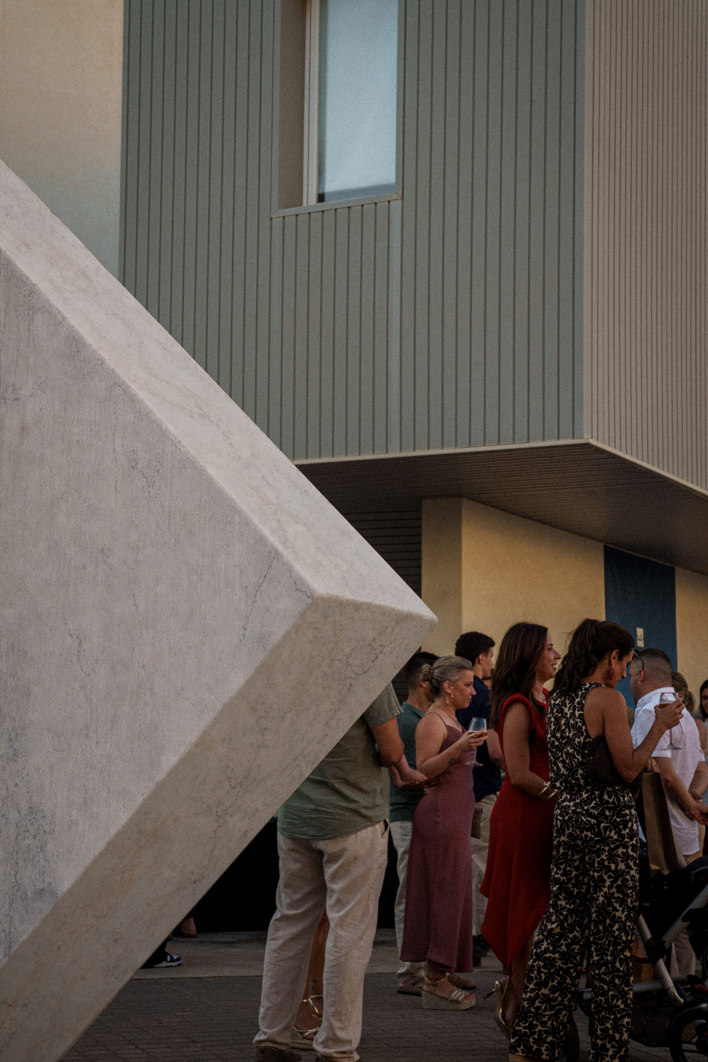
On July 4th, Fran Silvestre Arquitectos celebrated its 25th anniversary with an event at Espai Alfaro, the studio's headquarters in Valencia.
On July 4th, Fran Silvestre Arquitectos celebrated its 25th anniversary with an event at Espai Alfaro, the studio’s headquarters in Valencia.
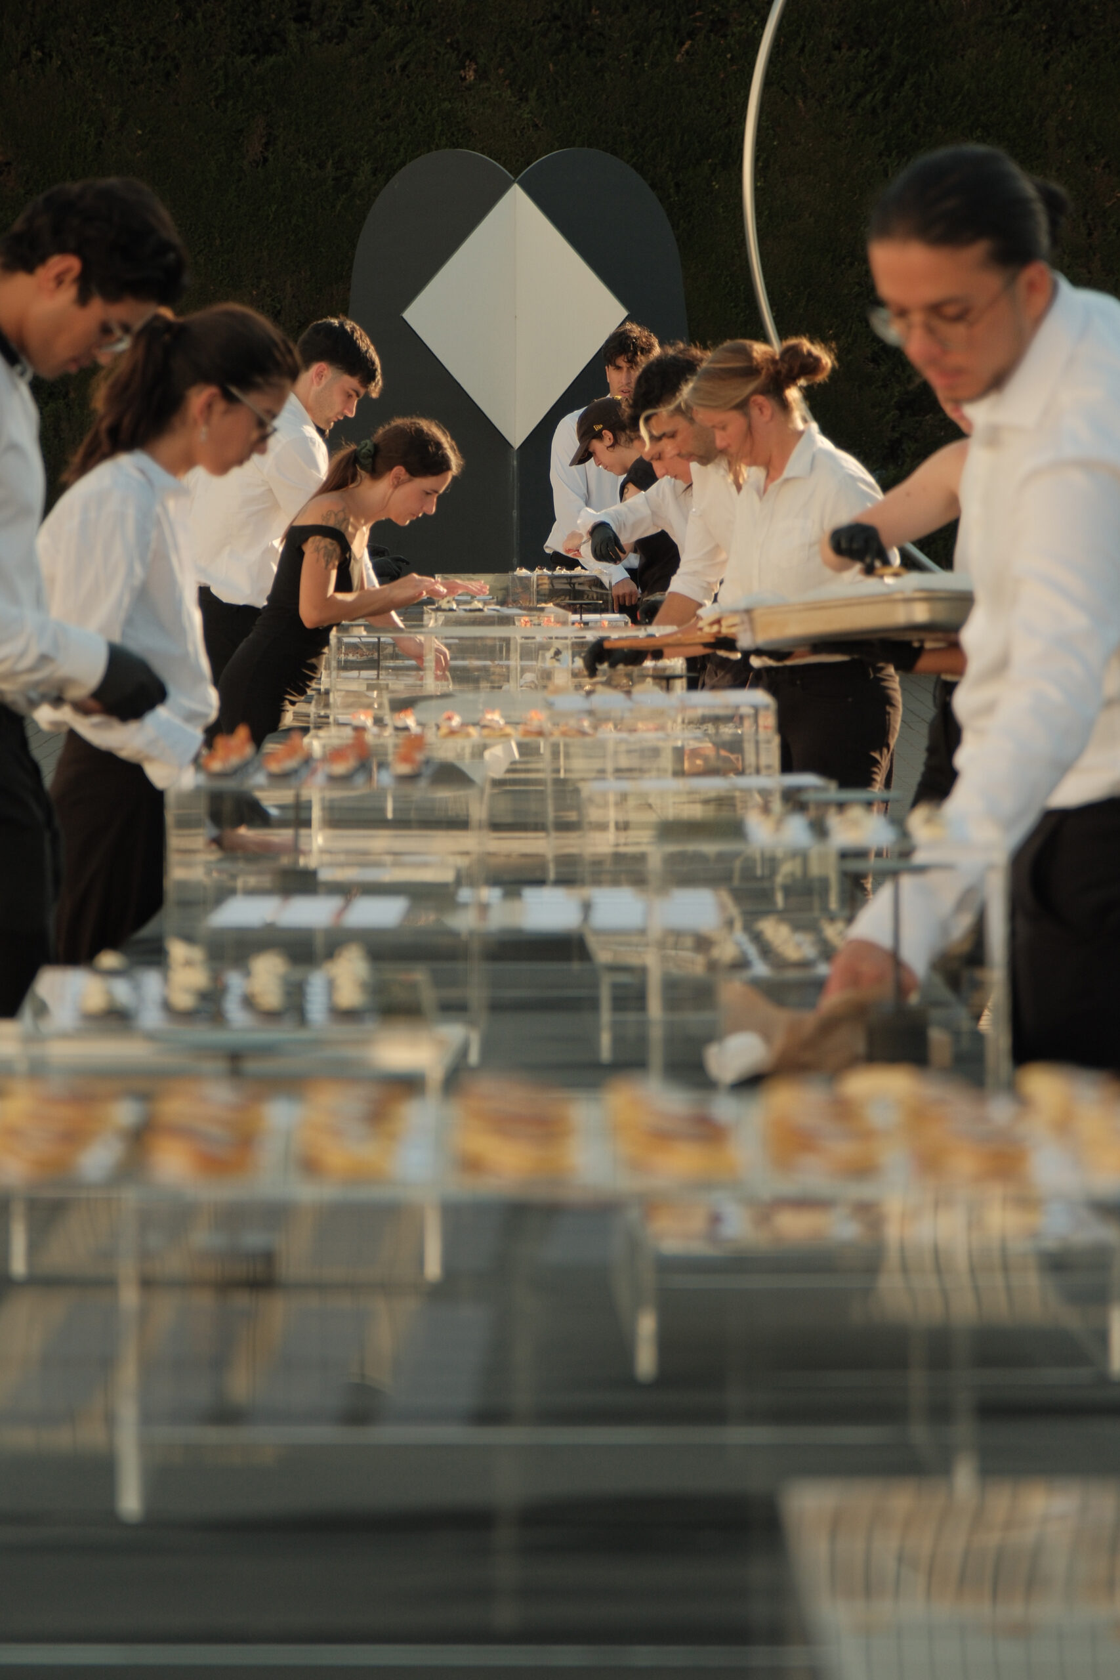
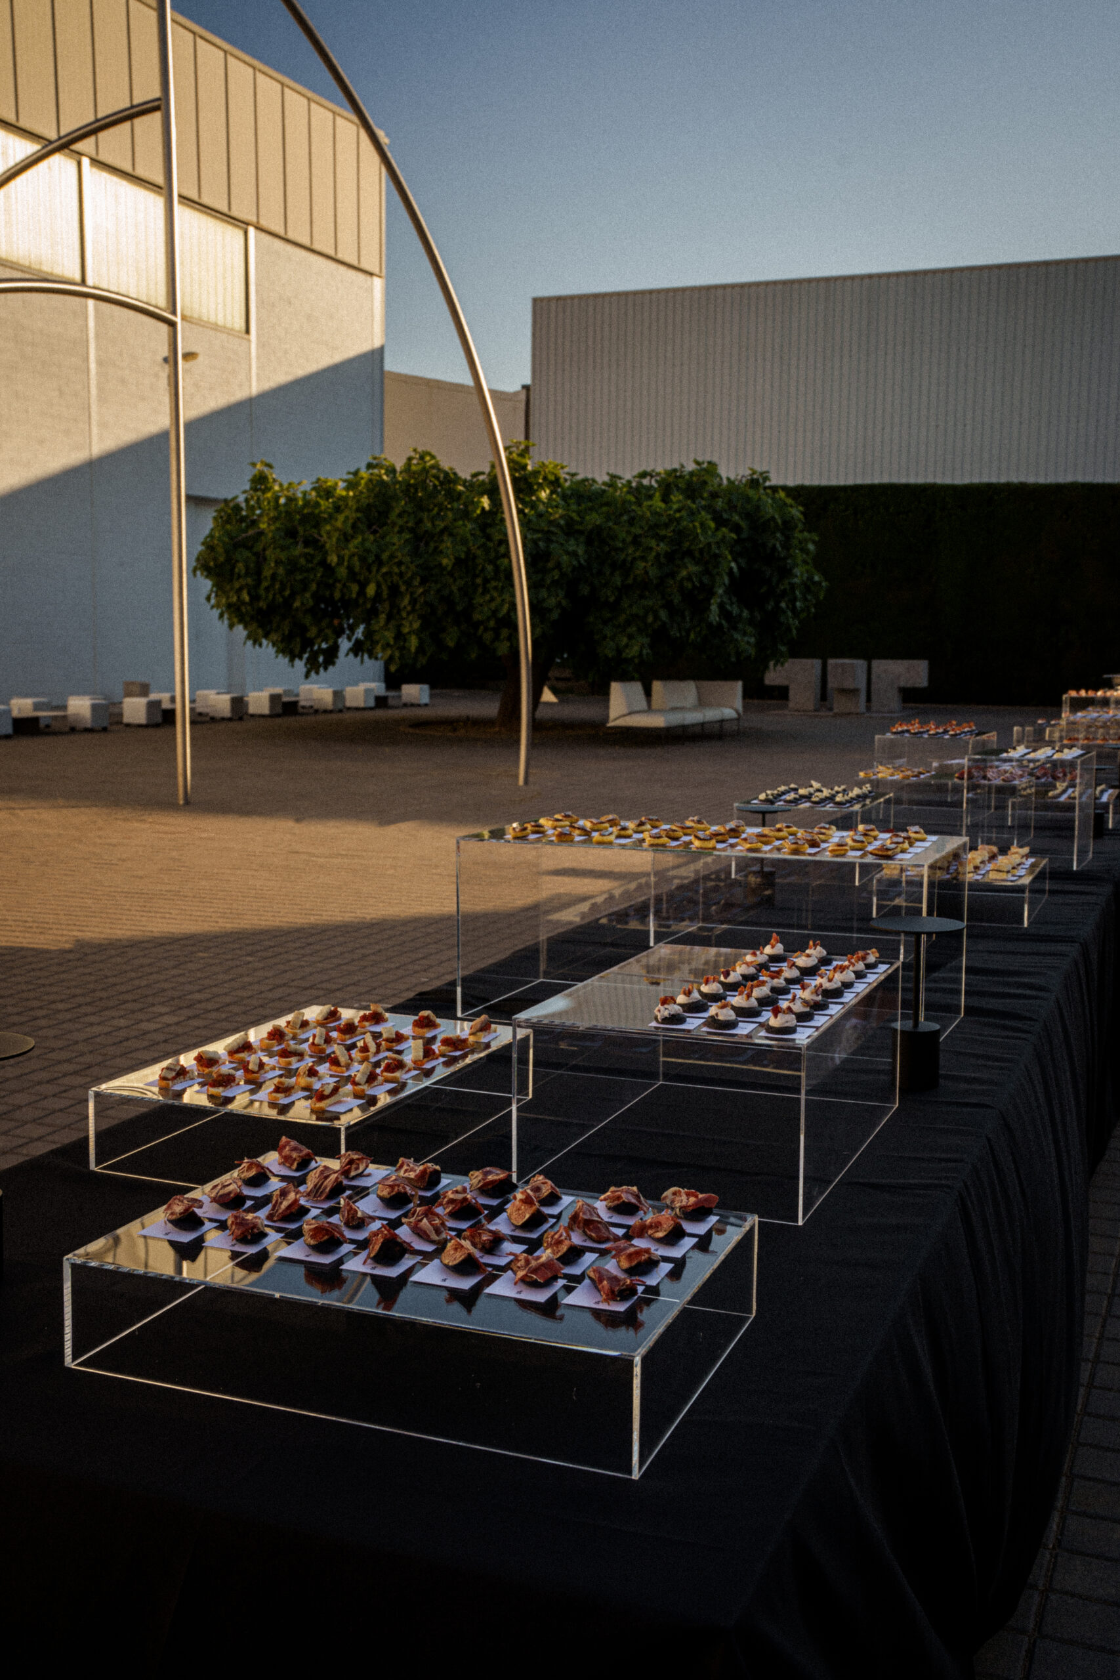
The celebration brought together the team and individuals who have been part of the study’s journey over the years and have been involved in all projects. A dinner with catering from Gula, held in the sculpture courtyard of the complex, surrounded by the works of Andreu Alfaro.
During the night, some of the moments, projects, and experiences that have defined the evolution of Fran Silvestre Arquitectos since its inception, as well as a selection of recent works and projects currently in development, were shared.
The celebration of these 25 years also provided an opportunity to recognize the role of all the people who, at different times and from different disciplines, have contributed to the growth of the study and to the construction of a way of understanding architecture based on research, precision and collective work.
A meeting to celebrate the journey taken and, above all, to look towards a new stage with new projects, challenges and opportunities ahead.
地址
ESPAI ALFARO
AV. ESCULTOR ANDREU
ALFARO 13
46110 GODELLA, VALENCIA
SPAIN
接触
INFO@FRANSILVESTREARQUITECTOS.COM
+34 963 81 65 61
社交网络
New project in Iraq | Apartment in Baghdad
New project in Iraq | Apartment in Baghdad
How can we transform obstacles into order?
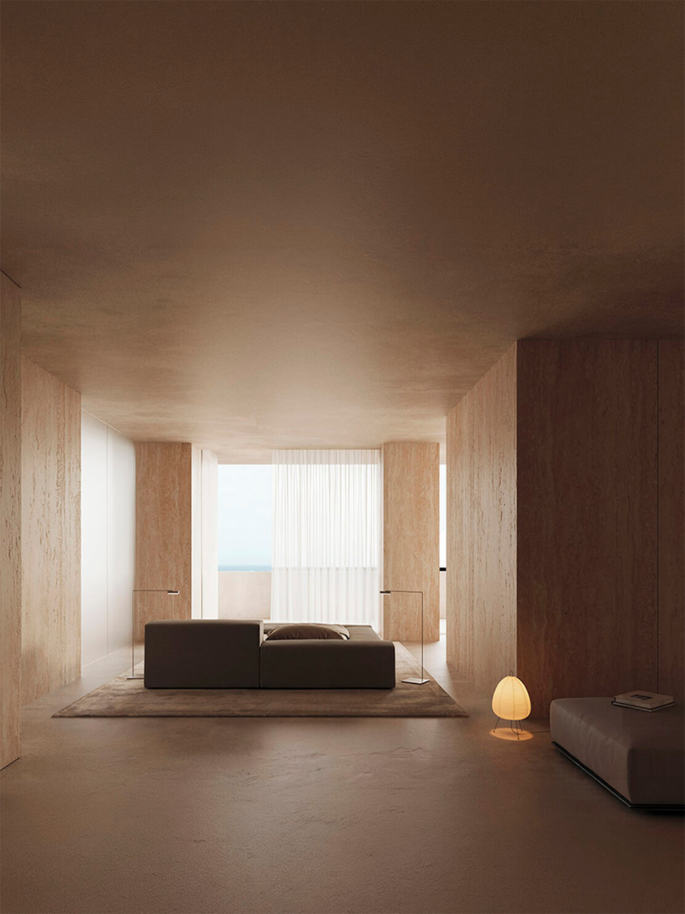
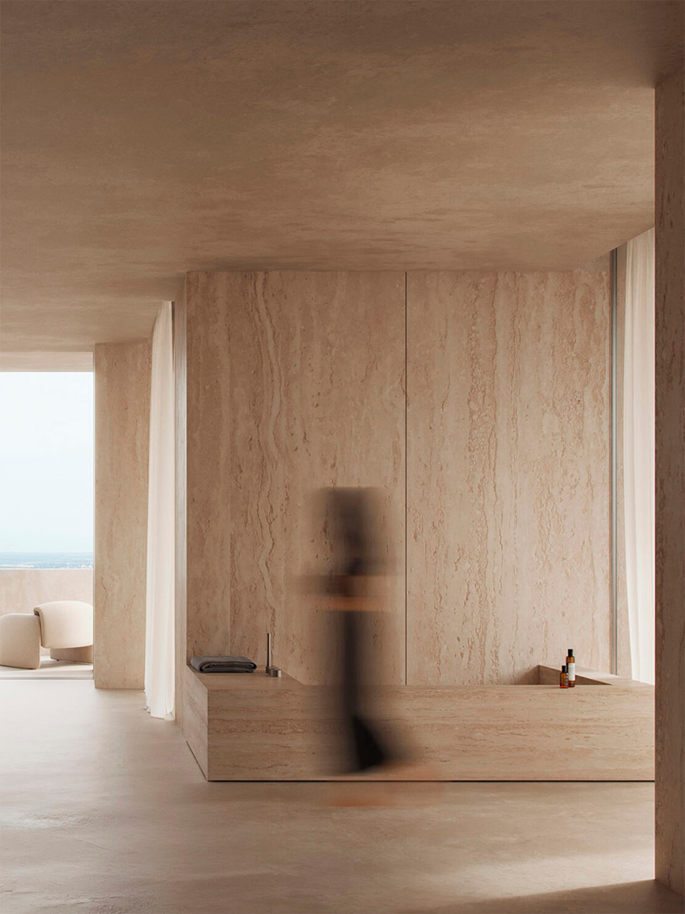
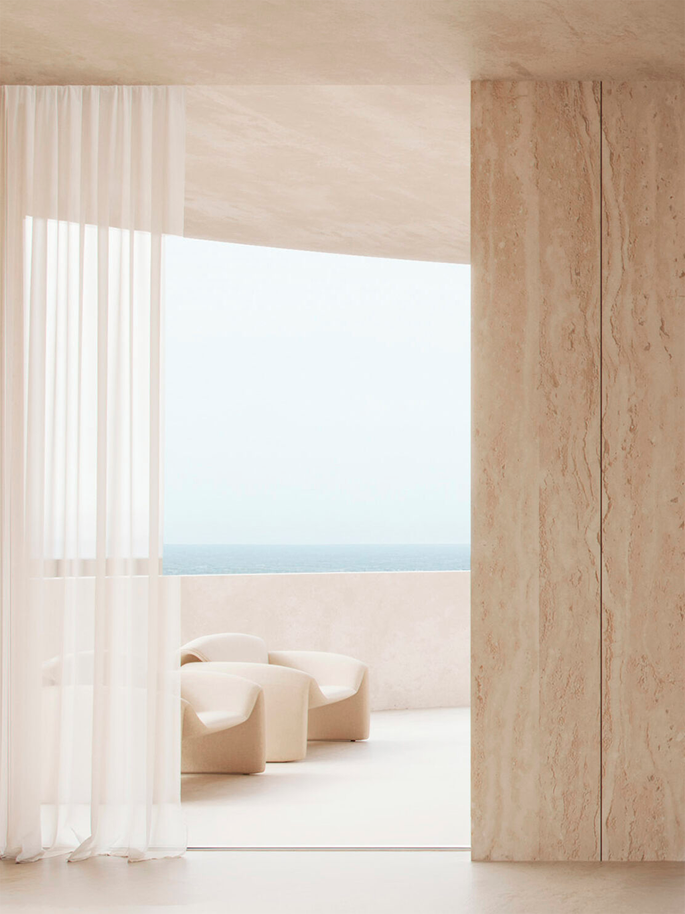
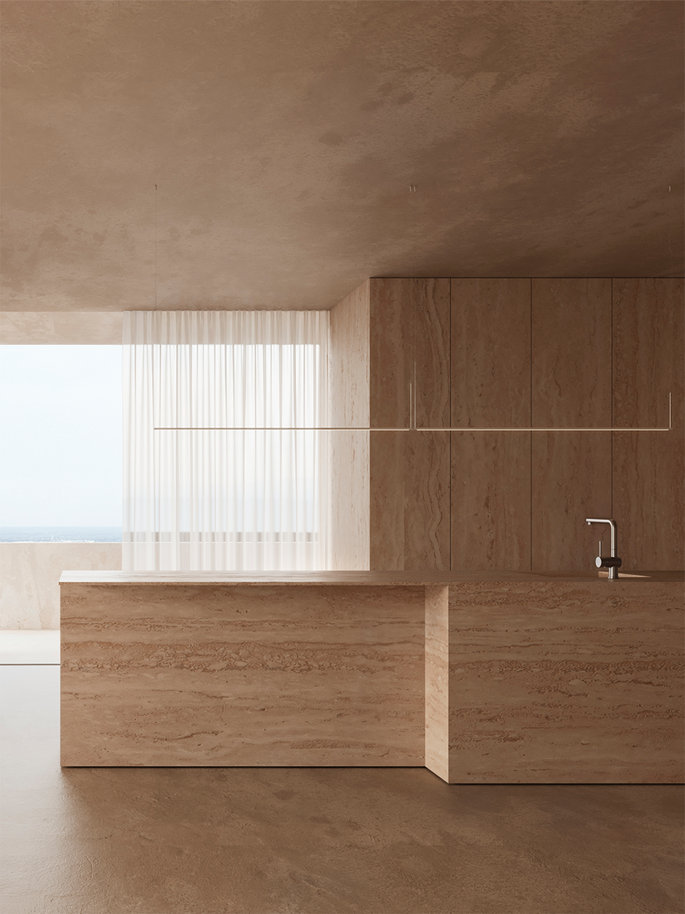
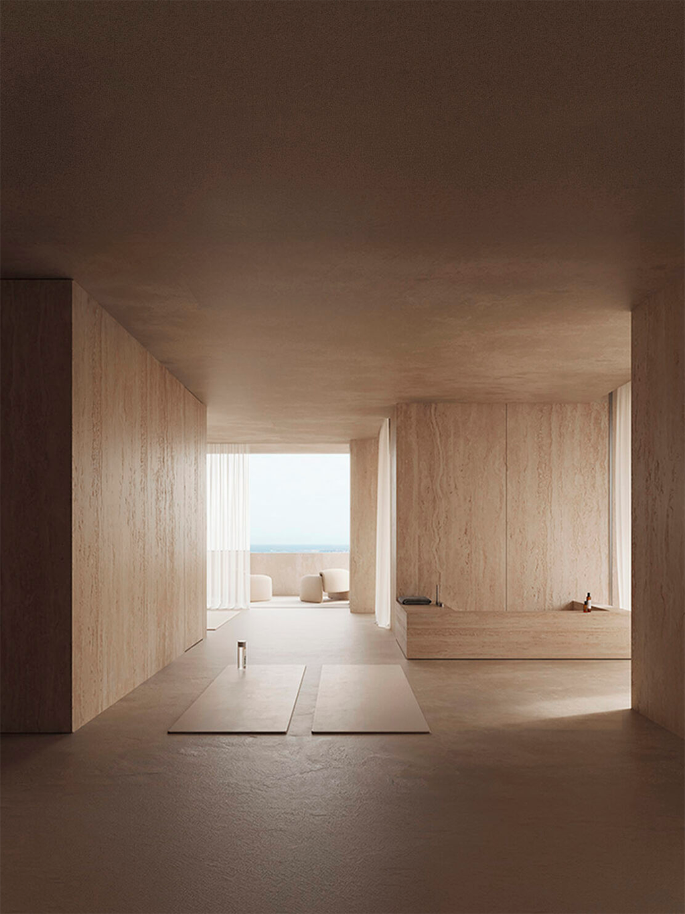
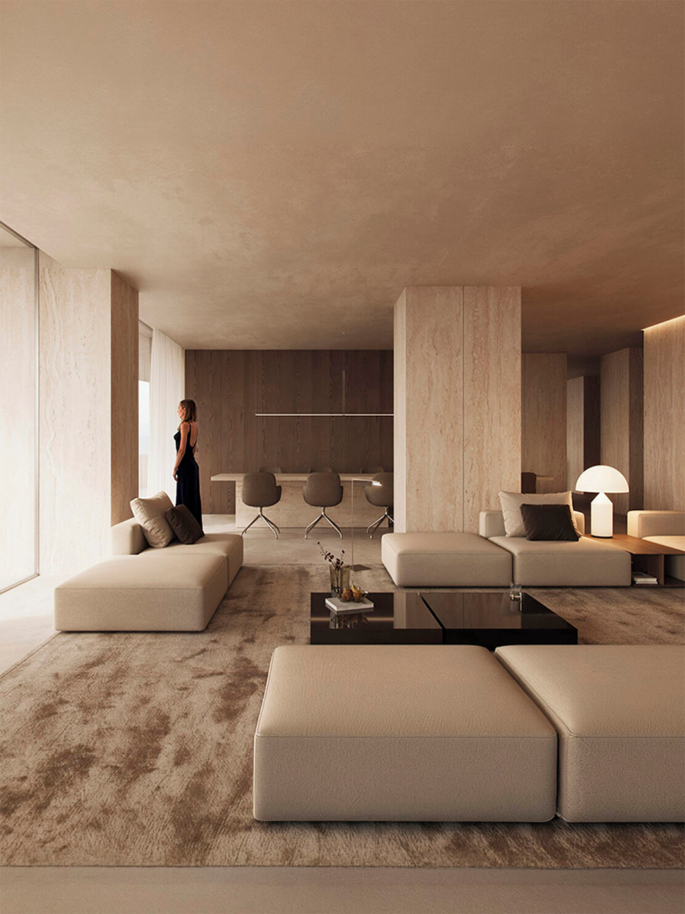
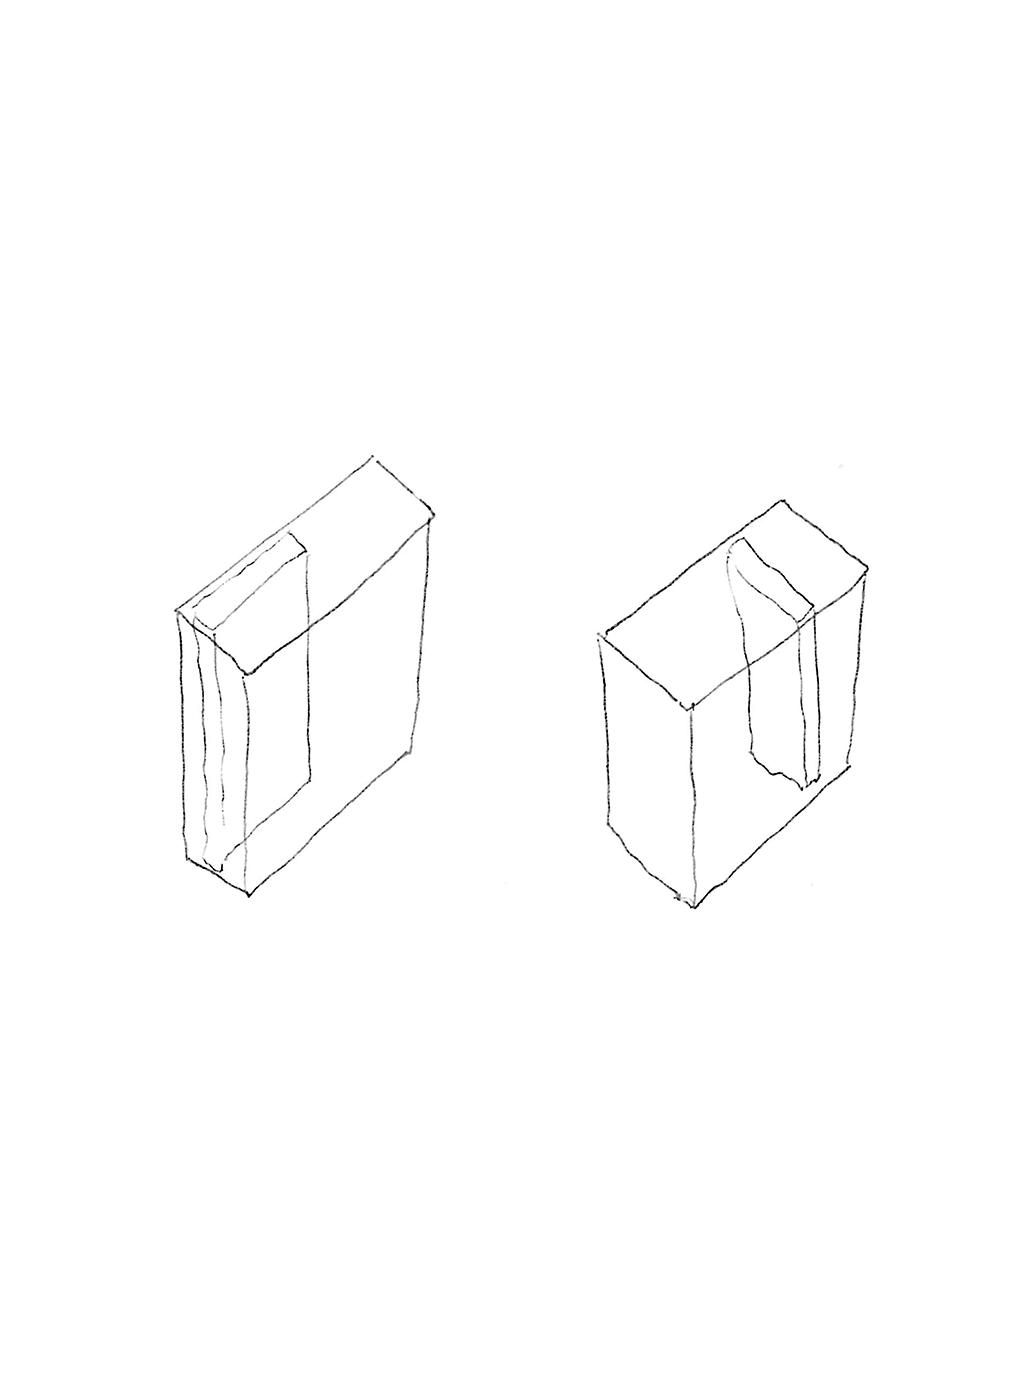
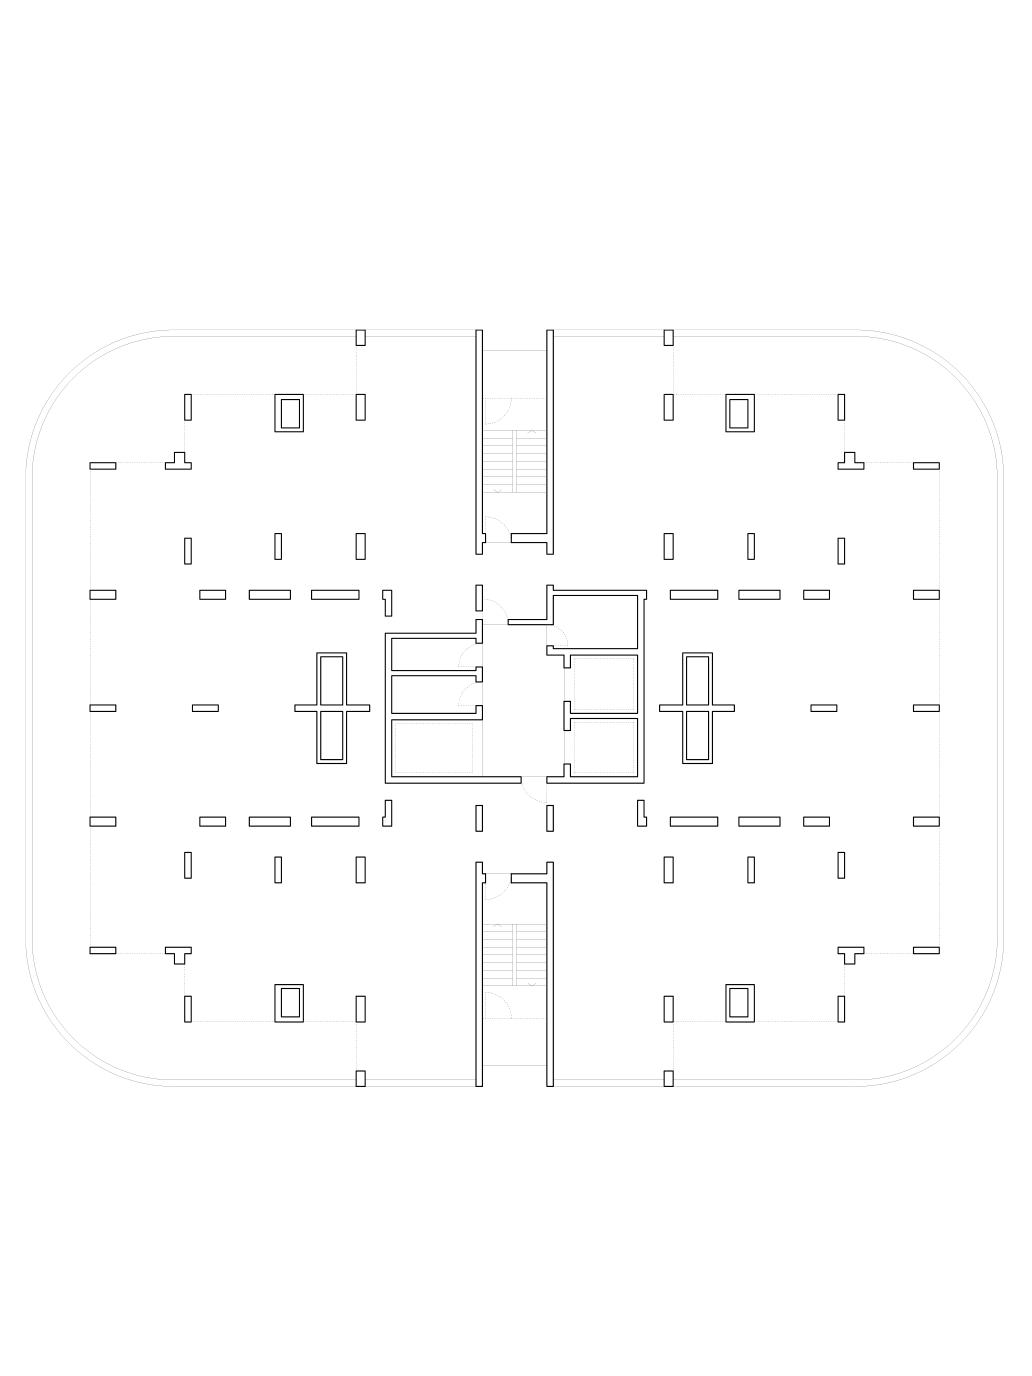
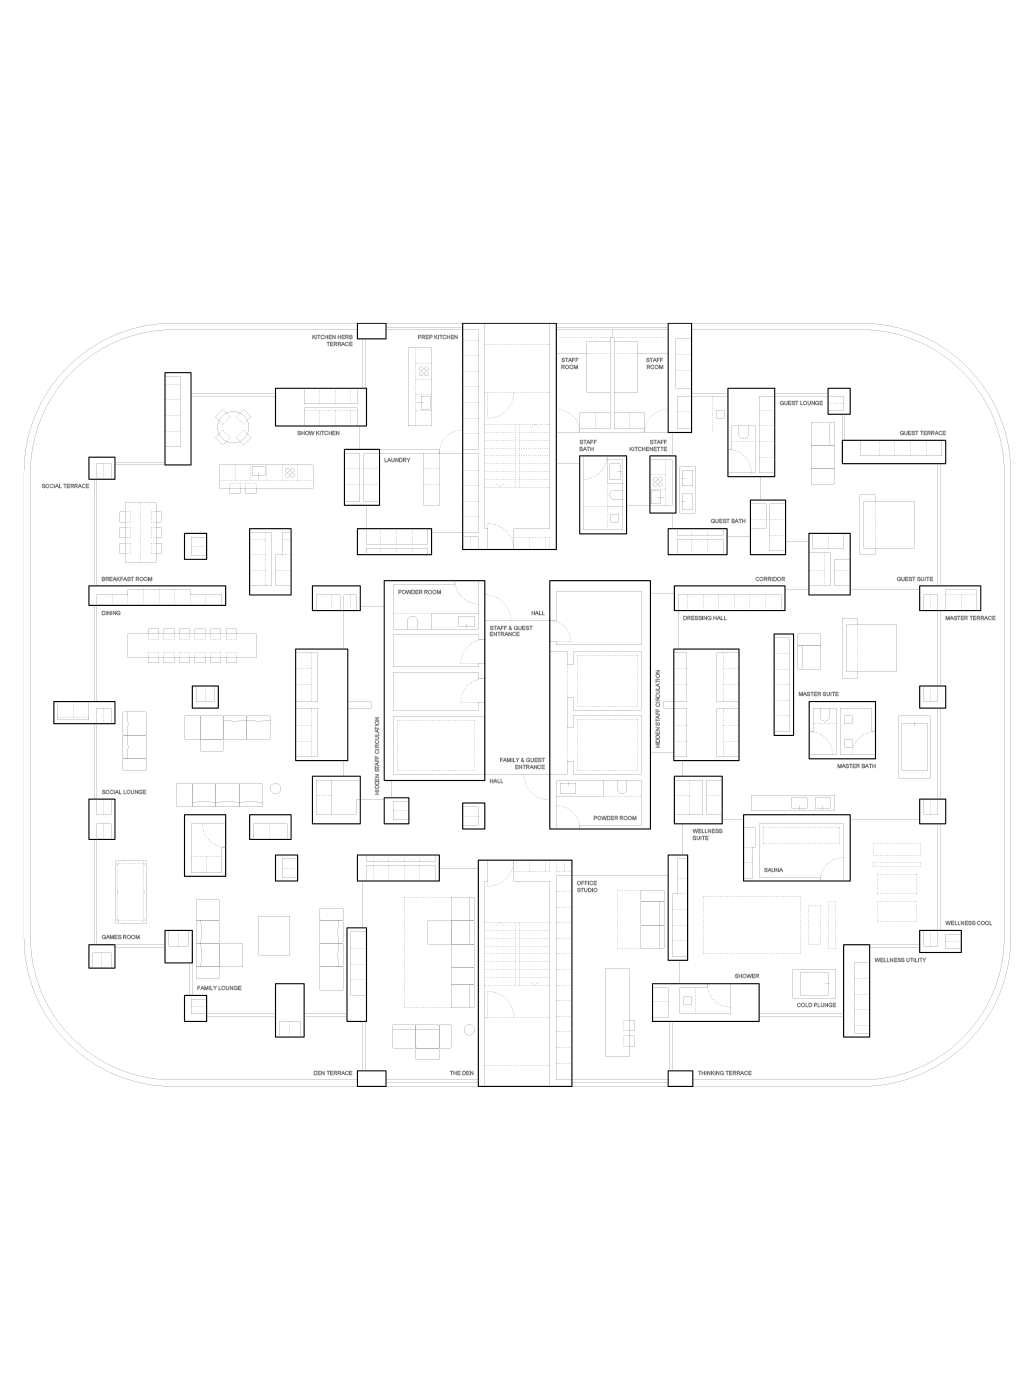
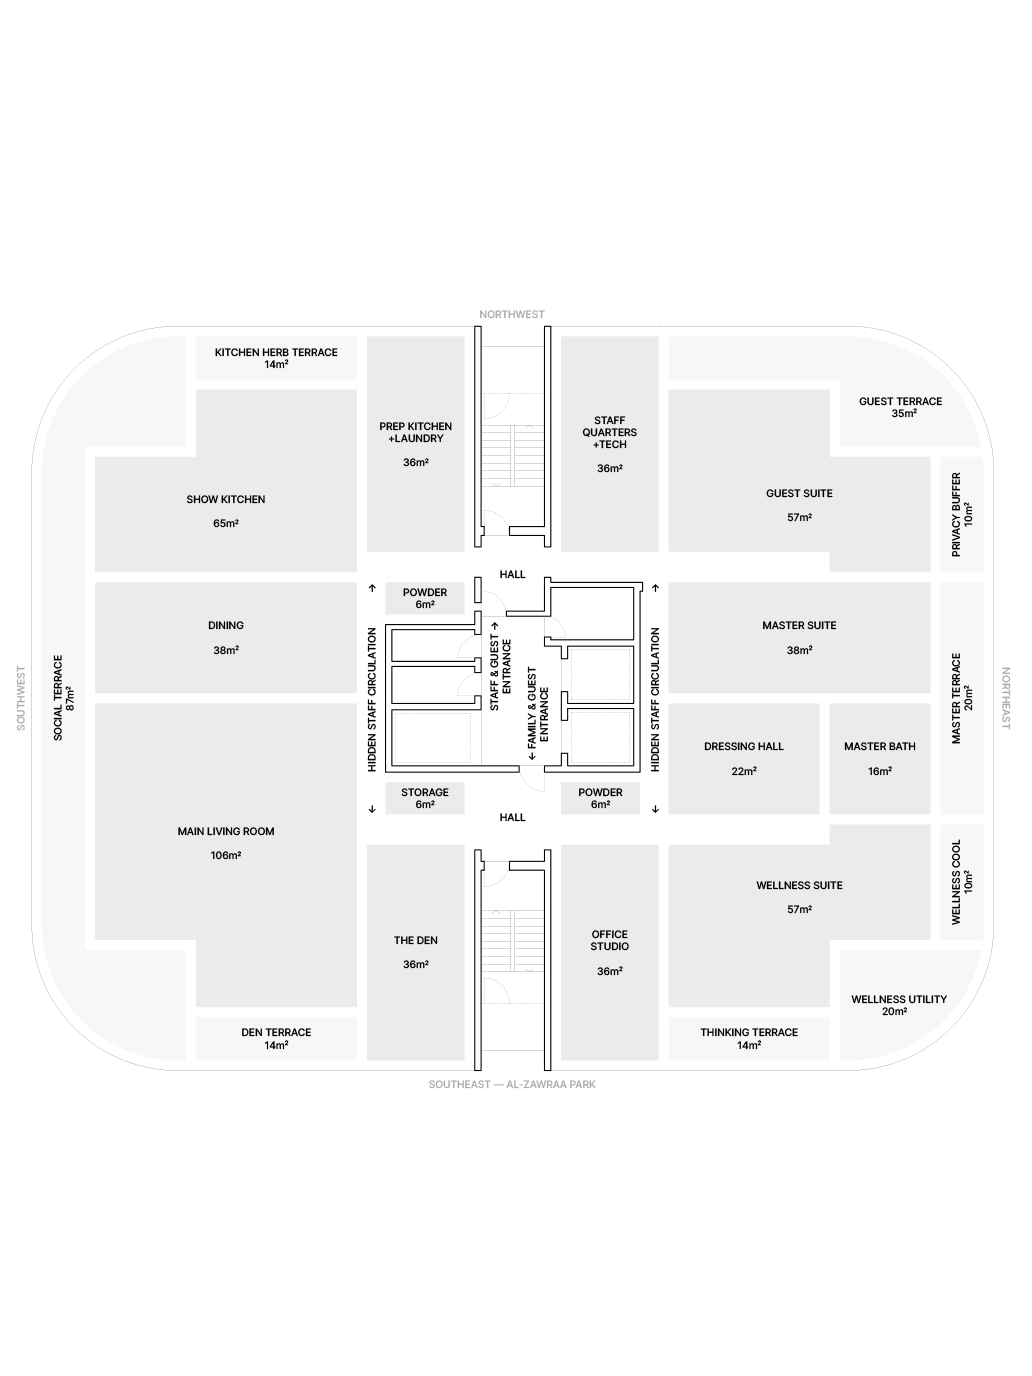
This project is located in the Iraq Gate Garden apartments in Baghdad and responds to the premise proposed by using the blank space—the void—as a structural element. It originates from carving useful spaces like in a quarry.
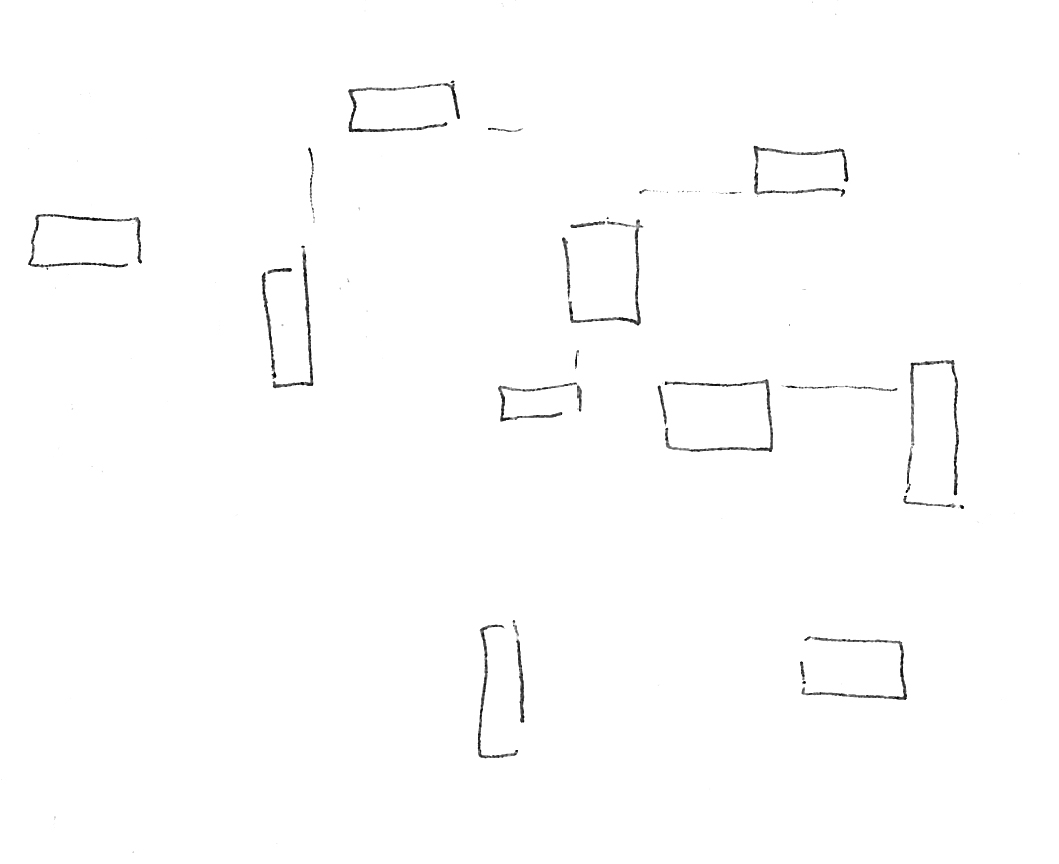
The pre-existing elements include all types of load-bearing elements, the result of the union of four houses into one. The strategy consists in grouping these elements, which were initially conceived as a series of barriers, into solid blocks; thus, they become modules that generate a continuous and fluid negative space, designed to allow flexible communication and habitation between them.
The idea of using partitions to divide main spaces, as well as imposing rigid boundaries between adjacent rooms, has become obsolete.
Except for existing structures, vertical elements have not been used to divide main spaces, thus reimagining the original space to achieve effective beauty that makes the most of what is given.
地址
ESPAI ALFARO
AV. ESCULTOR ANDREU
ALFARO 13
46110 GODELLA, VALENCIA
SPAIN
接触
INFO@FRANSILVESTREARQUITECTOS.COM
+34 963 81 65 61
社交网络
ENJOY YOUR SUMMER
ENJOY YOUR SUMMER
Enjoy your summer!
Project: Villa Torii
地址
ESPAI ALFARO
AV. ESCULTOR ANDREU
ALFARO 13
46110 GODELLA, VALENCIA
SPAIN
接触
INFO@FRANSILVESTREARQUITECTOS.COM
+34 963 81 65 61
社交网络