
New project completed | Casa Torii
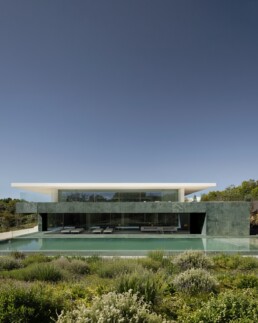
Casa Torii is configured from a very concrete condition of the place: access takes place from the highest level of the plot, from where an impressive view of the alcornocales opens up. This situation determines the organization of the entire project.
The house is built from a foundation that contains two floors, where the garage, an indoor sports area and the bedrooms are located, linked to a sheet of water and a garden surrounded by oaks. This base is materialized with a natural stone of green tone, typical of the area, reinforcing its relationship with the land and the landscape.
On this base is a large shaded piece, supported only on two walls and extended through two large lateral wings. These wings serve a double function: on the one hand, they generate shade and protection both for pedestrian access and for vehicle access; on the other, they structurally compensate for the large opening existing between the two walls.
In this way, the upper floor becomes a large open and open space, open at its ends towards the views of the alcornocales and dedicated to the daytime area.
A set of very simple operations—a base linked to the land, two walls and a large suspended piece—results in a complex spatiality, in which structure, landscape and form respond to the same logic.
地址
ESPAI ALFARO
AV. ESCULTOR ANDREU
ALFARO 13
46110 GODELLA, VALENCIA
SPAIN
接触
INFO@FRANSILVESTREARQUITECTOS.COM
+34 963 81 65 61
社交网络
