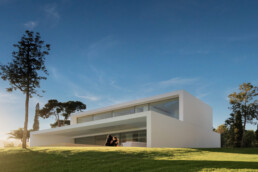
Completed project | NIU N320

Completed project | NIU N320
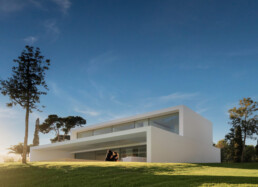
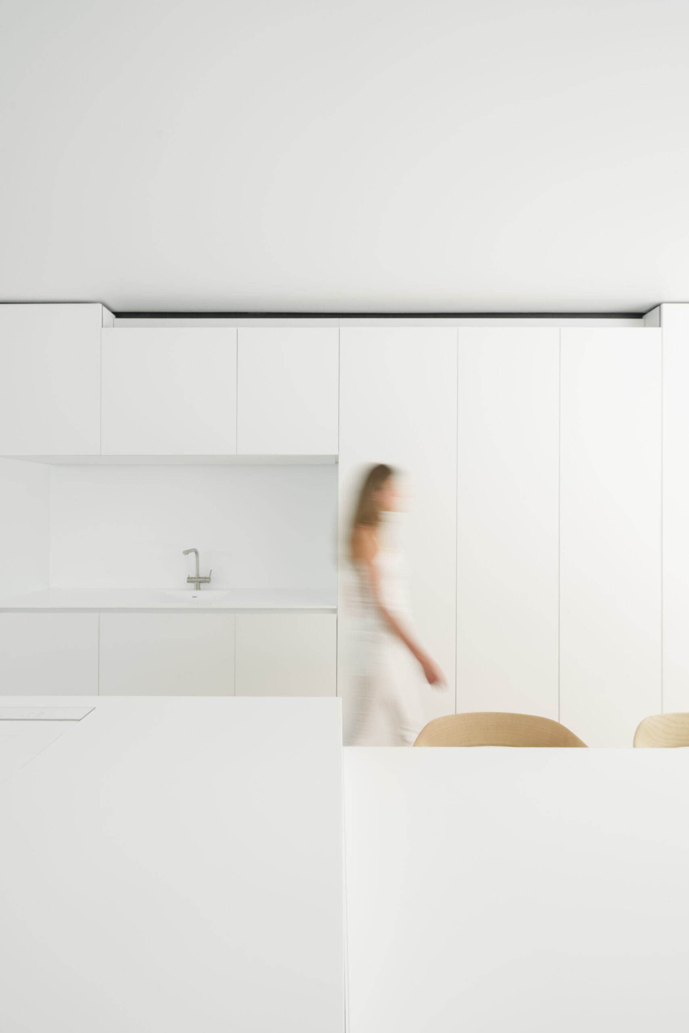
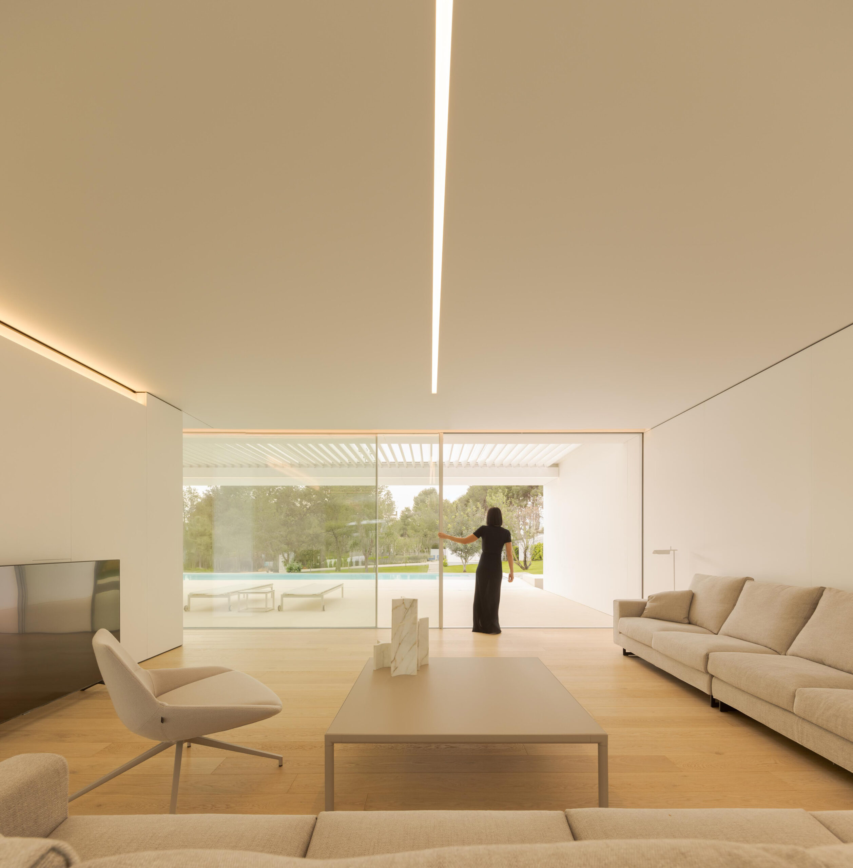
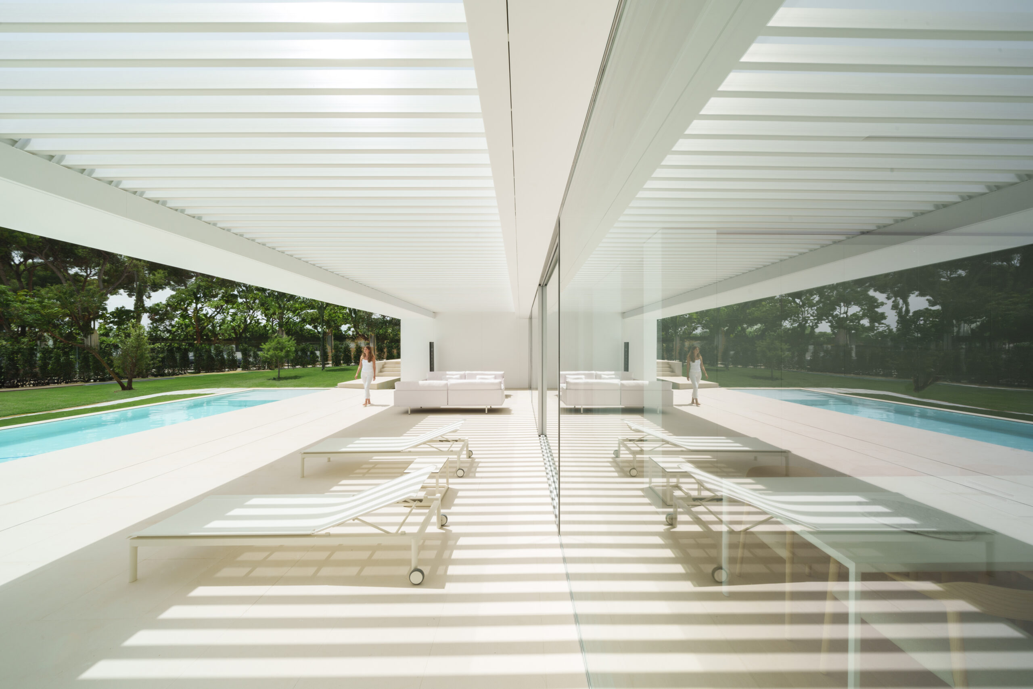
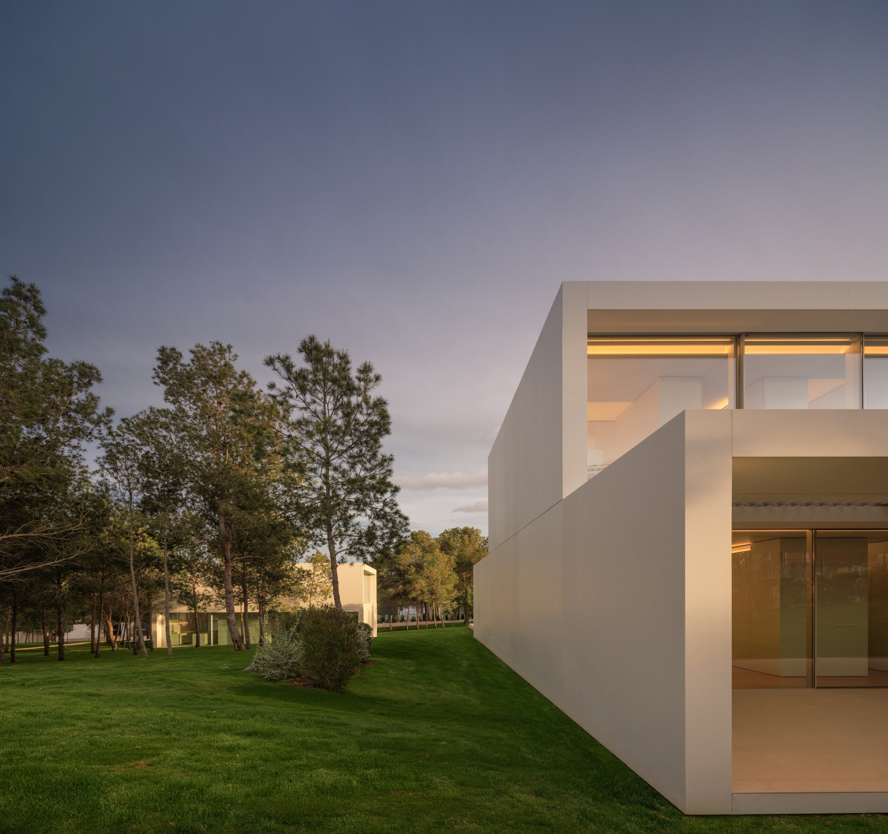
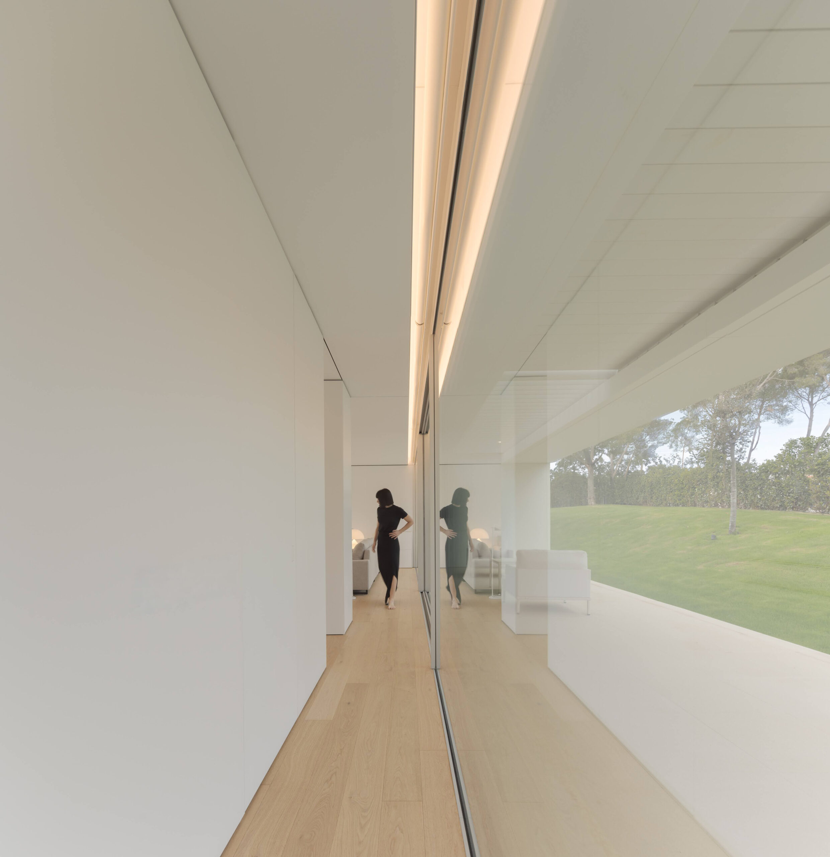
Large glass openings and two contrasting porches: a home designed to integrate the exterior with the greatest well-being.
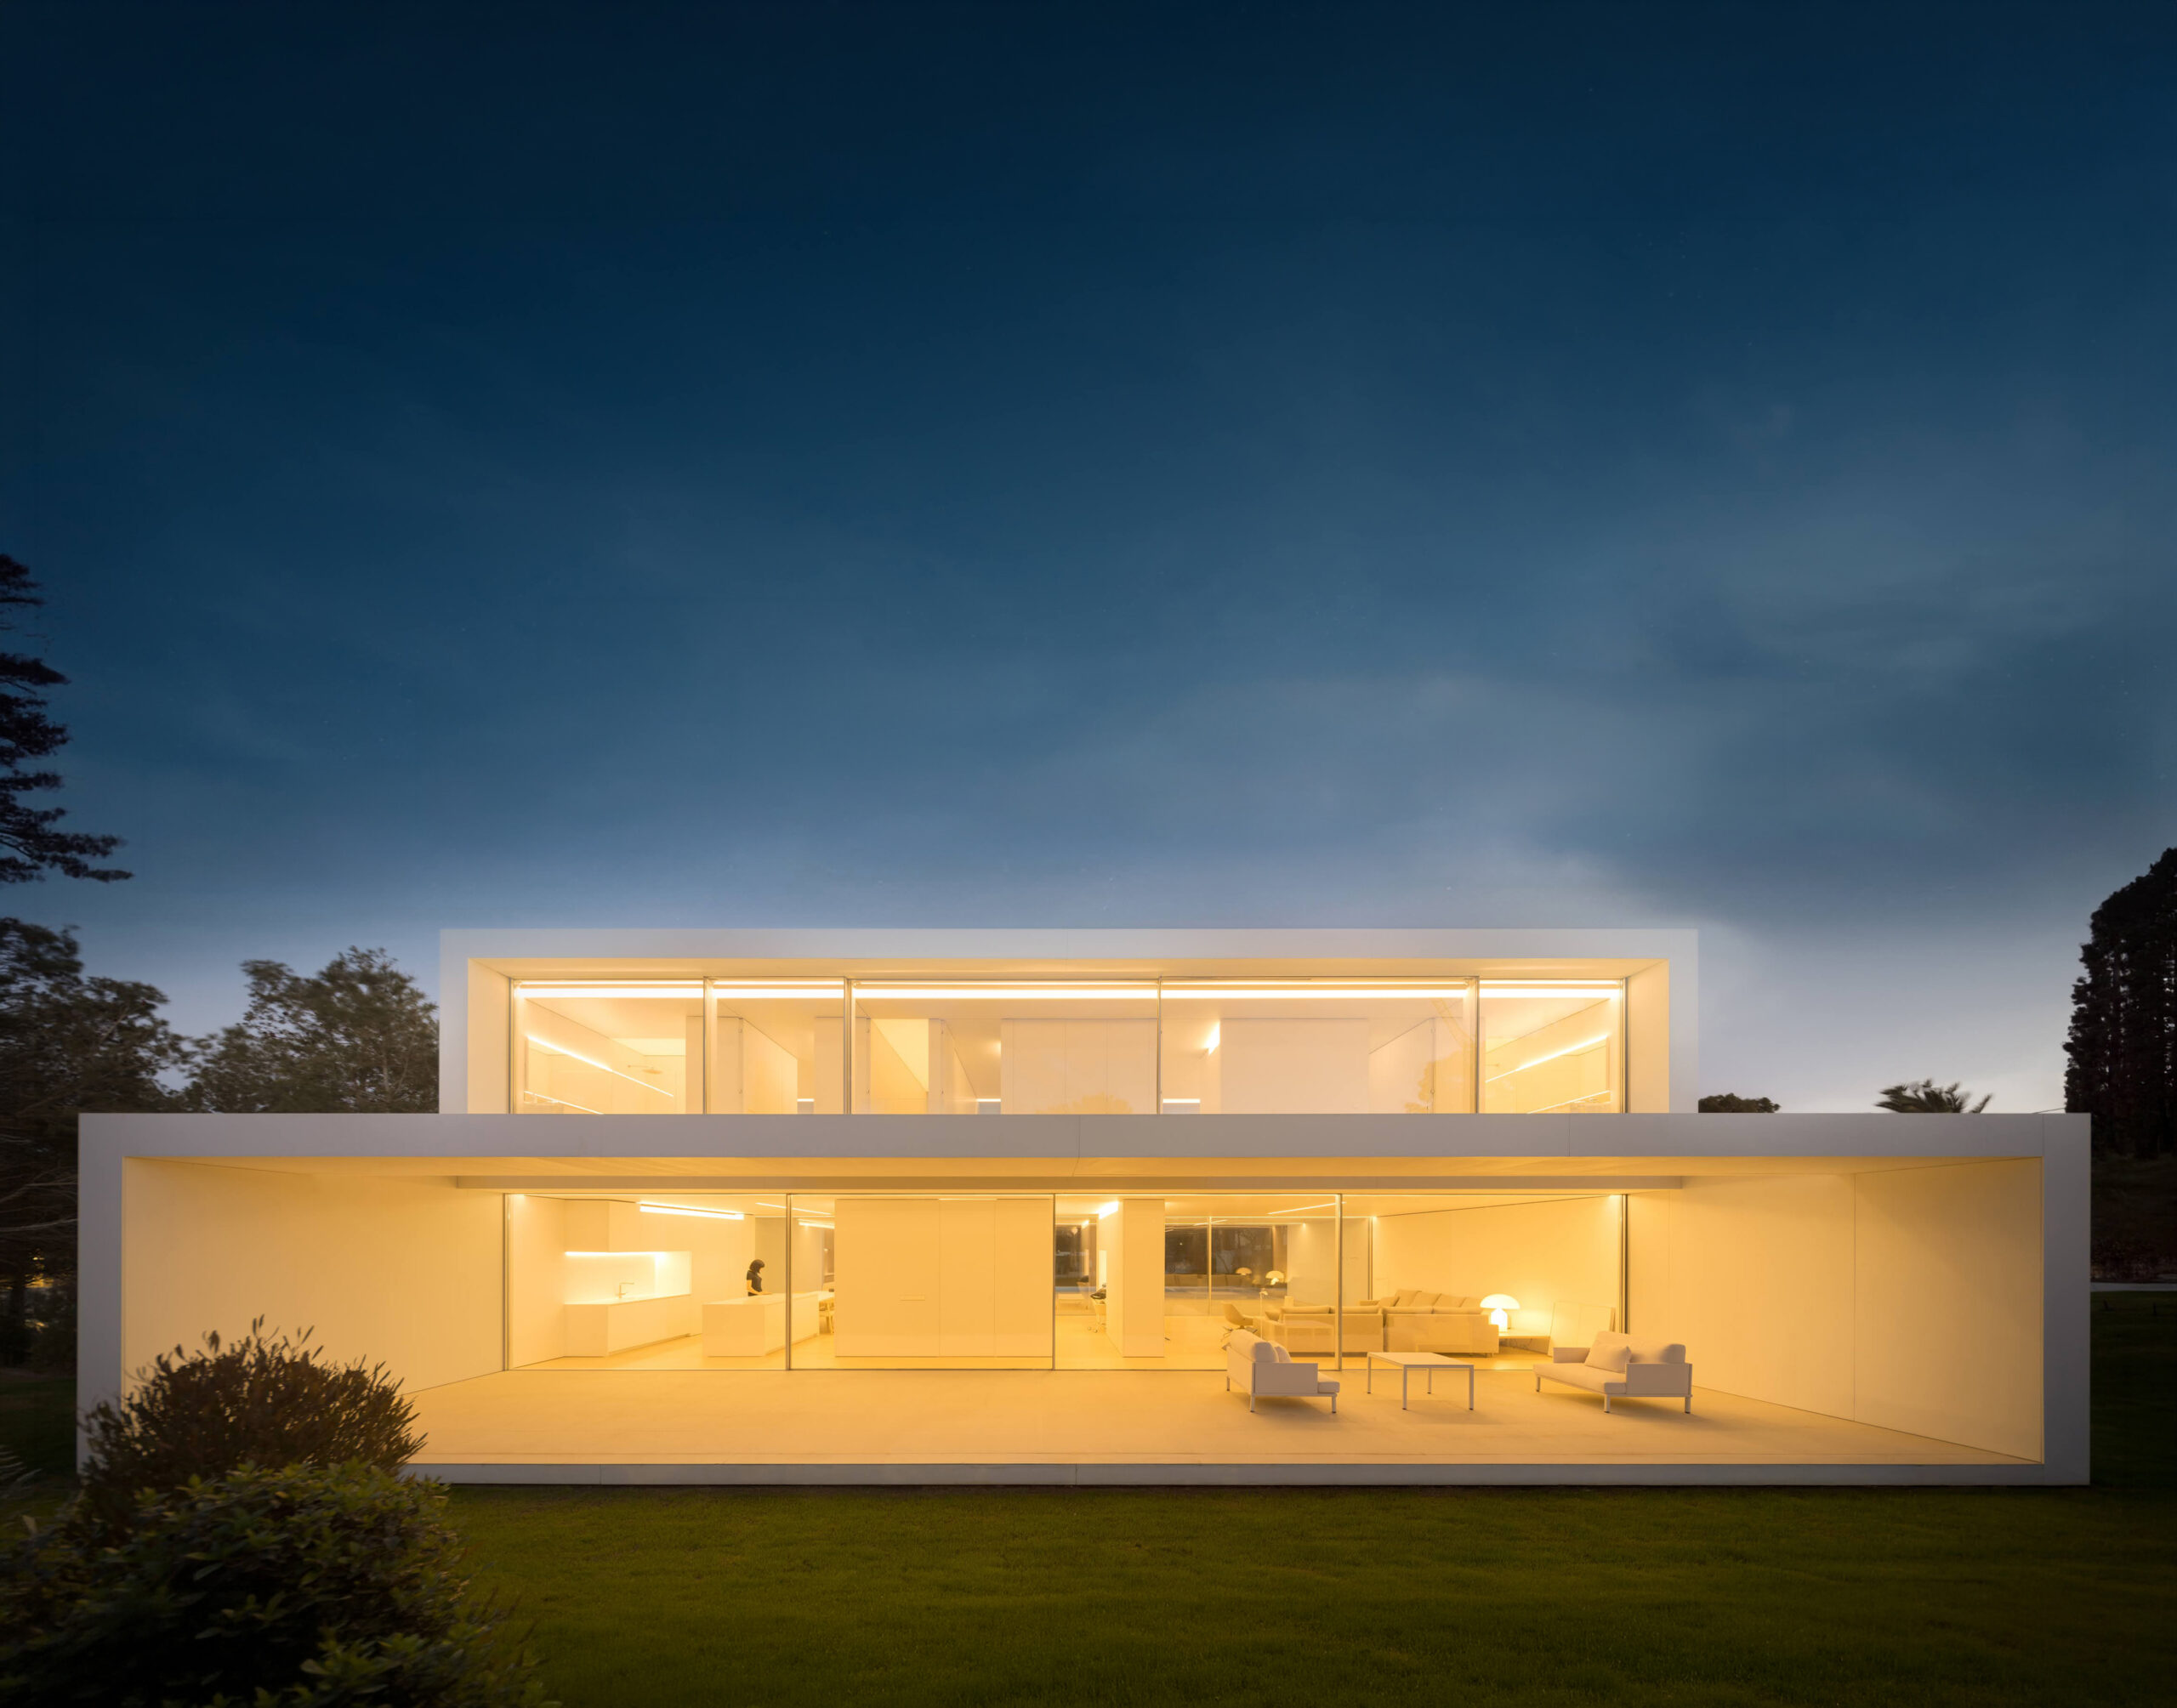
This spacious design is organized into two floors; the ground floor corresponds to the daytime area and the upper floor to the nighttime area, in a classic and functional scheme.
The dining room and kitchen extend to the outdoors through two large-sized covered terraces. Located on opposite sides, they provide shade from the sun and rain, acting as a porch, allowing for enjoyment of the surroundings at any time of the year.
The project is designed to promote the well-being of the resident, from the integration with the environment to the home’s smart technology.
ADDRESS
ESPAI ALFARO
AV. ESCULTOR ANDREU
ALFARO 13
46110 GODELLA, VALENCIA
SPAIN
CONTACT
INFO@FRANSILVESTREARQUITECTOS.COM
+34 963 81 65 61
FOLLOW US


On July 24th, Fran Silvestre delivered the presentation "Elevating the Everyday" for Parametric Architecture (PAAcademy).
On July 24th, Fran Silvestre delivered the presentation “Elevating the Everyday” for Parametric Architecture (PAAcademy).
This online learning platform, specialized in parametric design and computational architecture, explores how architects and designers plan and redesign the built environment through future-oriented strategies, such as parametric architecture.
Within this, the PA Academy consists of a space where information is provided to contribute to the learning and development of new generations in fields such as AI and robotics.
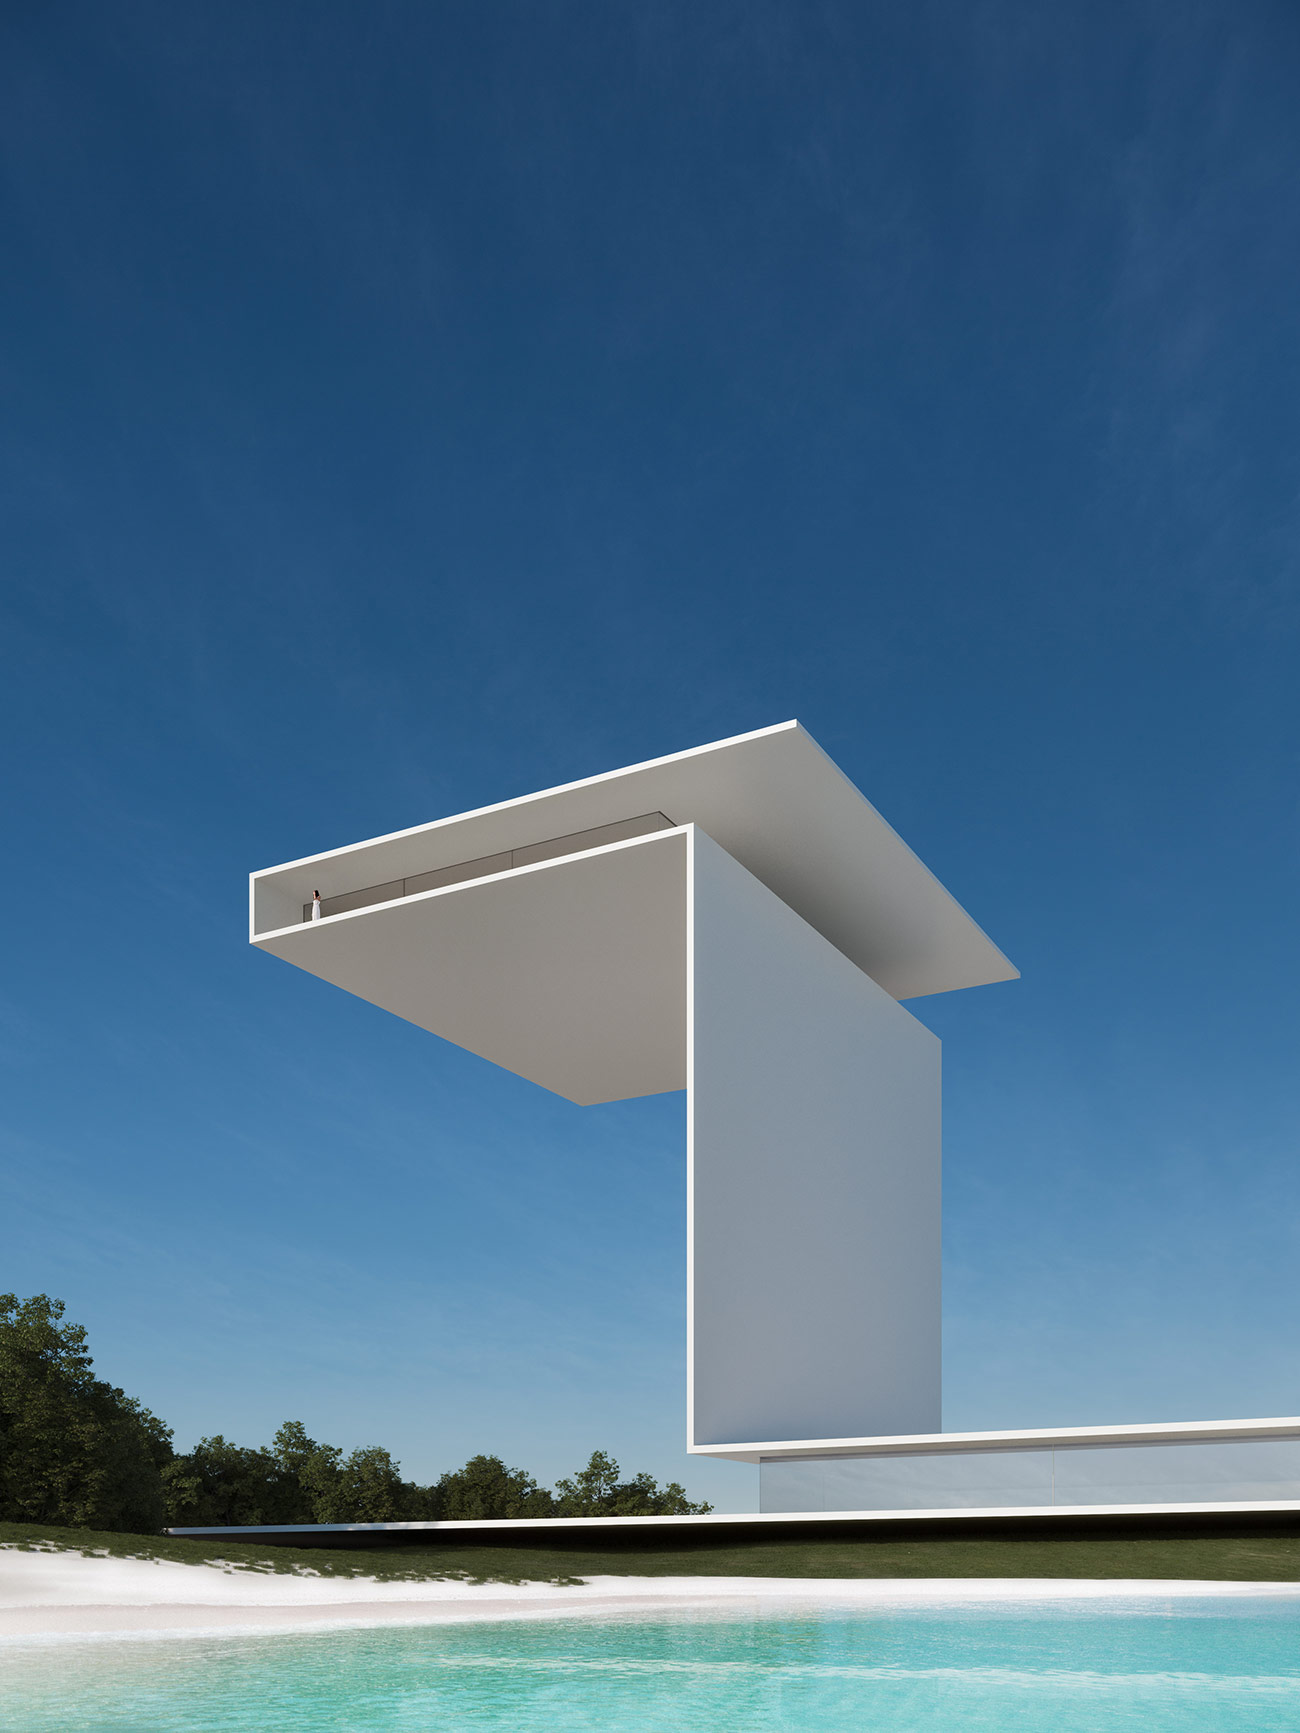
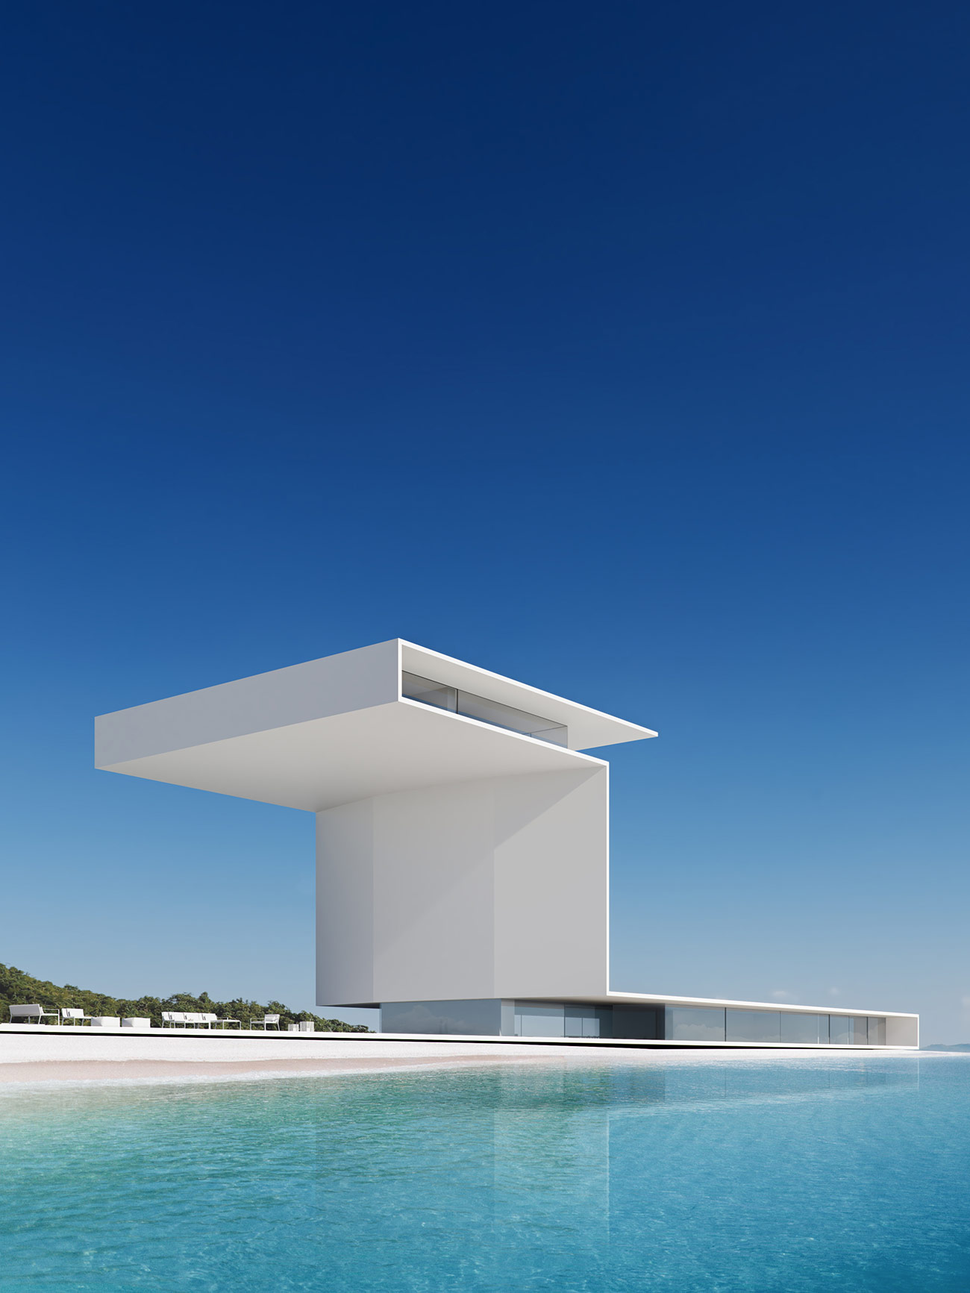
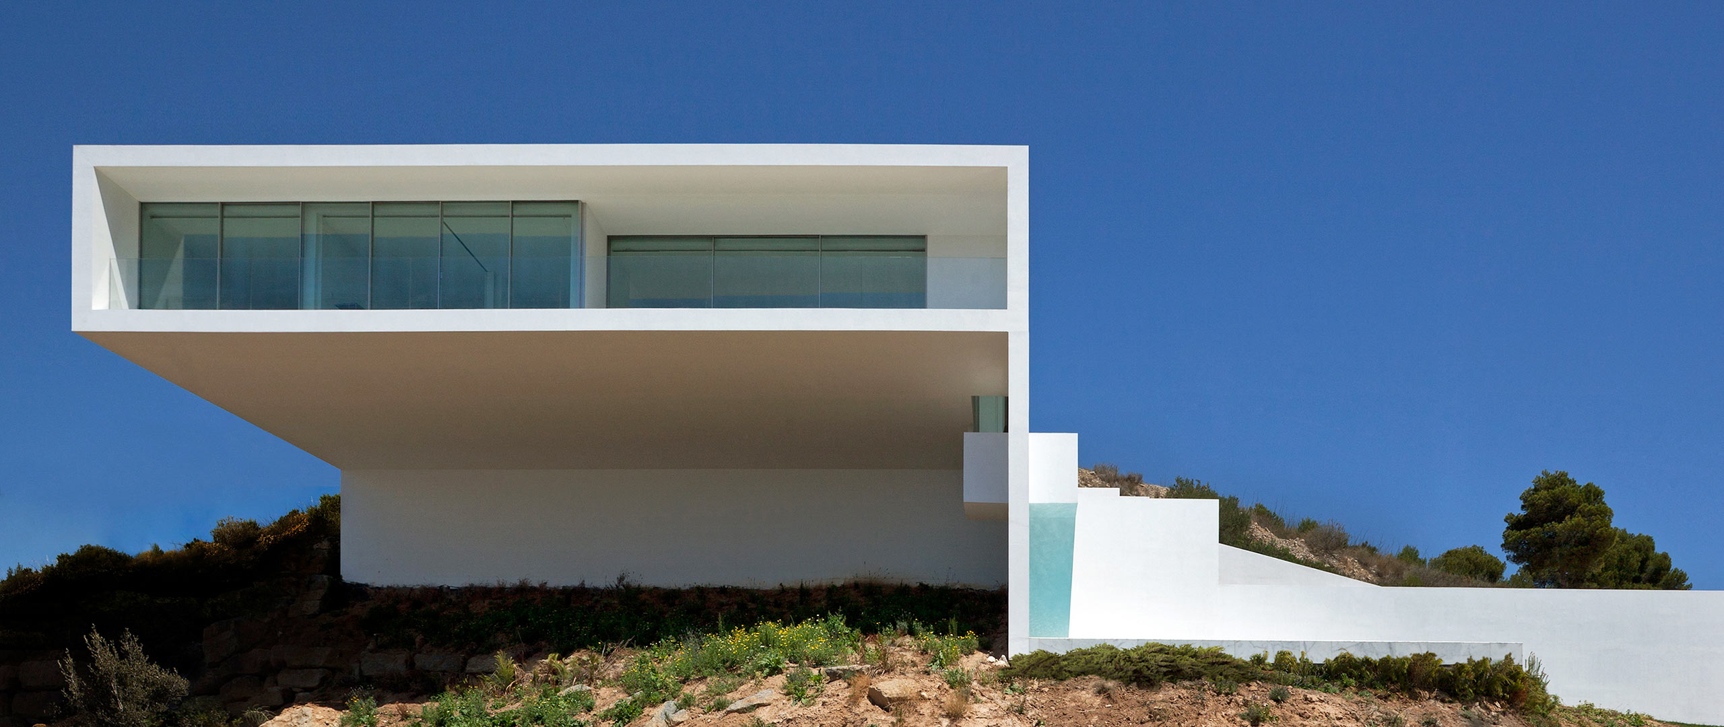
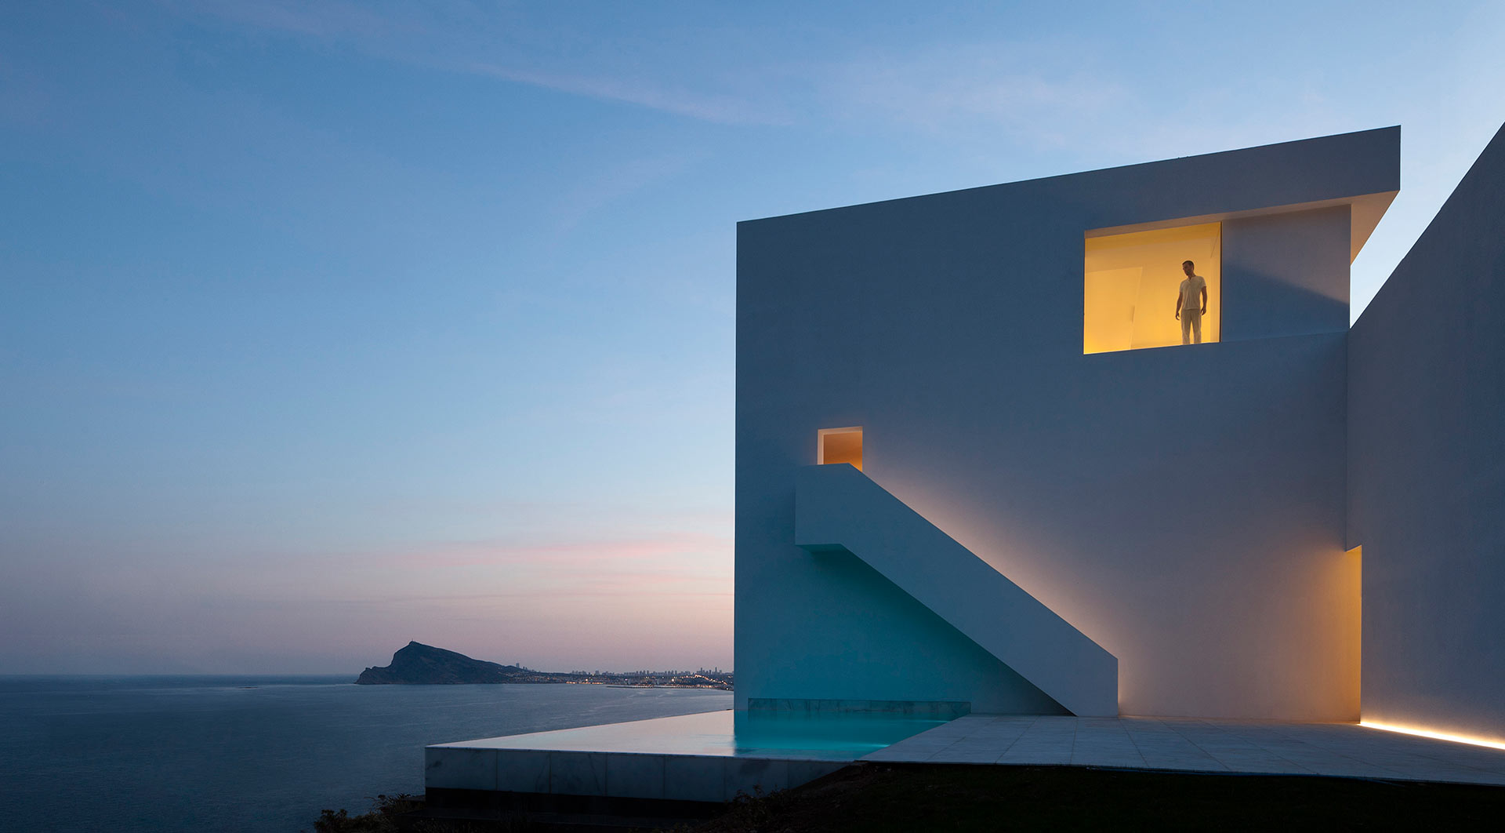
The session consisted of a 45-minute lecture followed by a Q&A round. Key projects from the study were presented to share the design philosophy and creative process. Examples of these were; the recently completed project Casa in Las Rozas, along with others such as Villa Lago or the Casa del Acantilado.
The intervention approach was to share the principles that allow us to go further and further in the search for effective beauty that defines our studio.
ADDRESS
ESPAI ALFARO
AV. ESCULTOR ANDREU
ALFARO 13
46110 GODELLA, VALENCIA
SPAIN
CONTACT
INFO@FRANSILVESTREARQUITECTOS.COM
+34 963 81 65 61
FOLLOW US
New Project in La Zagaleta | Strato
New Project in La Zagaleta | Strato
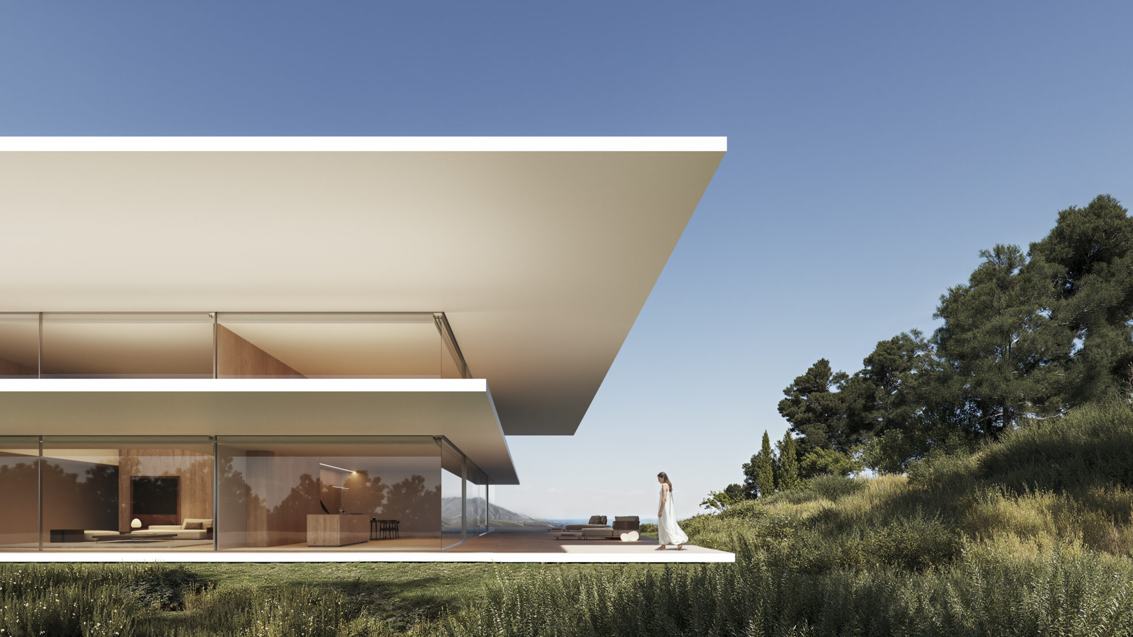
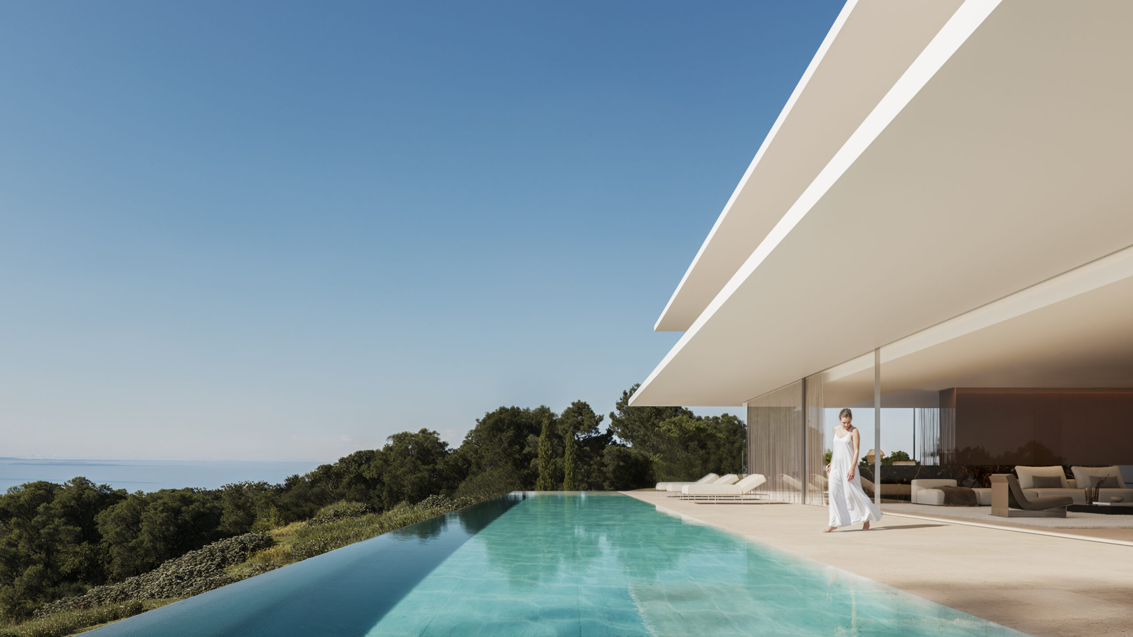
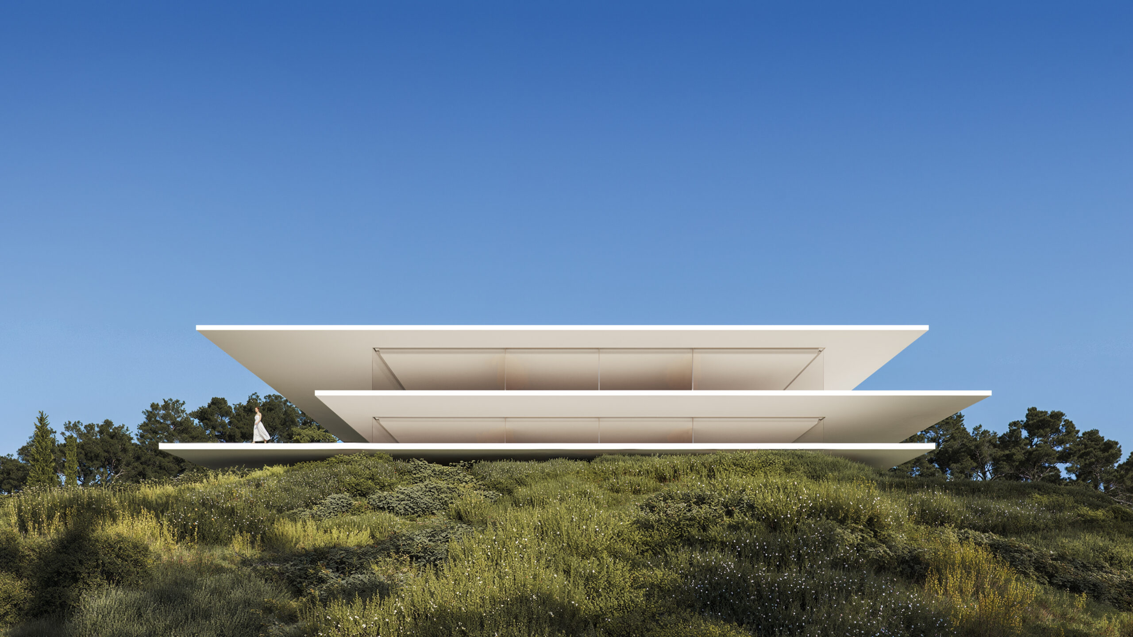
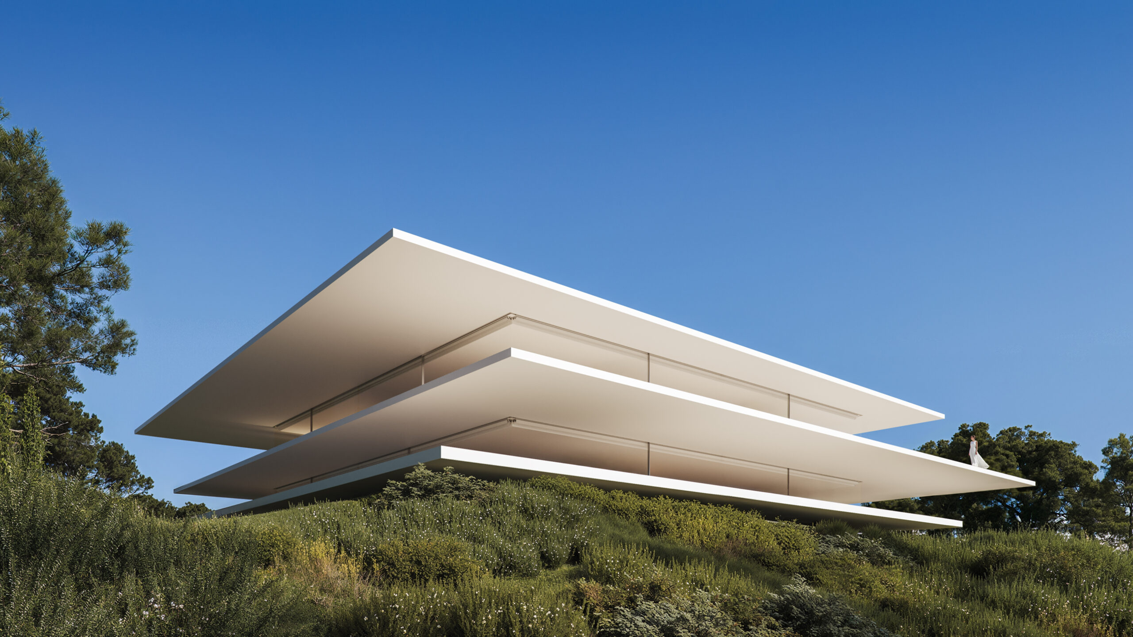
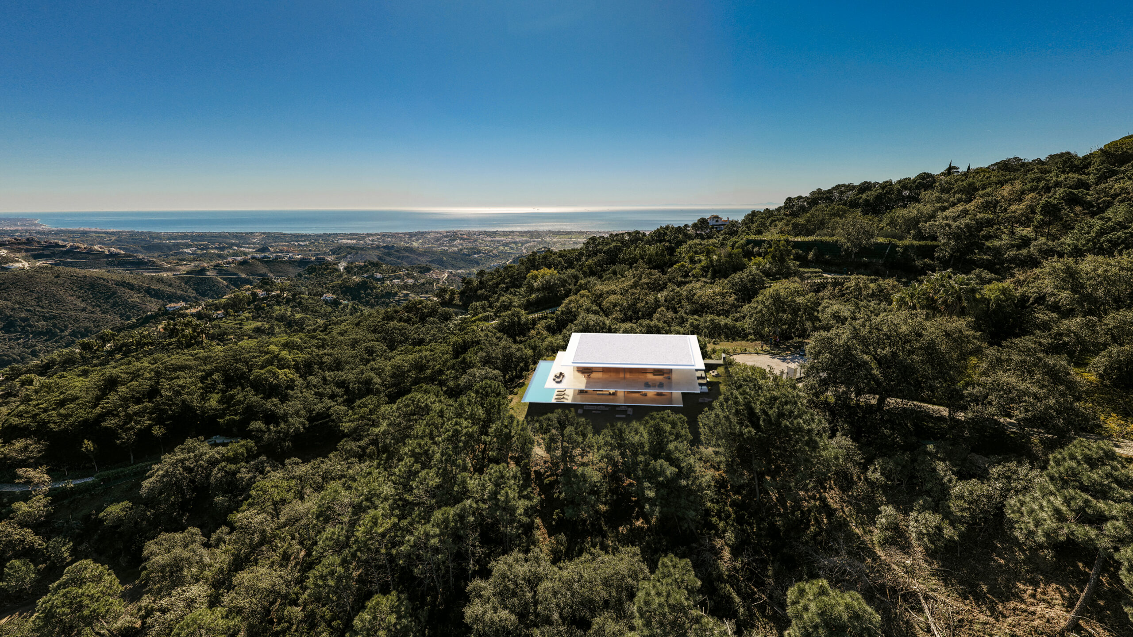
Fran Silvestre Arquitectos presents a new residential project in La Zagaleta, an architecture conceived as a quiet dialogue between space, light, and material.
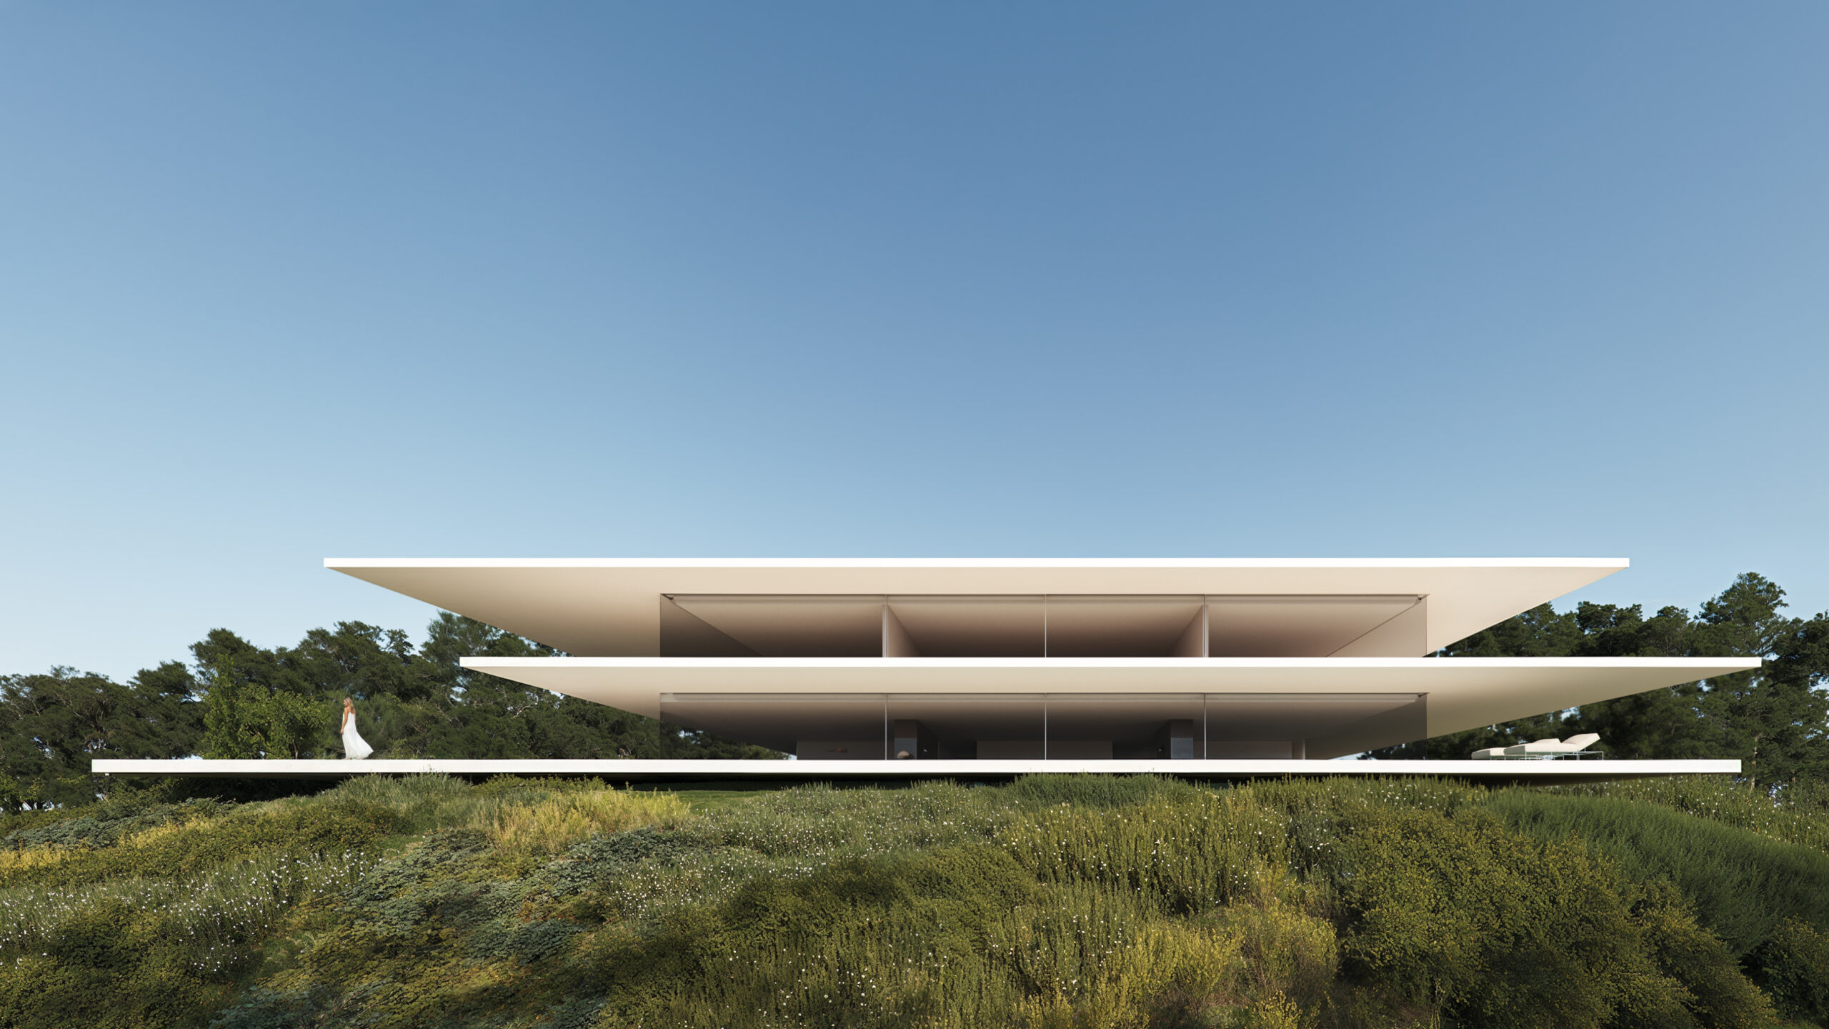
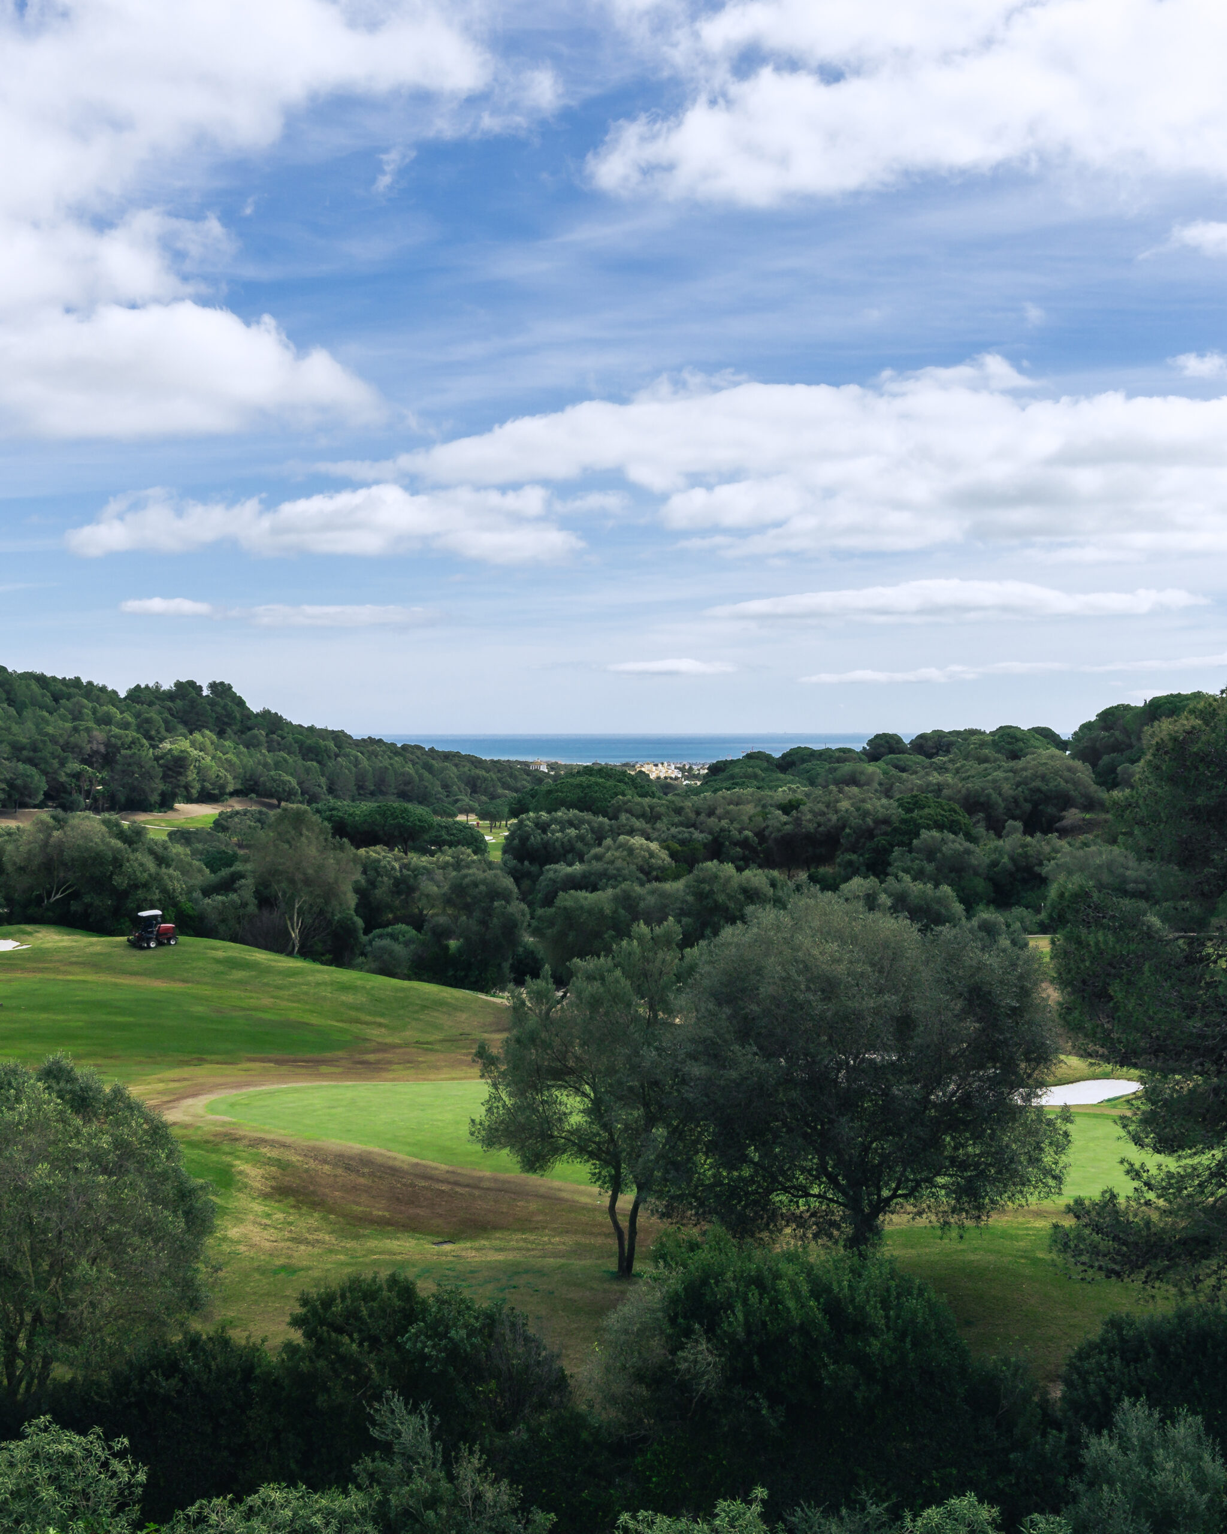
Strato takes its name from the concept that defines its architecture: a composition of horizontal planes that appear to float above the landscape. The house unfolds as a series of layered strata extending towards the horizon, framing views of the sea and the mountains.
These expressive planes create deep overhangs that regulate light and shade while blurring the boundary between interior and exterior. The result is a serene, open architecture that establishes a natural dialogue with its surroundings.
The project consists of a serene living space defined by a generous double-height volume that enhances the sense of openness and light. Soft daylight filtered through large curtains creates a calm, intimate atmosphere, while warm wood surfaces and natural stone elements shape a refined and contemporary Mediterranean interior.
ADDRESS
ESPAI ALFARO
AV. ESCULTOR ANDREU
ALFARO 13
46110 GODELLA, VALENCIA
SPAIN
CONTACT
INFO@FRANSILVESTREARQUITECTOS.COM
+34 963 81 65 61
FOLLOW US
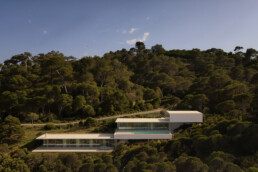
Photo shoot at Roca Views Ibiza
Photo shoot at Roca Views Ibiza
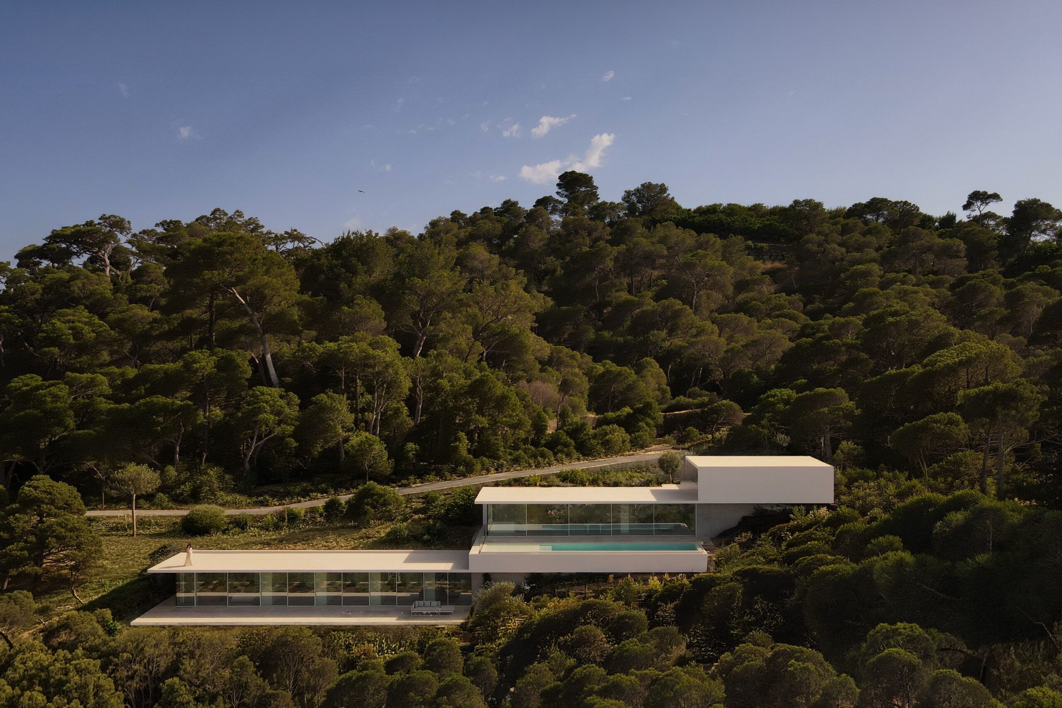
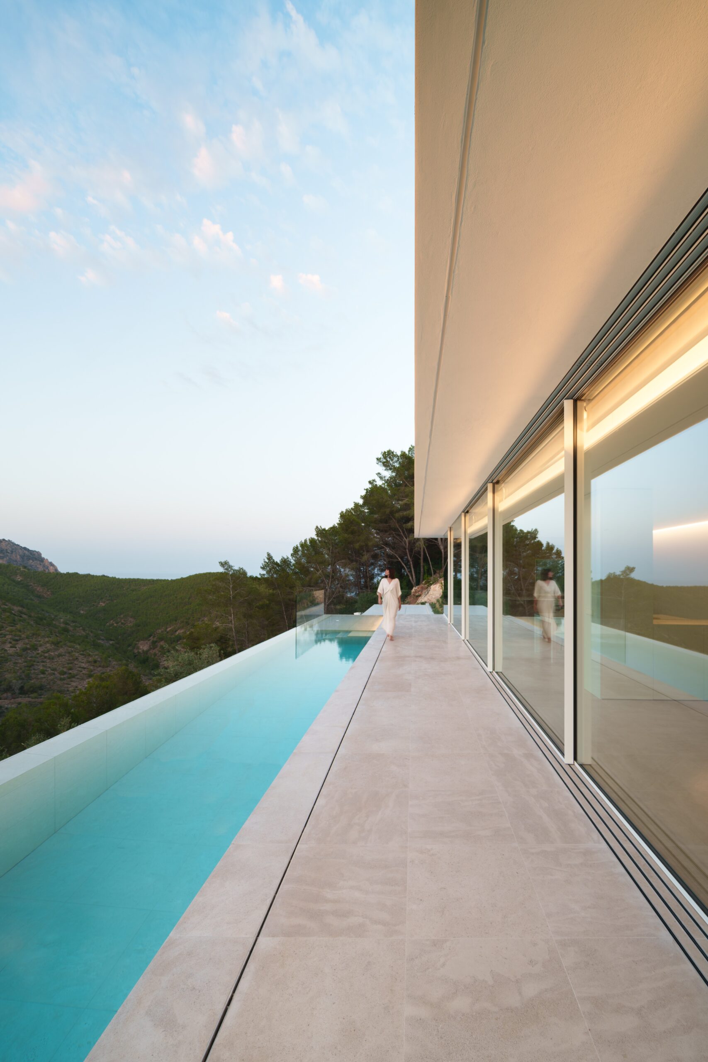
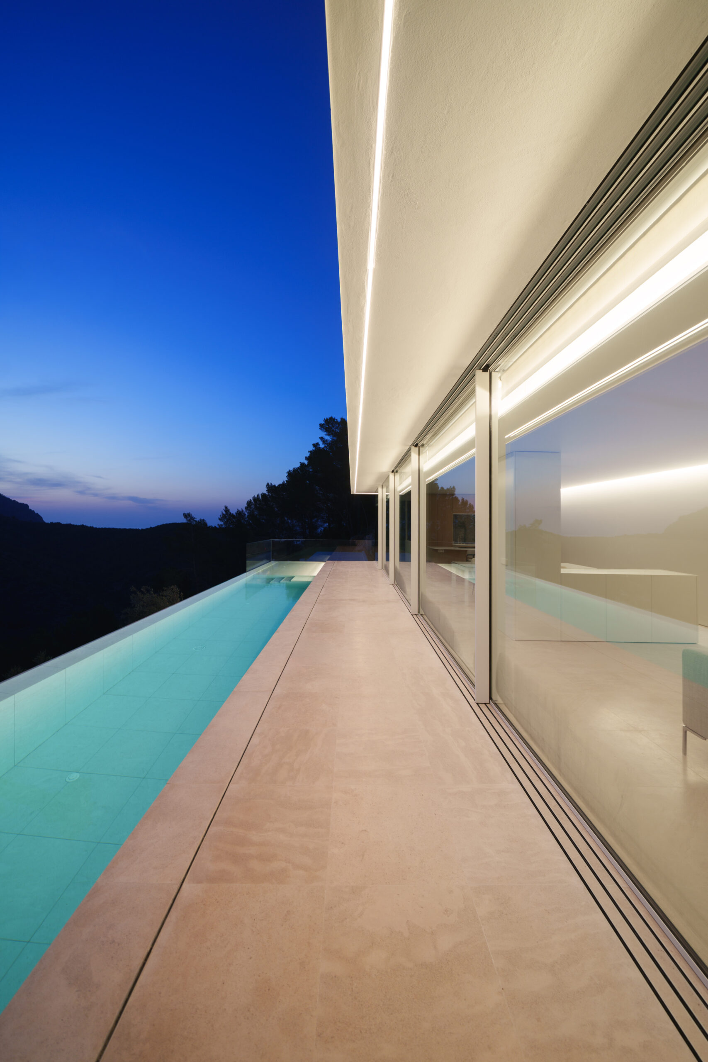
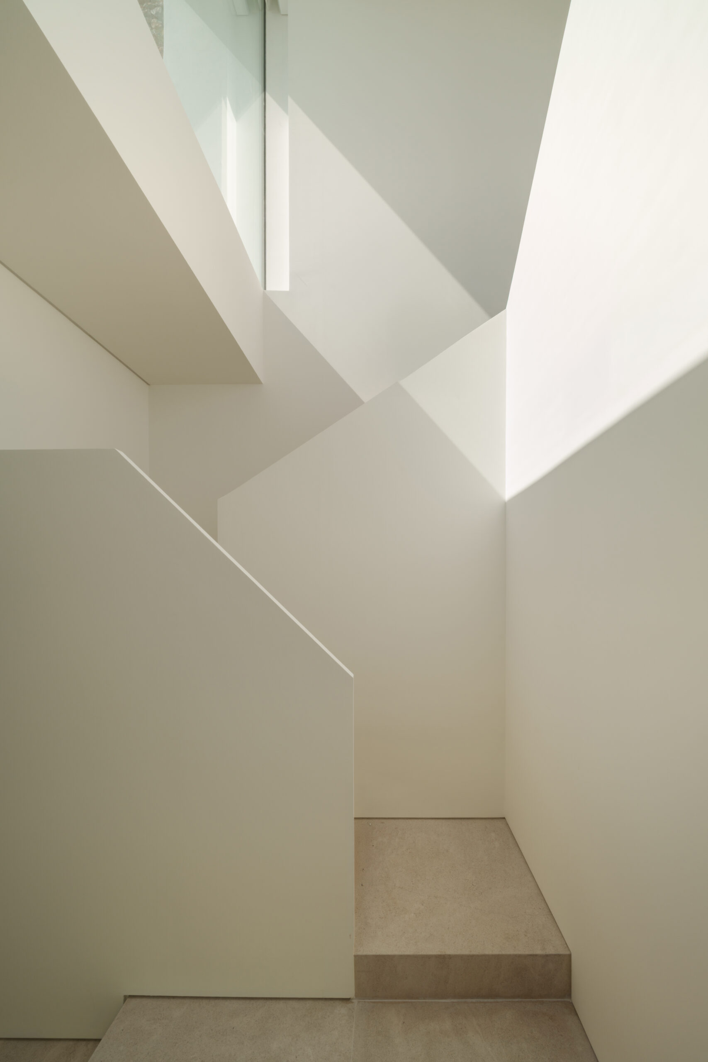
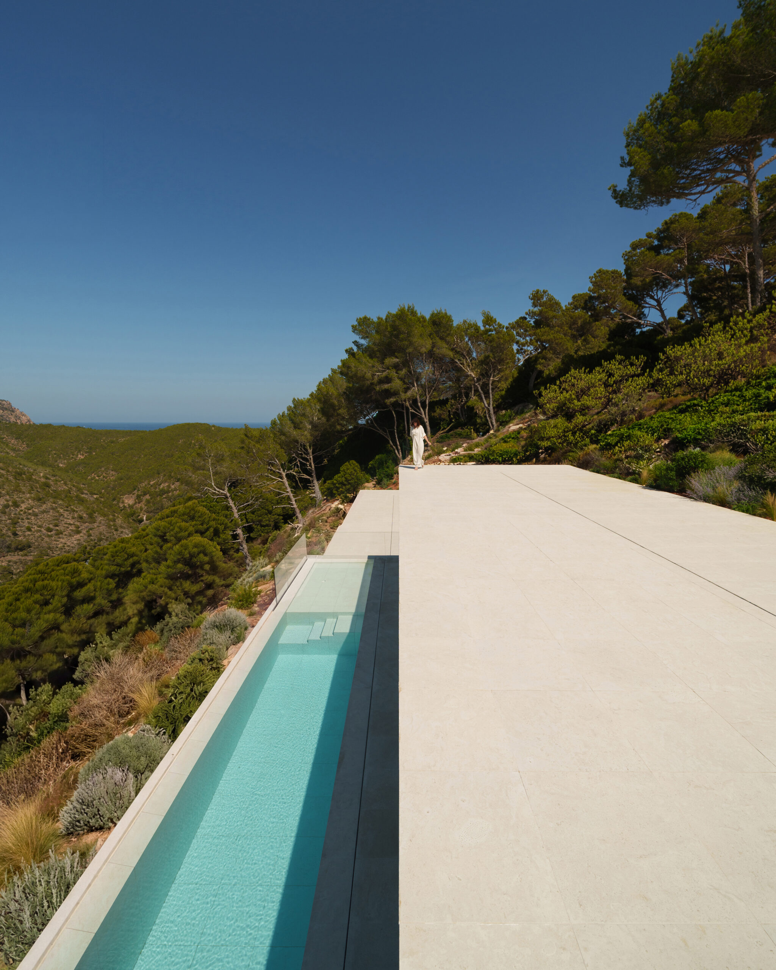
Our studio has completed the photo shoot for Roca Views Ibiza, thus advancing the documentation and dissemination process of this project. Photographer Jesús Orrico’s keen eye has precisely captured the atmosphere and spatial essence of the home, as well as its relationship with the island’s topography, light, and landscape.
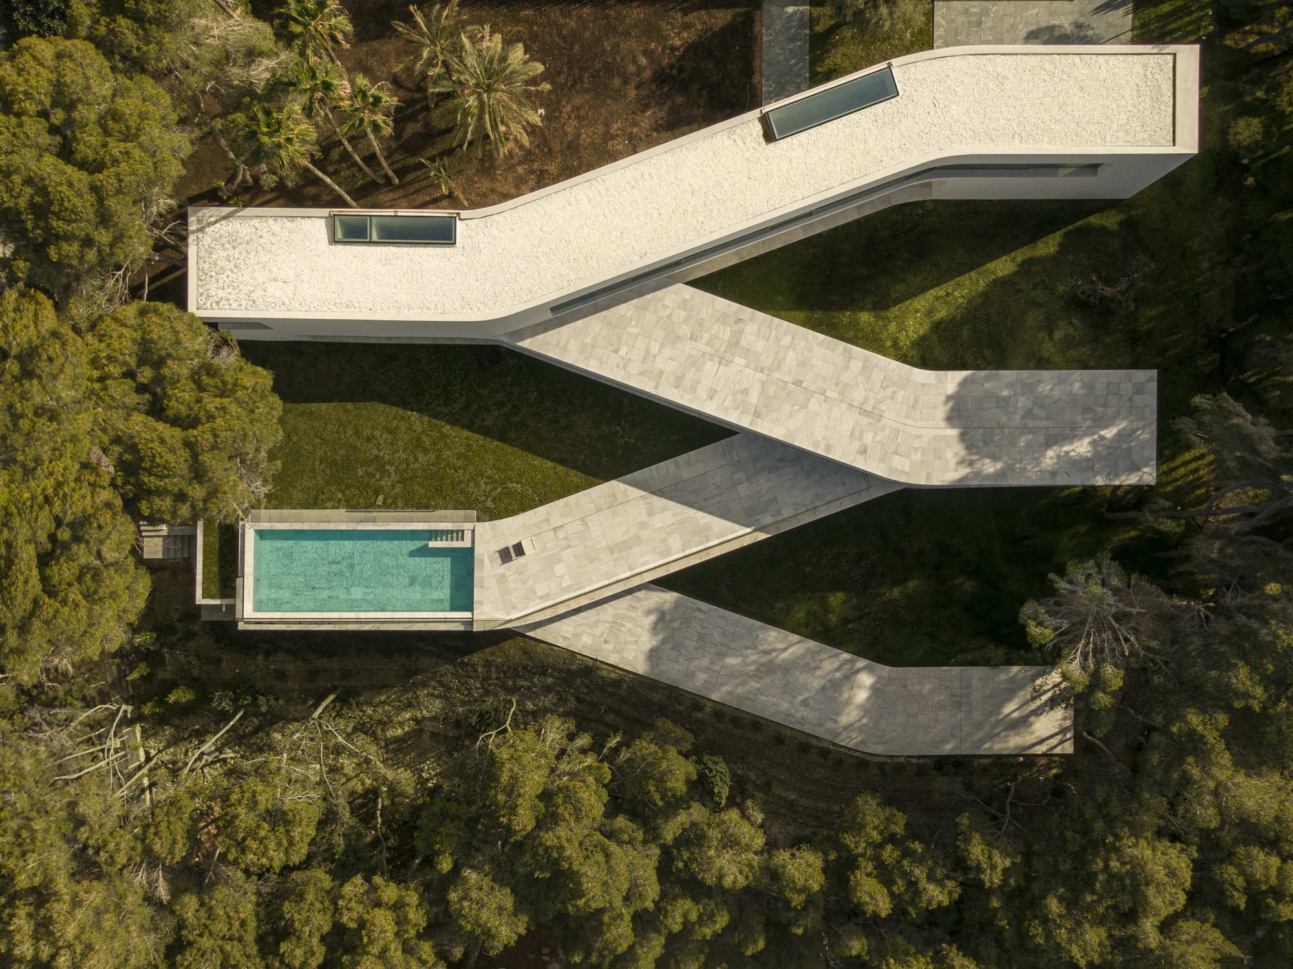
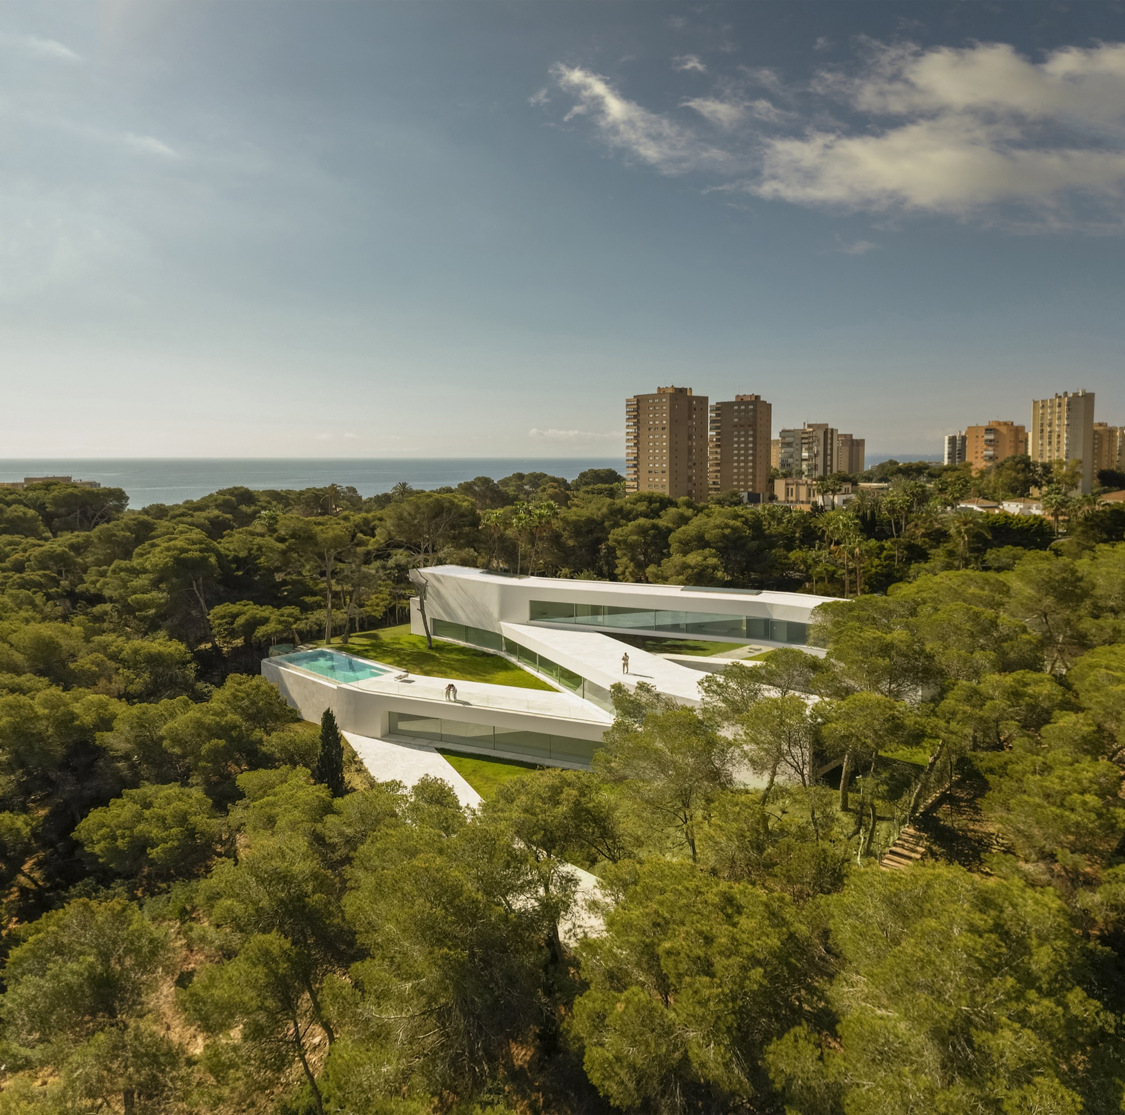
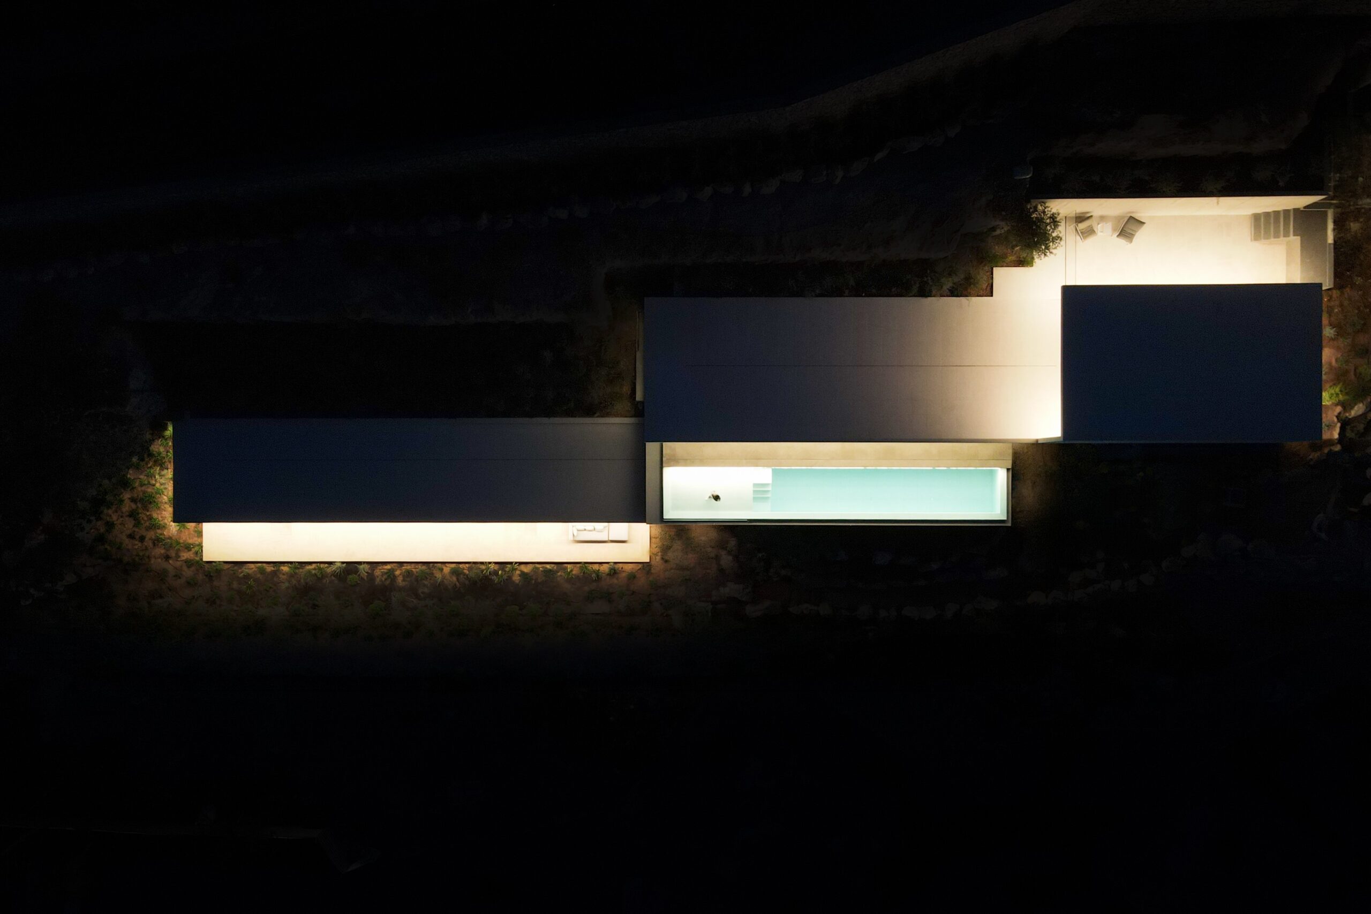
The project stems from an essential question: Can we build on this hillside by depositing a single piece? In response, the home is conceived as an extraordinarily thin sheet, only nine centimeters thick, that folds over the terrain, respecting both the natural slope and the conditions established by regulations.
This continuous gesture organizes the program through a descending sequence comprising the garage, the day area, the swimming pool, and the night area. Each of these areas adapts to a different elevation of the hillside, allowing the architecture to accompany the terrain rather than imposing itself upon it.
The arrangement of spaces simultaneously enhances frontal and lateral views. The home is understood as a mechanism capable of capturing the surrounding landscape, framing different perspectives of the surroundings and creating shaded areas from which to enjoy Ibiza.
ADDRESS
ESPAI ALFARO
AV. ESCULTOR ANDREU
ALFARO 13
46110 GODELLA, VALENCIA
SPAIN
CONTACT
INFO@FRANSILVESTREARQUITECTOS.COM
+34 963 81 65 61
FOLLOW US
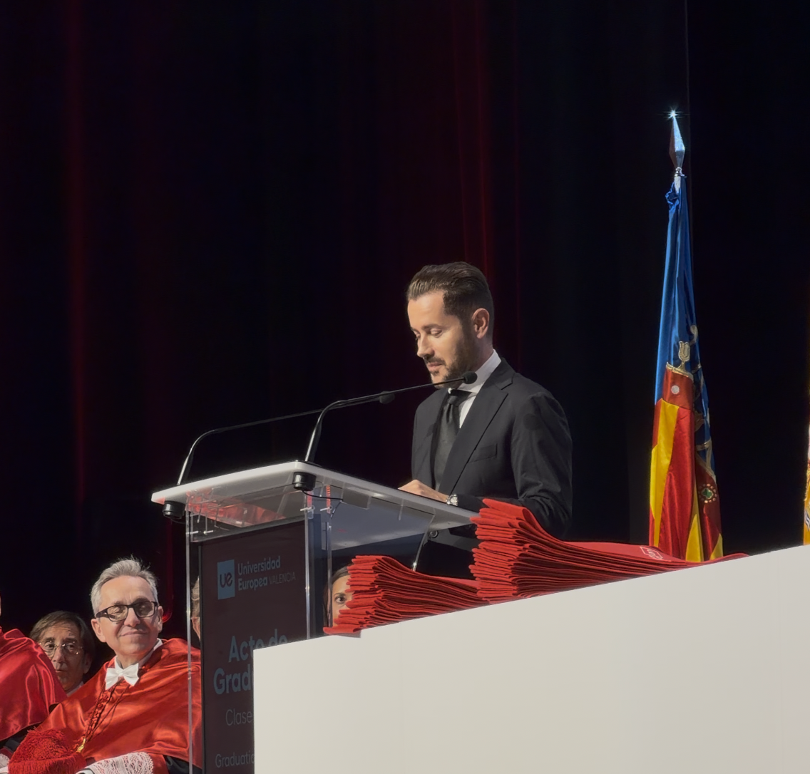
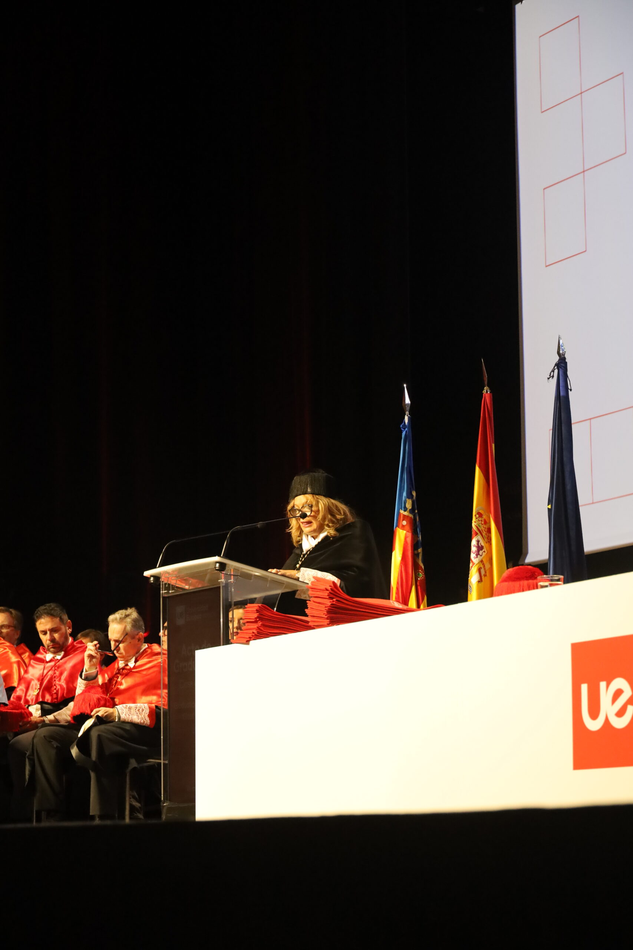
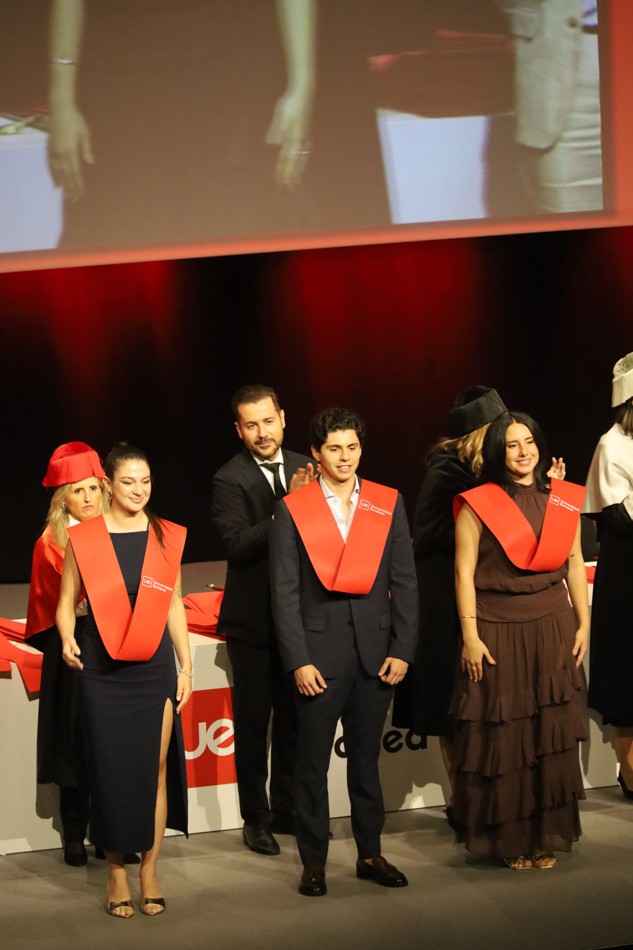
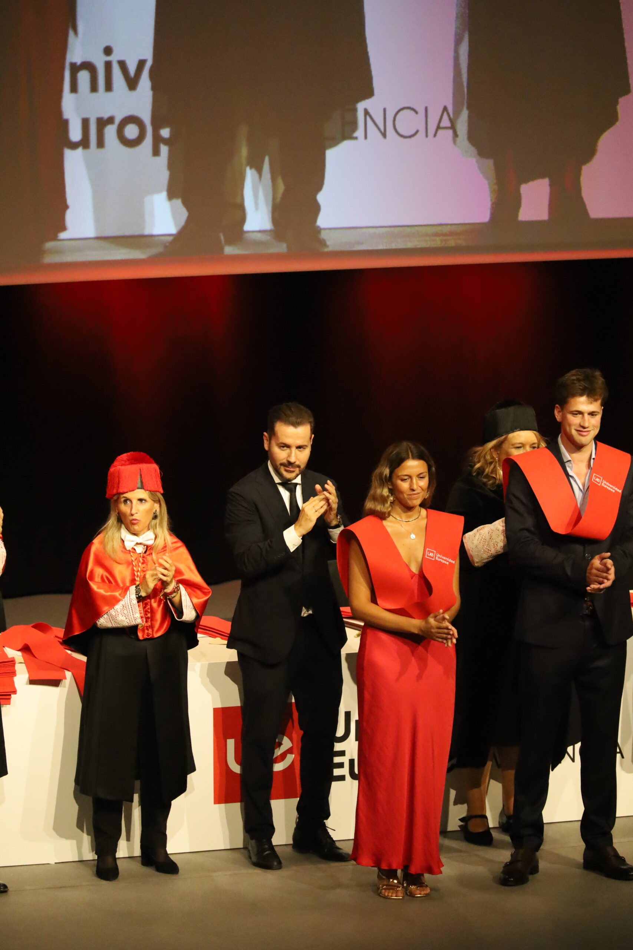
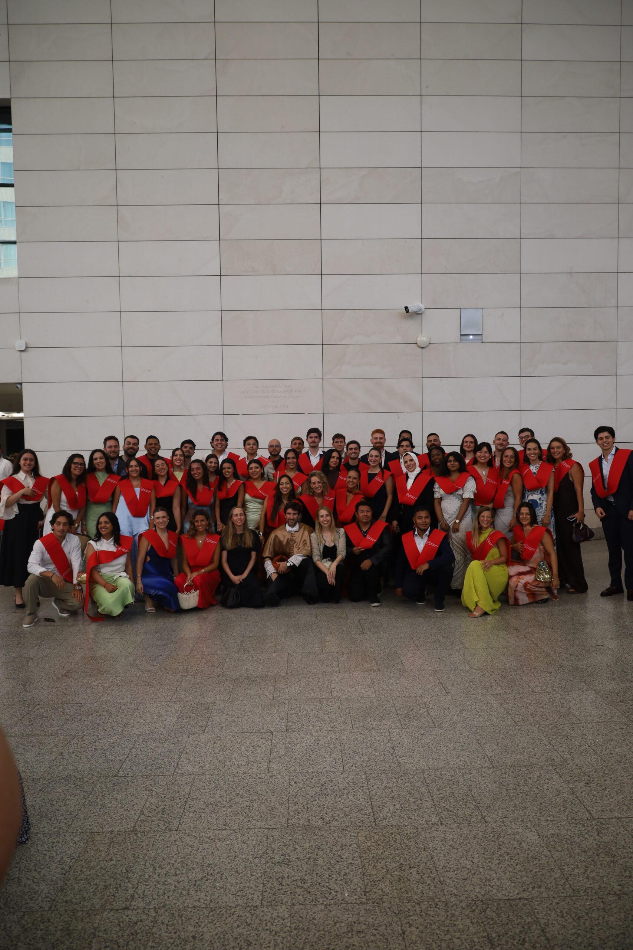
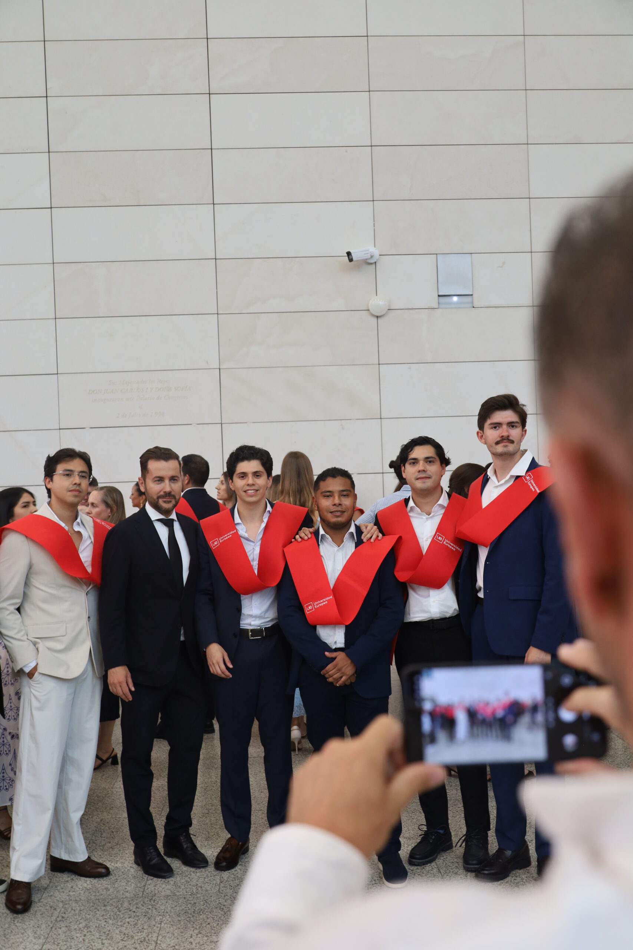
Fran Silvestre, Commencement Speaker of the 2025-2026 postgraduate class at the European University of Valencia
Fran Silvestre, Commencement Speaker of the 2025-2026 postgraduate class at the European University of Valencia
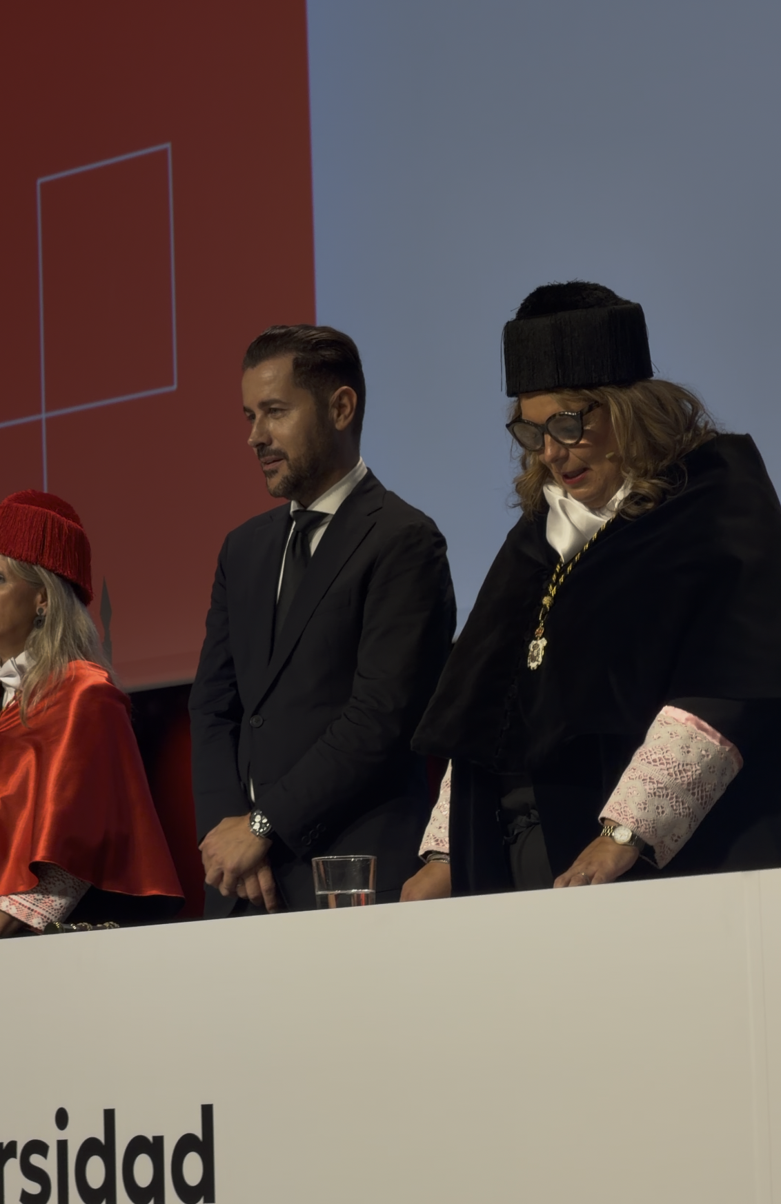
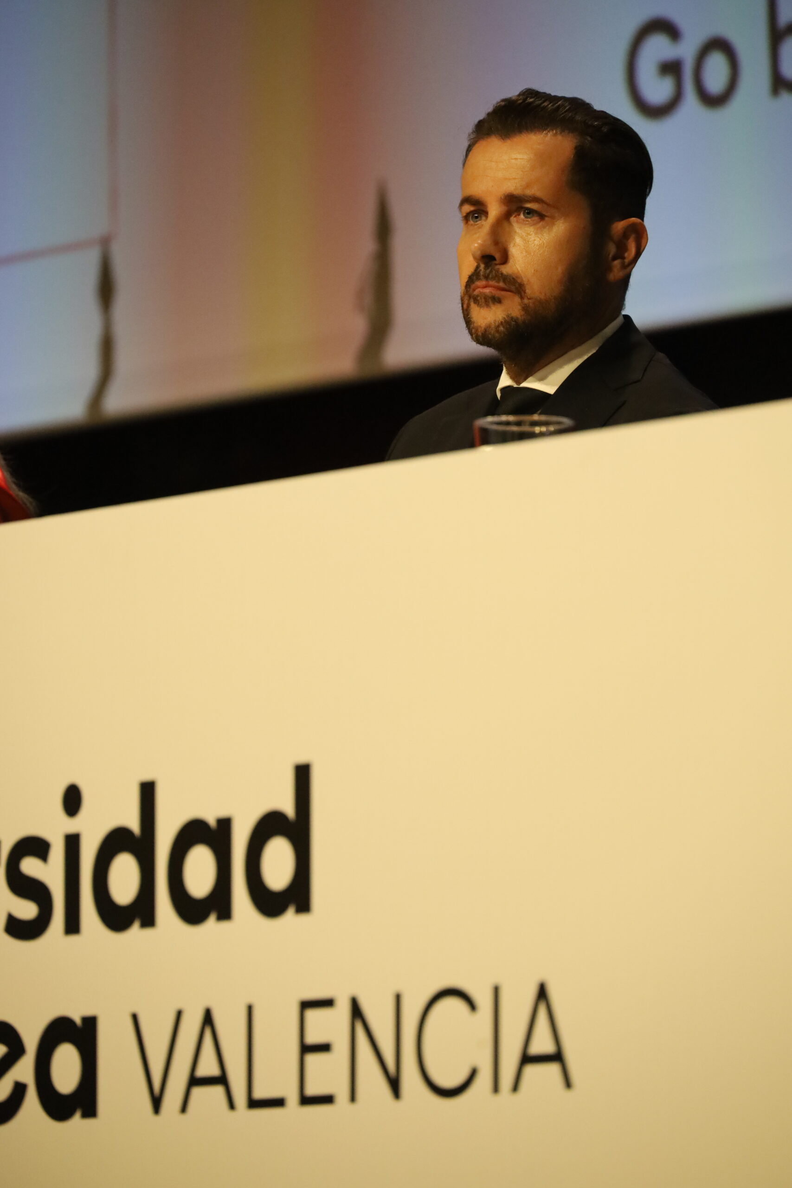
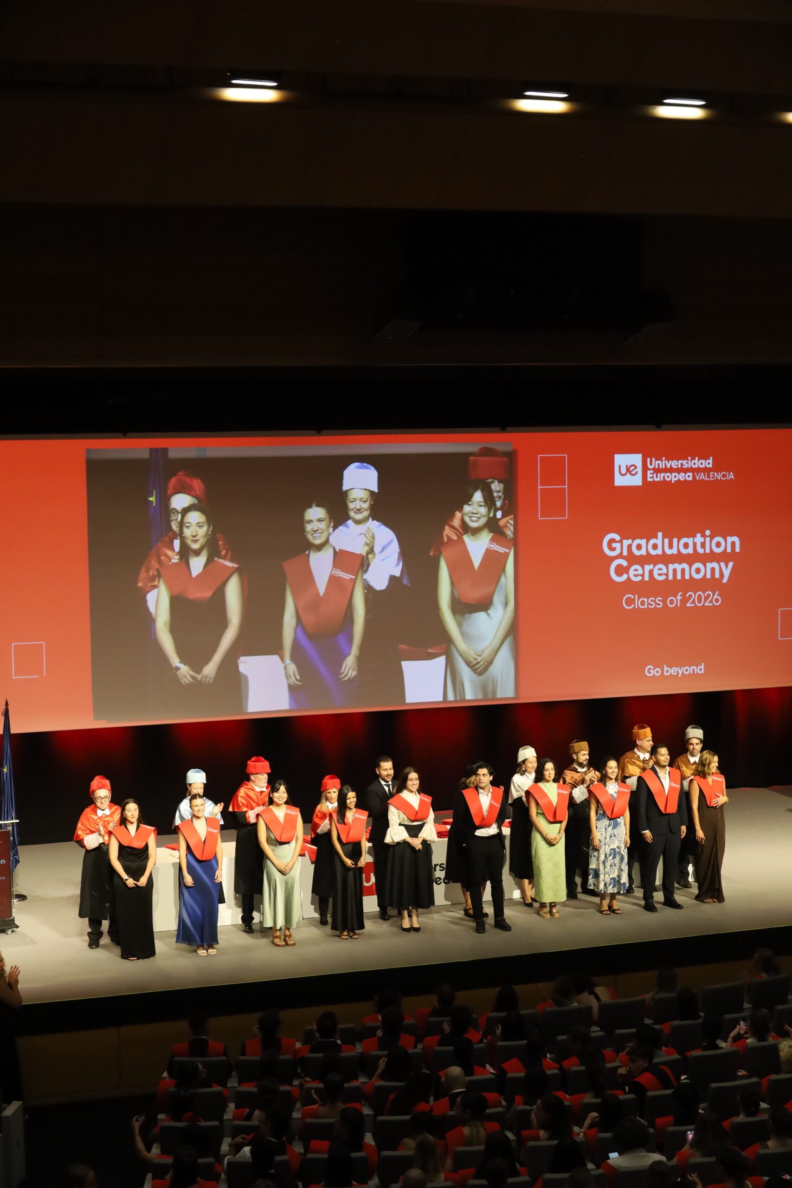
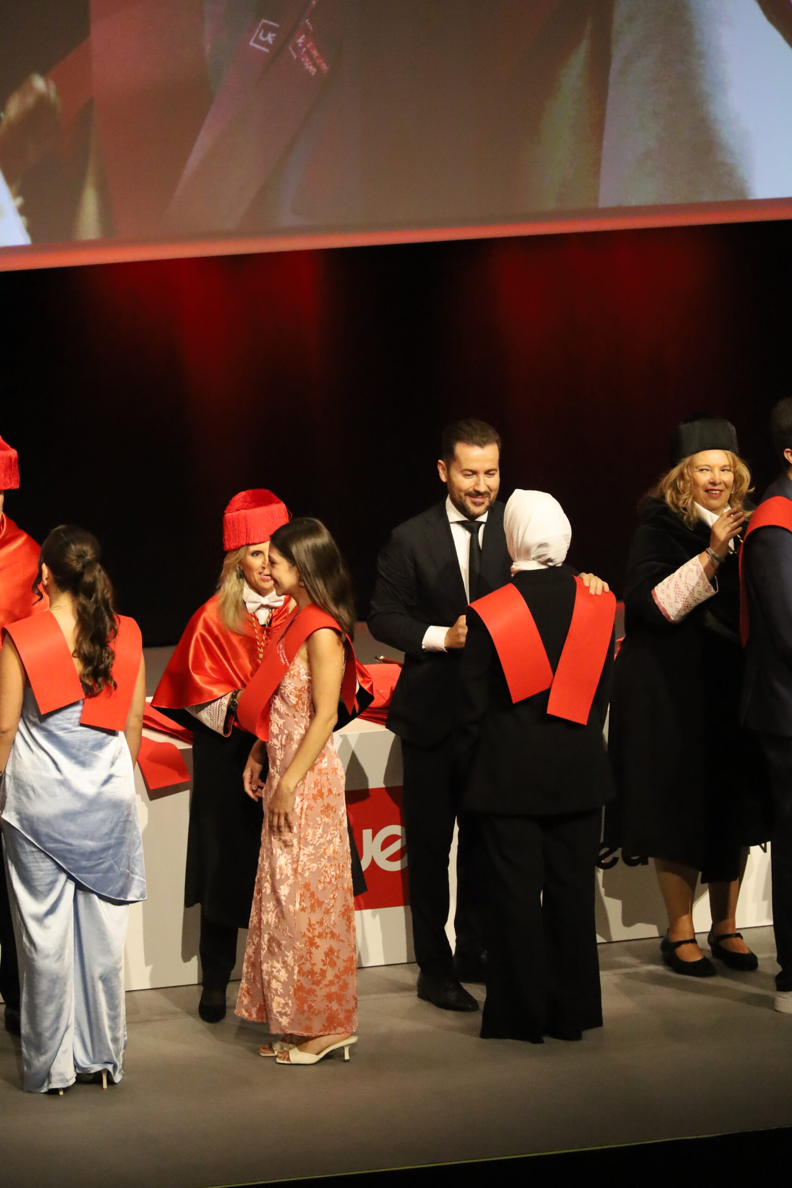
Fran Silvestre participated as Commencement Speaker in the graduation ceremony for the 2025-2026 postgraduate programs at the European University of Valencia.
In addition to his professional career at the helm of Fran Silvestre Arquitectos, he is director of the MArch Valencia Graduate School programs, a school affiliated with the European University, from where he carries out dedicated work linked to the training of new generations of architects and designers.
The European University of Valencia is a higher education institution committed to an academic model based on experiential learning, connection with the professional environment, and an international education. Its urban campus in Valencia offers a wide range of undergraduate, postgraduate, doctoral, and specialization programs in various fields of knowledge.
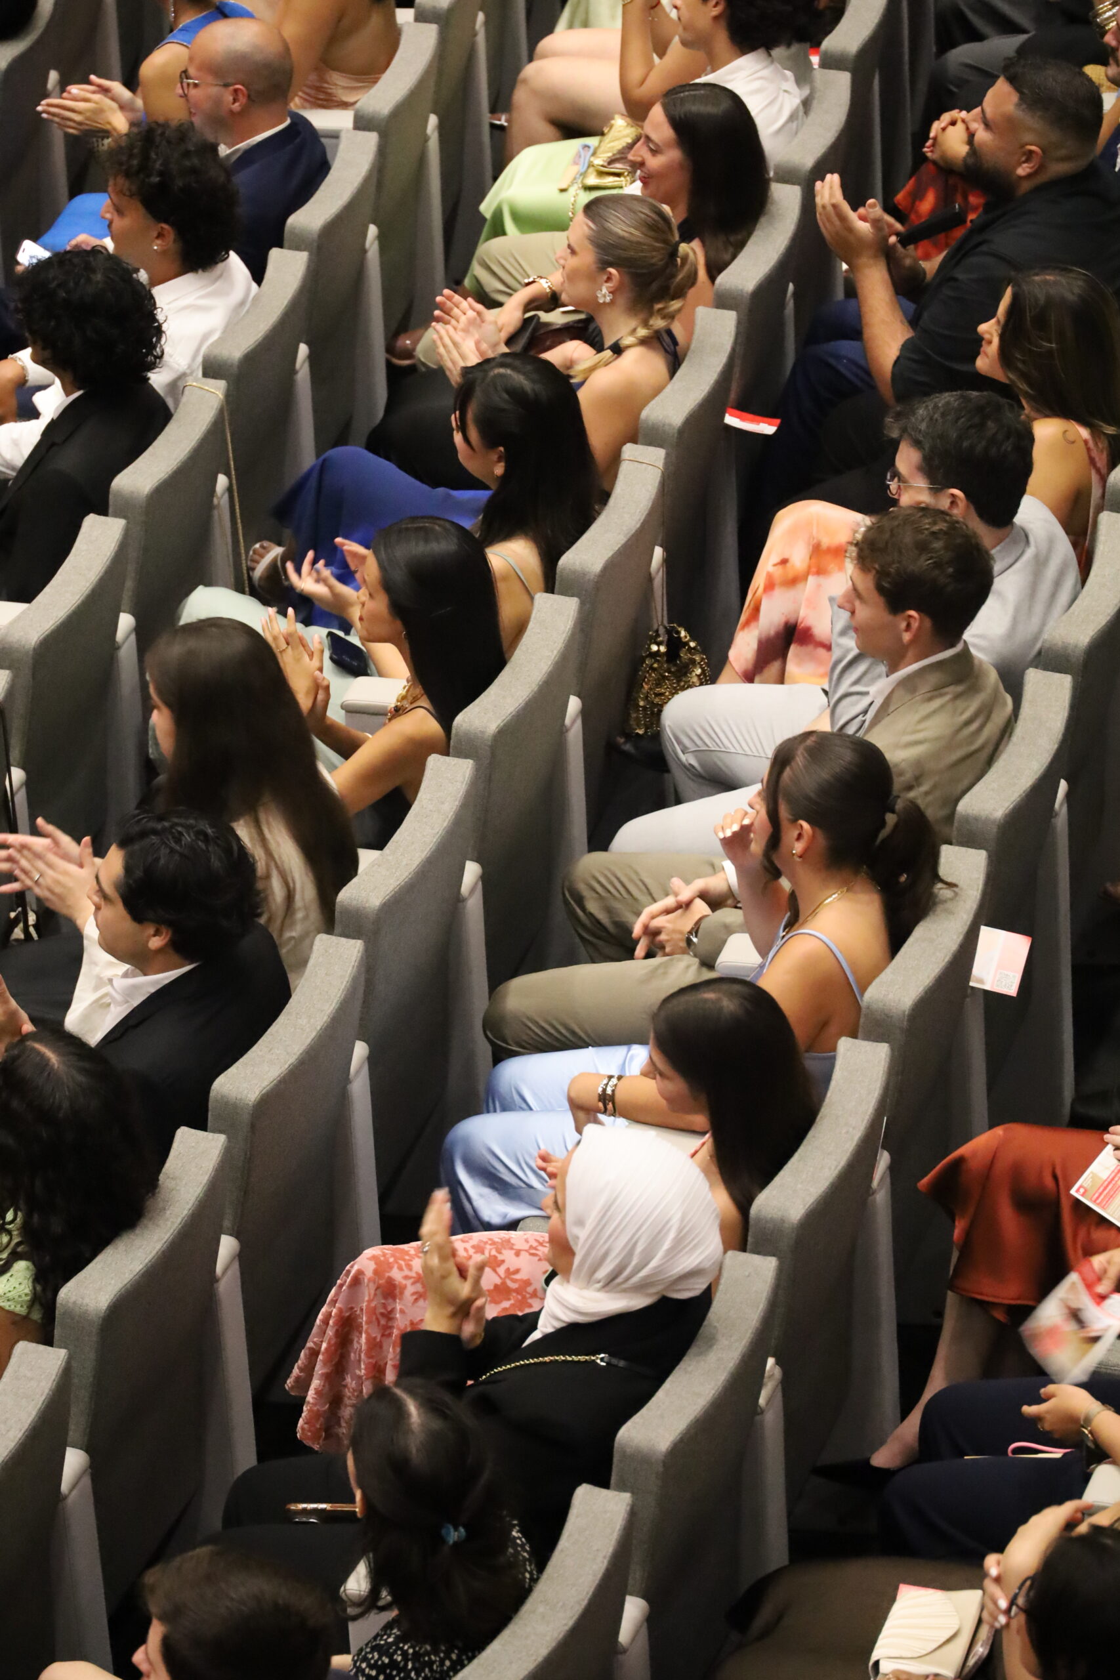
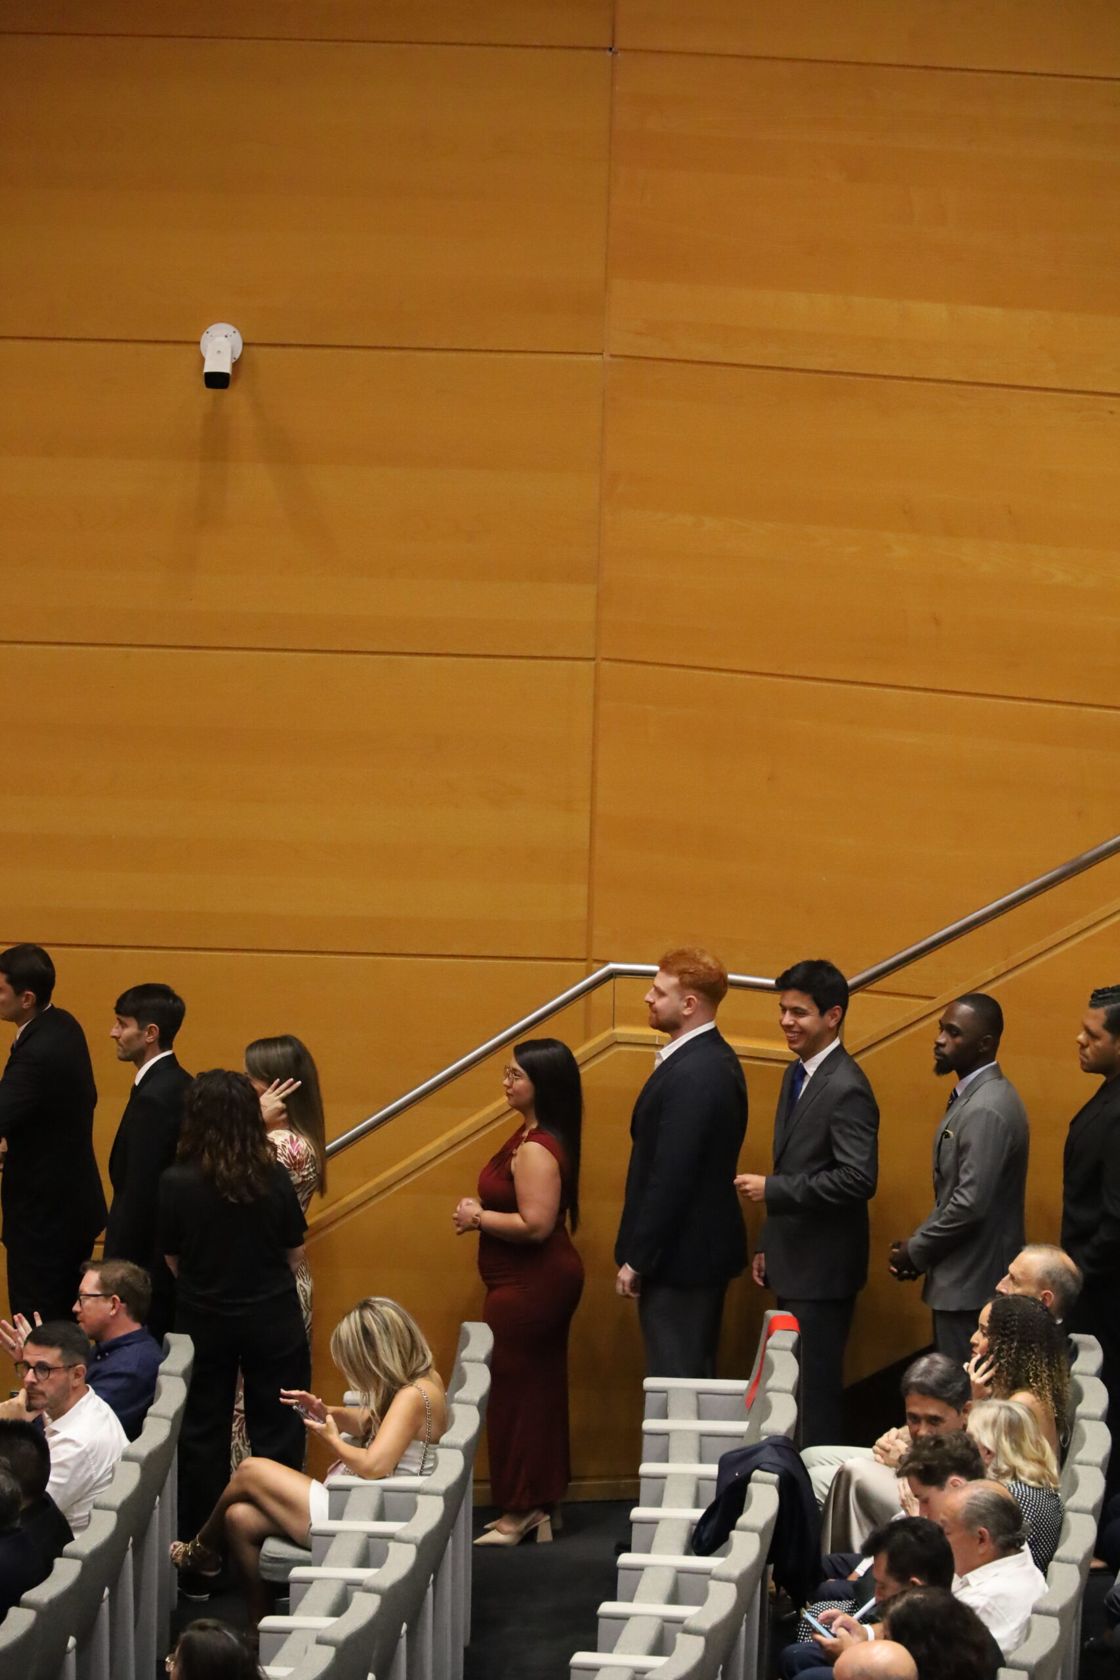
During the ceremony, held with students, family members, and members of the university community, the effort, dedication, and commitment of the graduates throughout this academic stage were recognized, marking the beginning of a new phase in their professional careers.
In his speech, Fran Silvestre addressed the students who are now completing their postgraduate studies. Drawing on ideas from Fernando Pessoa and José Saramago, as well as reflections from Chinese philosophy and figures such as Lao-Tzu, he shared a reflection on the path that lies ahead of them: a stage that will require effort, perseverance, and determination, but which will also offer them significant learning and numerous satisfactions.
Accompanying the students at such a significant moment represents highlighting the value of continuous learning, curiosity, and commitment as fundamental tools for facing the challenges of the future.
ADDRESS
ESPAI ALFARO
AV. ESCULTOR ANDREU
ALFARO 13
46110 GODELLA, VALENCIA
SPAIN
CONTACT
INFO@FRANSILVESTREARQUITECTOS.COM
+34 963 81 65 61
FOLLOW US
Fran Silvestre Arquitectos designs the packaging for a limited edition for TAG Heuer
Fran Silvestre Arquitectos designs the packaging for a limited edition for TAG Heuer
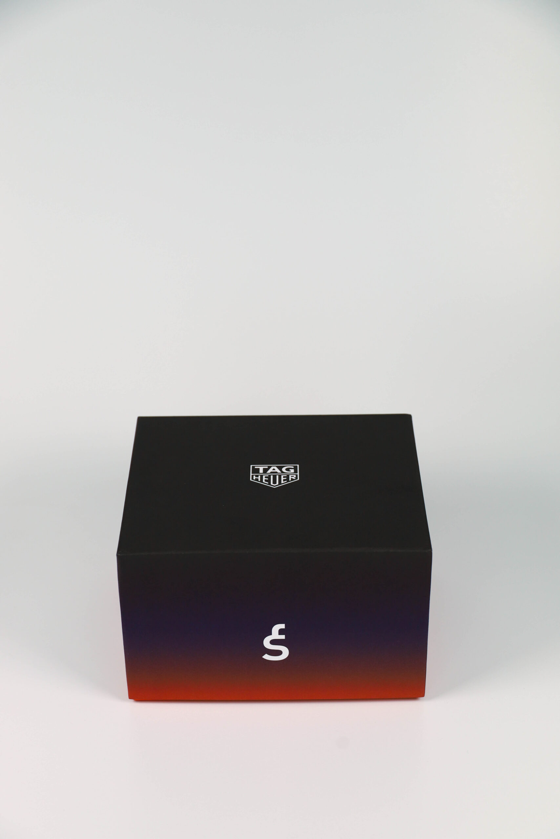
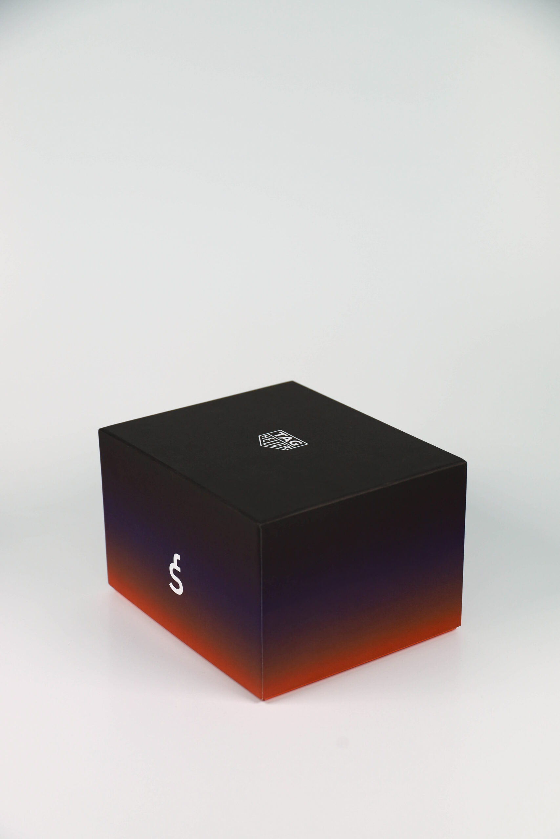
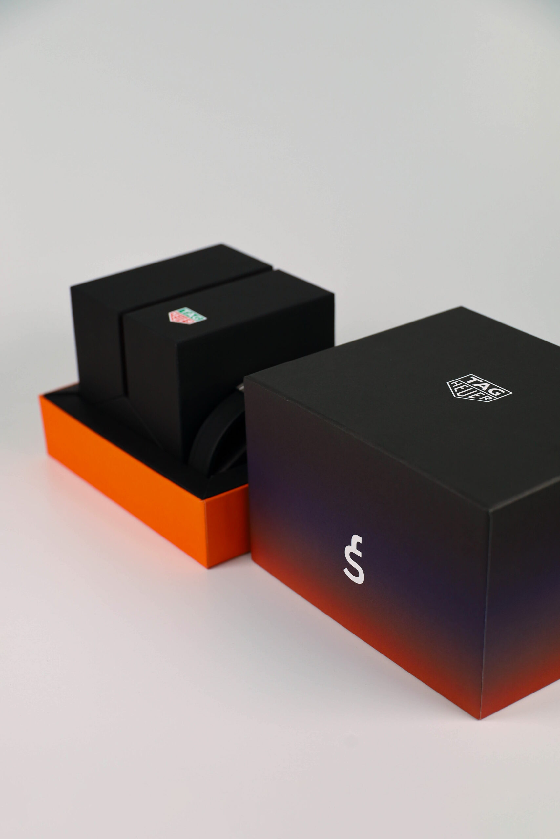
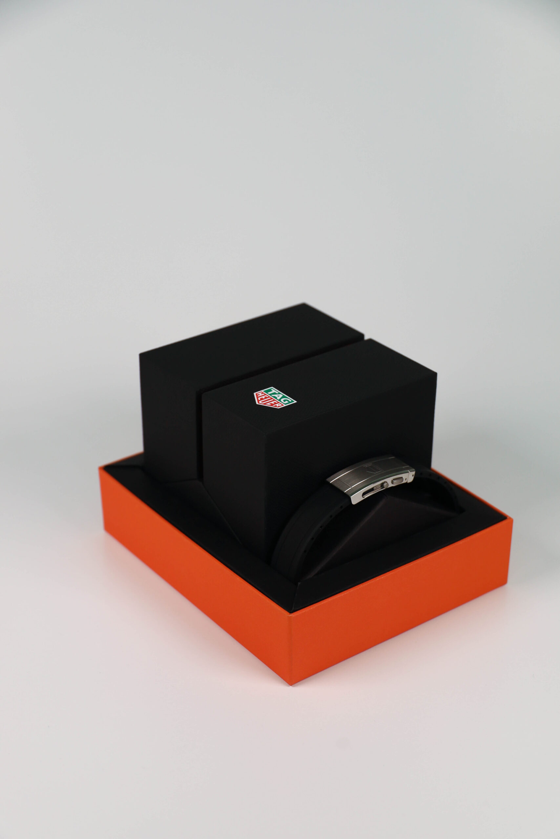
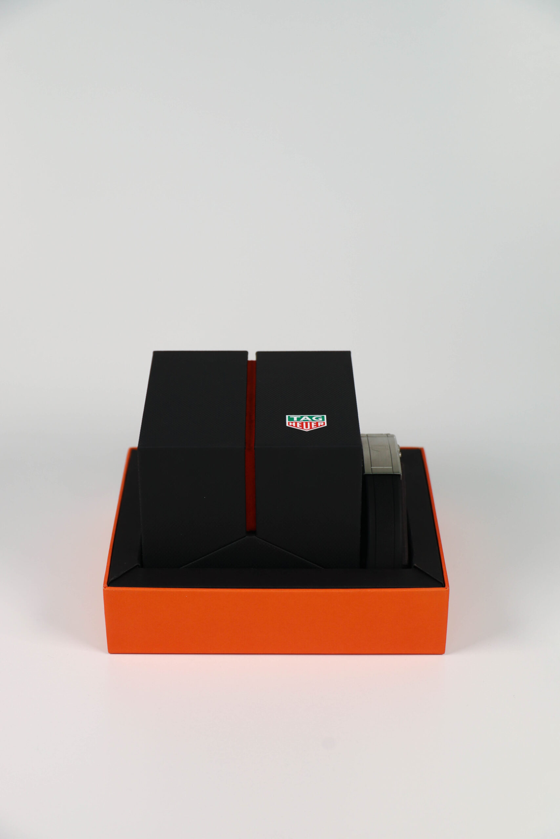
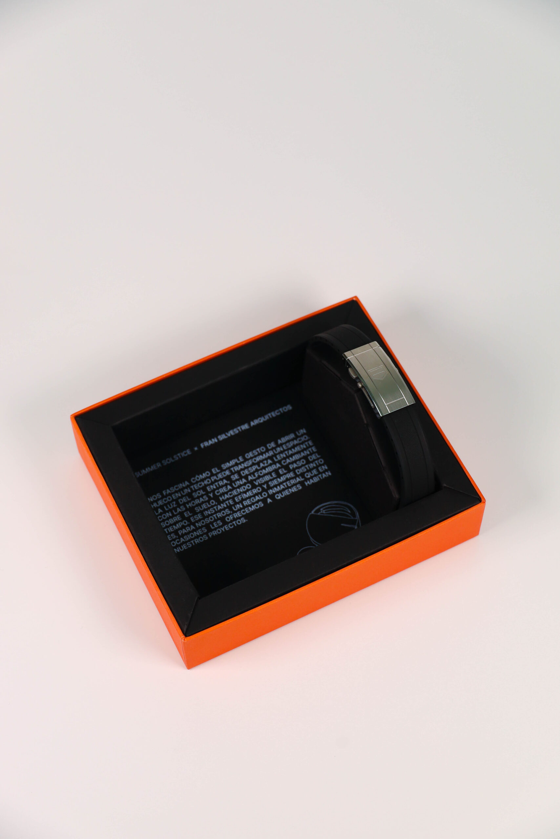
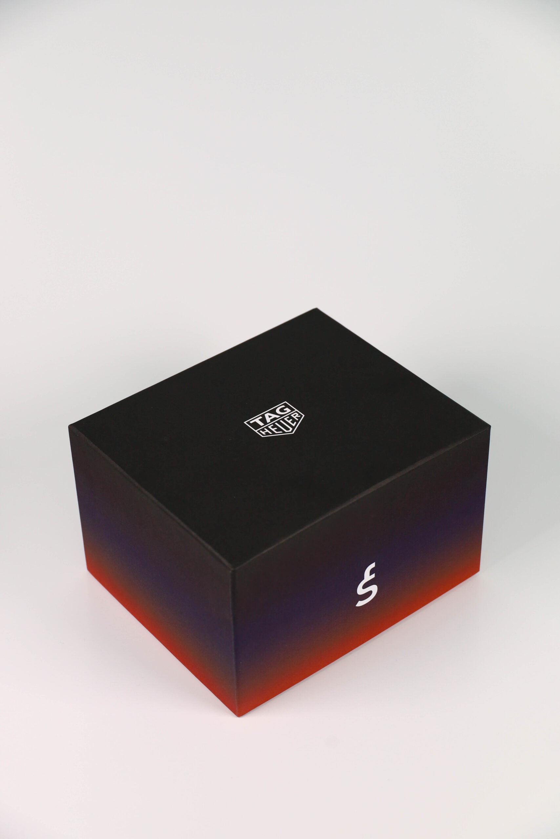
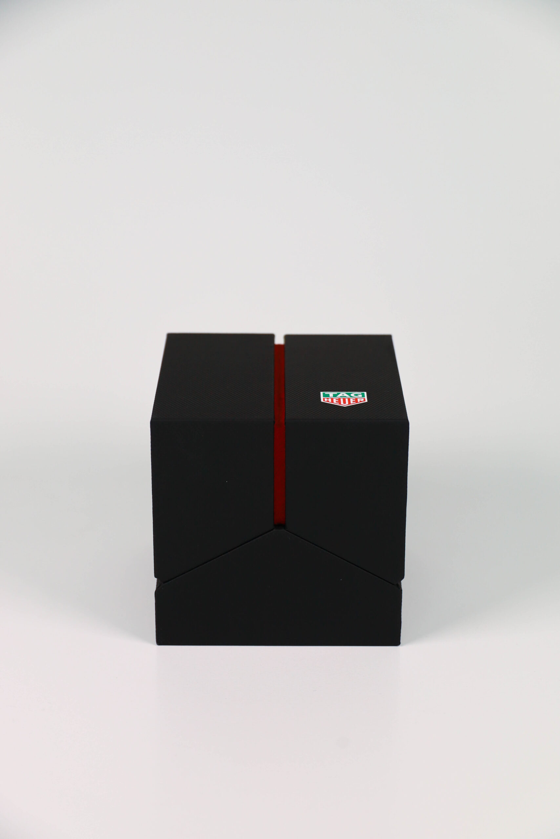
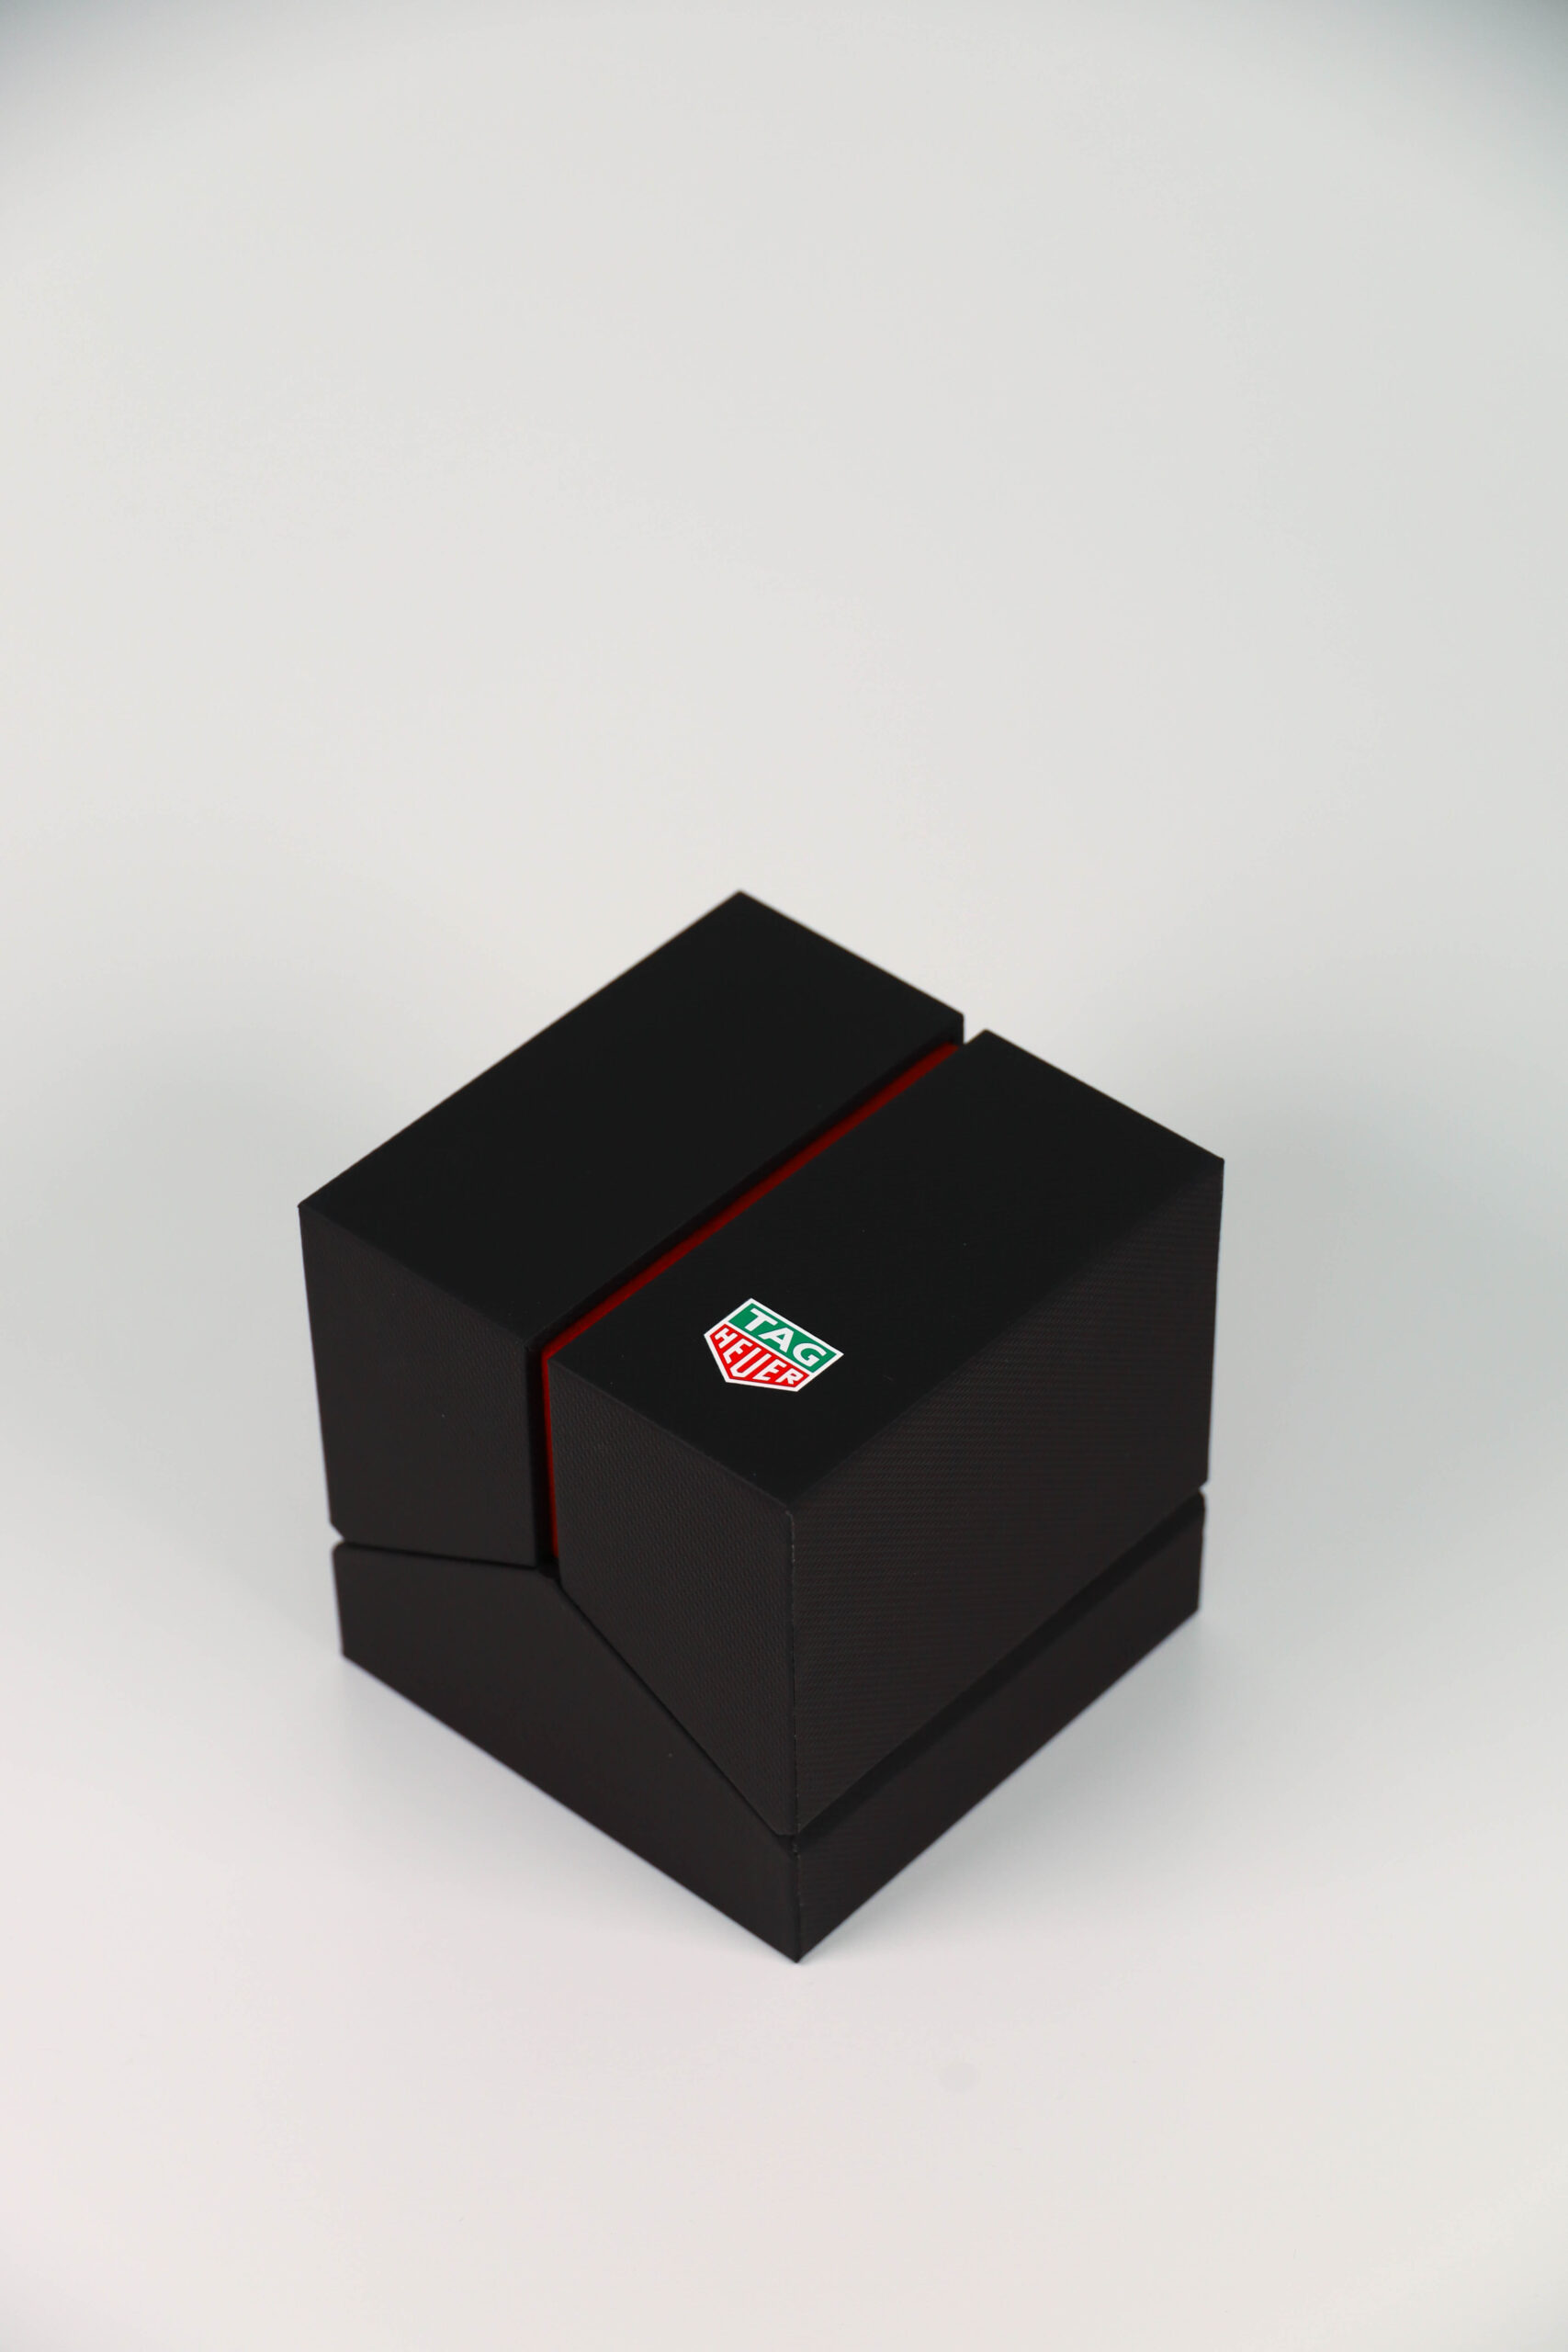
Fran Silvestre Arquitectos has designed the packaging for a limited edition for TAG Heuer, a collaboration born from a relationship we have always considered particularly close: the one between watchmaking and architecture.
Although architecture has traditionally been understood as a static art, its link with time has been present since the most ancient cultures. Babylonians, Egyptians, Mayans, and many other civilizations considered the movement of the sun to orient, build, and give meaning to their architectures. Light, its path, and its variations throughout the day and year transform spaces, activate volumes, and bring architecture to life with the passage of time.
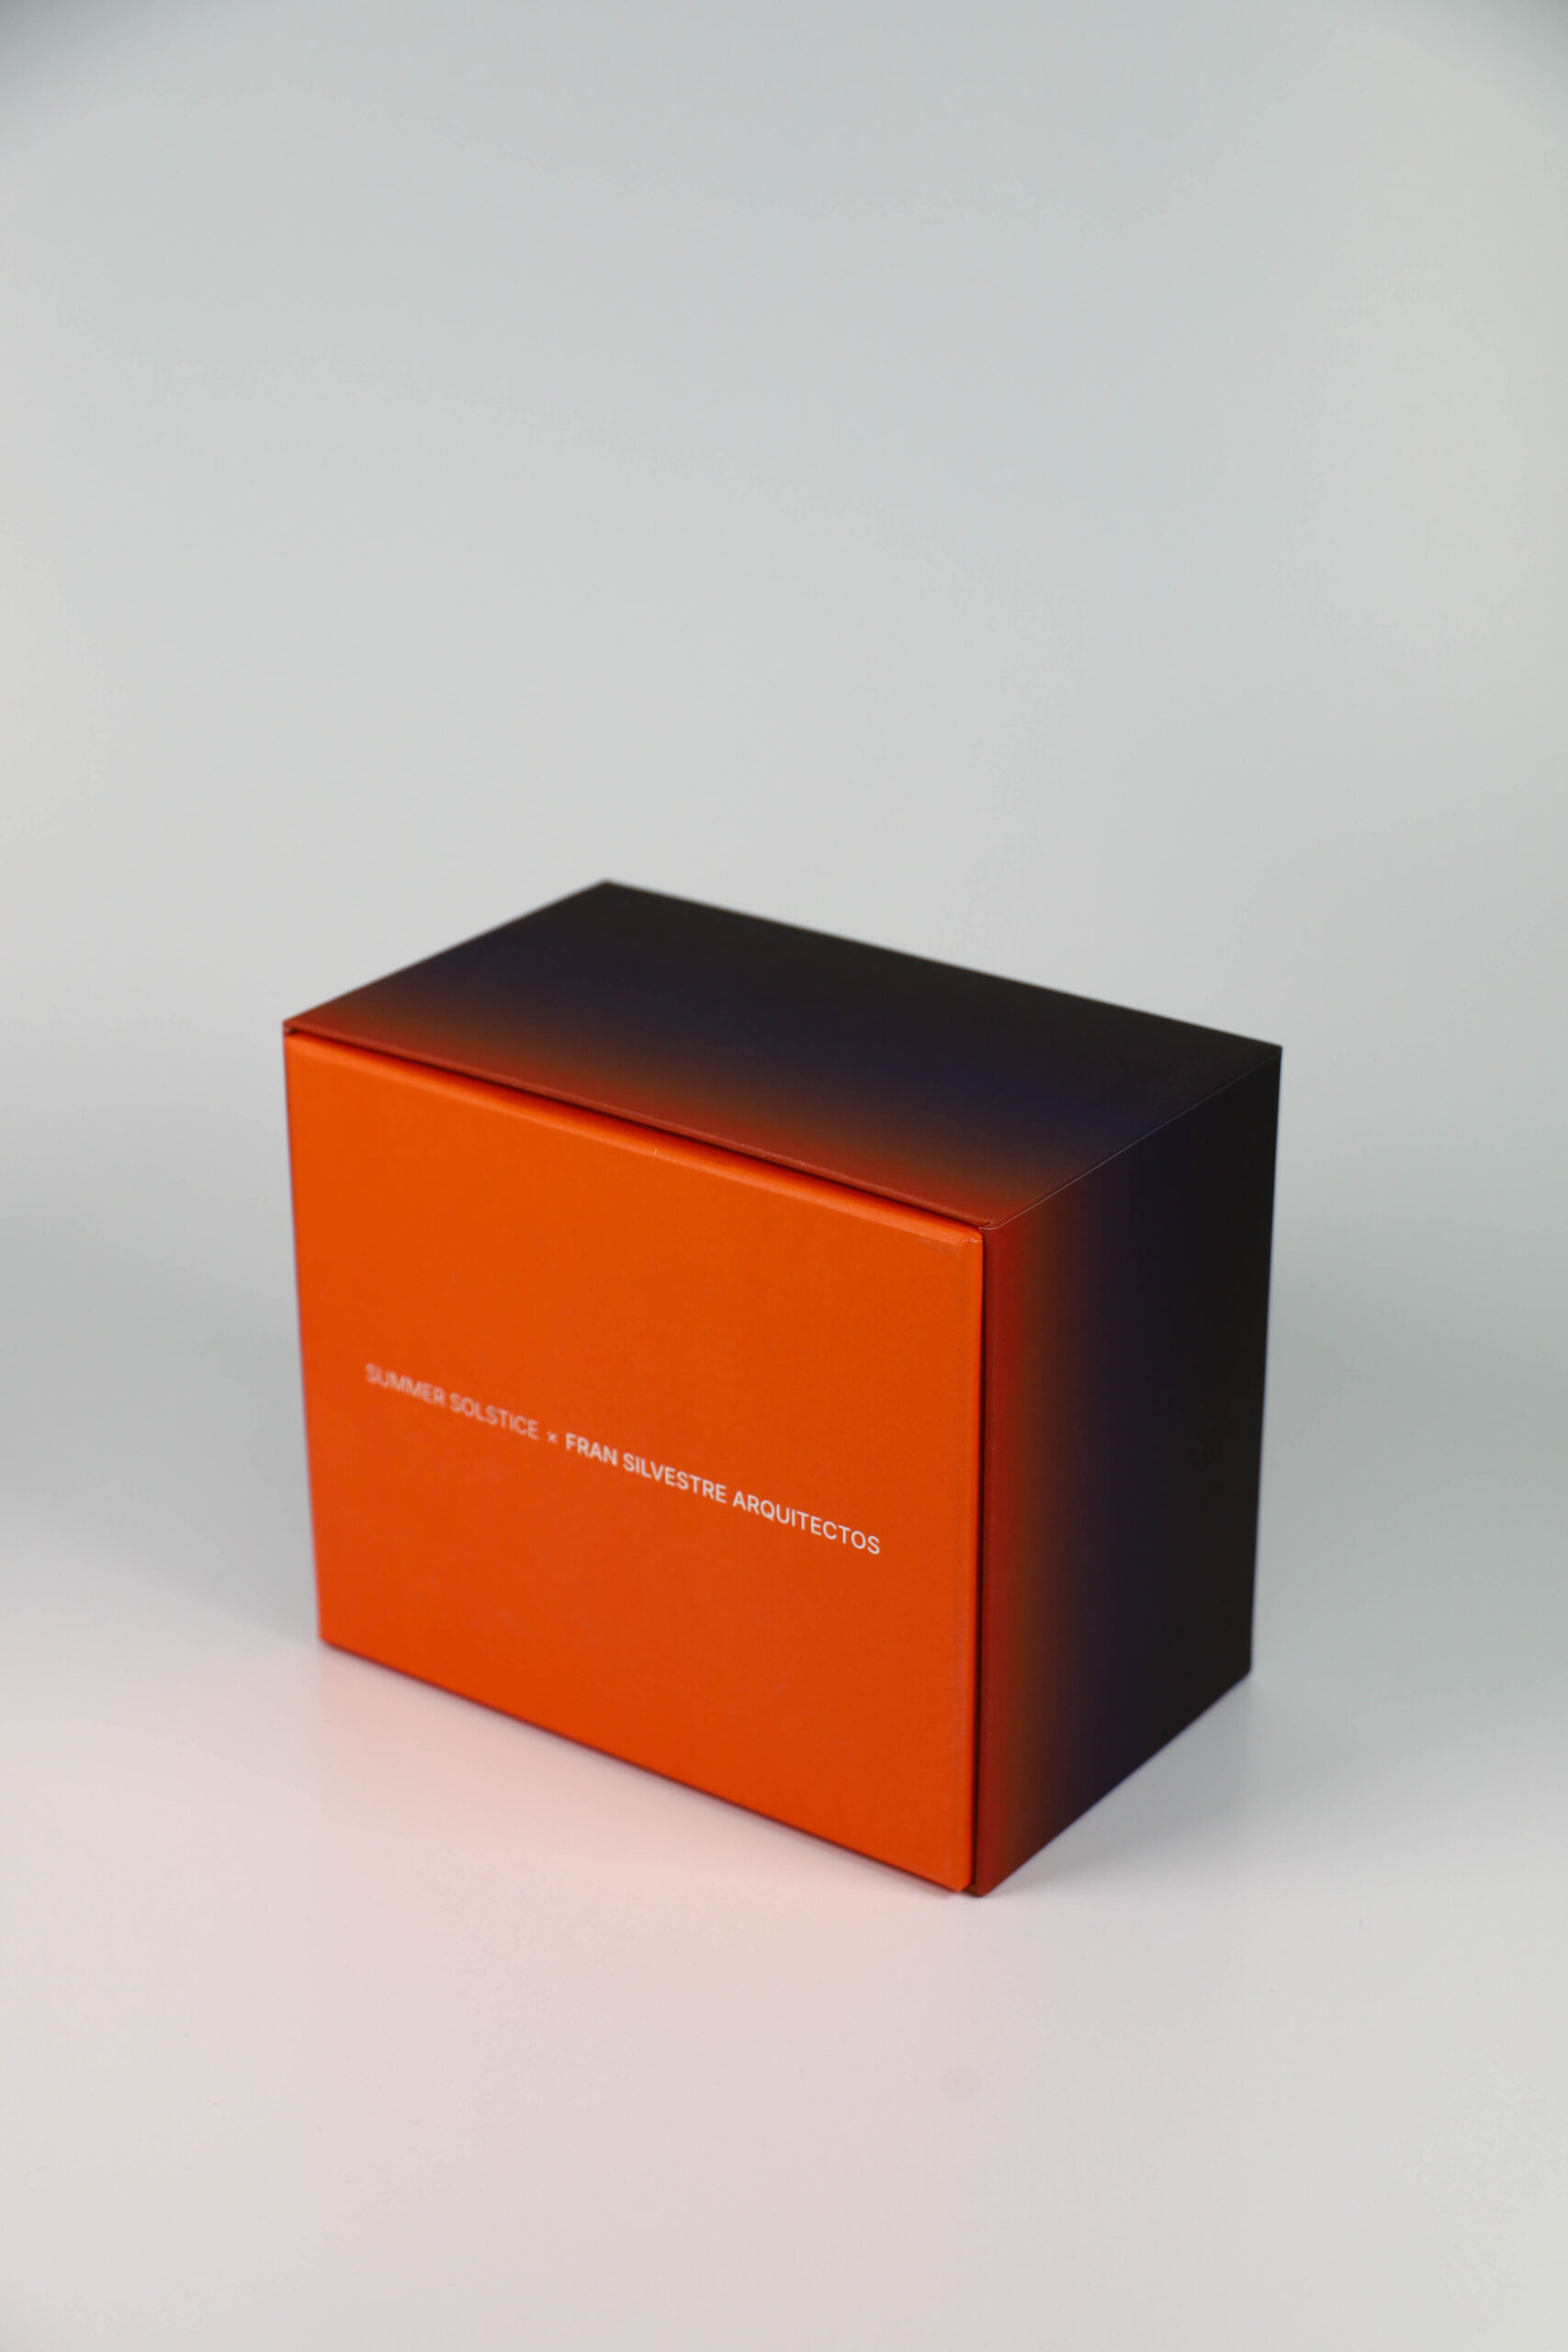
This limited edition commemorates the summer solstice, a time of year when light acquires a particularly unique chromaticism. Based on this idea, the studio has developed packaging that captures the tones of sunset during this period and transforms them into an enclosure capable of telling a shared story between both disciplines.
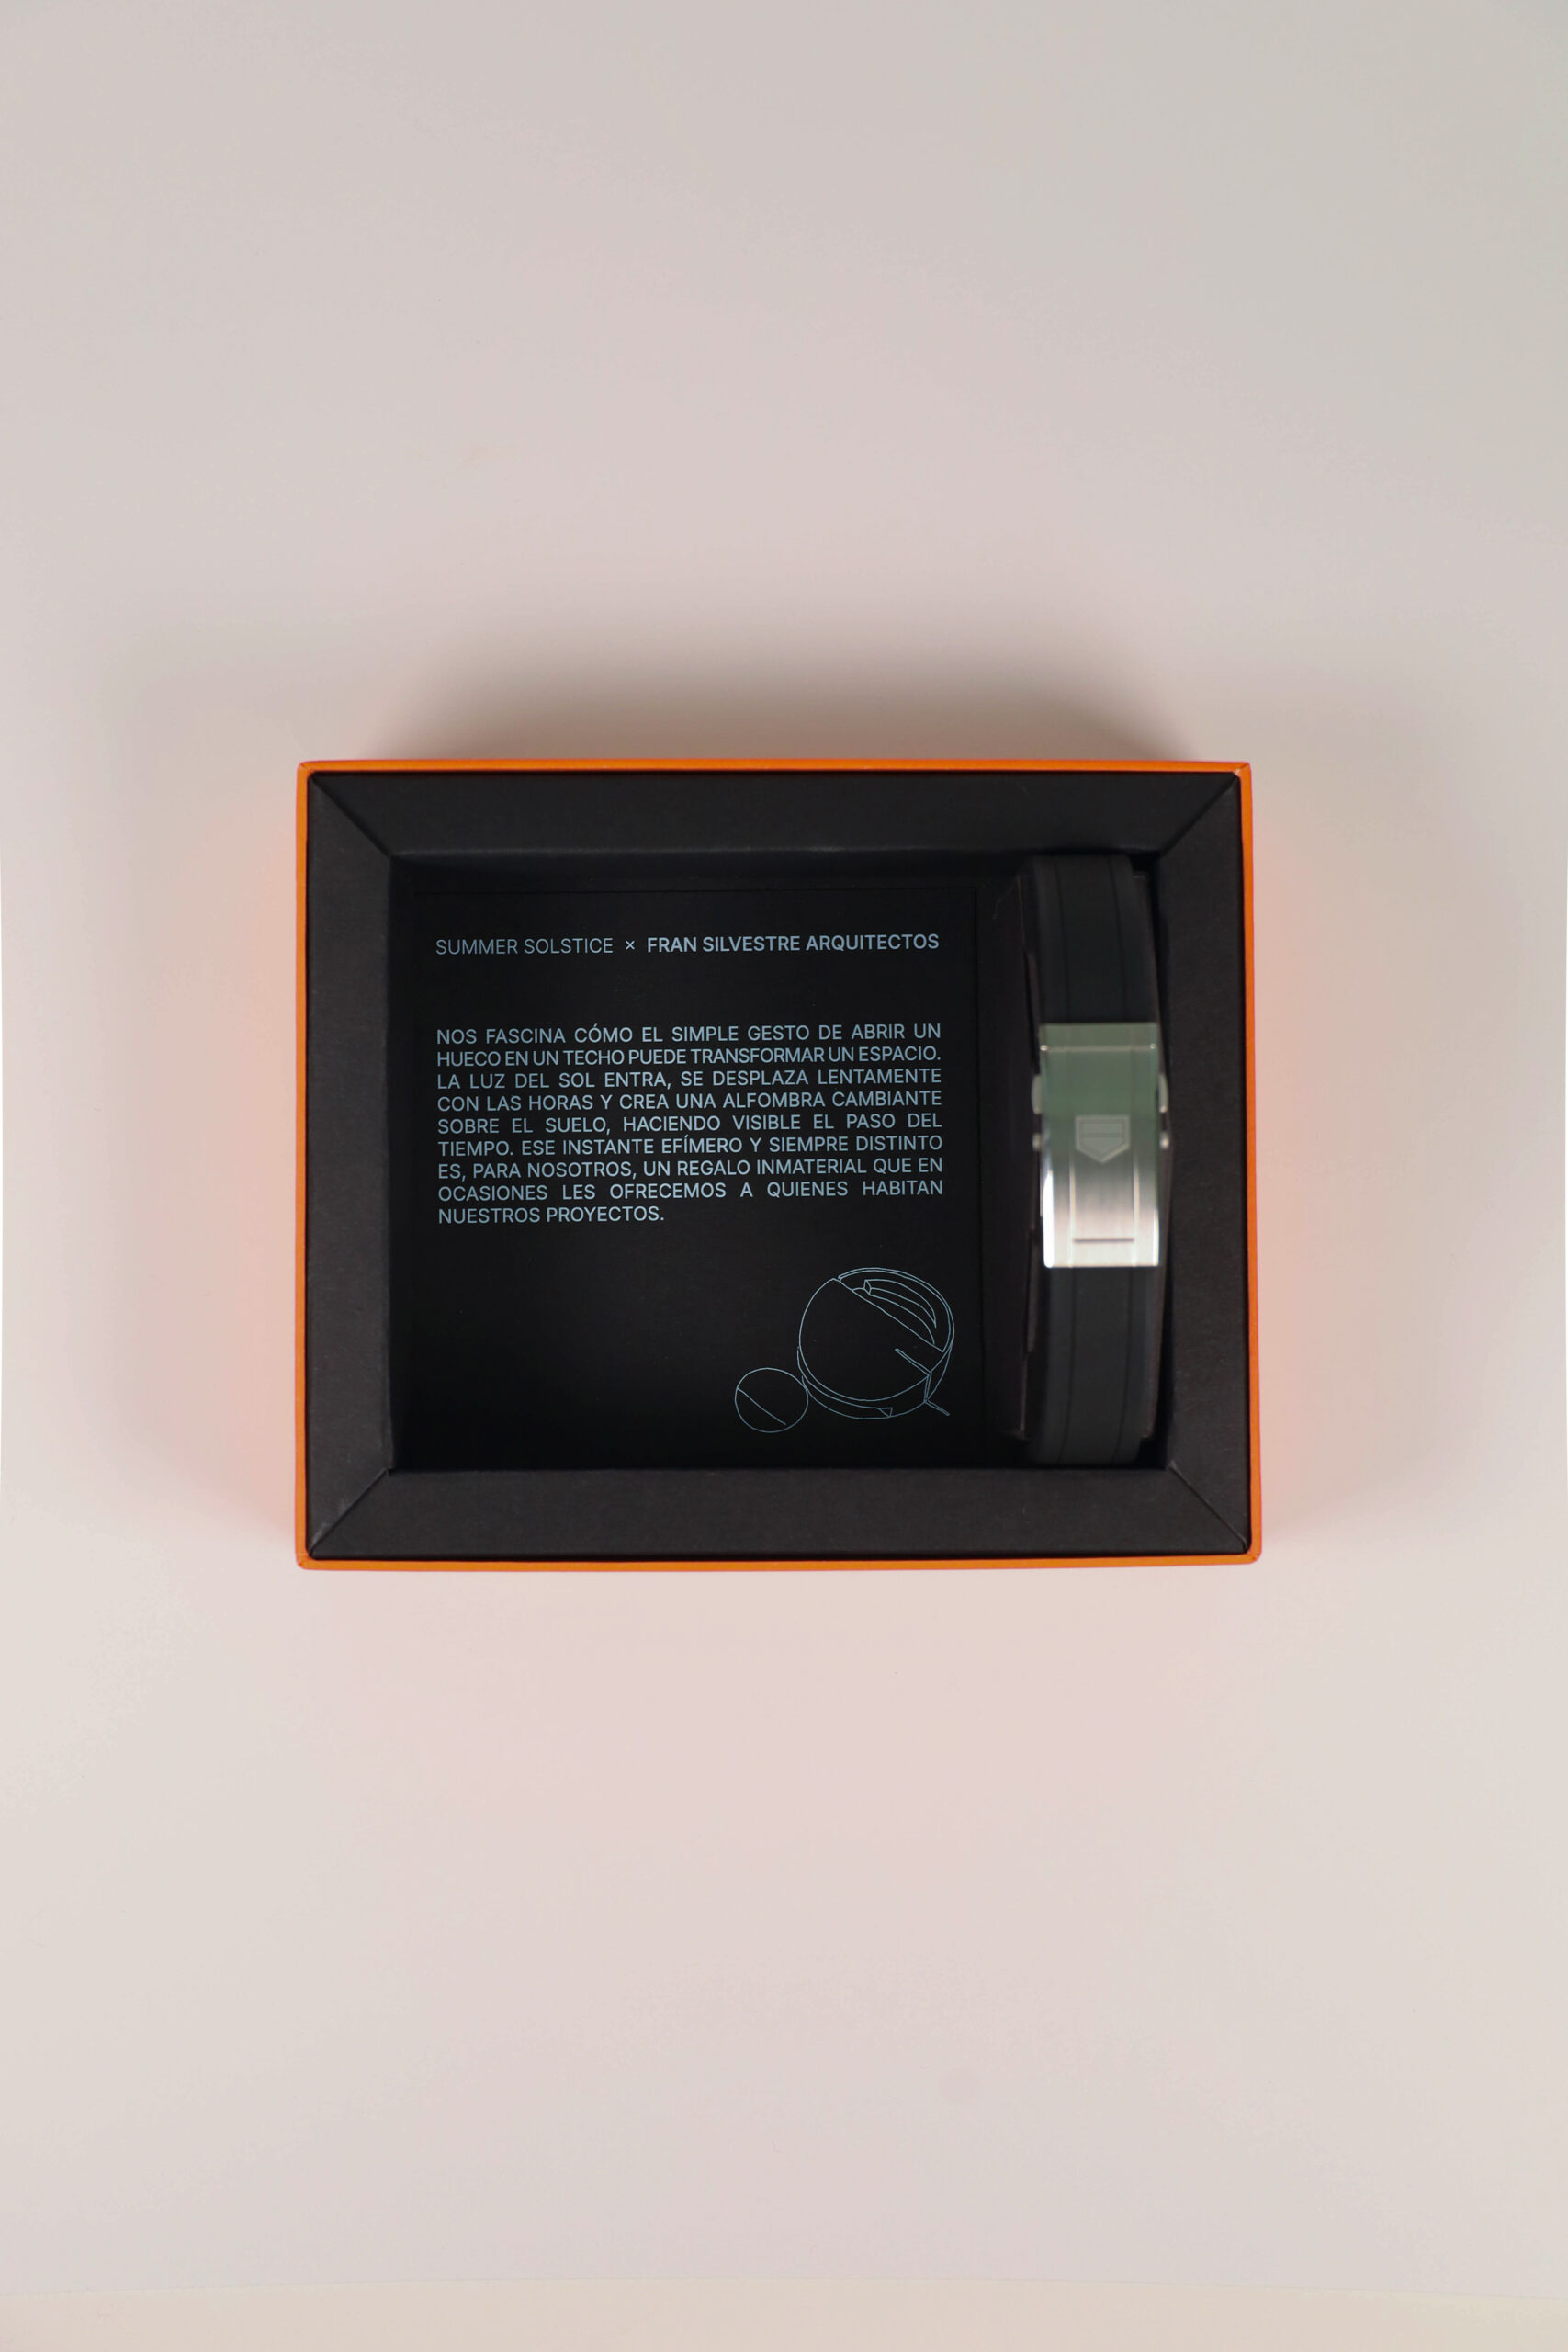
The design incorporates sketches of some Fran Silvestre Arquitectos projects in which the movement of the sun has played an essential role in the conception of space. These drawings accompany the watch and allow for the construction of a visual narrative around light, time, and precision, values present in both architecture and watchmaking.
Inside, the watch is presented within personalized packaging featuring elements from both brands, reinforcing the convergence of technical rigor, material sensitivity, and the ability to measure that which, though invisible, transforms our way of inhabiting: the passage of time.



ADDRESS
ESPAI ALFARO
AV. ESCULTOR ANDREU
ALFARO 13
46110 GODELLA, VALENCIA
SPAIN
CONTACT
INFO@FRANSILVESTREARQUITECTOS.COM
+34 963 81 65 61
FOLLOW US
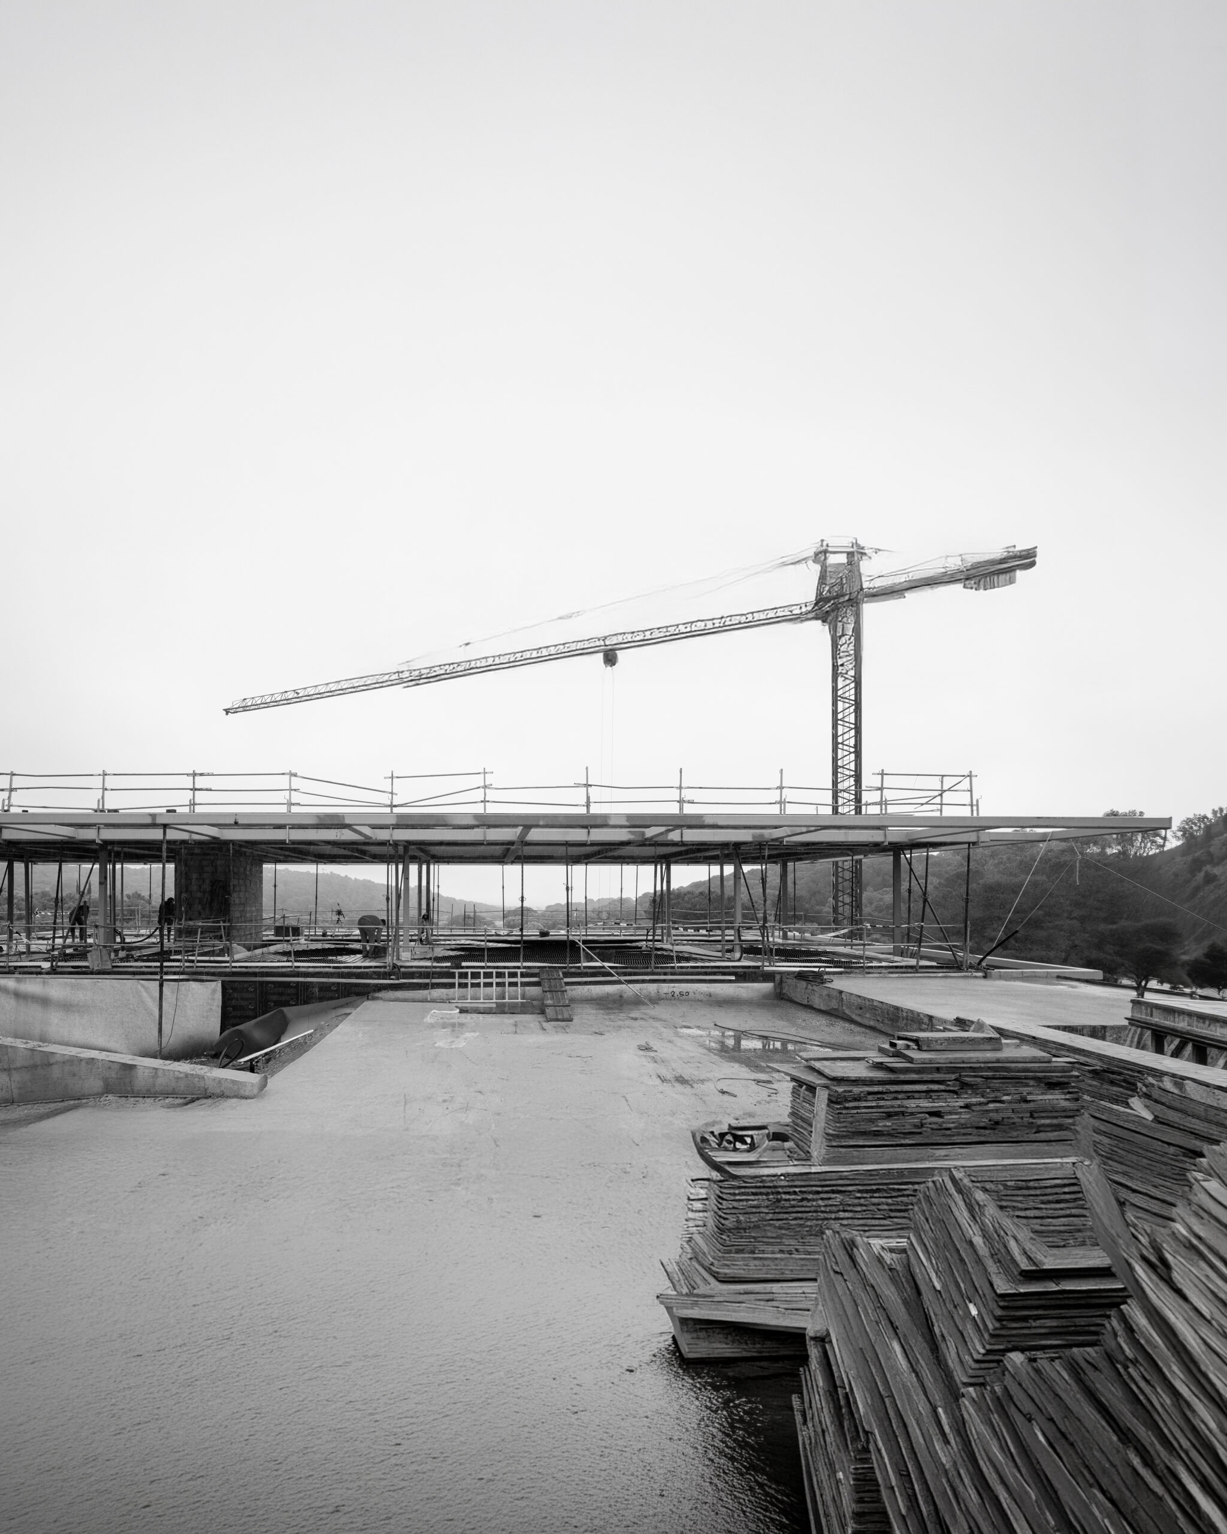
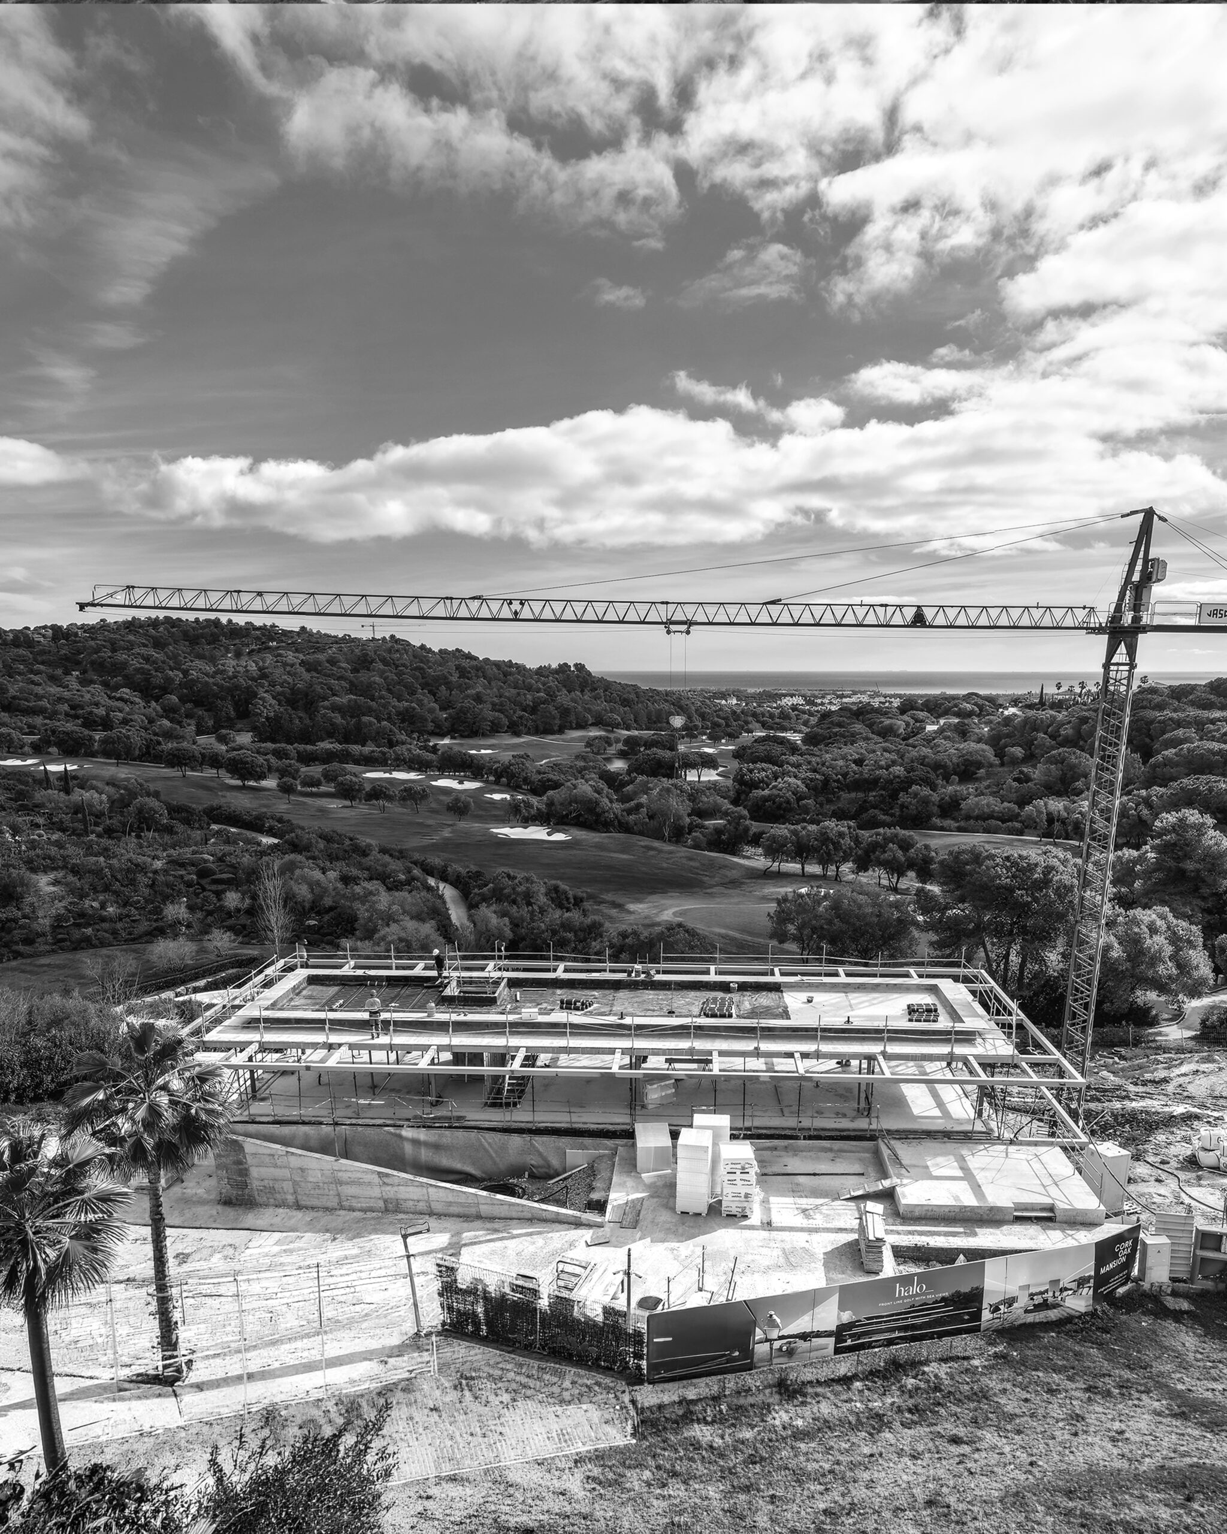
Villa Halo | New villa under construction in Sotogrande
Villa Halo | New villa under construction in Sotogrande
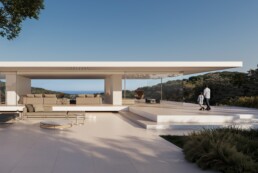
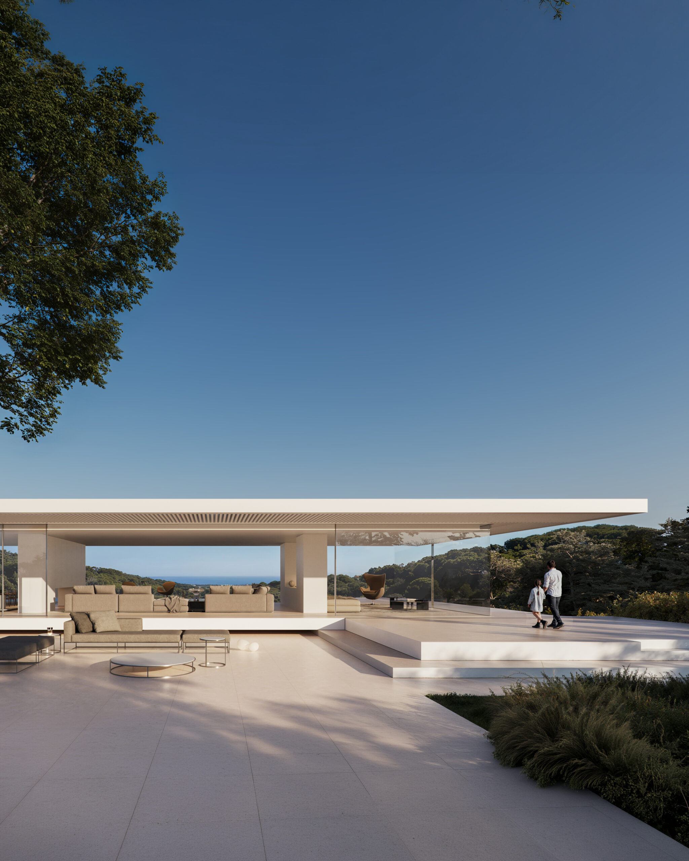
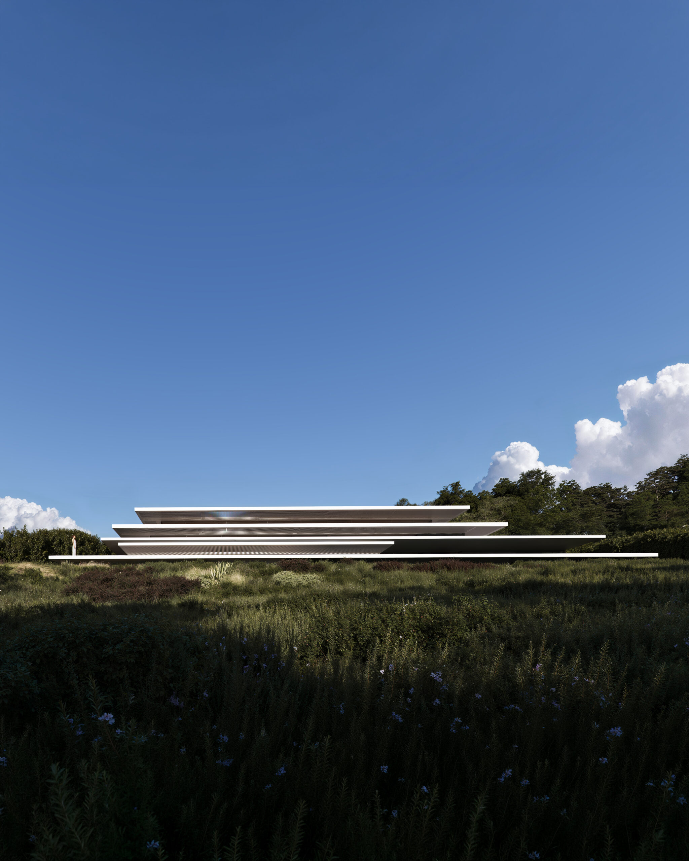
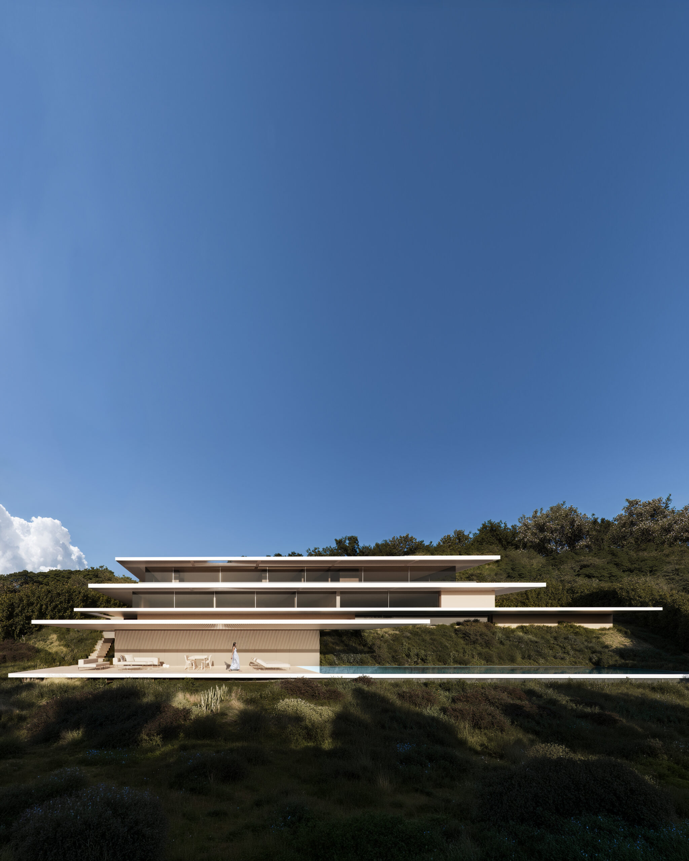
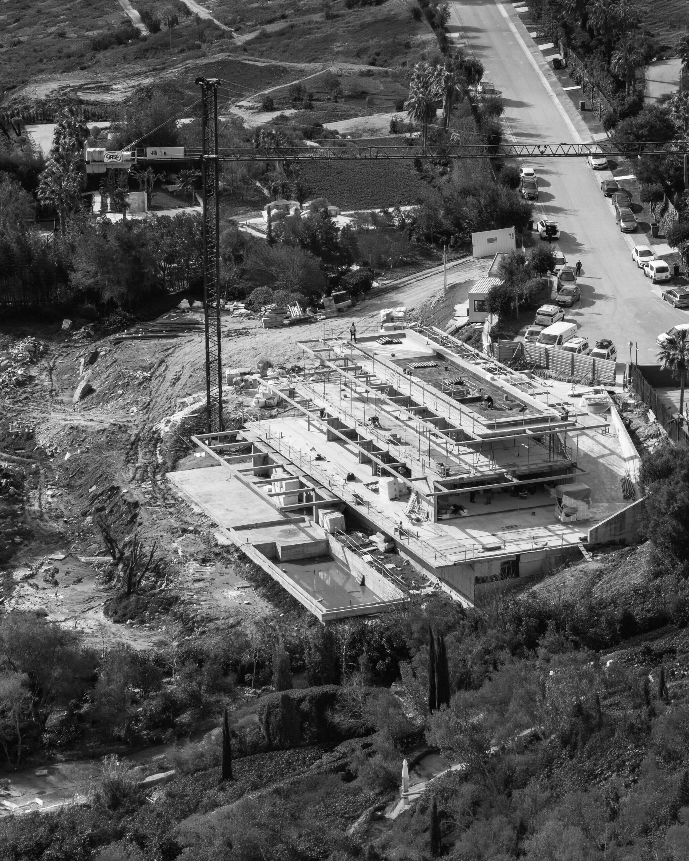
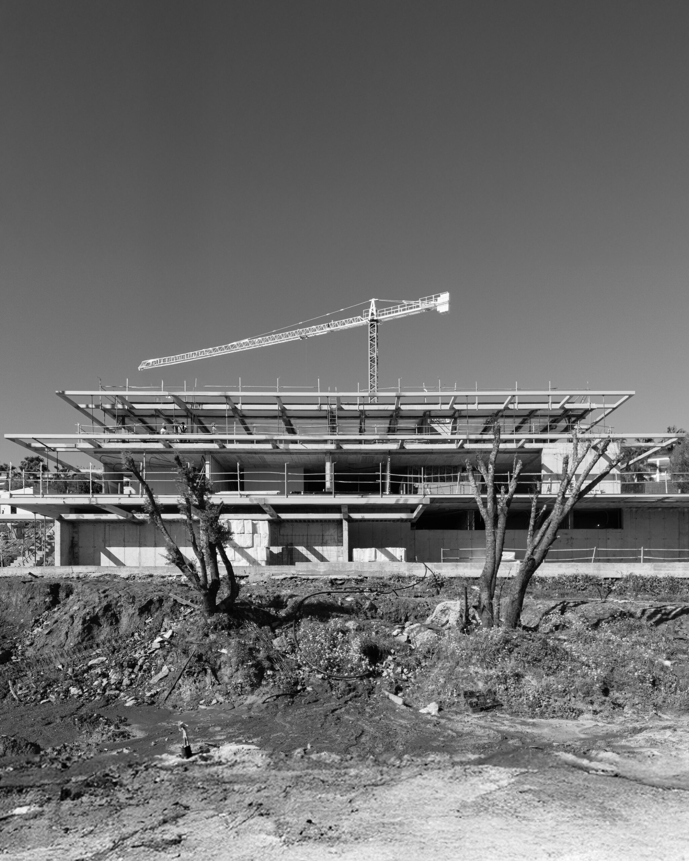
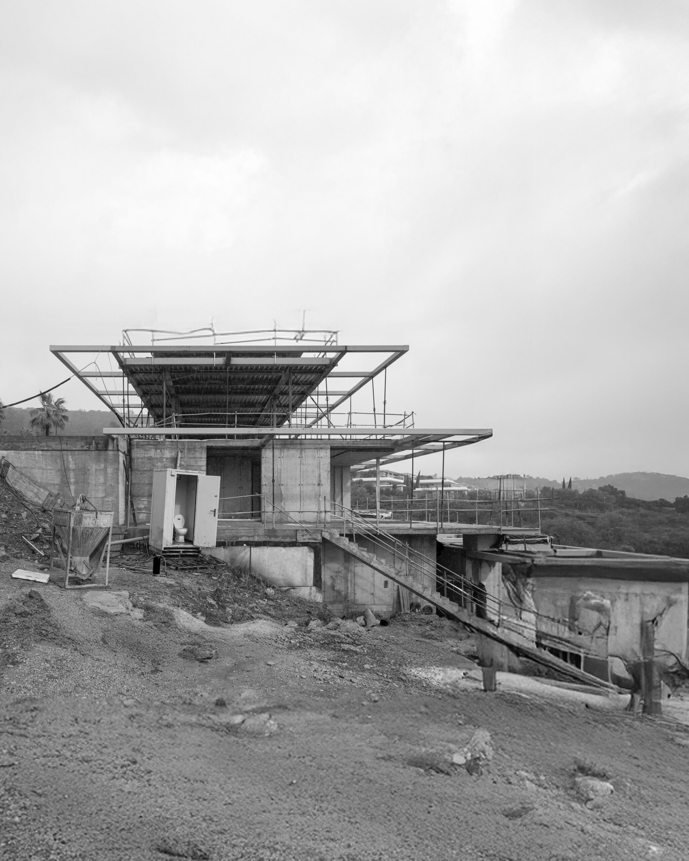
The proposal is conceived from a composition of floor slabs that unfold as white horizontal planes, creating a dynamic and elongated facade through a clear architectural gesture.
This geometric arrangement resolves the dwelling’s siting and varies according to each room and its orientation, blurring the boundaries and articulating a fluid connection between the interior and exterior spaces.
The project, currently under construction, is conceived as a system in which horizontal planes organize the entire program. This condition allows each area to be adapted to its specific needs without losing visual coherence or the lightness of the entire ensemble.
ADDRESS
ESPAI ALFARO
AV. ESCULTOR ANDREU
ALFARO 13
46110 GODELLA, VALENCIA
SPAIN
CONTACT
INFO@FRANSILVESTREARQUITECTOS.COM
+34 963 81 65 61
FOLLOW US
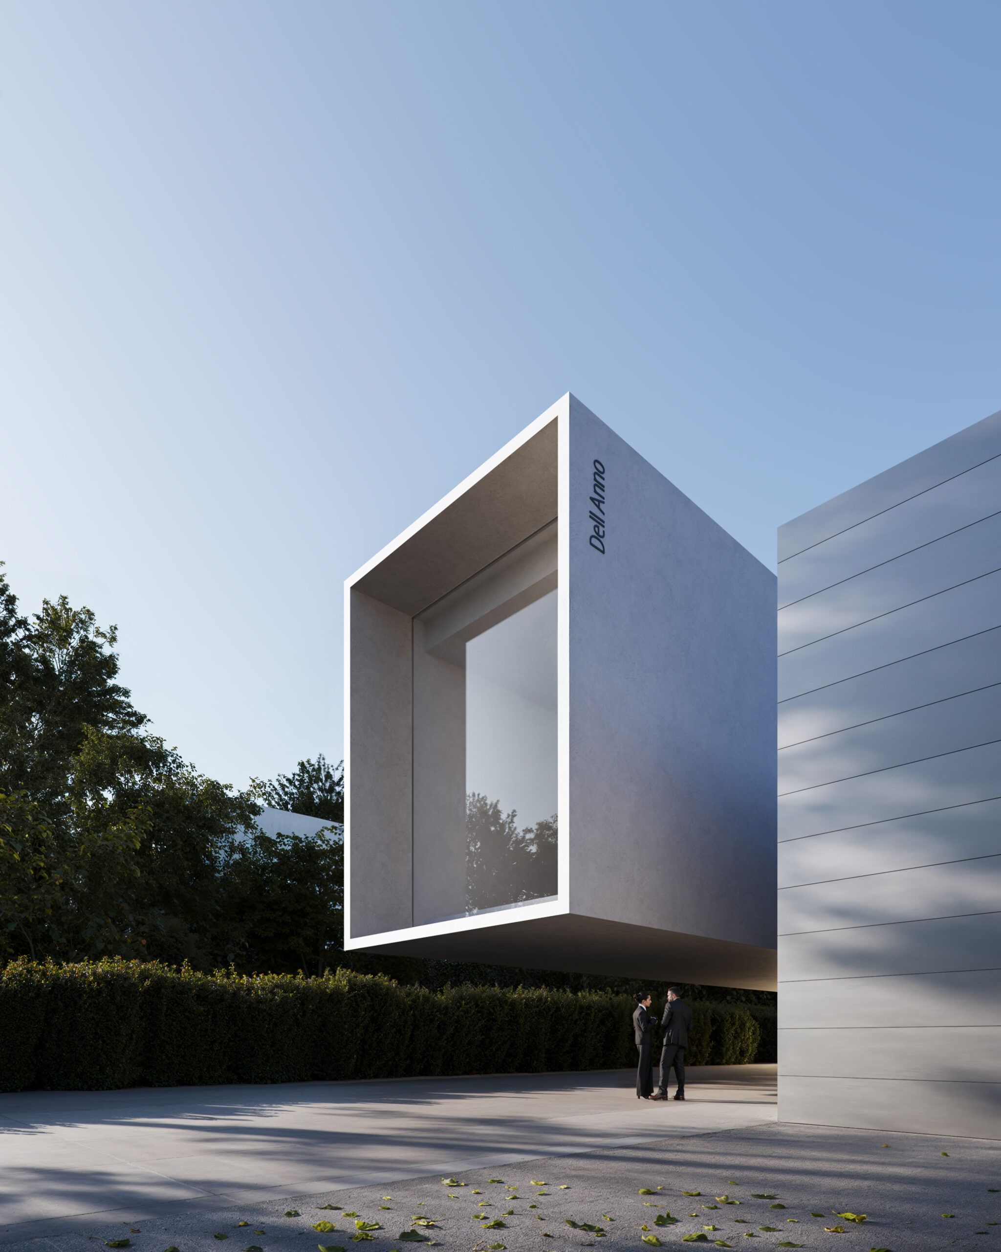
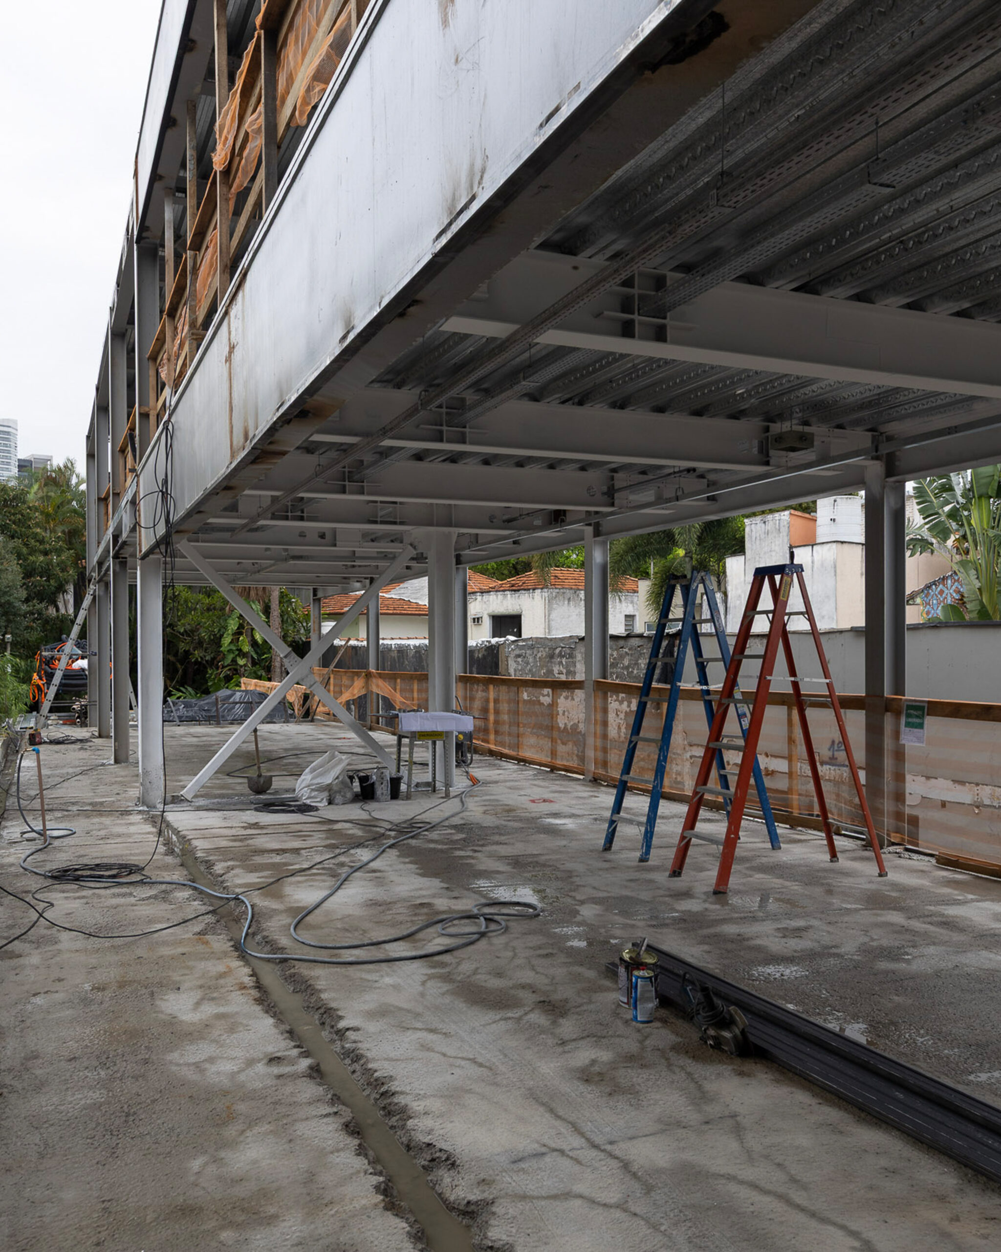
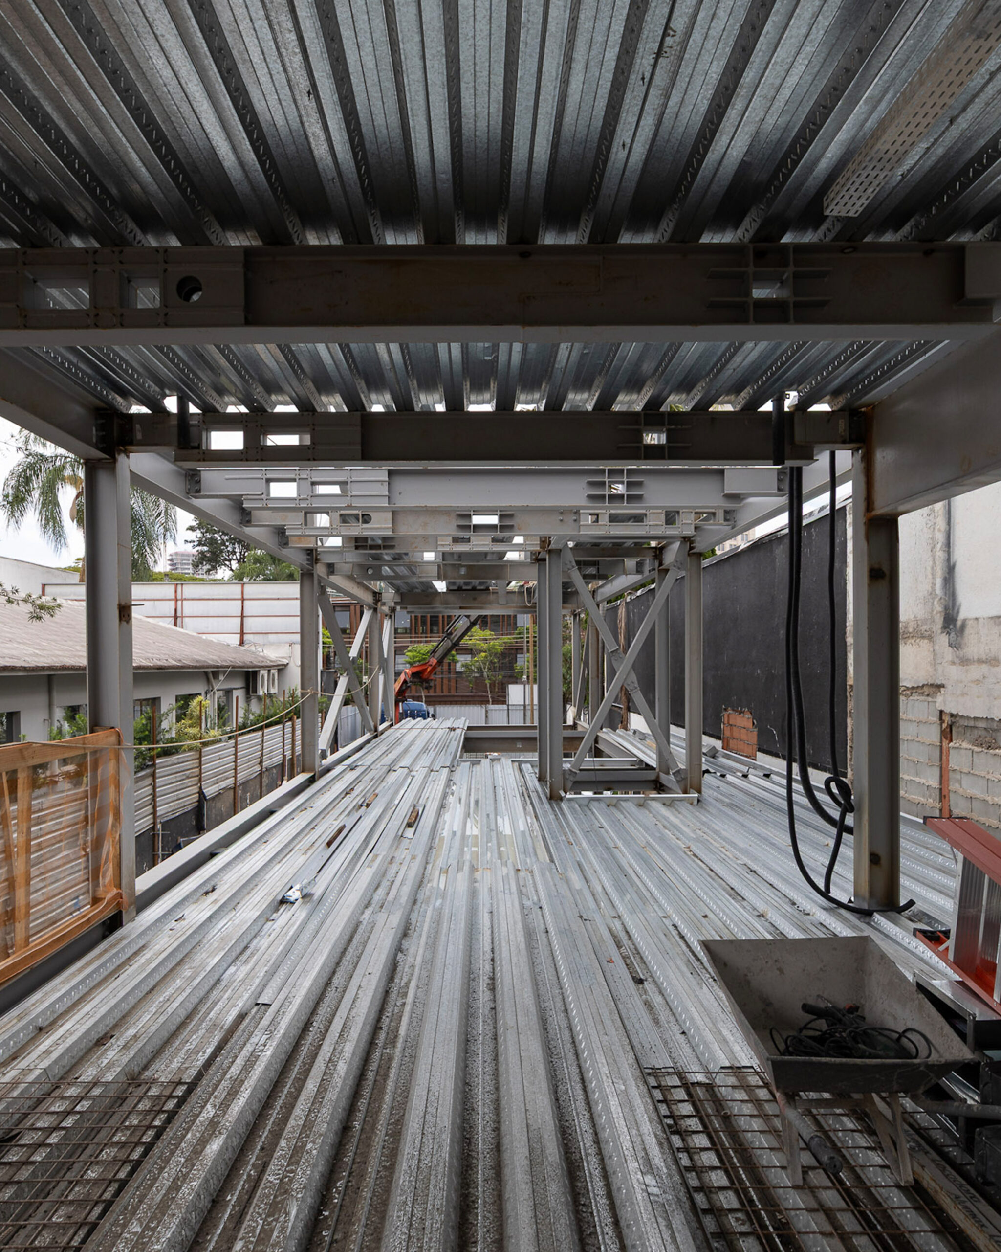
Under construction | Dell Anno showroom
Under construction | Dell Anno showroom
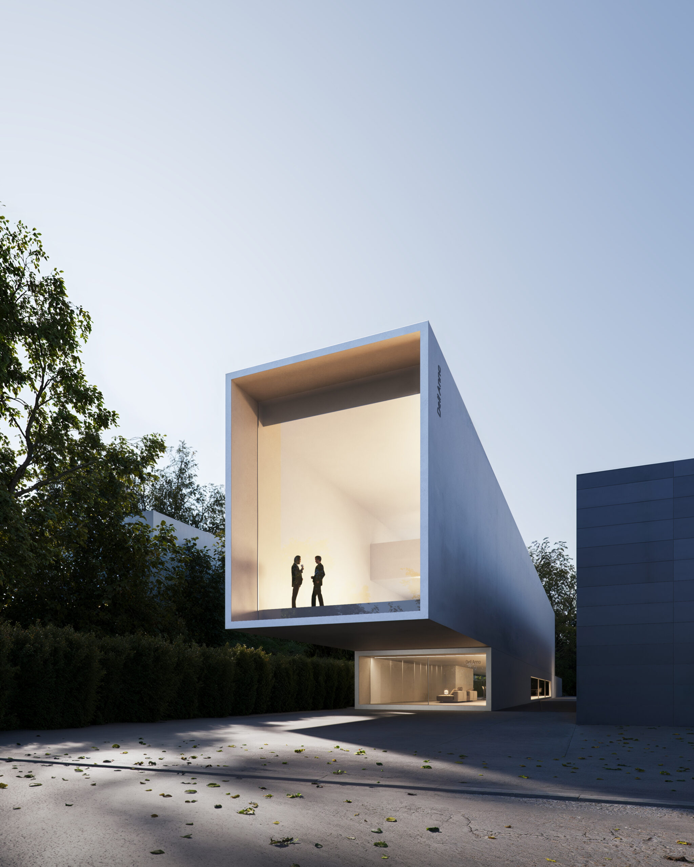
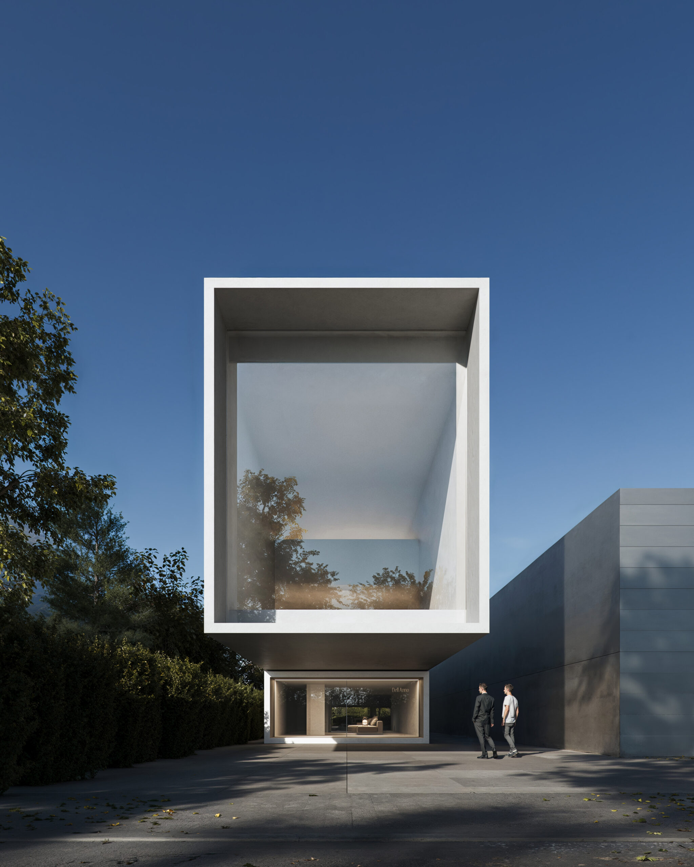
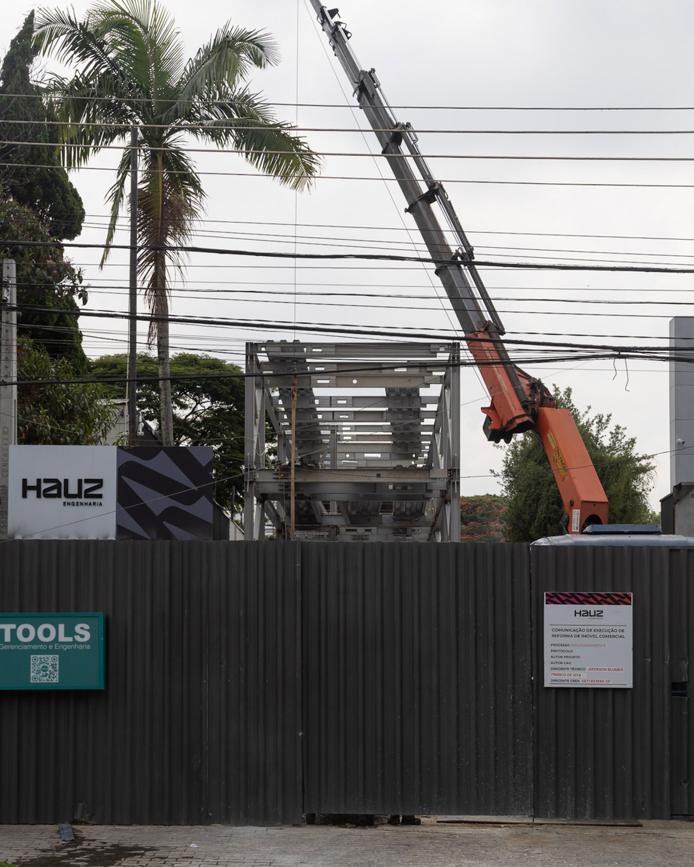
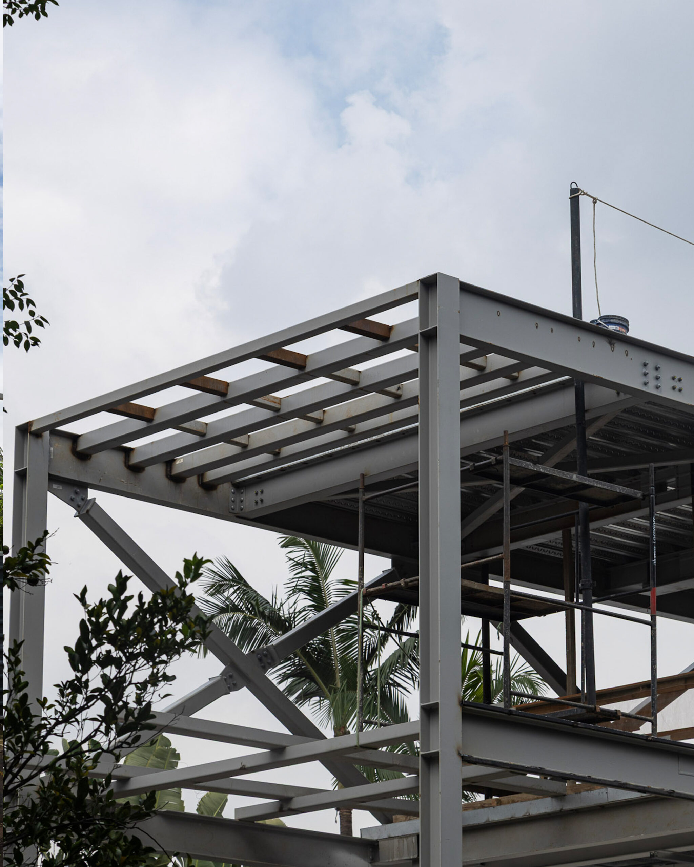
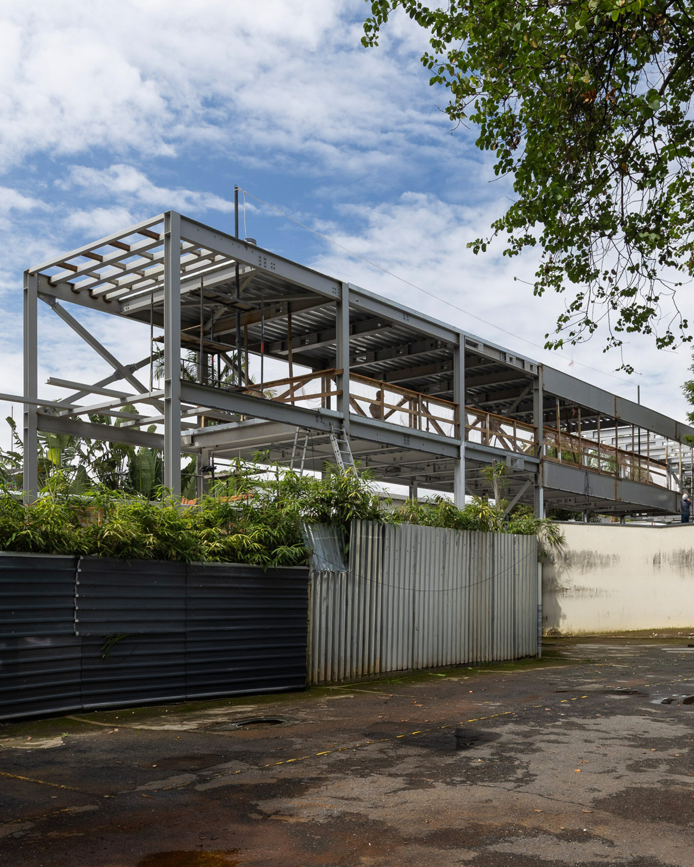
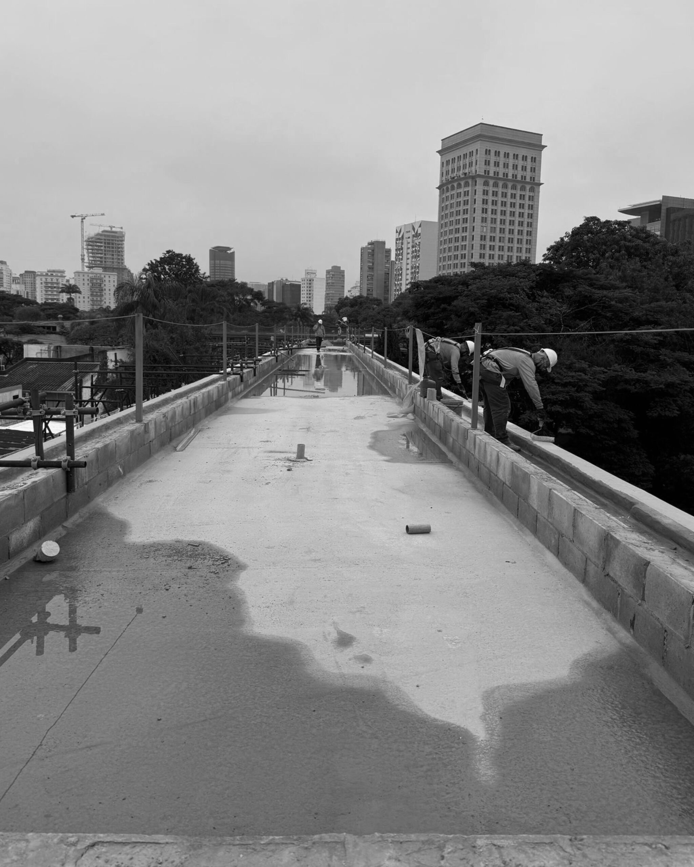
Located in the prestigious Alameda Gabriel Monteiro da Silva in São Paulo, Dell Anno’s new architectural project is progressing in its construction phase. This space is characterized by a large suspended volume that will serve as an urban showcase and an undeniable reference within one of the main avenues dedicated to the city’s design.
The architecture of this work is organized around two superimposed longitudinal bodies. The proportions of this structure, which gradually takes shape on the site, respond directly to the elongated and slender geometry of the plot where the construction works are currently taking place.
Once the construction is finished, the interior design will be conceived as a continuous spatial sequence in which the visitor will discover the premises progressively. Throughout this journey, the route will offer subtle variations in light, scale and materiality that will completely transform the atmosphere of the place.
These architectural elements will intertwine to create a sensory gradient that will accompany each step and guide the perception of the environment. In this way, it is aimed to generate an immersive experience where proportion, depth, and movement will play a leading role from beginning to end.
The result of this ongoing work will be a unique and avant-garde space, capable of expressing with total fidelity the values of precision, sophistication and maximum attention to detail that characterize the brand.
ADDRESS
ESPAI ALFARO
AV. ESCULTOR ANDREU
ALFARO 13
46110 GODELLA, VALENCIA
SPAIN
CONTACT
INFO@FRANSILVESTREARQUITECTOS.COM
+34 963 81 65 61
FOLLOW US
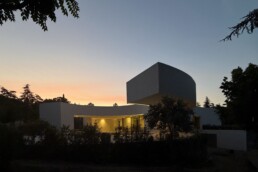
Photo shoot for a completed project in La Moraleja: Villa Gaitanes
Photo shoot for a completed project in La Moraleja: Villa Gaitanes
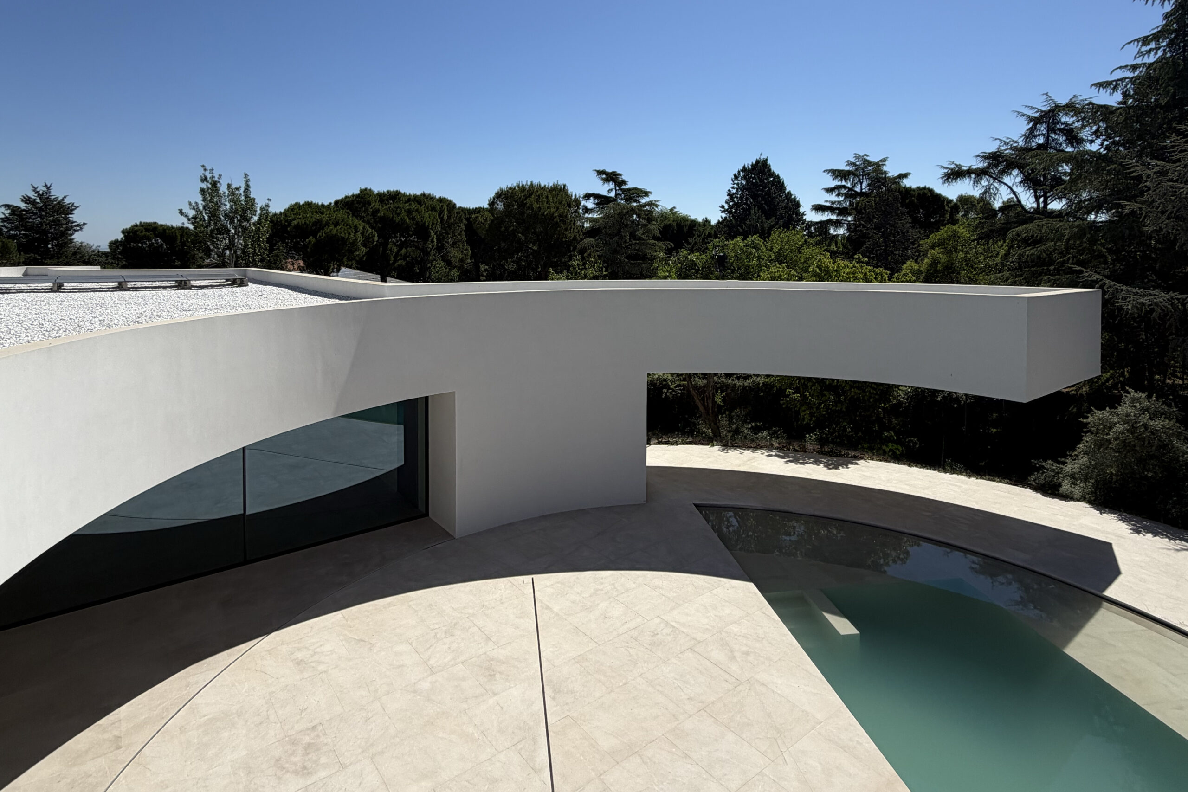
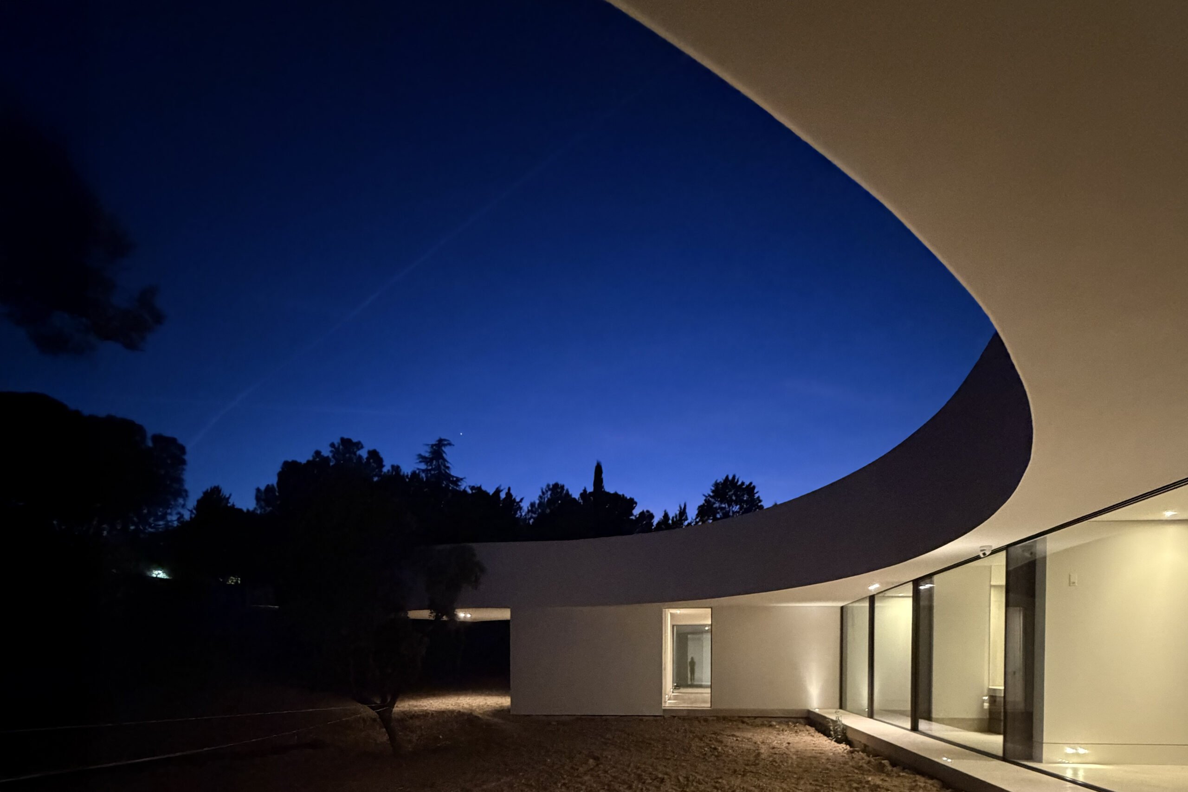
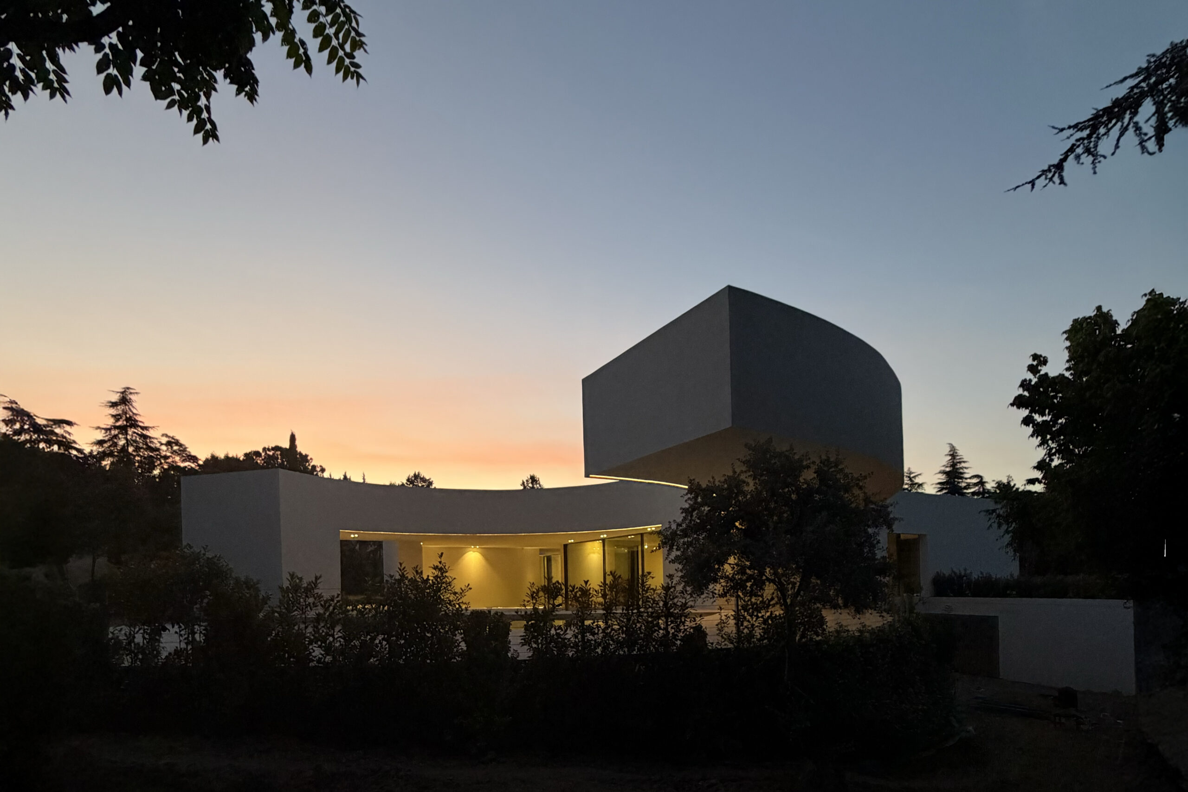
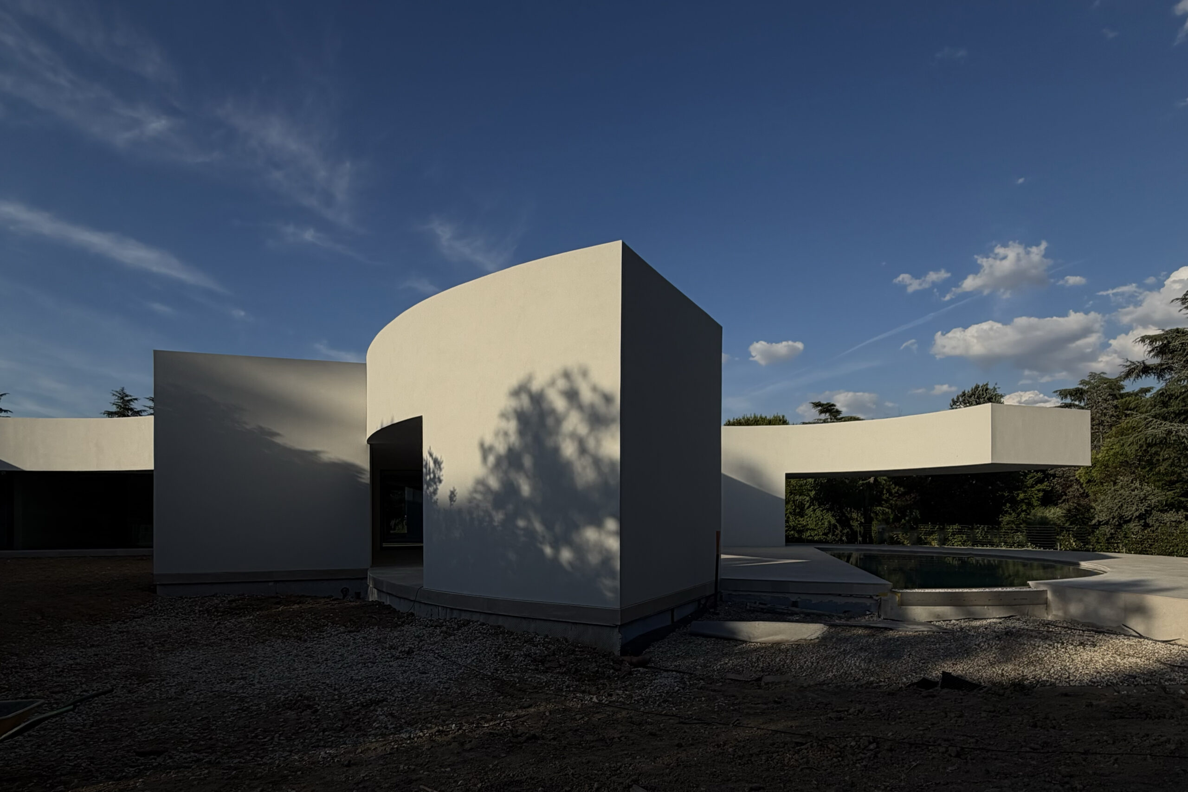
Our studio has completed the photo shoot for Villa Gaitanes, thus continuing the process of documenting and disseminating this project. Photographer Jesús Orrico’s perspective has allowed for the precise capture of the atmosphere and spatial essence of the residence.
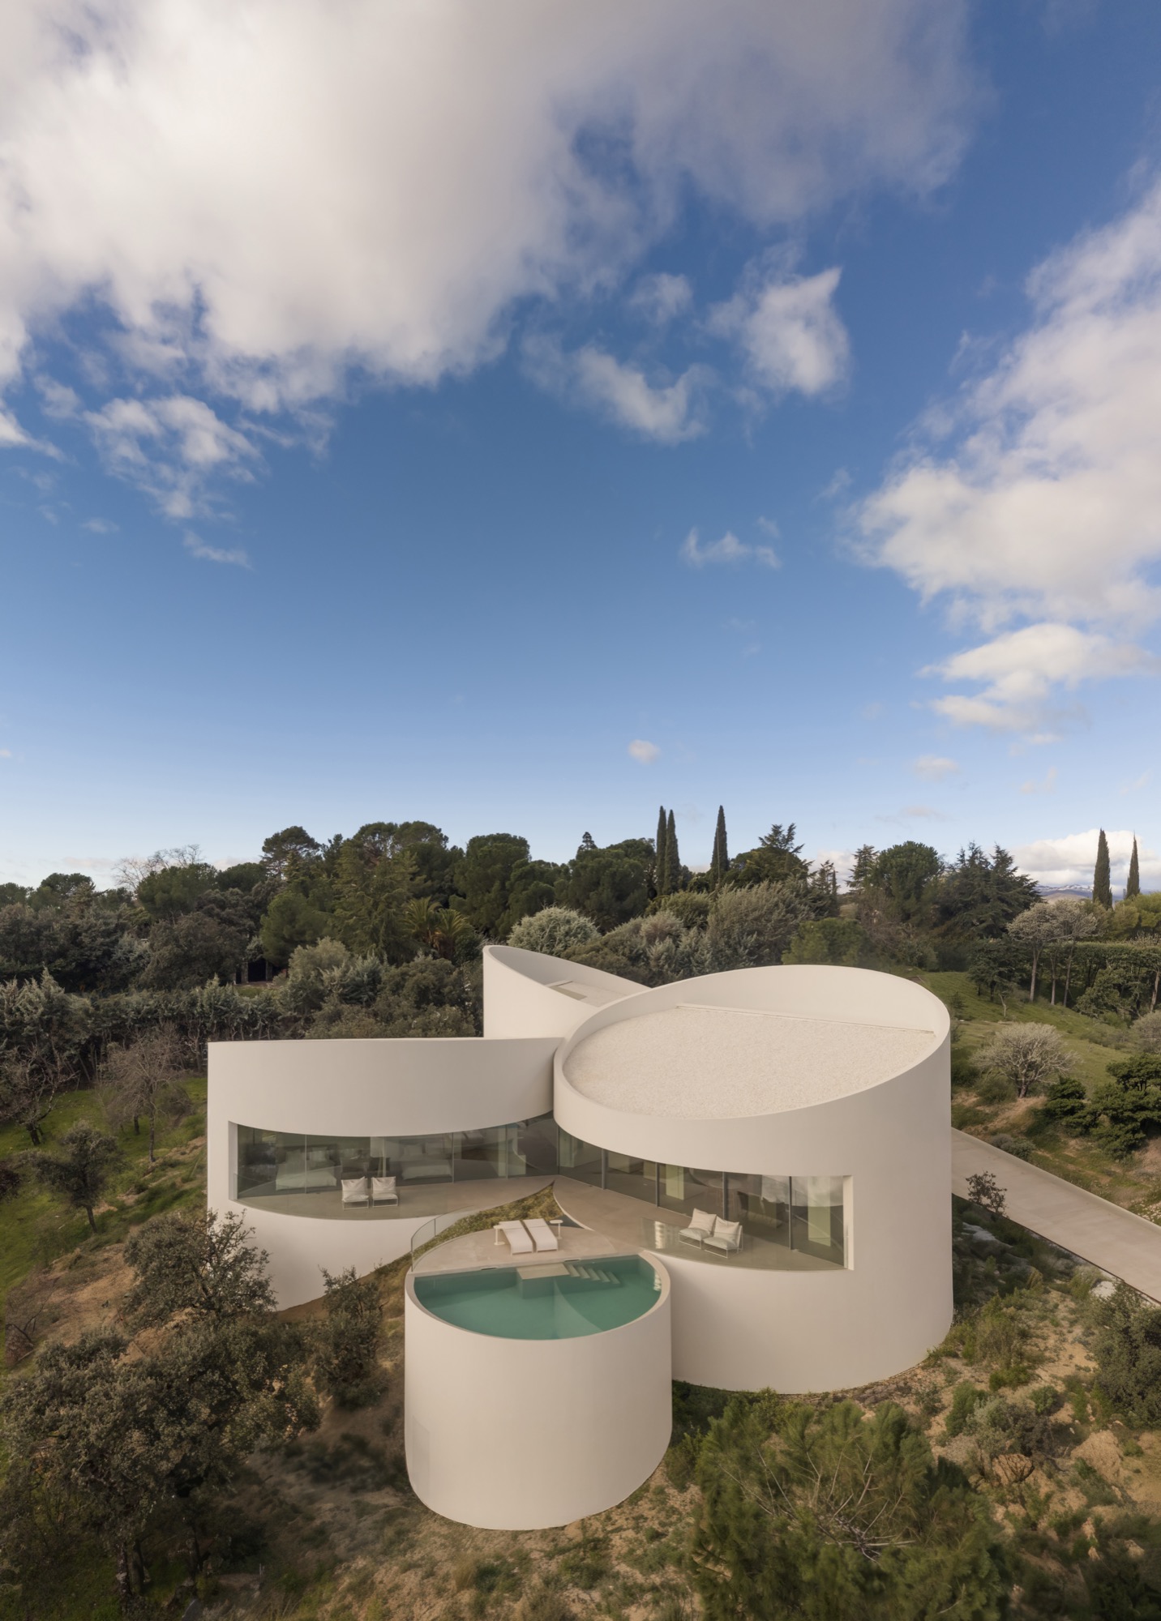
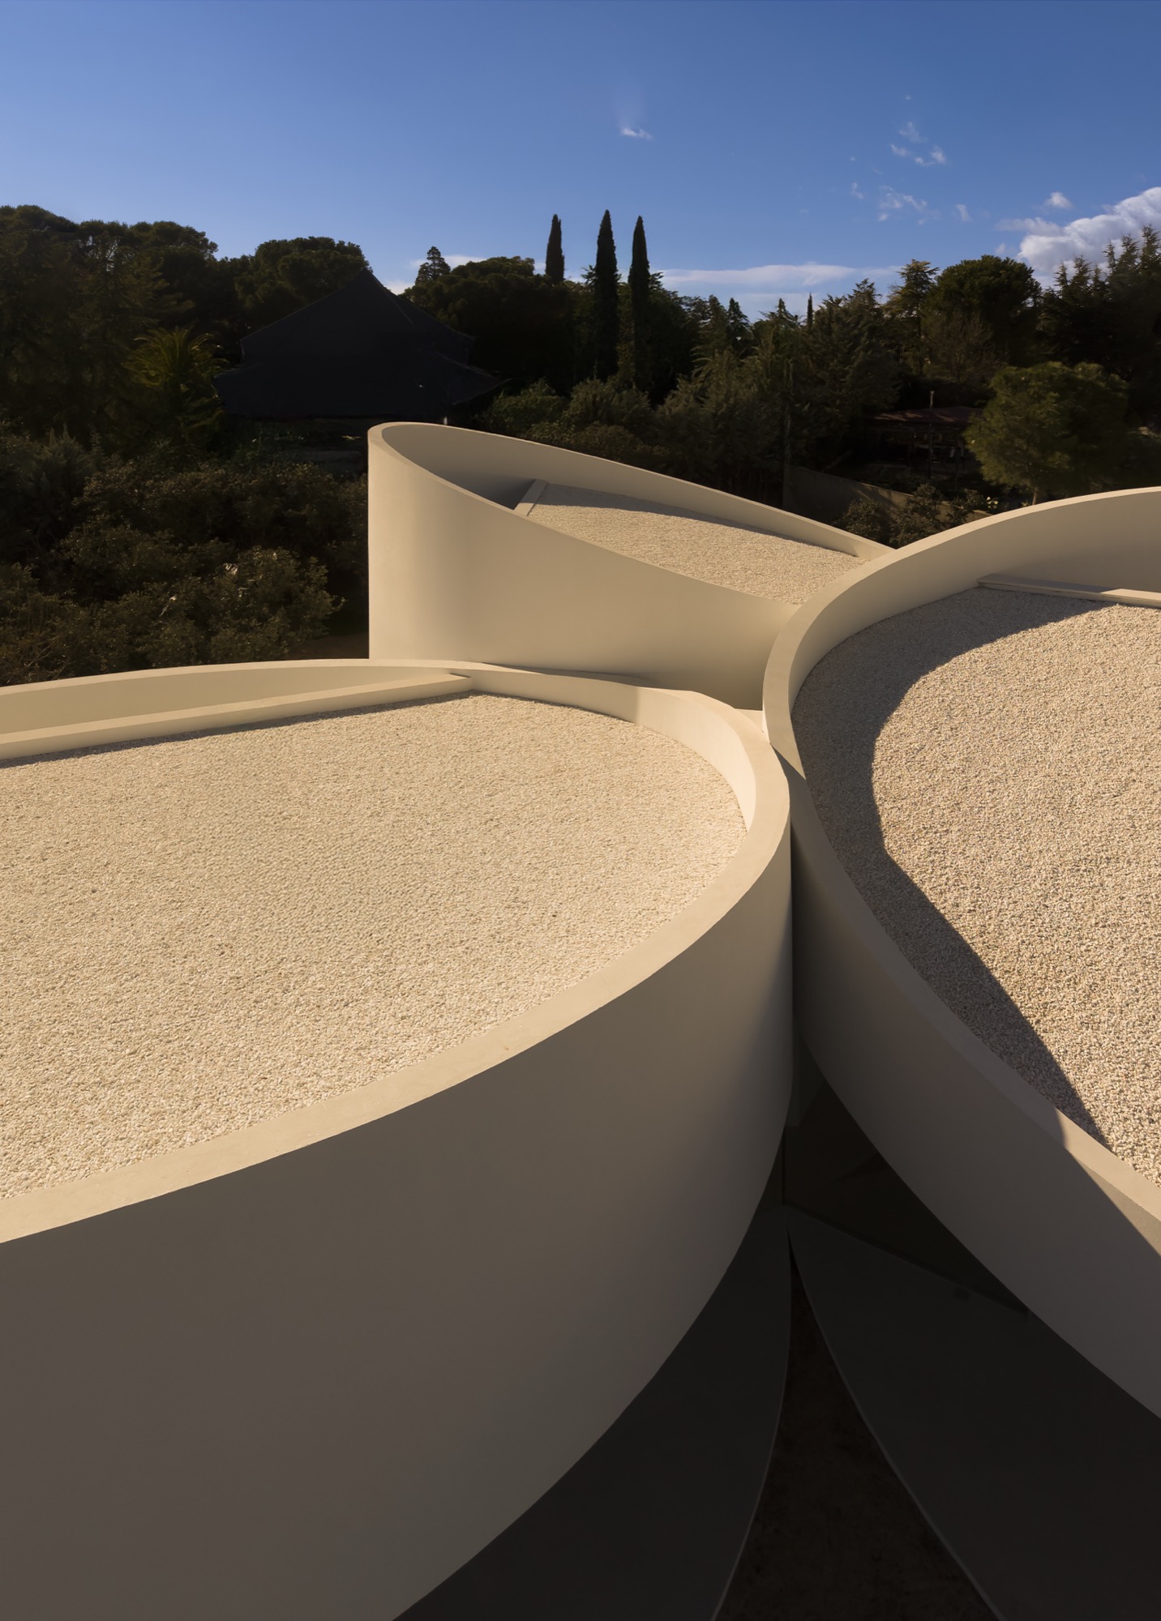
The design of this house is based on a volume formed by the addition and subtraction of circular forms from a central rectangular mass, reinterpreting the relationship between geometry and environment. This formal configuration creates spaces for covered and uncovered terraces that embrace the existing natural green landscape on the plot.
The residence is composed of two clearly differentiated volumetric logics: the orthogonality of the central core and the fluidity of the curved geometries. The rectangular mass represents stability and organization, while the circular forms introduce a dynamic dimension that energizes the exterior space. Together, both elements create a balance between solidity and openness.
The organization of this villa is distributed across two levels. On the ground floor, at the level of the main entrance, both the private and social areas are fully developed, prioritizing accessibility and a direct connection with the garden. The lower level houses support areas, services, and facilities in a basement floor which, due to the careful consideration in its implementation, is practically invisible from the plot.
Villa Gaitanes is conceived as a serene space where architecture complements the landscape. The sequence of its terraces, the precision of its geometric composition, and the prominence of the surrounding nature create an experience that invites one to inhabit the place calmly, in a constant balance between the built environment and the natural surroundings.
ADDRESS
ESPAI ALFARO
AV. ESCULTOR ANDREU
ALFARO 13
46110 GODELLA, VALENCIA
SPAIN
CONTACT
INFO@FRANSILVESTREARQUITECTOS.COM
+34 963 81 65 61
FOLLOW US
Launch in Valencia of the new monograph by Fran Silvestre Arquitectos: Architecture 2018 - 2026
Launch in Valencia of the new monograph by Fran Silvestre Arquitectos: Architecture 2018 – 2026
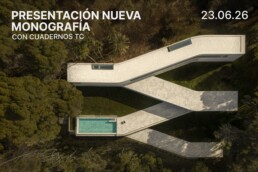
Next Tuesday, June 23rd at 7:00 PM, the Courtyard of the Territorial College of Architects of Valencia (CTAV) will host the presentation of the new monograph “Fran Silvestre Arquitectos. Arquitectura 2018–2026”. Edited by TC Cuadernos and focused on “La sublimación de lo cotidiano”, this publication offers a detailed reading on how the studio’s housing projects manage to transform daily routine into a spatial experience.
This book constitutes the first installment of a two-volume series designed to encompass the different scales and scopes of the firm’s work over these years. In the current volume, the focus is on single-family homes, analyzing how the relationship between the work and its surroundings, the mastery of light, and materiality shape the spaces. To contextualize this work, the book features forewords by three leading figures in contemporary architecture: Álvaro Siza, Aires Mateus, and Emilio Tuñón.
During the event, the firm’s trajectory will also be presented, and the launch of the second volume, titled “Large Scale, Interior Design, and Systematization,” will be previewed. This upcoming volume will broaden the scope of the work by incorporating larger-scale projects and developments closely linked to the industrialization of construction processes.
The launch of this publication strengthens the close relationship between the publisher and the architecture firm, whose previous monograph went through four printings. To attend the presentation and learn firsthand about the firm’s technical and design evolution, pre-registration is required, as seating is limited. Sign up here.
ADDRESS
ESPAI ALFARO
AV. ESCULTOR ANDREU
ALFARO 13
46110 GODELLA, VALENCIA
SPAIN
CONTACT
INFO@FRANSILVESTREARQUITECTOS.COM
+34 963 81 65 61
FOLLOW US