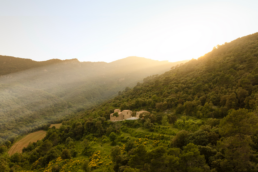
New Project Finished | Mas Cadalt

New Project Finished | Mas Cadalt
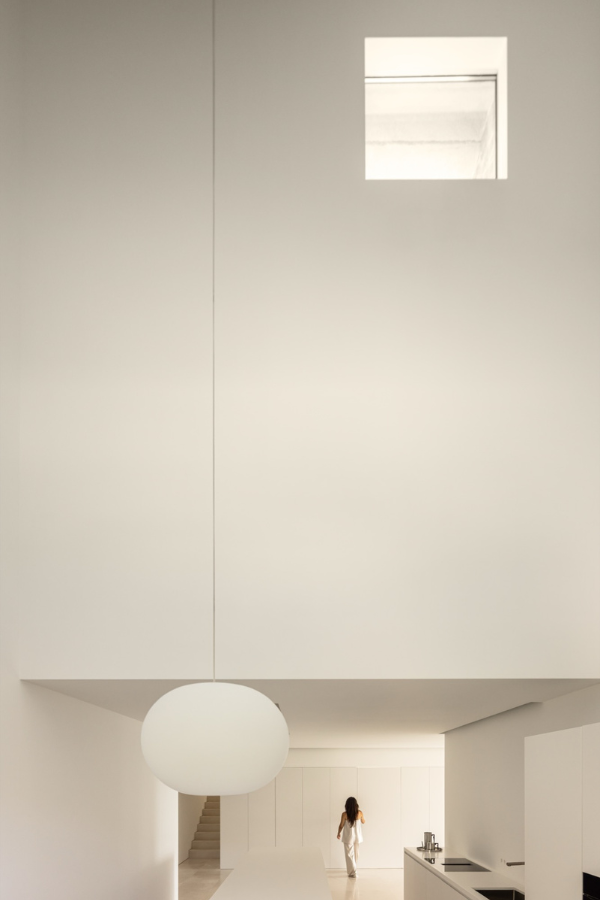
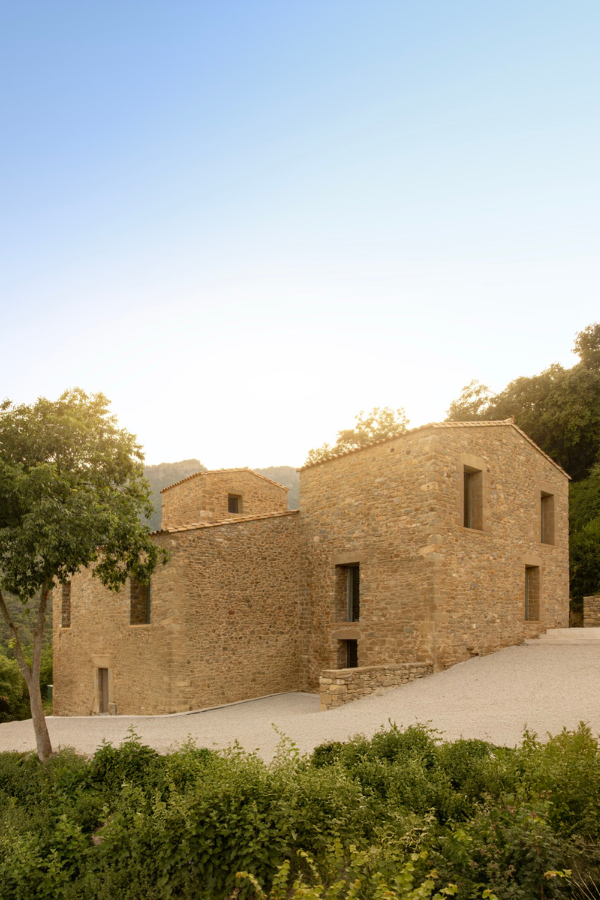
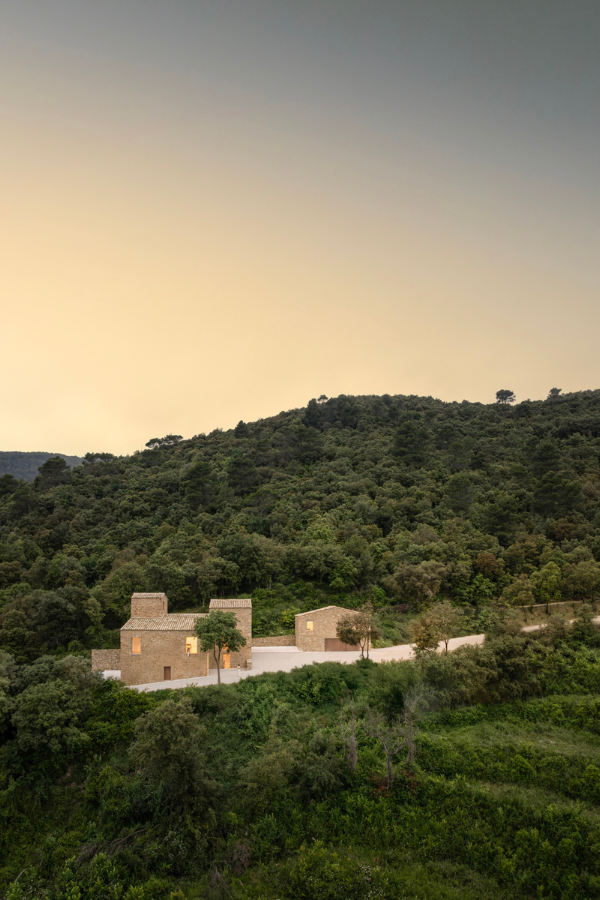
Is it possible to restore a way of life? Can it be done with the same delicacy used to recover an ancient object?

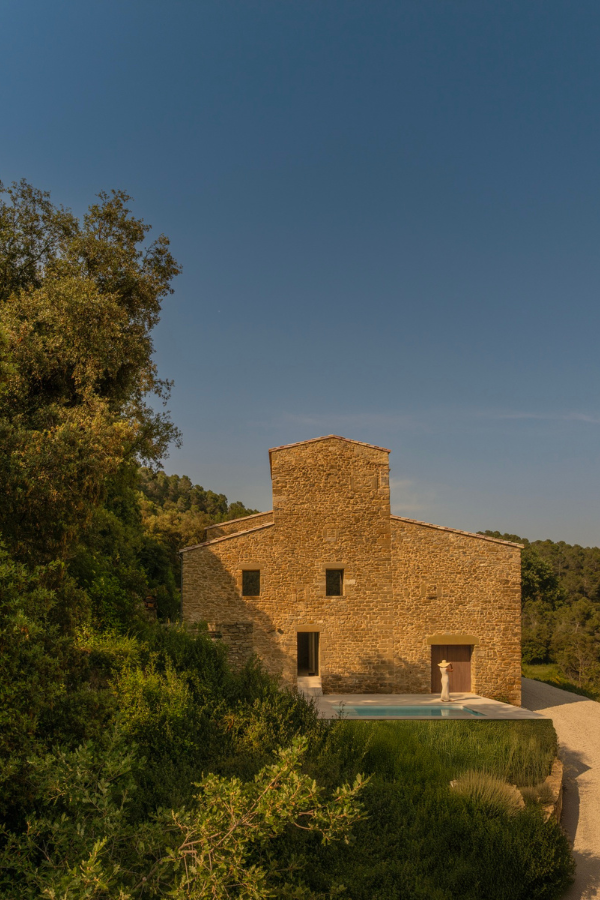
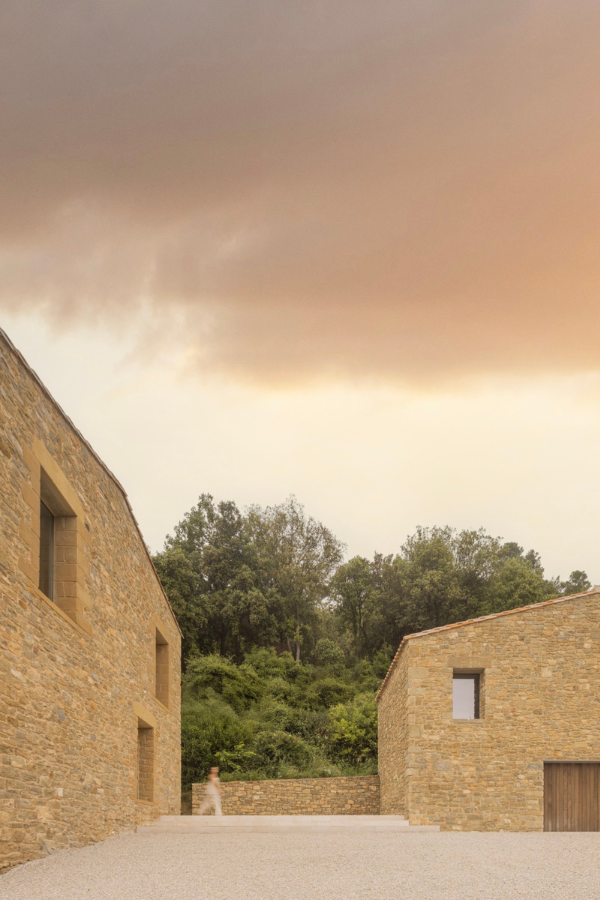
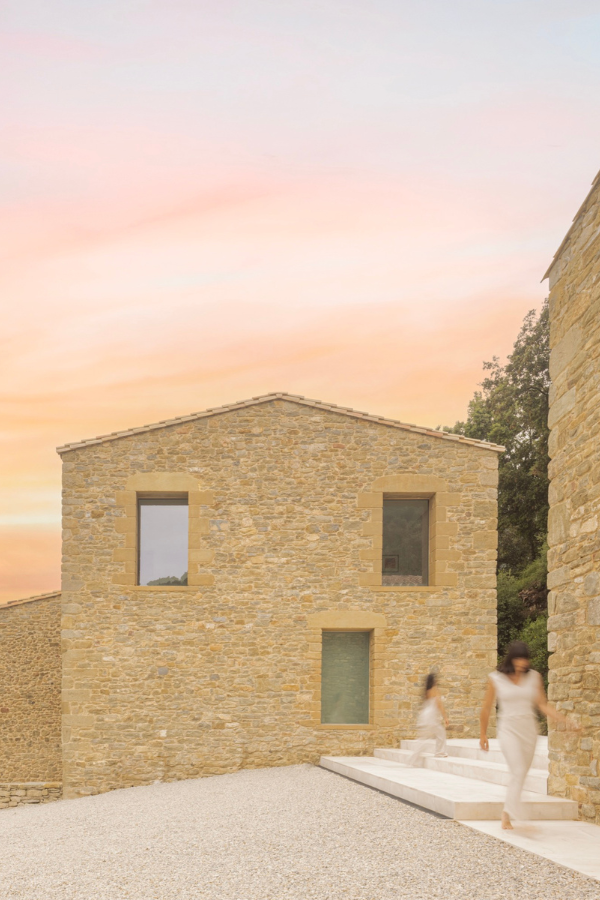
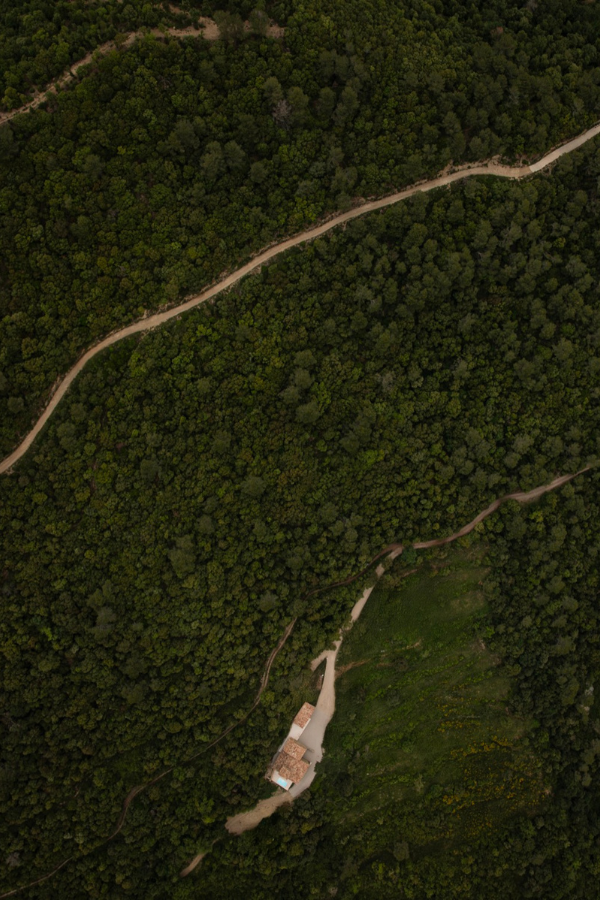
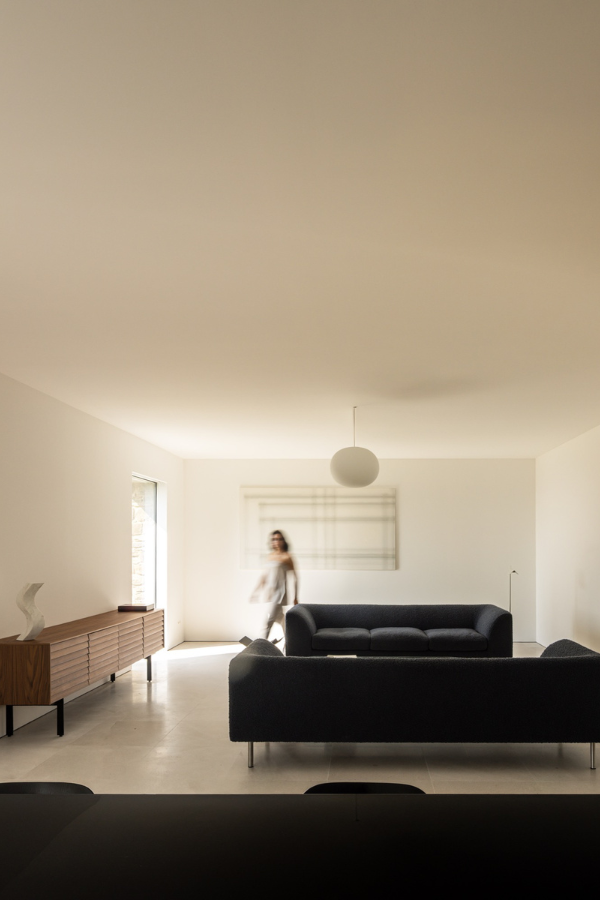
This project began with understanding, followed by intervening only where necessary. Located in the heart of Serrat de la Cadalt, the commission consisted of updating an abandoned farmhouse to suit contemporary needs. By applying the principle of innovative tradition, the original volume and typology are respected—only what is necessary is updated and transformed.
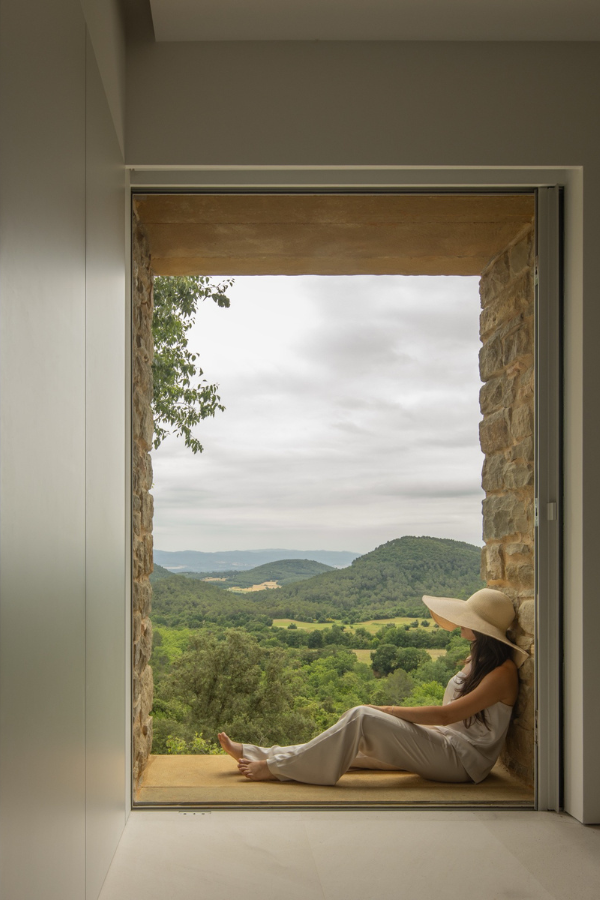
The residents left everything behind in London to begin a new life in Girona, surrounded by trees, peace, and light.
地址
ESPAI ALFARO
AV. ESCULTOR ANDREU
ALFARO 13
46110 GODELLA, VALENCIA
SPAIN
接触
INFO@FRANSILVESTREARQUITECTOS.COM
+34 963 81 65 61
社交网络


Publications | Architectural Digest
Publications | Architectural Digest
AD has featured the collaboration between Fran Silvestre Arquitectos and Nerinea in its FOMO selection.
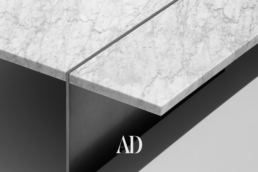
This curated selection highlights the designs and collaborations that, according to the magazine, “no one in the architecture and design world can afford to miss.” It includes the collection of sculptural pieces in natural stone designed by our studio and produced by Nerinea, a leading company in the national market, recognized for its excellence in the design, production, and commercialization of natural stone.
The collection, composed of a series of objects made from Carrara and Marquina marble, establishes a direct dialogue between form and matter, between architectural lines and the timeless density of stone. Each piece is made to order, allowing for customization in size and stone type.
In addition to the classic varieties, the series includes a special edition crafted in Jurassic Fossil — a material of fossil origin with over 150 million years of history — recently presented at the Marmomac international fair in Verona. According to the magazine, this material introduces a temporal dimension to the object: contemporary design inscribed within a material that holds the memory of the Earth.
地址
ESPAI ALFARO
AV. ESCULTOR ANDREU
ALFARO 13
46110 GODELLA, VALENCIA
SPAIN
接触
INFO@FRANSILVESTREARQUITECTOS.COM
+34 963 81 65 61
社交网络
Fran Silvestre Arquitectos participates in Open House Valencia 2025
Fran Silvestre Arquitectos participates in Open House Valencia 2025
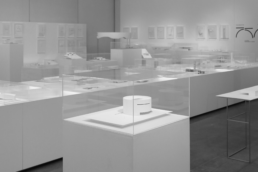
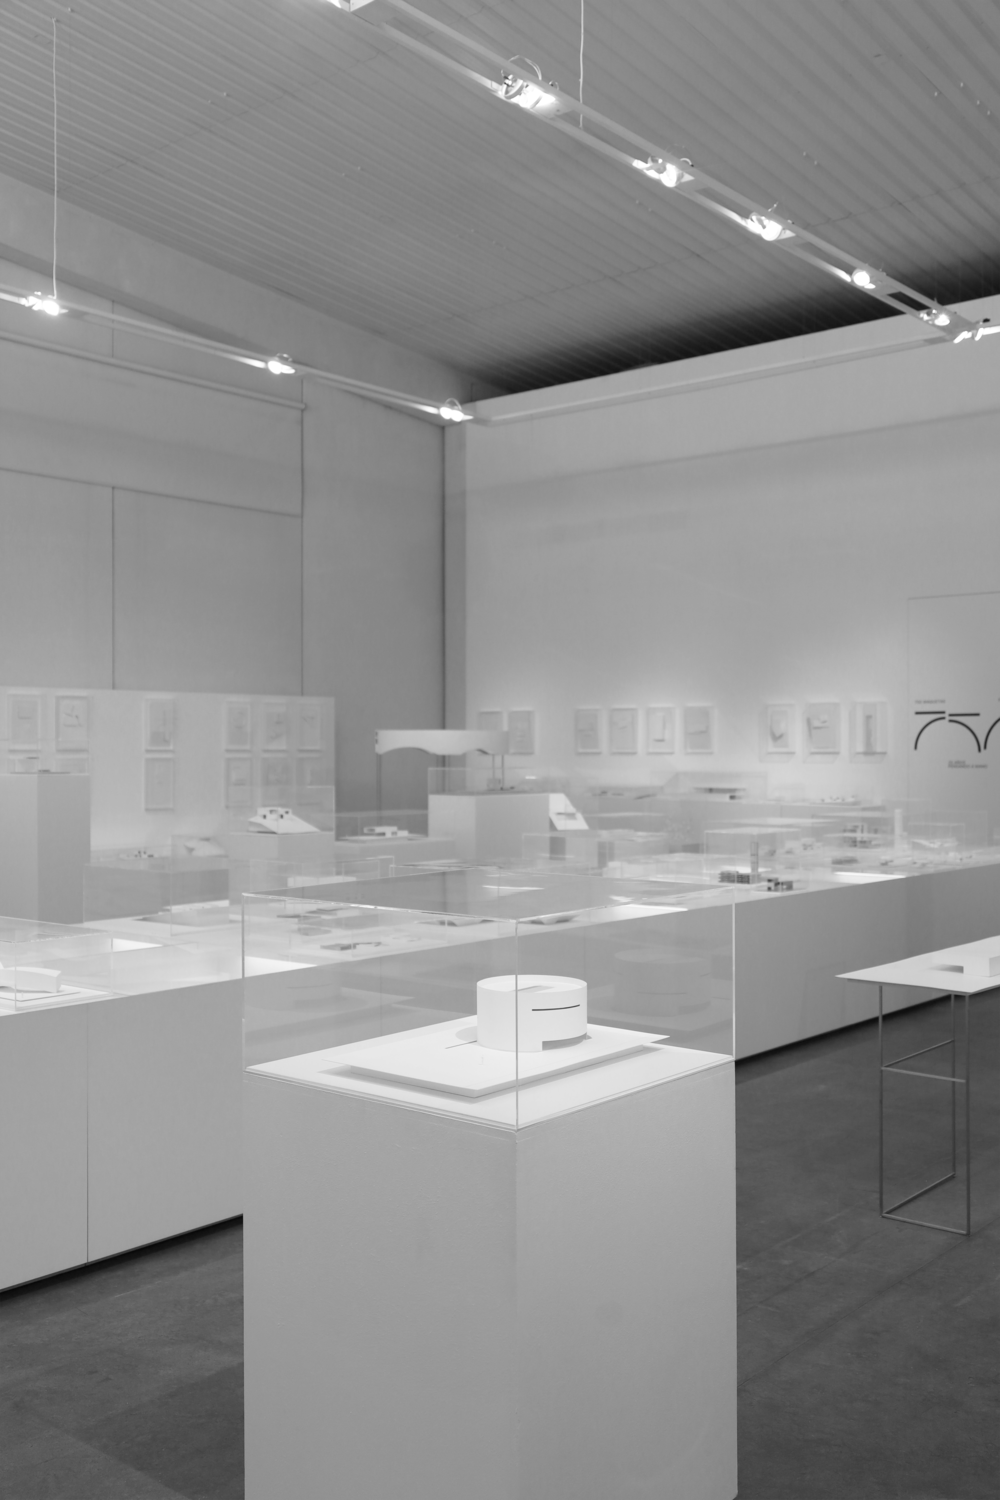
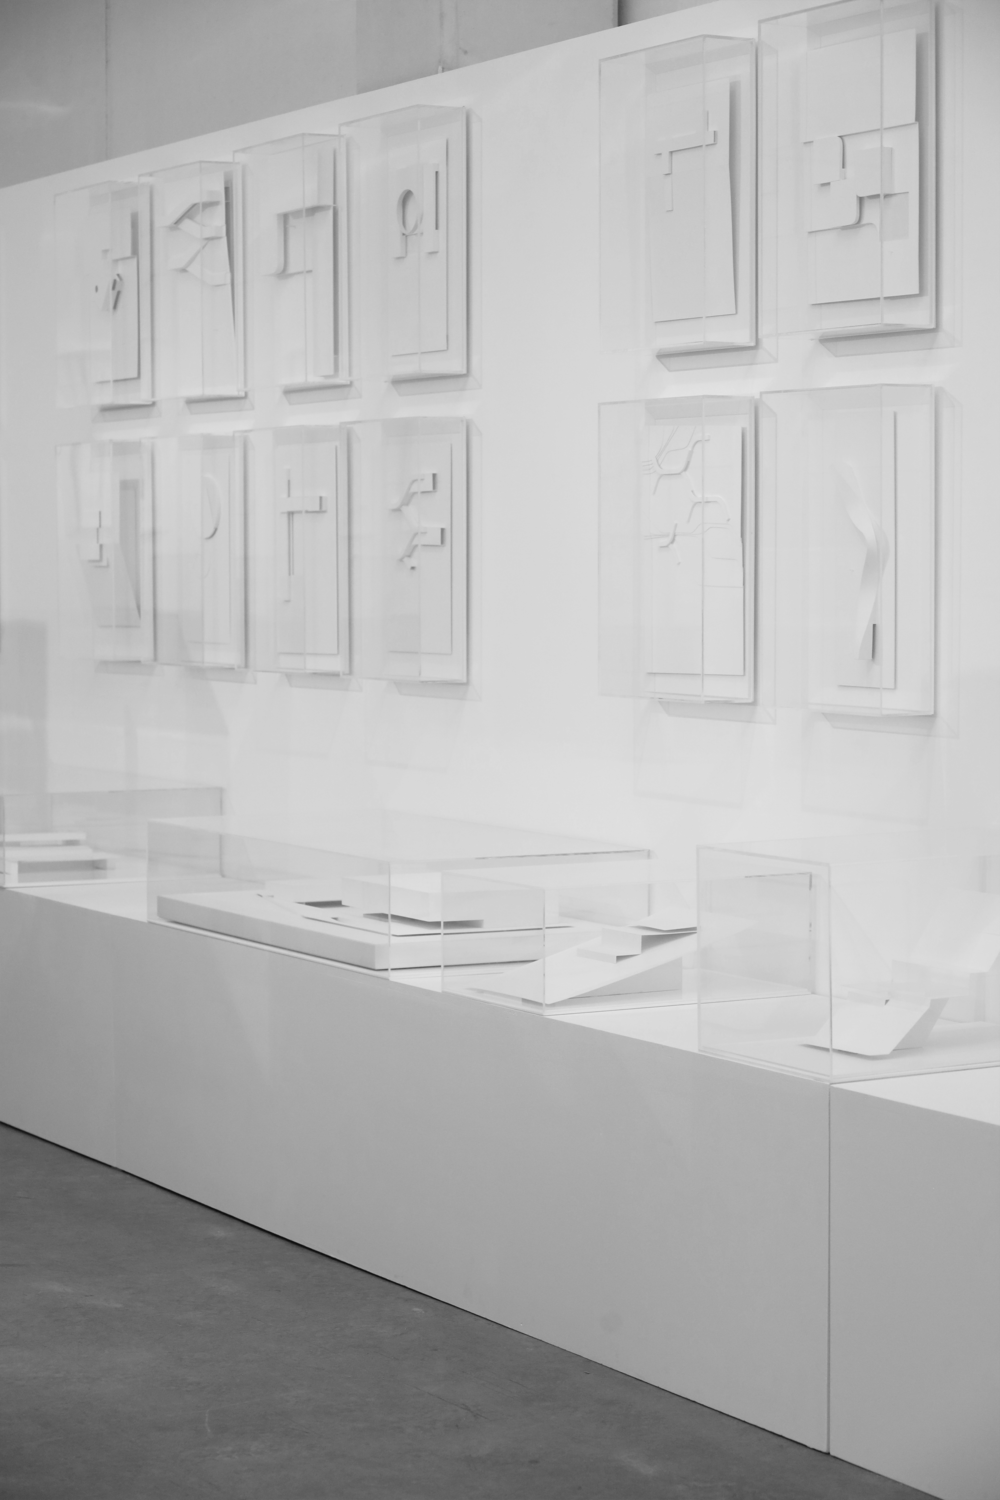
On the occasion of Open House Valencia, we will open the doors of our studio and the exhibition: 750 Models, 25 Years Thinking by Hand.
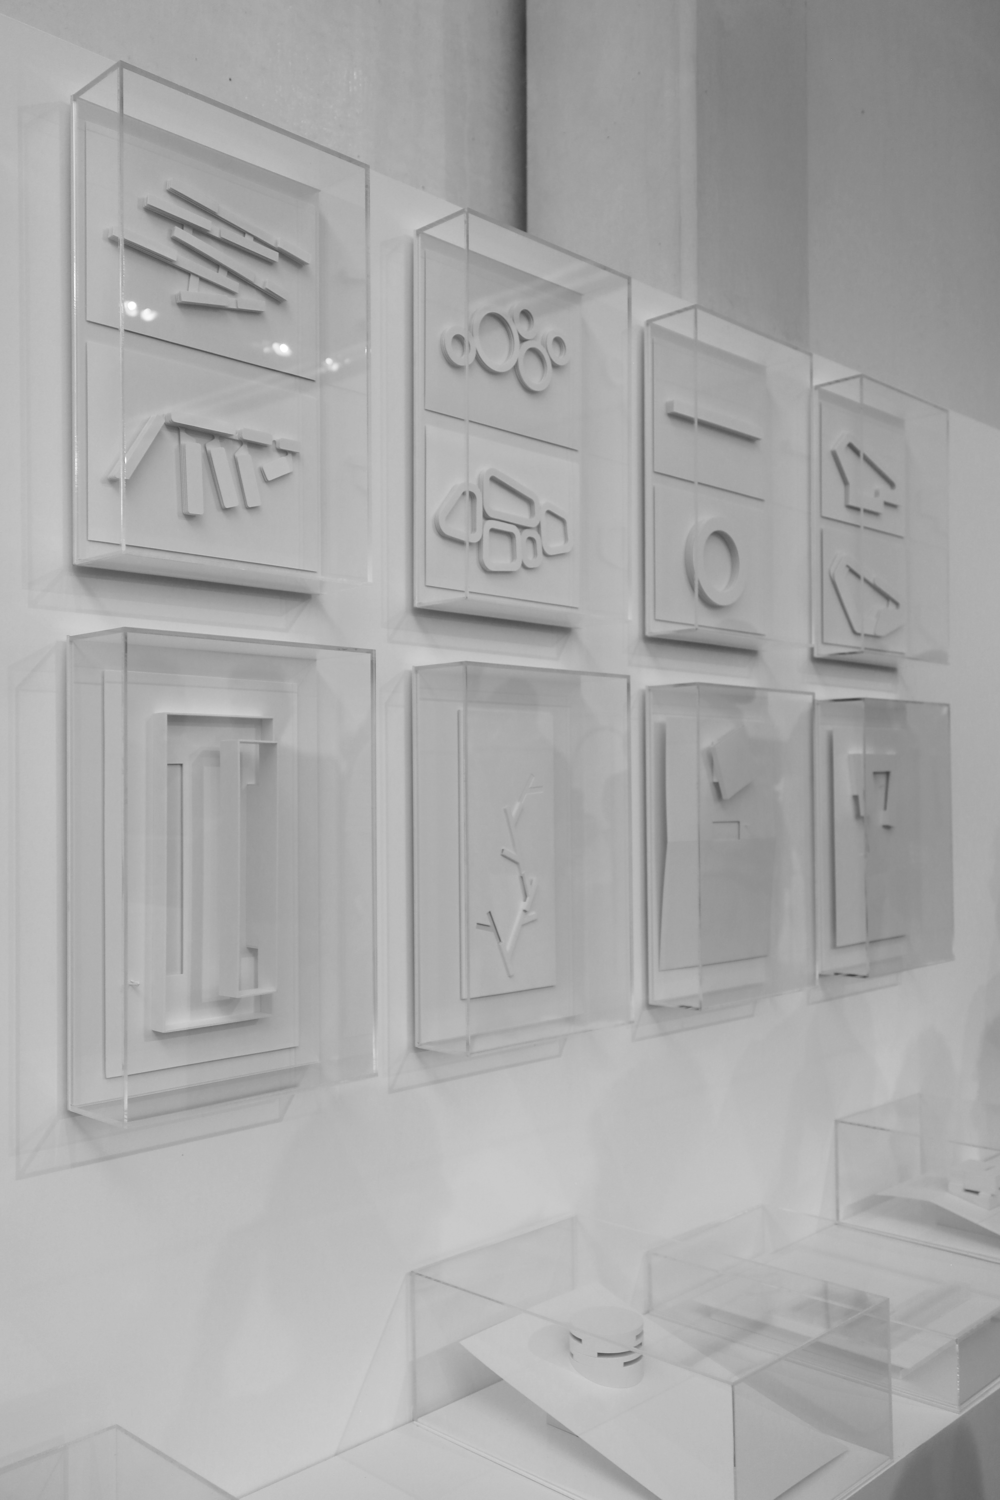
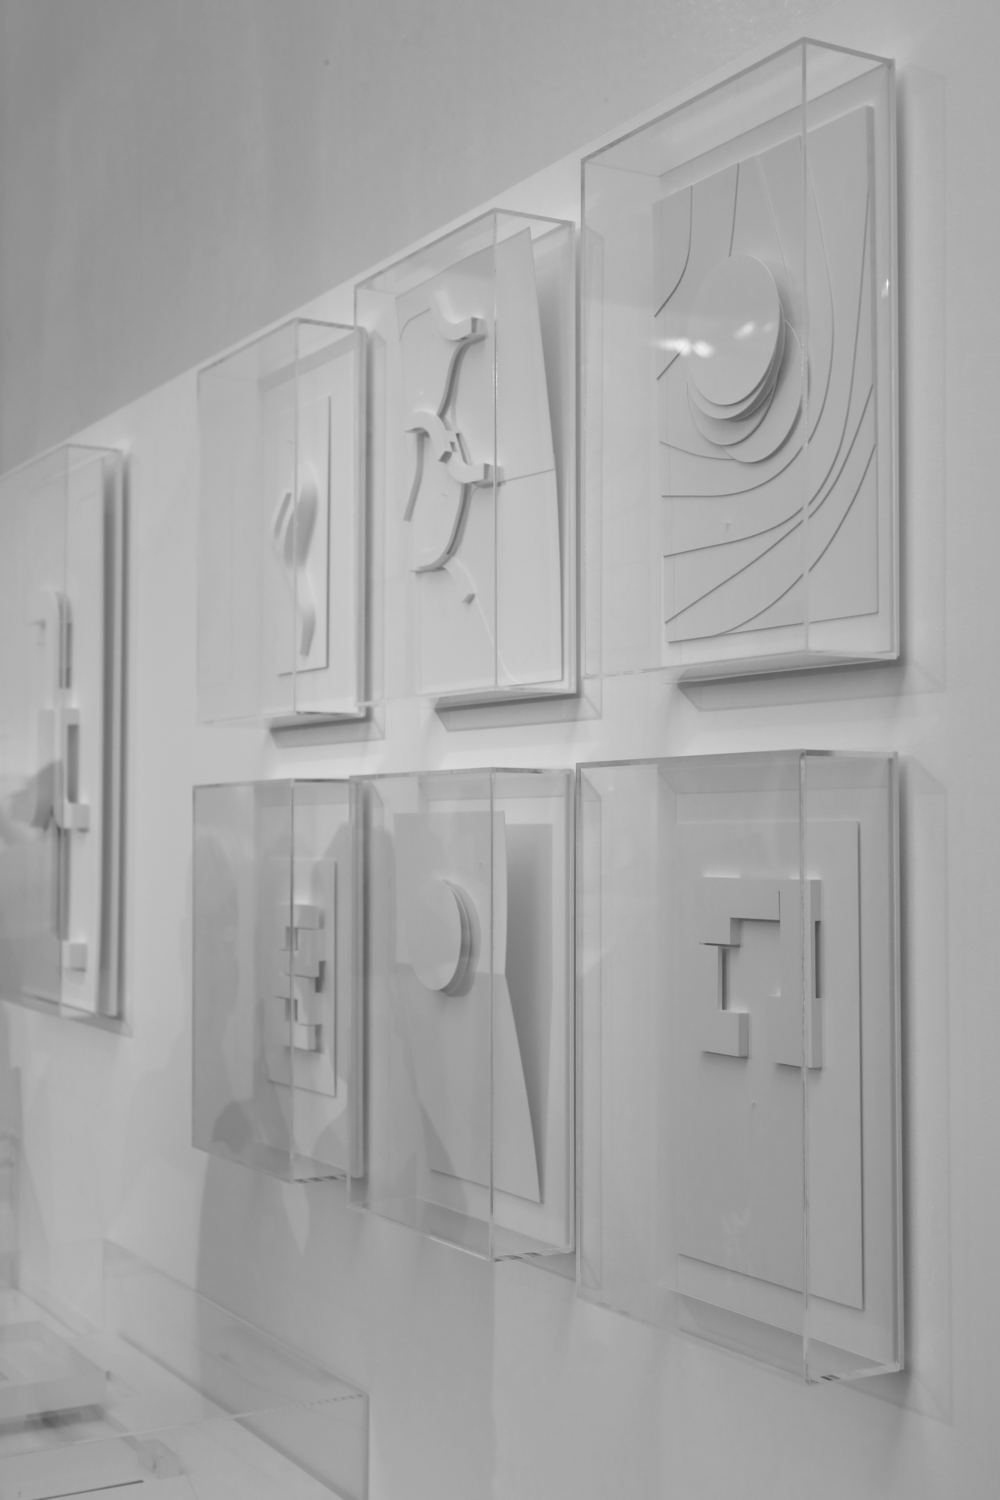
Visitors will have the opportunity to explore the workspace of Fran Silvestre Arquitectos, as well as the area where the MArch in Architecture and Design classes are held. In addition, they will be able to visit the exhibition hall, which displays a collection of 750 handmade models that reveal the studio’s design process.
Open House Valencia 2025 thus offers the chance to experience, from the inside, one of the most renowned contemporary architecture studios, located in a place that is itself an essential part of its identity: Espai Alfaro, the former studio and workshop of sculptor Andreu Alfaro.
A tour will be available at 10:00. We look forward to seeing you!
地址
ESPAI ALFARO
AV. ESCULTOR ANDREU
ALFARO 13
46110 GODELLA, VALENCIA
SPAIN
接触
INFO@FRANSILVESTREARQUITECTOS.COM
+34 963 81 65 61
社交网络
Absolute White by Fran Silvestre Arquitectos | Event
Absolute White by Fran Silvestre Arquitectos | Event
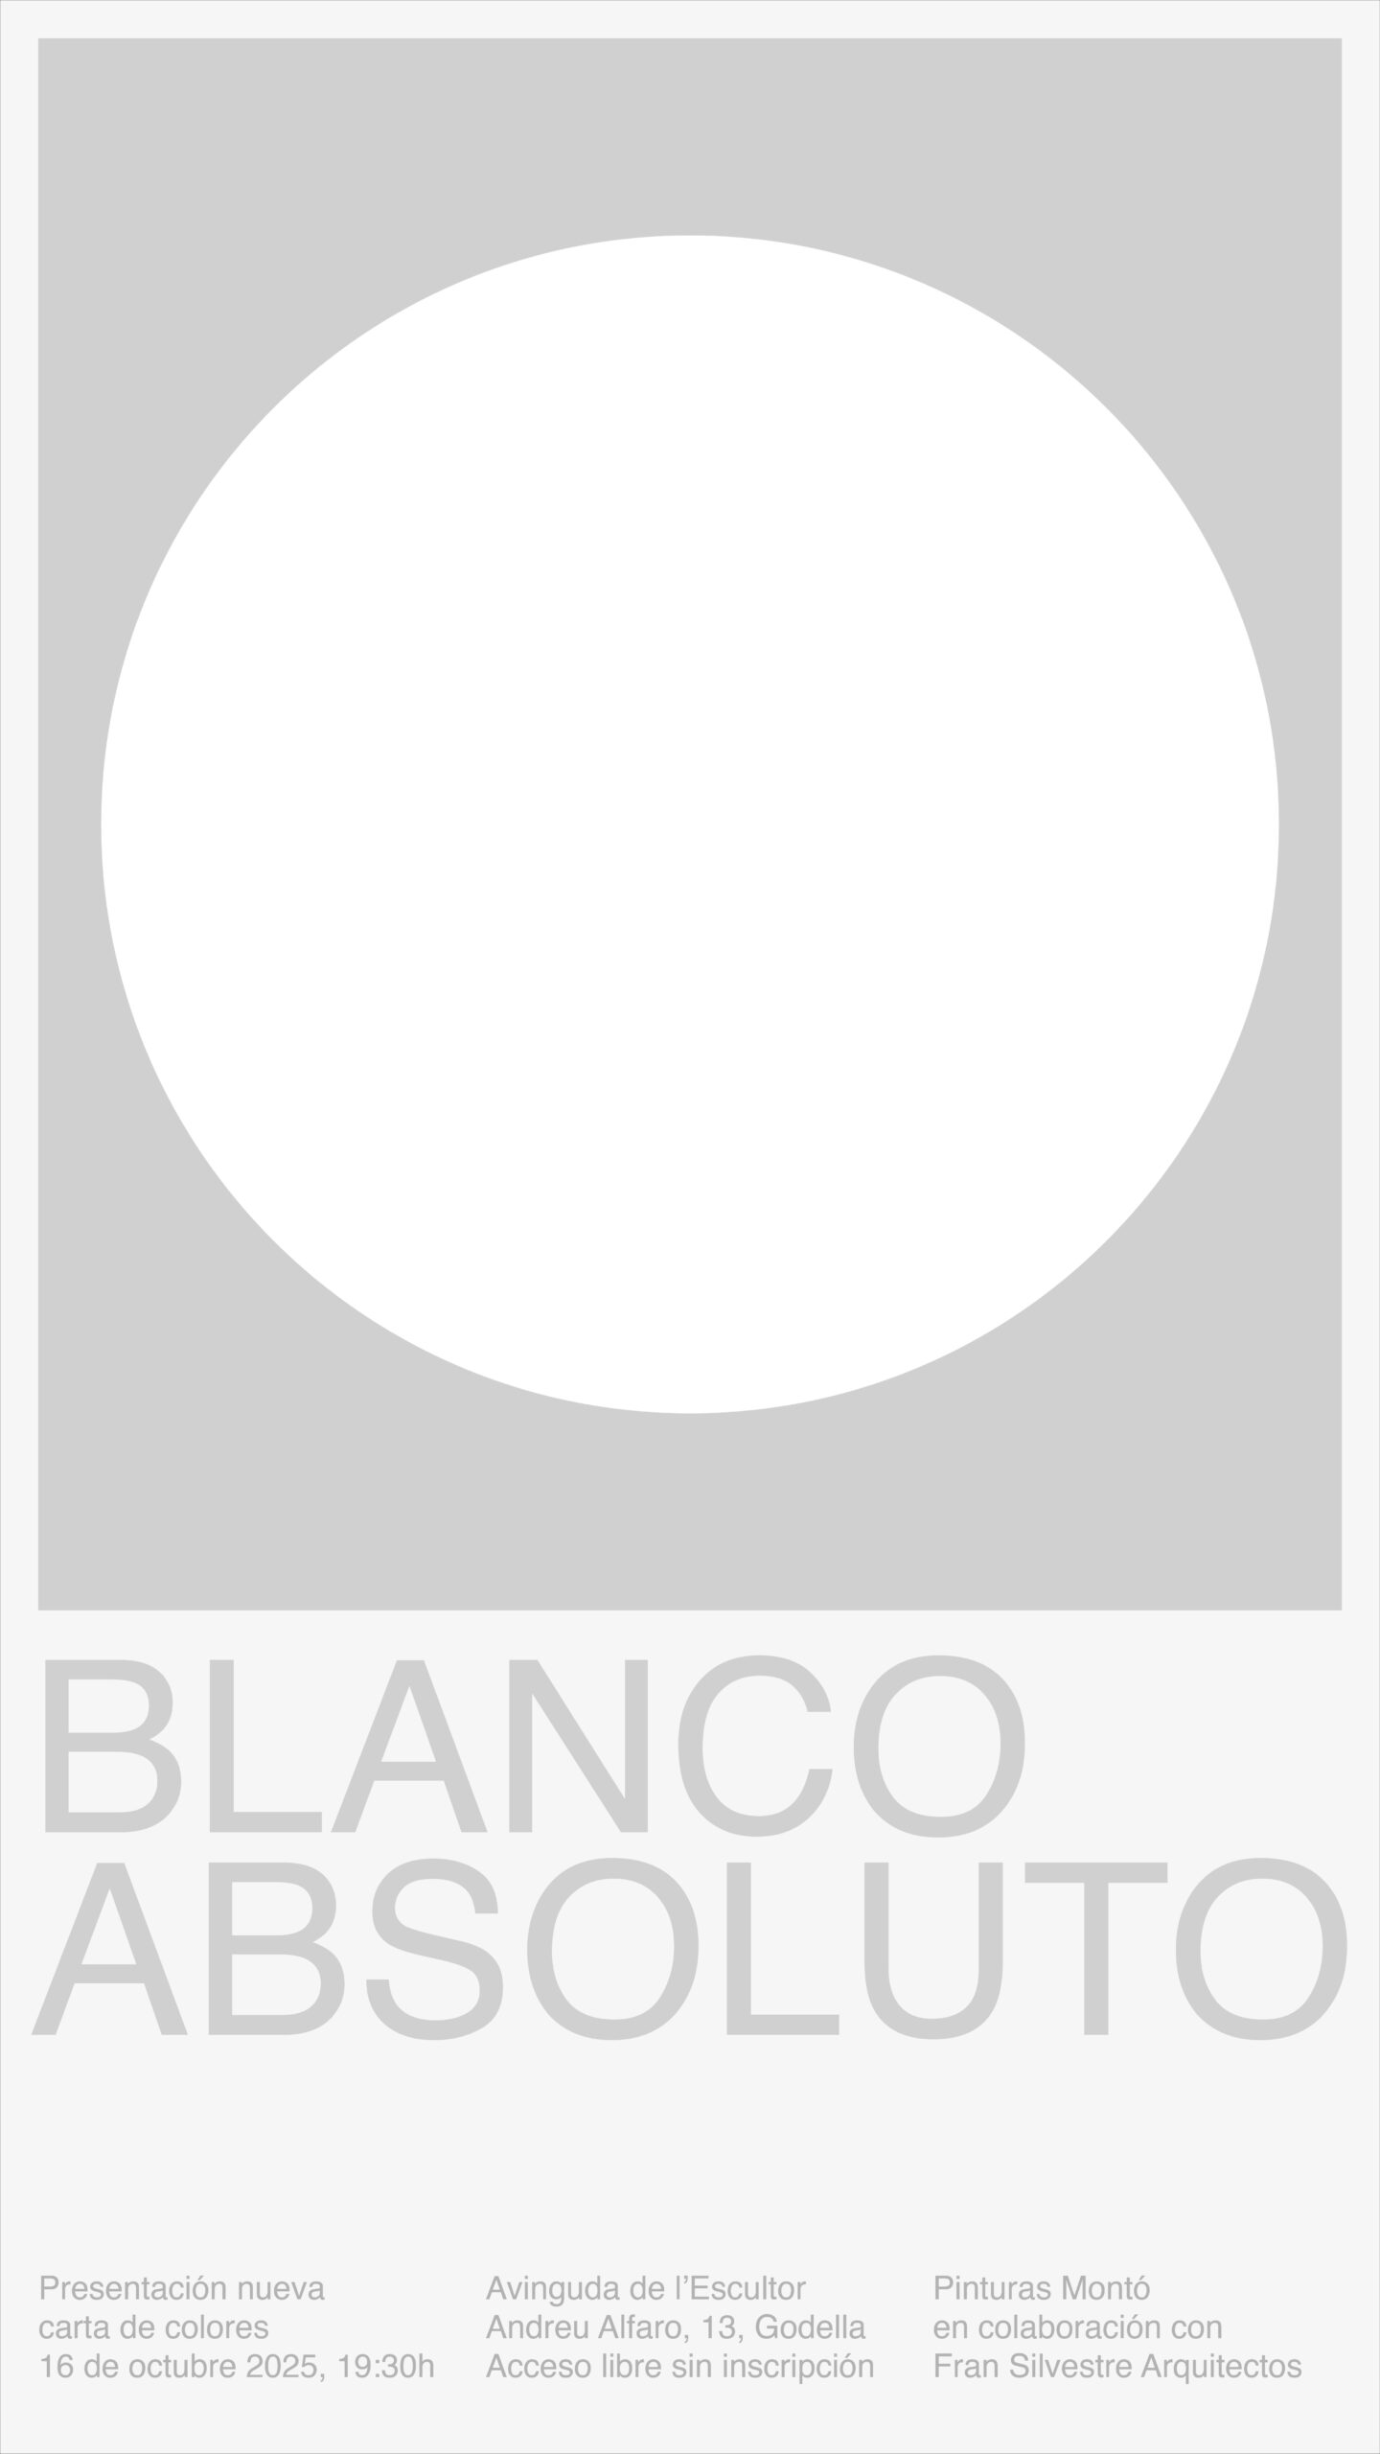
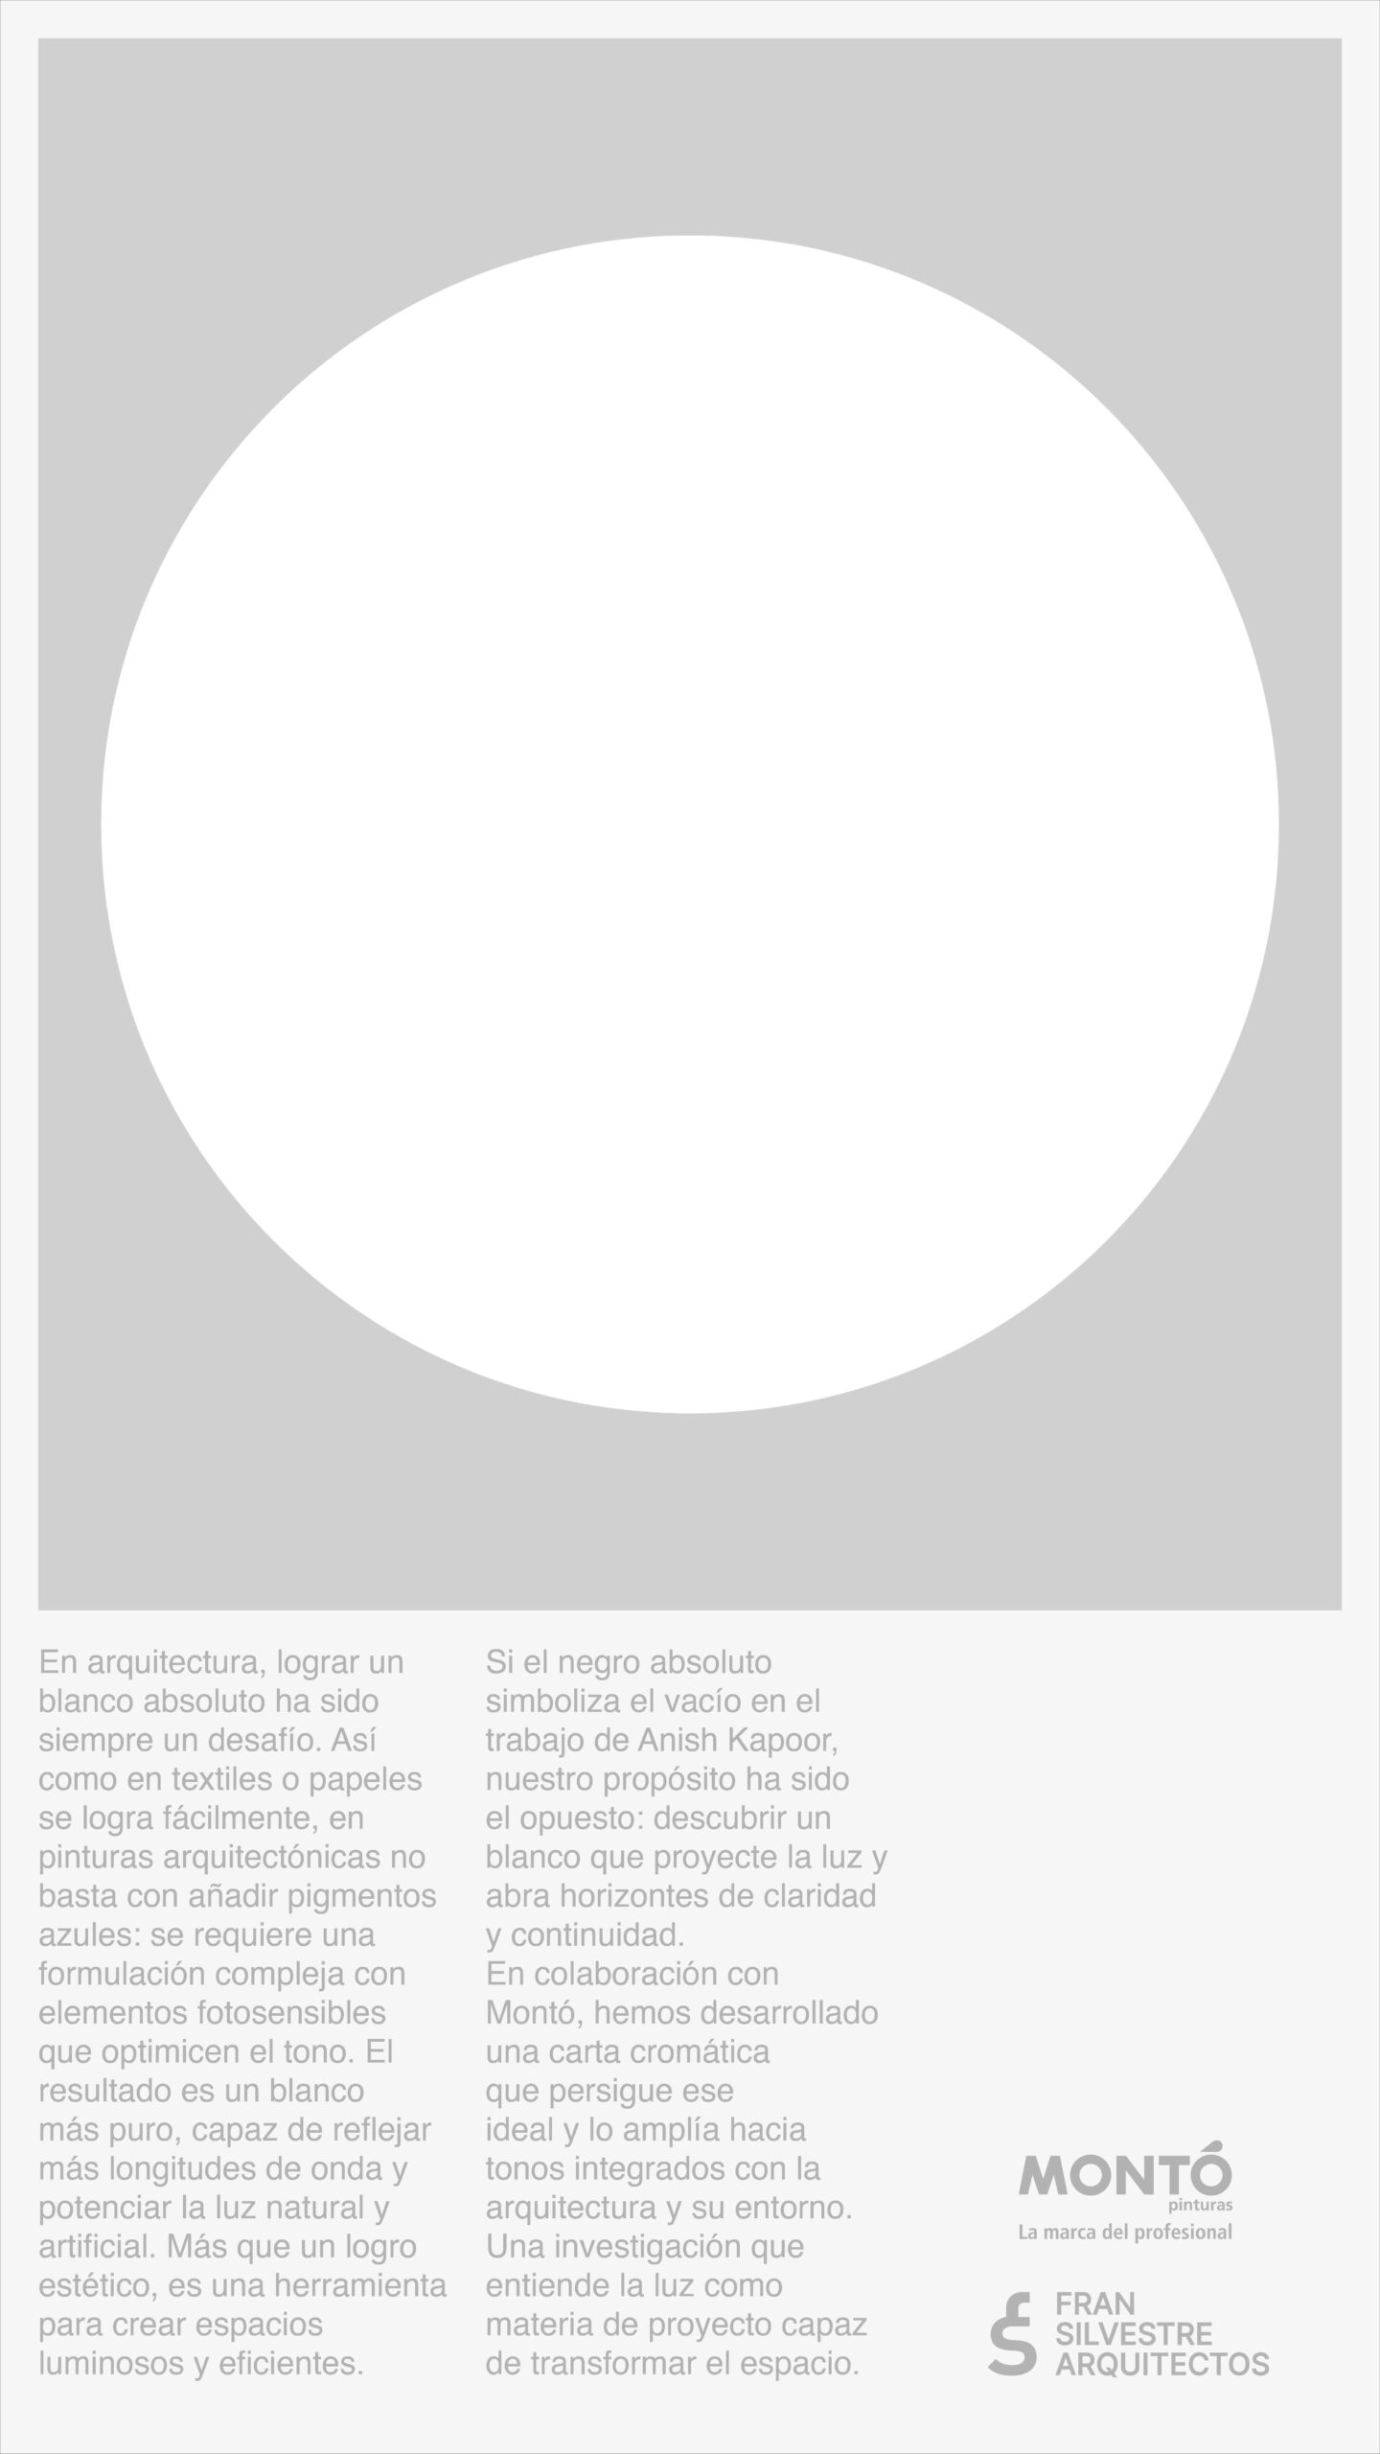
On October 16th, 2025, at 7:30 p.m., the presentation of Absolute White will take place at Avinguda de l’Escultor Andreu Alfaro, 13, Godella, Valencia — an open event where the new color chart developed by Fran Silvestre Arquitectos in collaboration with Pinturas Montó will be unveiled.
The event will be an opportunity to discover the result of a technical and aesthetic research project addressing one of architecture’s timeless challenges: achieving the purest possible white. Unlike white in paper or textiles, architectural paint requires a specific formulation to optimize the reflection of both natural and artificial light.
Beyond a chromatic pursuit, the project proposes a new design tool: an absolute white that does not absorb but rather projects light, opening spatial possibilities that enhance clarity, continuity, and energy efficiency in architecture.
The presented color chart is not limited to a single tone. It includes a selection of hues conceived to integrate harmoniously with architecture and its surroundings, understanding light not merely as a physical phenomenon but as an active material of design — a proposal that unites technology, aesthetics, and architectural sensibility.
地址
ESPAI ALFARO
AV. ESCULTOR ANDREU
ALFARO 13
46110 GODELLA, VALENCIA
SPAIN
接触
INFO@FRANSILVESTREARQUITECTOS.COM
+34 963 81 65 61
社交网络
Villa 18 featured in Tendencias Diseño magazine
Villa 18 featured in Tendencias Diseño magazine
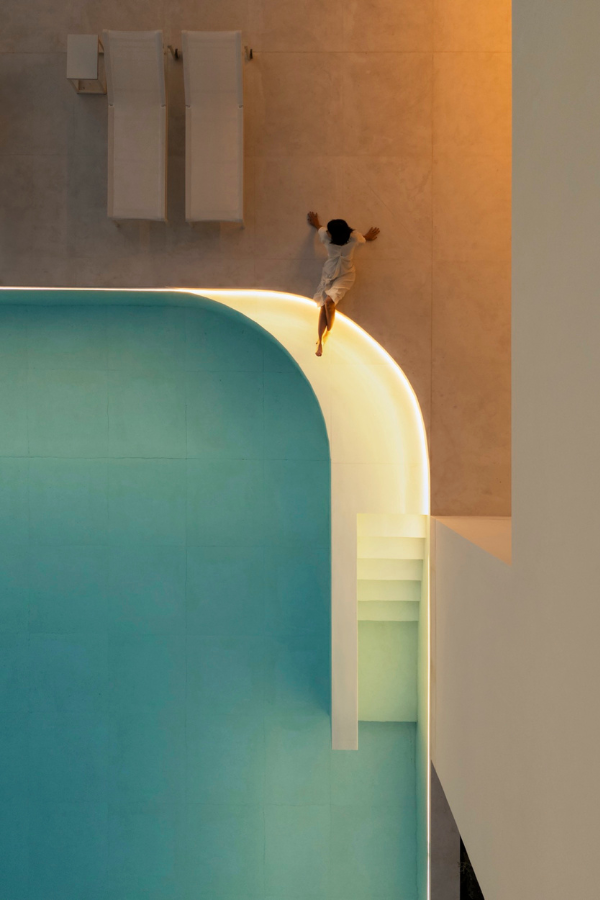
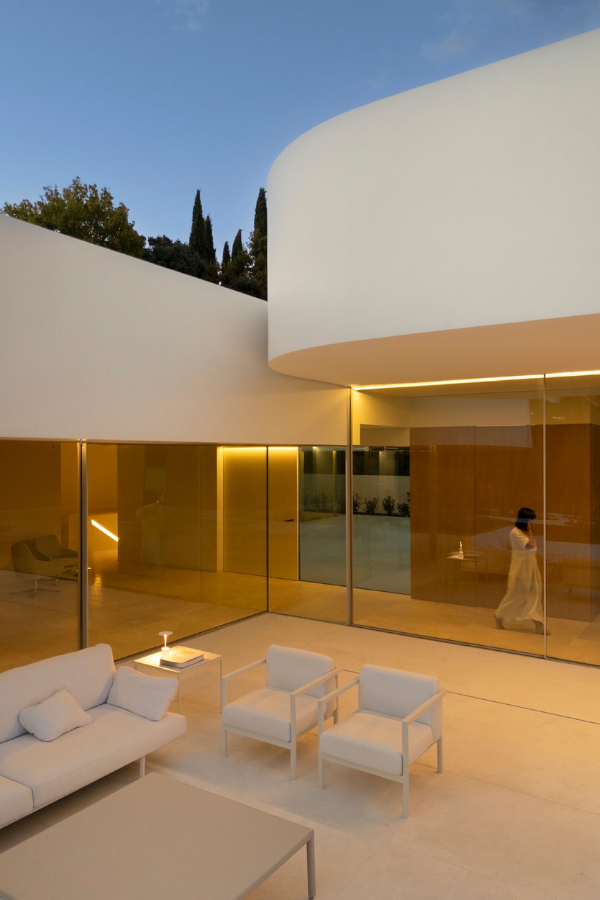
The Valencian magazine Tendencias Diseño, focused on architecture, interior design, and design, features an article on Villa 18 in its recent autumn issue.
Recognized for highlighting contemporary projects and innovative proposals from the Spanish architectural ecosystem, Tendencias Diseño has established itself as a benchmark publication for professionals seeking new visual languages and design expressions.
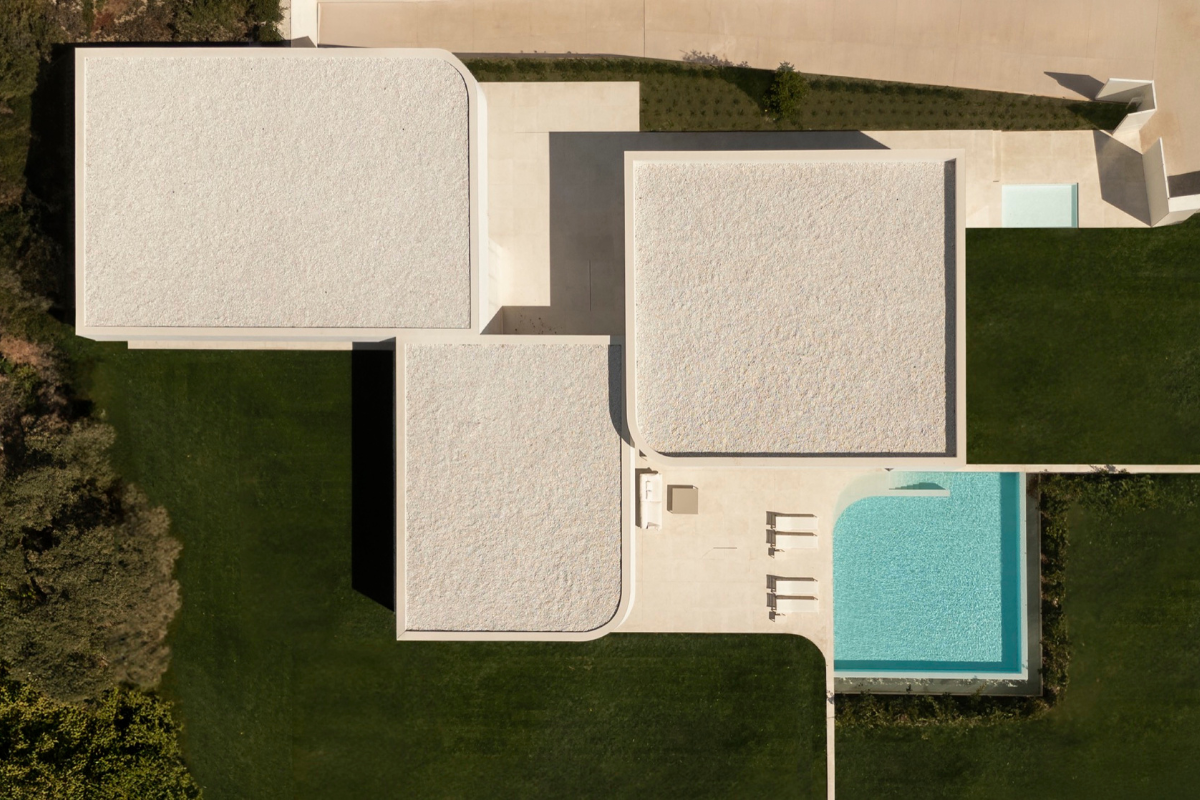
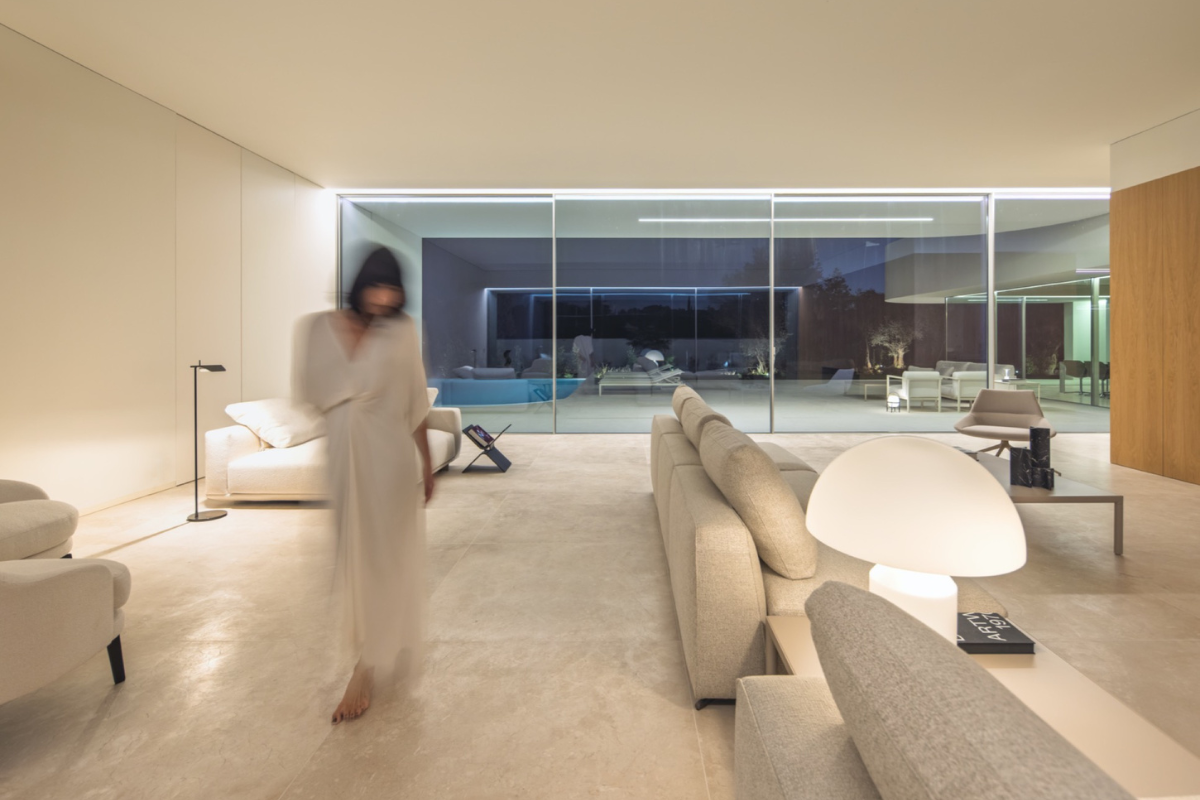
Under the title “Dynamic Geometry”, the publication explores the contrast between straight and curved lines and how these sculptural forms— inspired by the universe of Andreu Alfaro—engage in dialogue with the architectural space.
With Villa 18, we achieved a combination of technical precision, beauty, and sculptural sensibility, creating spaces where light and form merge into a continuous architectural experience.
地址
ESPAI ALFARO
AV. ESCULTOR ANDREU
ALFARO 13
46110 GODELLA, VALENCIA
SPAIN
接触
INFO@FRANSILVESTREARQUITECTOS.COM
+34 963 81 65 61
社交网络
New Project Finished | Villa Lavan
New Project Finished | Villa Lavan
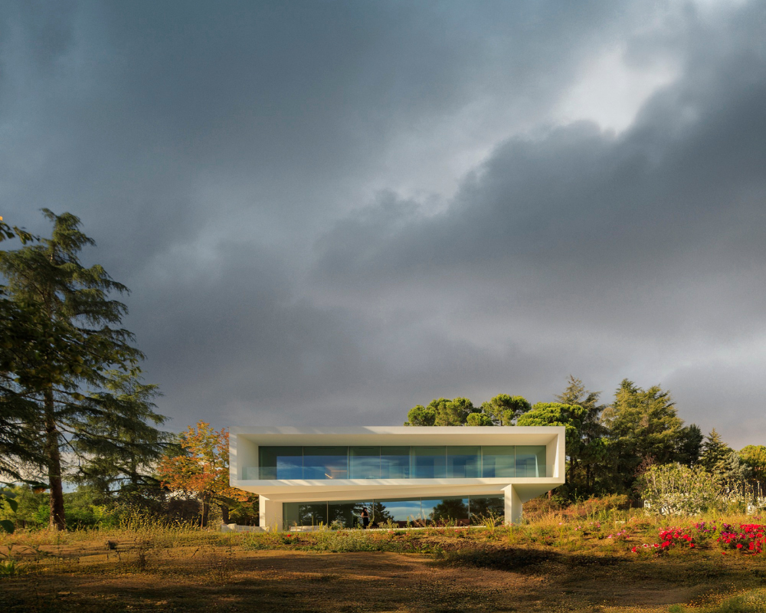
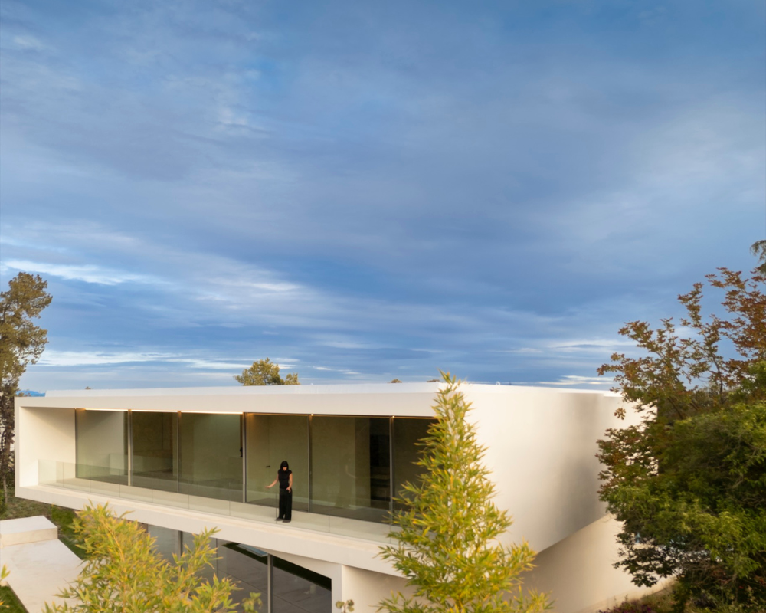
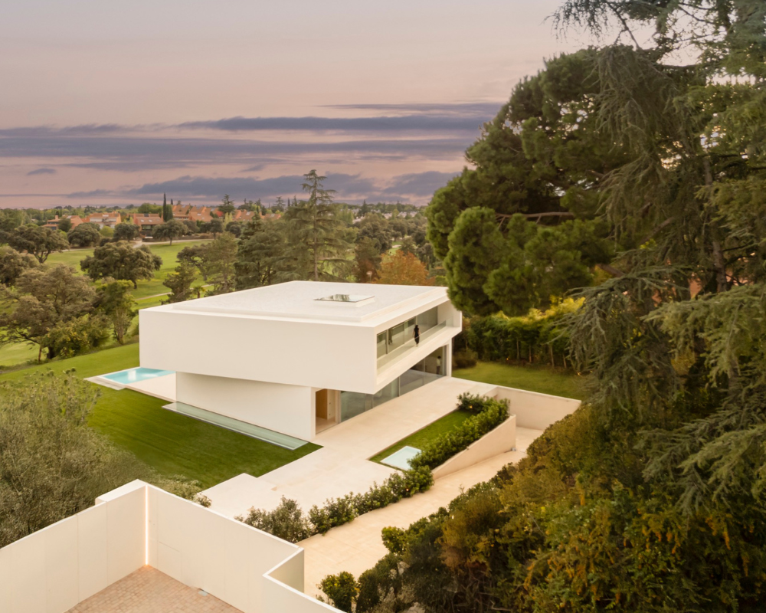
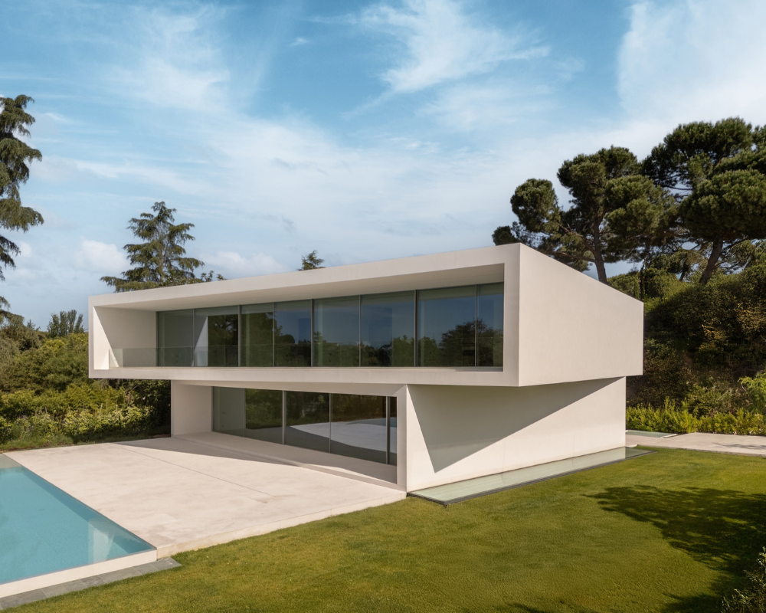

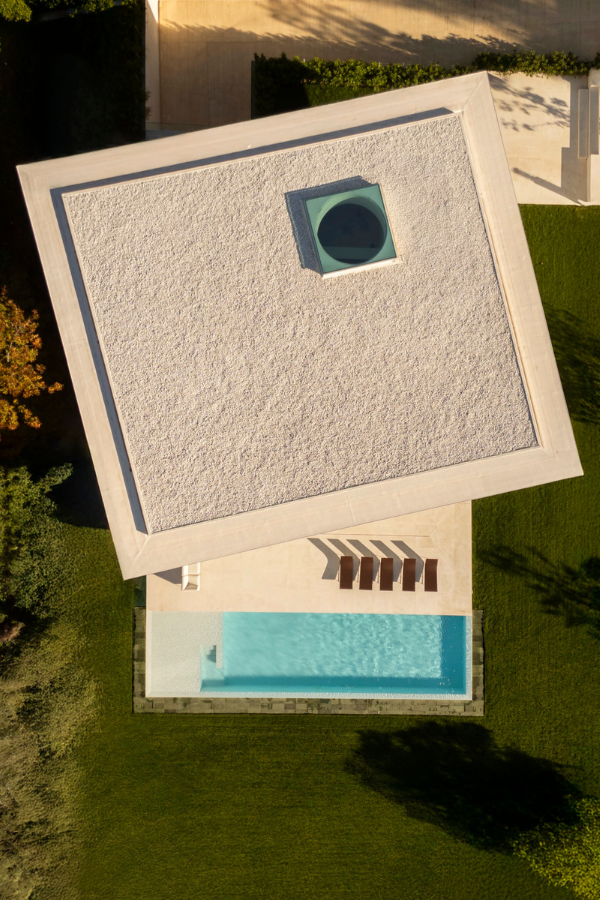
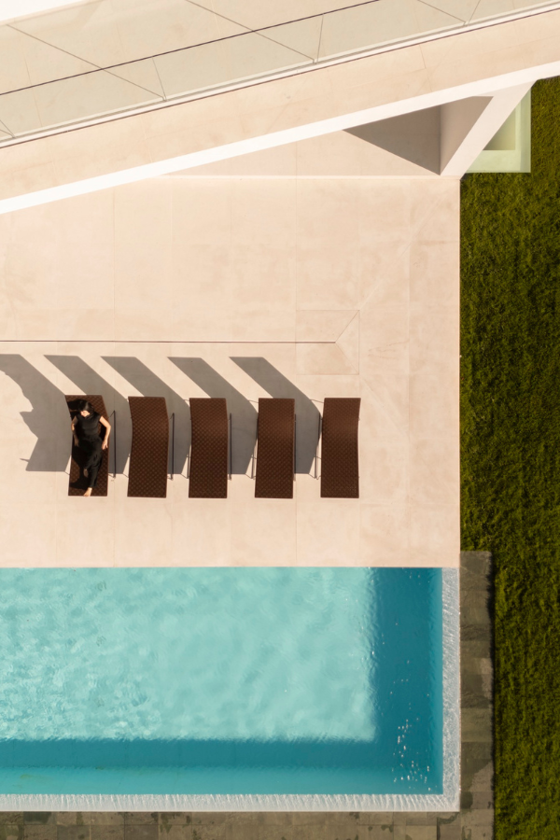
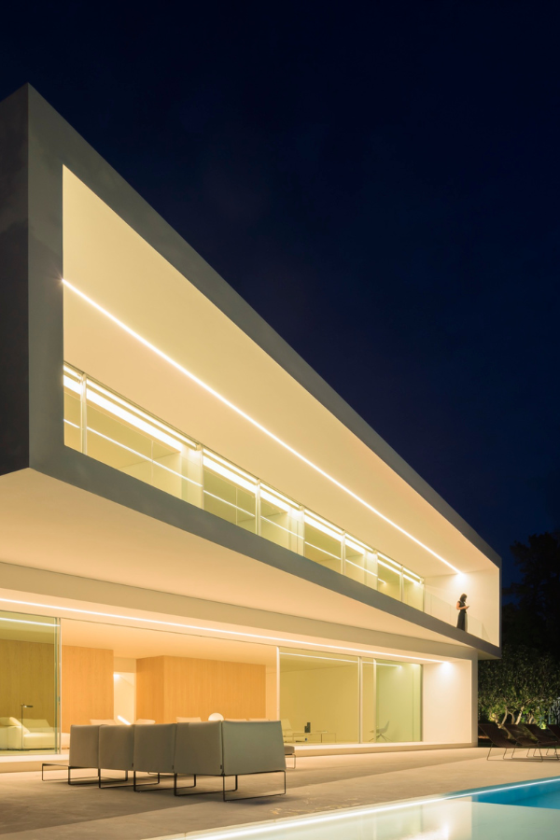
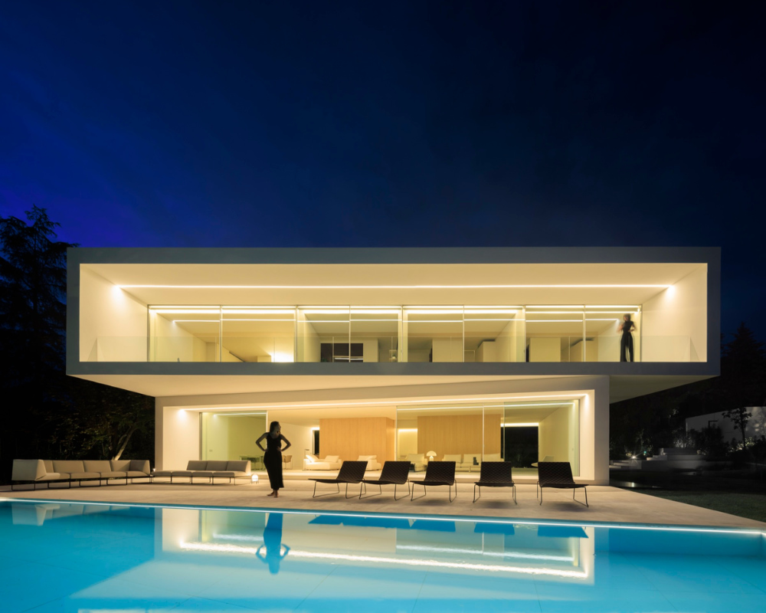
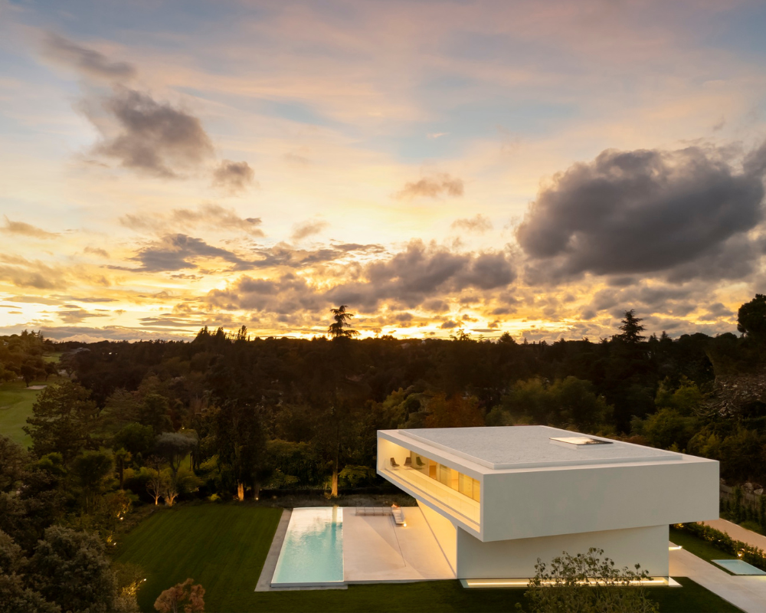
Villa Lavan is a residence composed of two single-story, elongated volumes, conceived to bring a human scale to the whole. These volumes are slightly rotated in relation to one another, a strategy that responds to three main reasons.
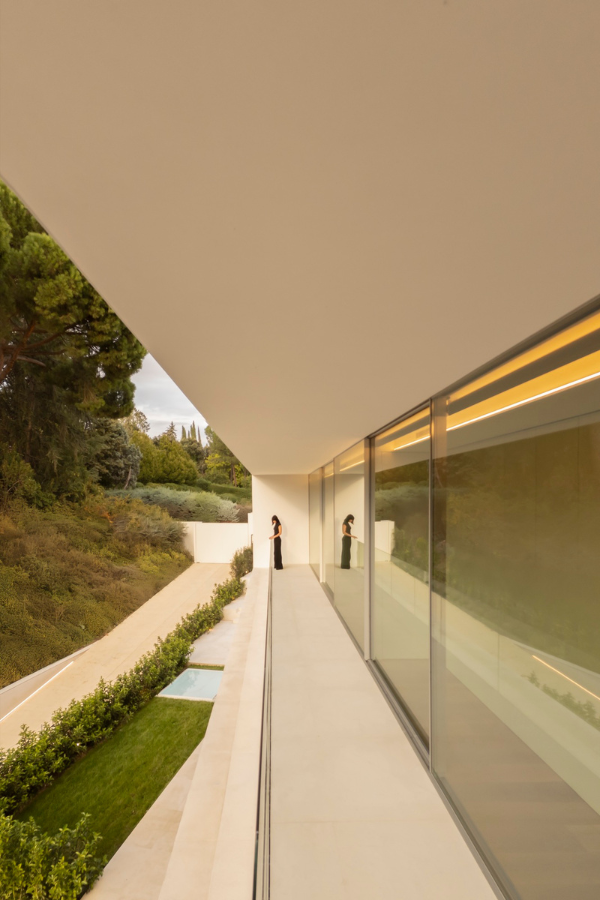
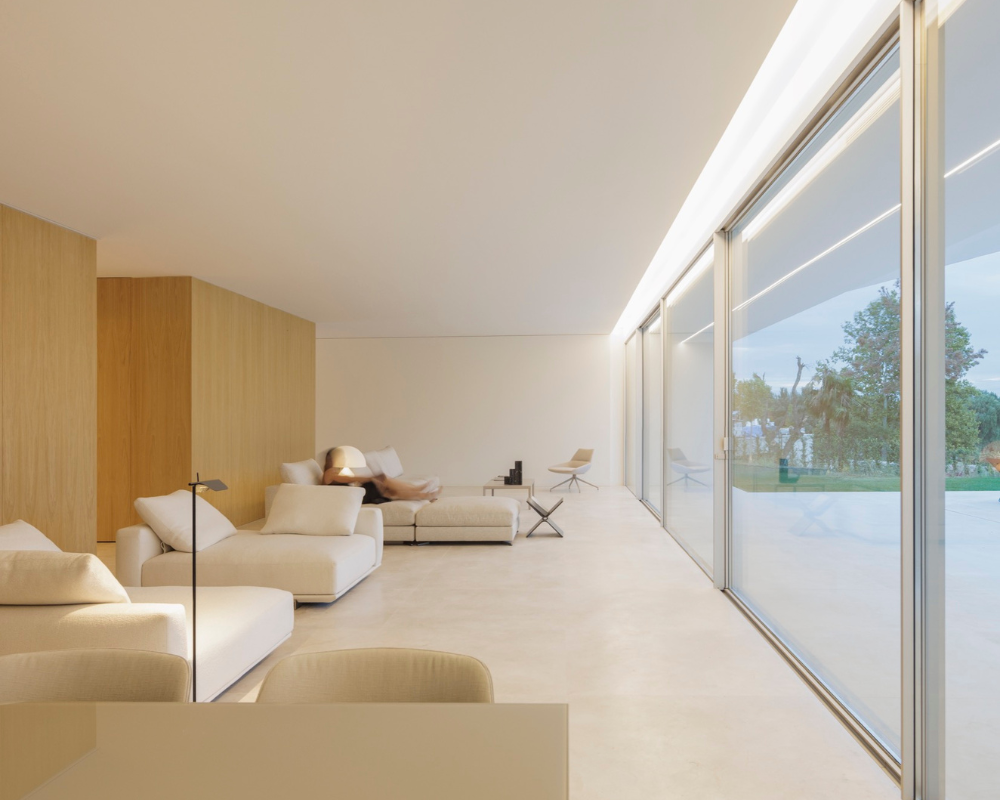
The first is to enhance the views from each level of the house: the ground floor, which contains the daytime areas, is oriented towards the garden, while the upper floor, where the nighttime areas are located, opens up to a nearby lake, visible only from that height. The second reason is to provide shaded outdoor spaces, essential for protection from Madrid’s intense sun. The rotation between the volumes generates covered terraces. The third reason, perhaps more subjective but equally relevant, is to give the house its identity. The inclination between the volumes creates shifting triangular shadows throughout the day, adding dynamism.
Each of the bodies is built with two solid structural sides, while the other two are left completely open, which facilitates orientation and north–south cross ventilation. The circulation core is laid out transversally, dividing the rear part —more public— due to its relation to a neighboring dwelling situated at a higher level.
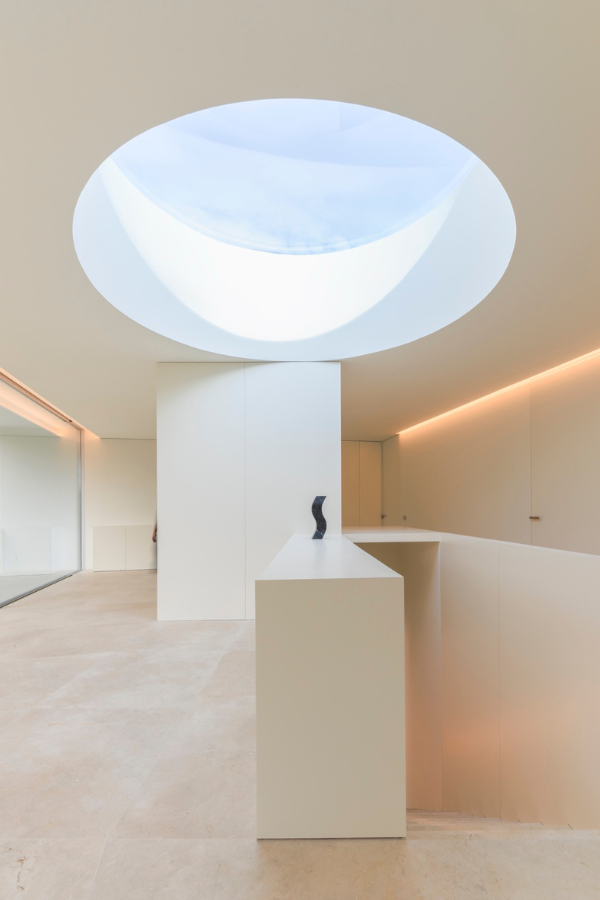
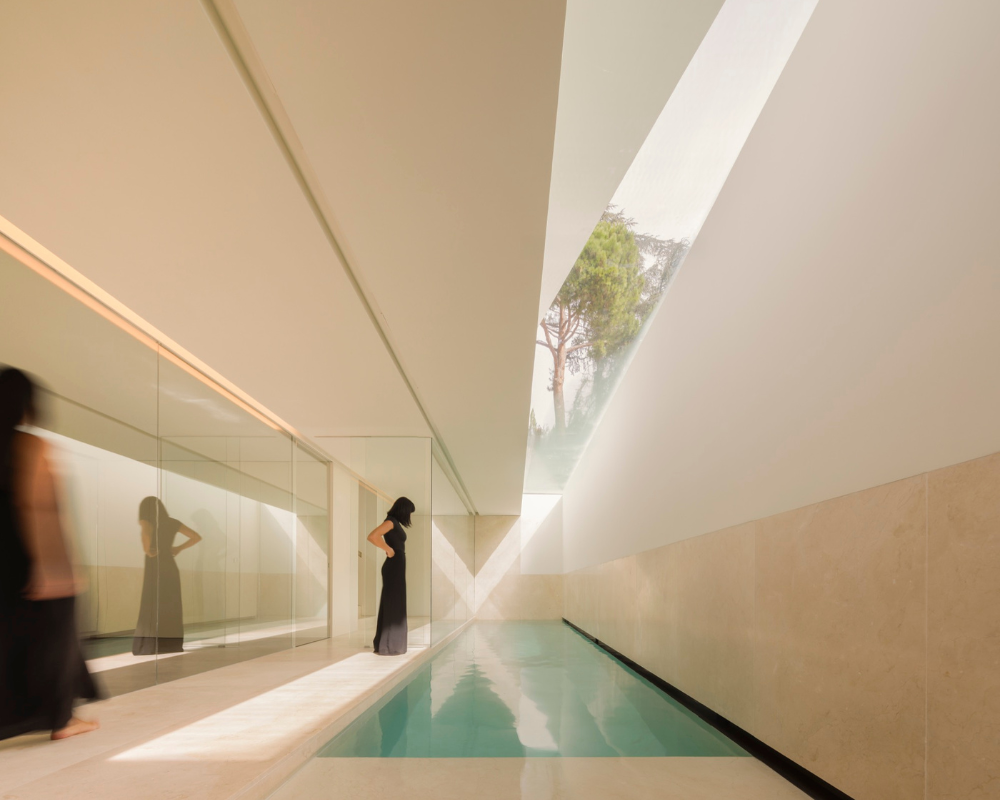
The rotation of the volumes is also expressed in the circular skylight on the upper floor, executed from a single piece. In the basement, the garage and spaces dedicated to wellness and health are located, naturally illuminated through a skylight, as required by the area’s urban planning regulations.
This project was conceived from the idea of transgenerationality. The aim is to create a clear and lasting spatial structure, a perceptible legacy that can be reinterpreted by different generations of inhabitants according to the needs of each moment. The house seeks to remain relevant technically, functionally, and aesthetically. Against obsolescence, permanence is embraced. In this sense, building with natural and highly durable materials can add value over time. It is a way of encouraging care for the space. And what is cared for, remains.
地址
ESPAI ALFARO
AV. ESCULTOR ANDREU
ALFARO 13
46110 GODELLA, VALENCIA
SPAIN
接触
INFO@FRANSILVESTREARQUITECTOS.COM
+34 963 81 65 61
社交网络
750 Models. 25 Years of Handmade Thinking
750 Models. 25 Years of Handmade Thinking
On October 16, Fran Silvestre Arquitectos will inaugurate at the Espai Alfaro the exhibition 750 Models. 25 Years of Handmade Thinking.
Working with models goes beyond the mere representation of architecture: it is a fundamental tool for conceiving it. It is a process of thinking with the hands, one that brings an additional dimension to design, engaging more senses and enriching the understanding of the project at every stage. Ultimately, the making of models allows us to reach places that drawing alone cannot.
Philip Jodidio highlights the unusual approach of Fran Silvestre Arquitectos to new designs, pointing out their special dedication to models as a primary creative tool. According to Jodidio, this method brings their work closer to that of sculptors, such as the admired Andreu Alfaro, rather than to traditional architects who rely on sketches as their main mode of expression.
From the earliest stages, the studio pursues precise results, employing materials that make it possible to develop complex geometries with simple techniques.
The selection on display represents part of the models created by Fran Silvestre Arquitectos over the past 25 years. These handmade pieces correspond to projects of different typologies, scales, and locations, serving diverse functions: from understanding volumes and their relationship with the environment to resolving and exploring spatial or constructional details.
David Cohn notes that the studio’s architecture is neither essentialist nor searching for some lost and rooted authenticity. He observes that the projects, despite their abstraction, are more about addressing the problem at hand and about how to create an environment for everyday life that elevates us beyond the ordinary, towards a more complete and awakened sensual engagement with our surroundings.
The exhibition will remain open to the public until January and can be visited by appointment via email at info@fransilvestrearquitectos.com.
地址
ESPAI ALFARO
AV. ESCULTOR ANDREU
ALFARO 13
46110 GODELLA, VALENCIA
SPAIN
接触
INFO@FRANSILVESTREARQUITECTOS.COM
+34 963 81 65 61
社交网络
Presentation of the new outdoor kitchen with a show cooking by Ricard Camarena
Presentation of the new outdoor kitchen with a show cooking by Ricard Camarena
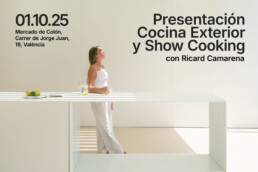
On October 1, 2025, the Mercado de Colón in Valencia will host the presentation of a new outdoor kitchen design, Nedra, a creation by Fran Silvestre Arquitectos in collaboration with Porcelanosa, Gandia Blasco, XTONE, Krion, and Gamadecor.
The presentation will feature a show cooking led by Ricard Camarena, the Valencian chef awarded two Michelin stars. The session will be an opportunity to experience live how design and gastronomy come together on the same stage.
The kitchen, designed to naturally integrate into contemporary outdoor spaces, combines technical precision, formal elegance, and contemporary materials in the service of design. This project emerges from the synergy between firms that understand design as more than utility: a way of creating objects with architectural identity and a sense of time.
地址
ESPAI ALFARO
AV. ESCULTOR ANDREU
ALFARO 13
46110 GODELLA, VALENCIA
SPAIN
接触
INFO@FRANSILVESTREARQUITECTOS.COM
+34 963 81 65 61
社交网络
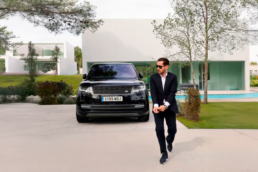
Fran Silvestre participates in El Motor de la Arquitectura
Fran Silvestre participates in El Motor de la Arquitectura
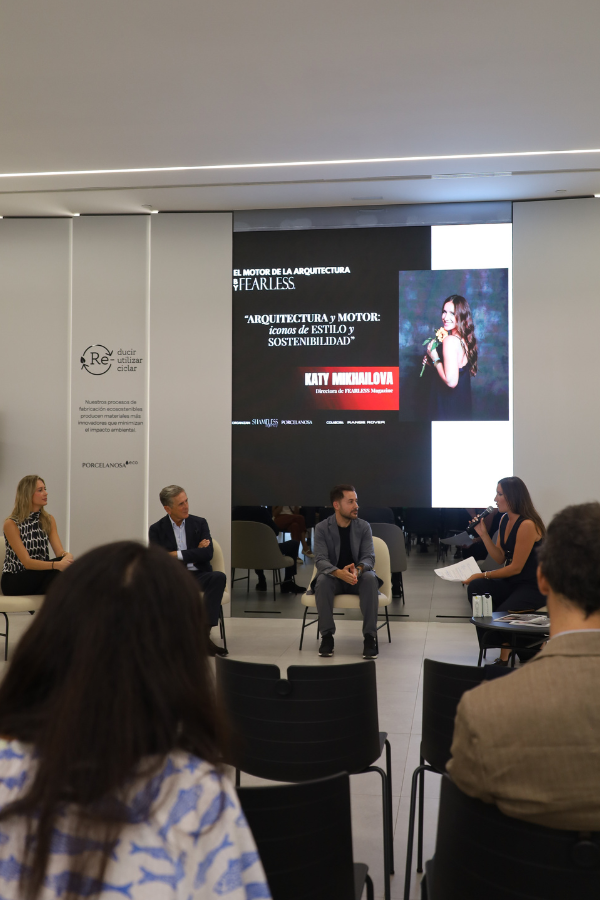
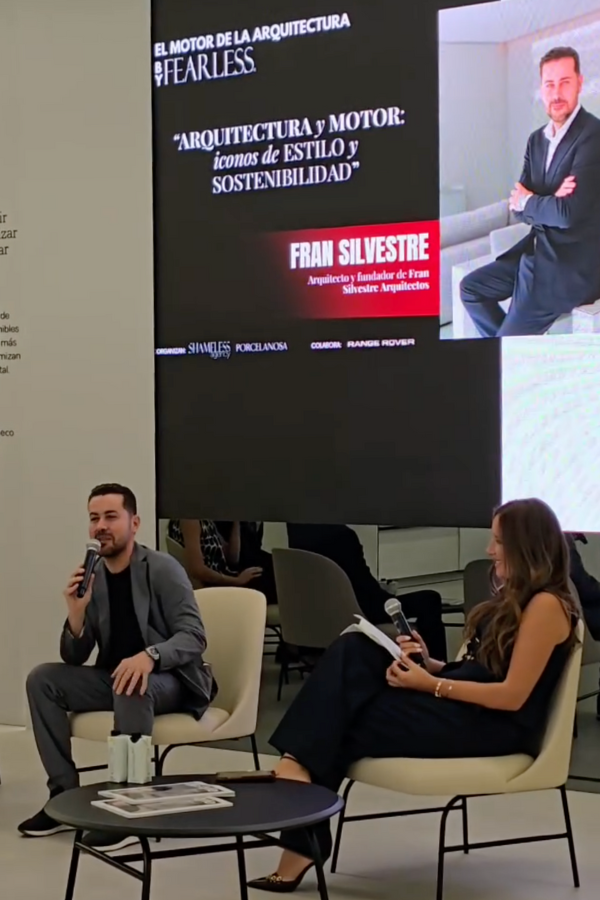
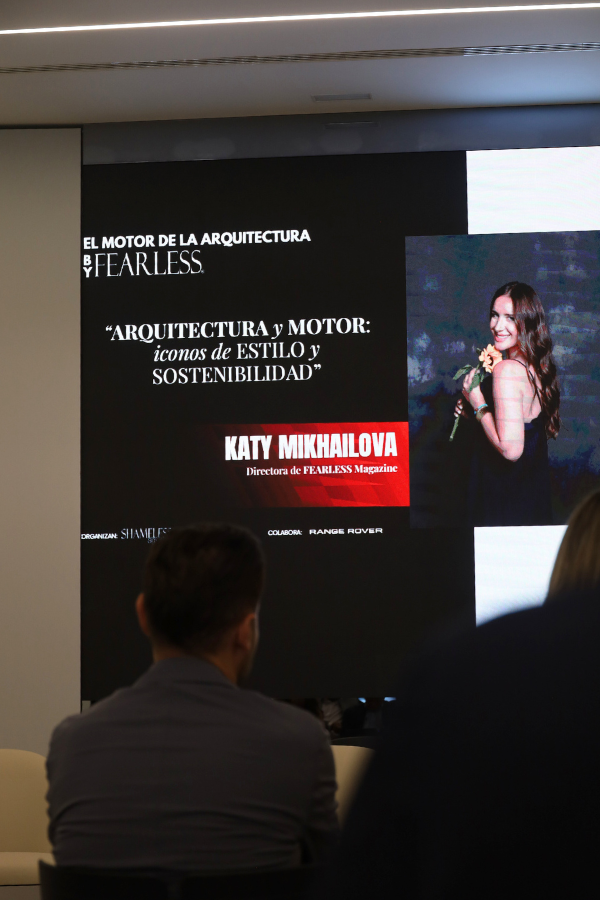
On September 11, the first edition of El Motor de la Arquitectura took place in Madrid, a conference organized by Fearless Art Magazine in collaboration with Range Rover and Porcelanosa.
The event brought together architects, designers, technology brands, and representatives of the hospitality sector to reflect on the dialogue between architecture, automotive design, and sustainability.
Architect Fran Silvestre participated as a speaker in the panel titled “Architecture and Automotive: Icons of Style and Sustainability,” alongside Emilio Tuñón, Enrique Solís, and Carlota Perán. The conversation explored the link between architectural and automotive design, delving into how both worlds share values such as formal precision, energy efficiency, essential aesthetics, and a sense of permanence.
During the discussion, concepts such as clean geometry, visual sobriety, and functional elegance were examined as shared languages between architectural works and car design. Special emphasis was placed on how a house can engage in dialogue with its surroundings—and with the objects within it—through a coherent vision where form and function intertwine effortlessly.
Held at the Porcelanosa showroom in Madrid, the conference addressed topics such as urban planning, electric mobility, design, and hospitality, revisiting Le Corbusier’s idea of the house as a “machine for living.”
El Motor de la Arquitectura thus proposed a new cross-disciplinary perspective where architecture, automotive design, and conscious luxury come together to imagine the icons of the future.

地址
ESPAI ALFARO
AV. ESCULTOR ANDREU
ALFARO 13
46110 GODELLA, VALENCIA
SPAIN
接触
INFO@FRANSILVESTREARQUITECTOS.COM
+34 963 81 65 61
社交网络

Interview with Maria Masià in Decomarbella
Interview with Maria Masià in Decomarbella
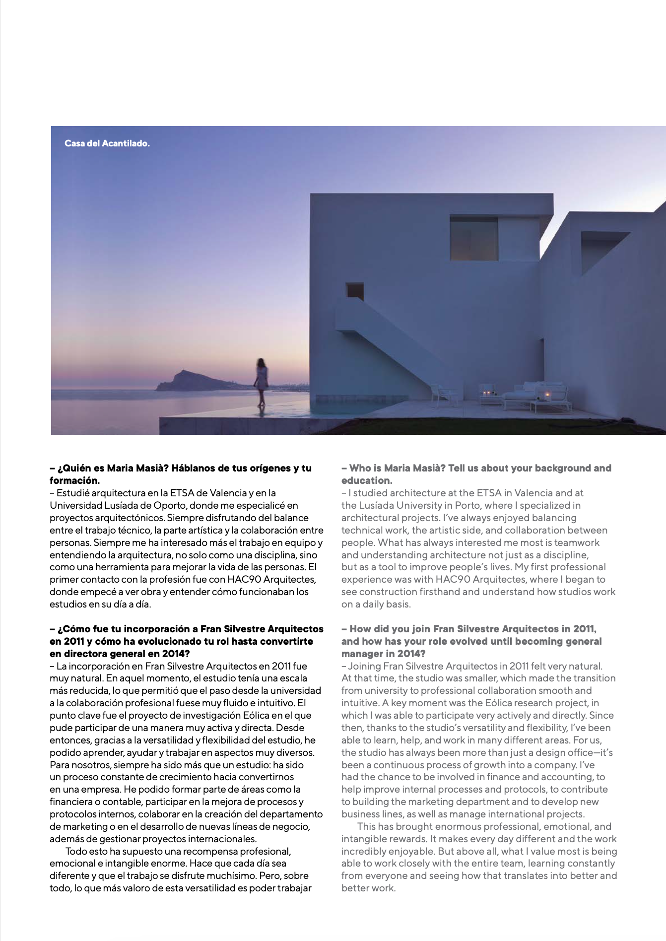
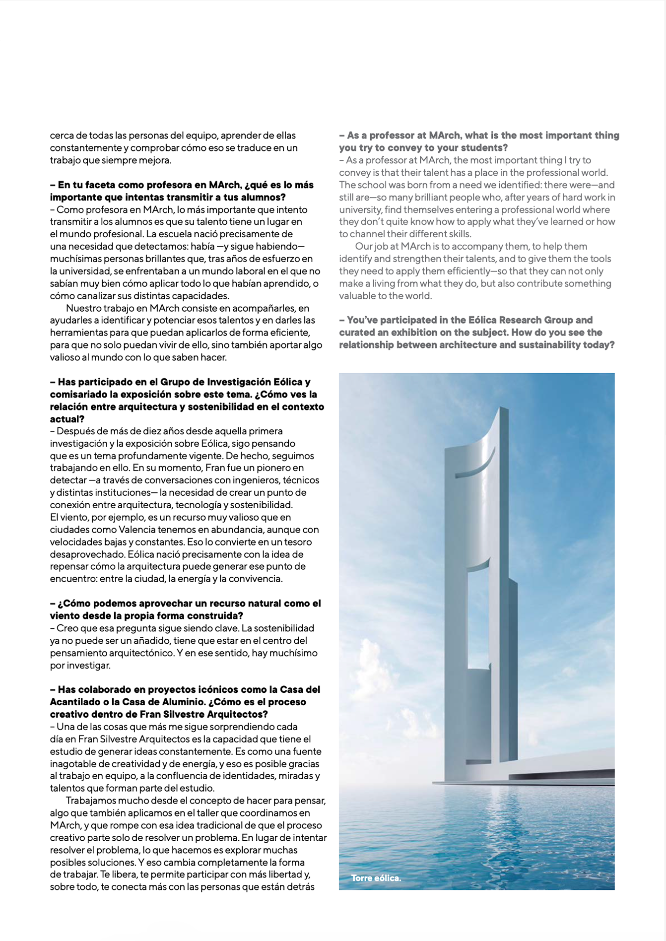
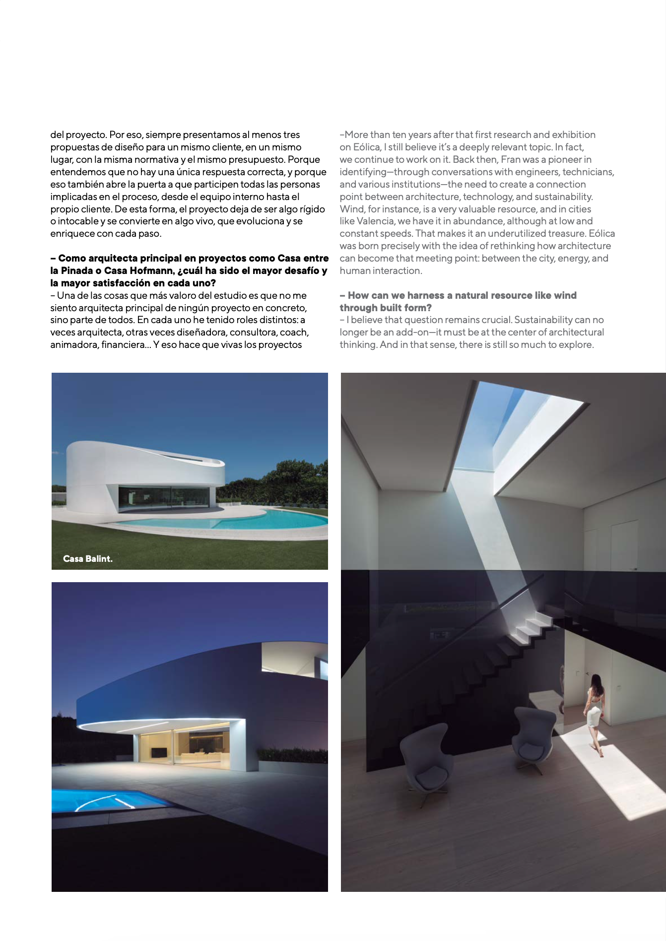
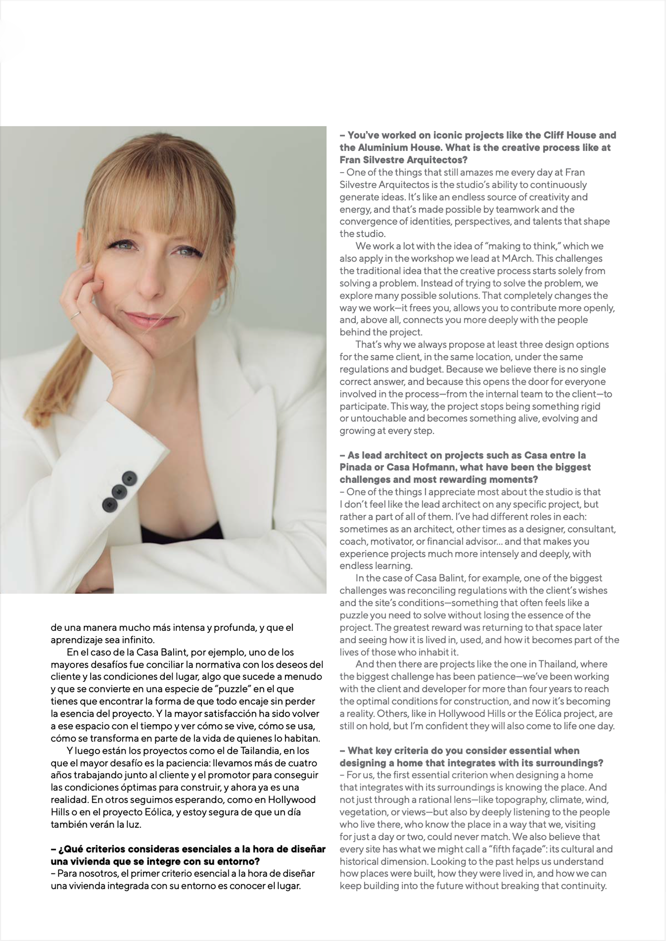
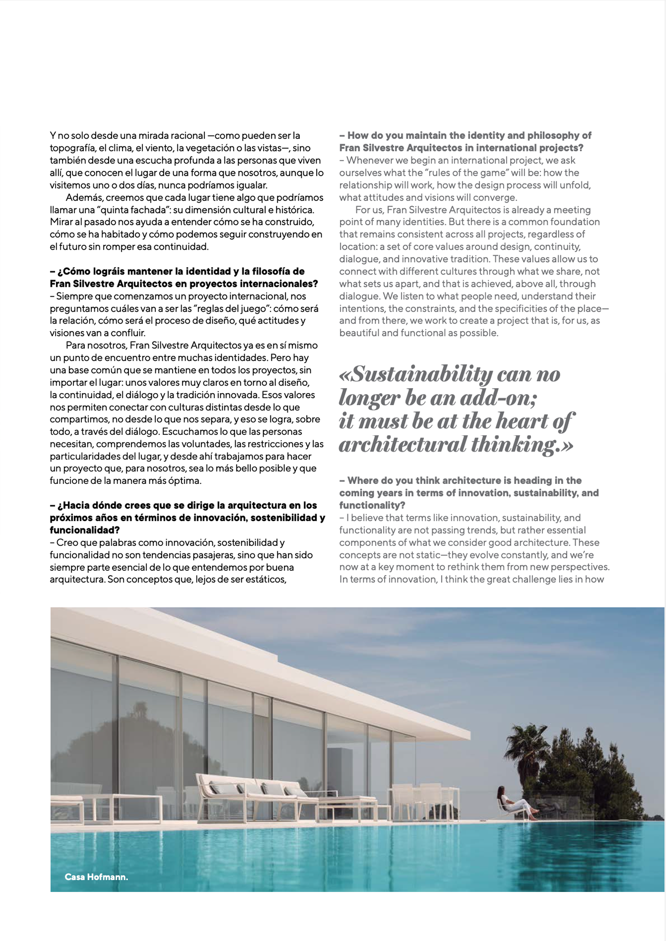
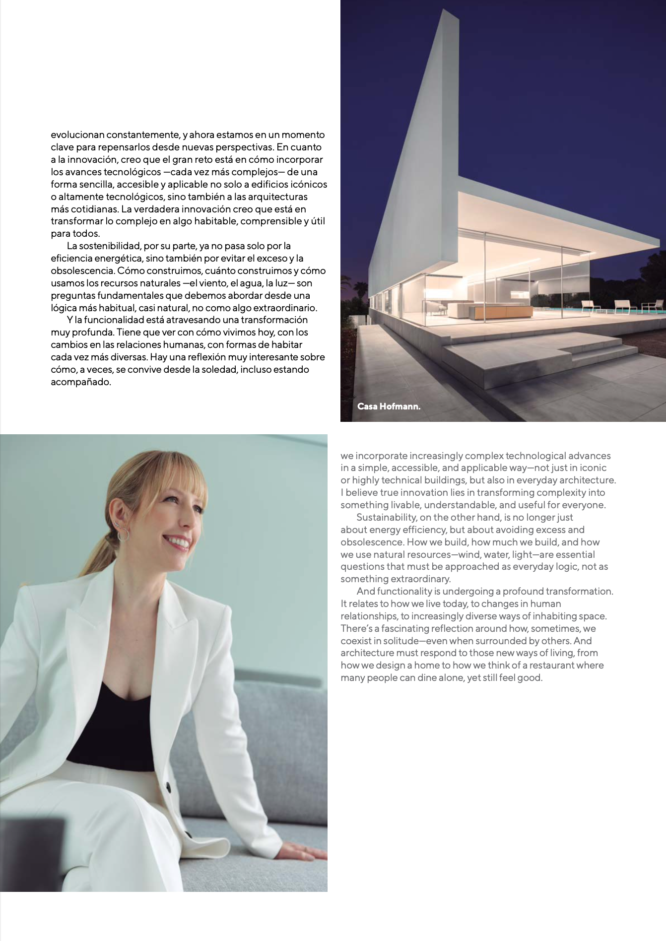
In its spring–summer edition, Decomarbella magazine features an interview with Maria Masià, general director of Fran Silvestre Arquitectos, where she reflects on her professional career, her vision of architecture, and the role that teaching plays in her work.
Decomarbella is a magazine with an editorial focus on architecture, design, decoration, art, and premium lifestyle. It has established itself as a reference platform for studios and professionals in the field.
On this occasion, the interview traces Maria Masià’s journey from her academic beginnings between ETSA Valencia and the Universidade Lusíada of Porto, to her joining the studio in 2011 and her consolidation as general director in 2014. A path marked by the balance between technical knowledge, sensitivity, and teamwork as fundamental pillars. “I have always understood architecture not only as a discipline, but as a tool to improve people’s lives.”
The publication delves into her early experiences in the professional world, the value of learning in different cultural contexts, and her lasting connection with Porto. It also highlights her role as a lecturer at MArch Valencia, where she conveys to her students the importance of thinking through making, of caring for the process as much as the result, and of understanding that each project is an opportunity to add value from the essential.
Through this interview, Decomarbella offers a close look at the figure of a professional who has helped consolidate the international projection of the studio and who continues to champion precise, emotional, and collective architecture.
地址
ESPAI ALFARO
AV. ESCULTOR ANDREU
ALFARO 13
46110 GODELLA, VALENCIA
SPAIN
接触
INFO@FRANSILVESTREARQUITECTOS.COM
+34 963 81 65 61
社交网络