
Publications | GA Houses
Our studio’s project, House in Las Rozas (Madrid, Spain), has been published in issue 205 of the prestigious Japanese magazine GA Houses, where it shares pages with a curated selection of outstanding international projects.
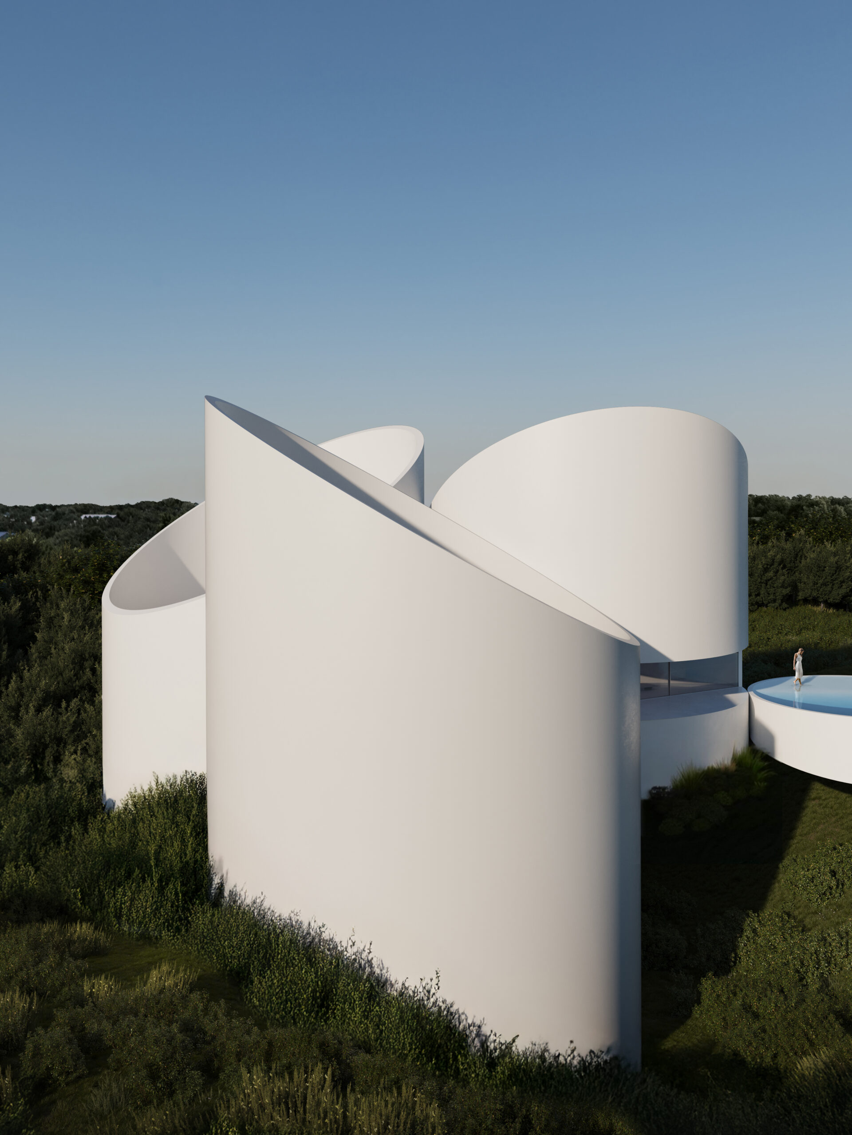
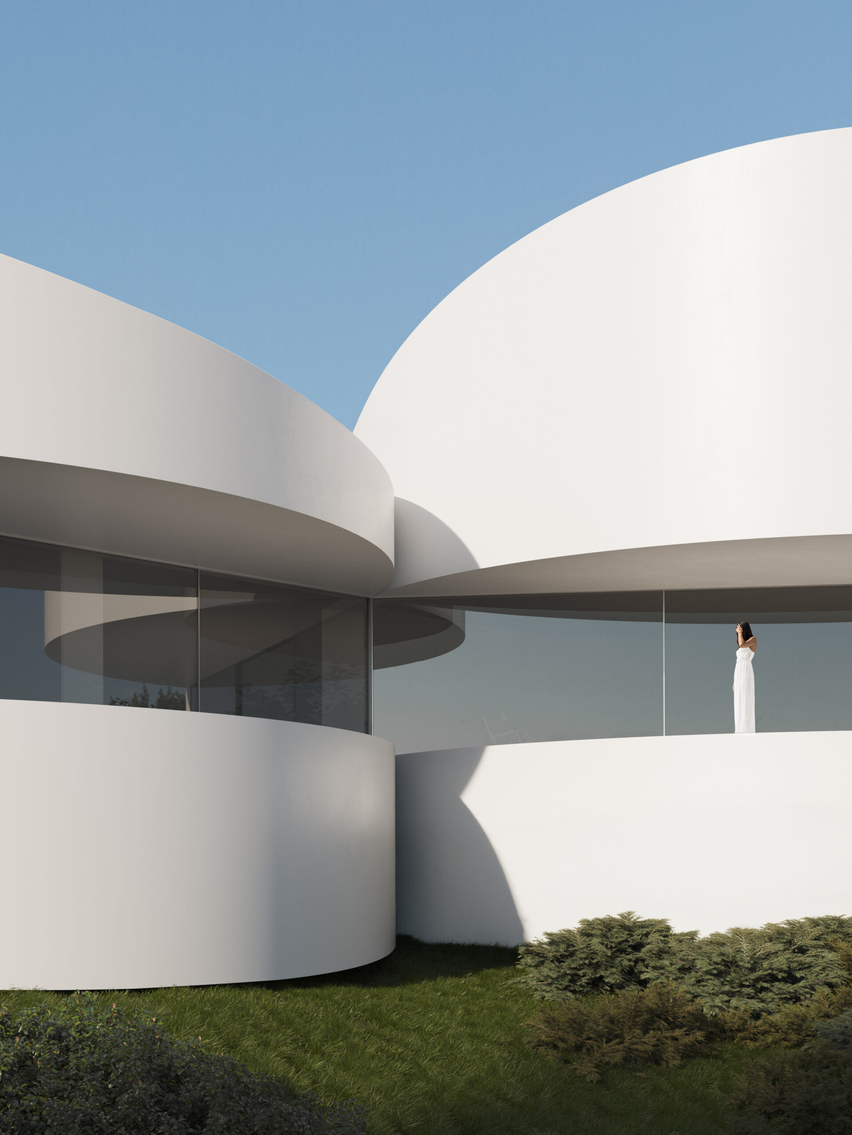
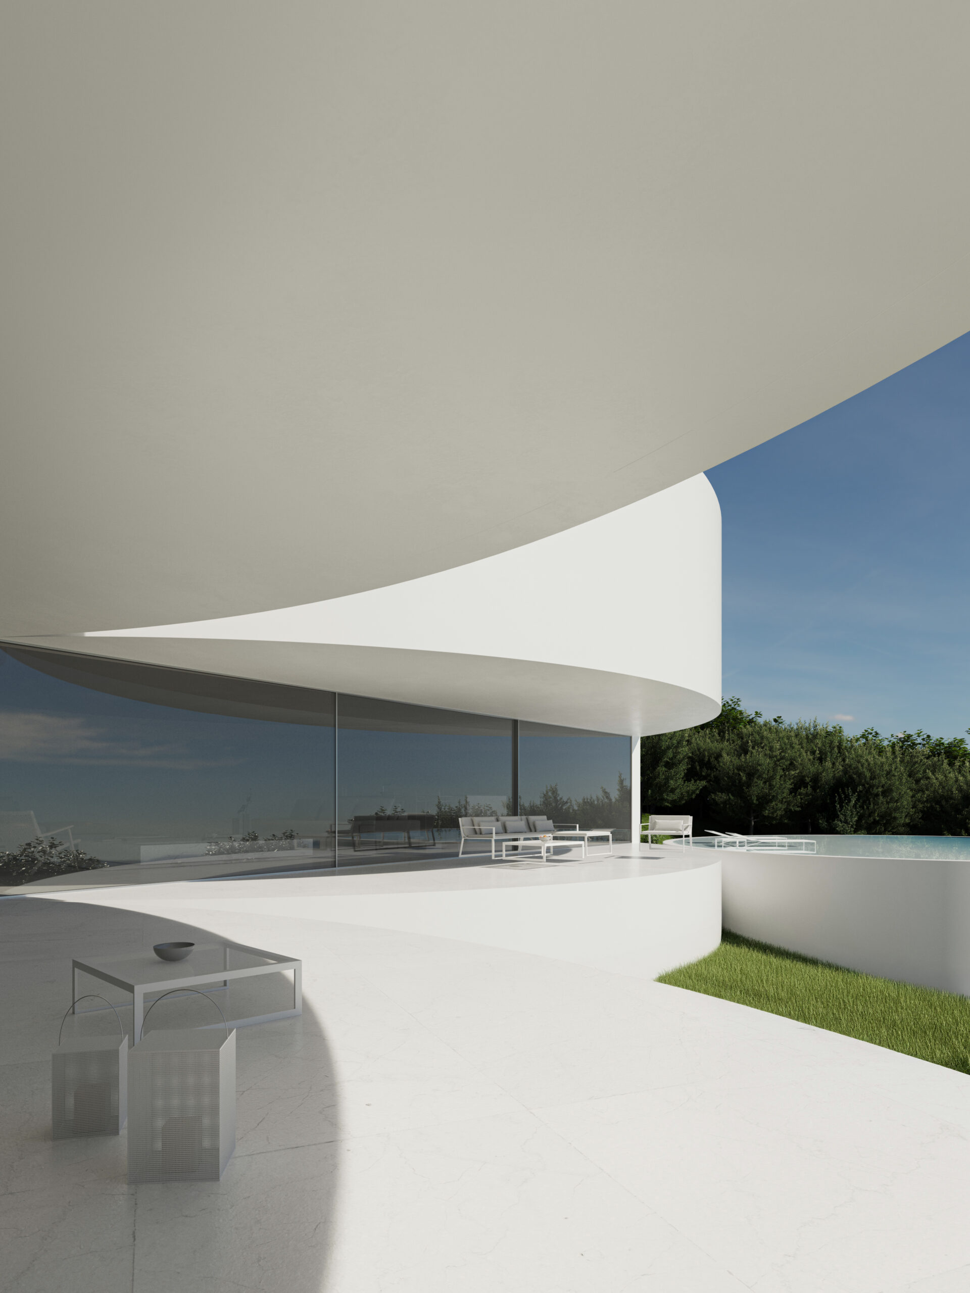
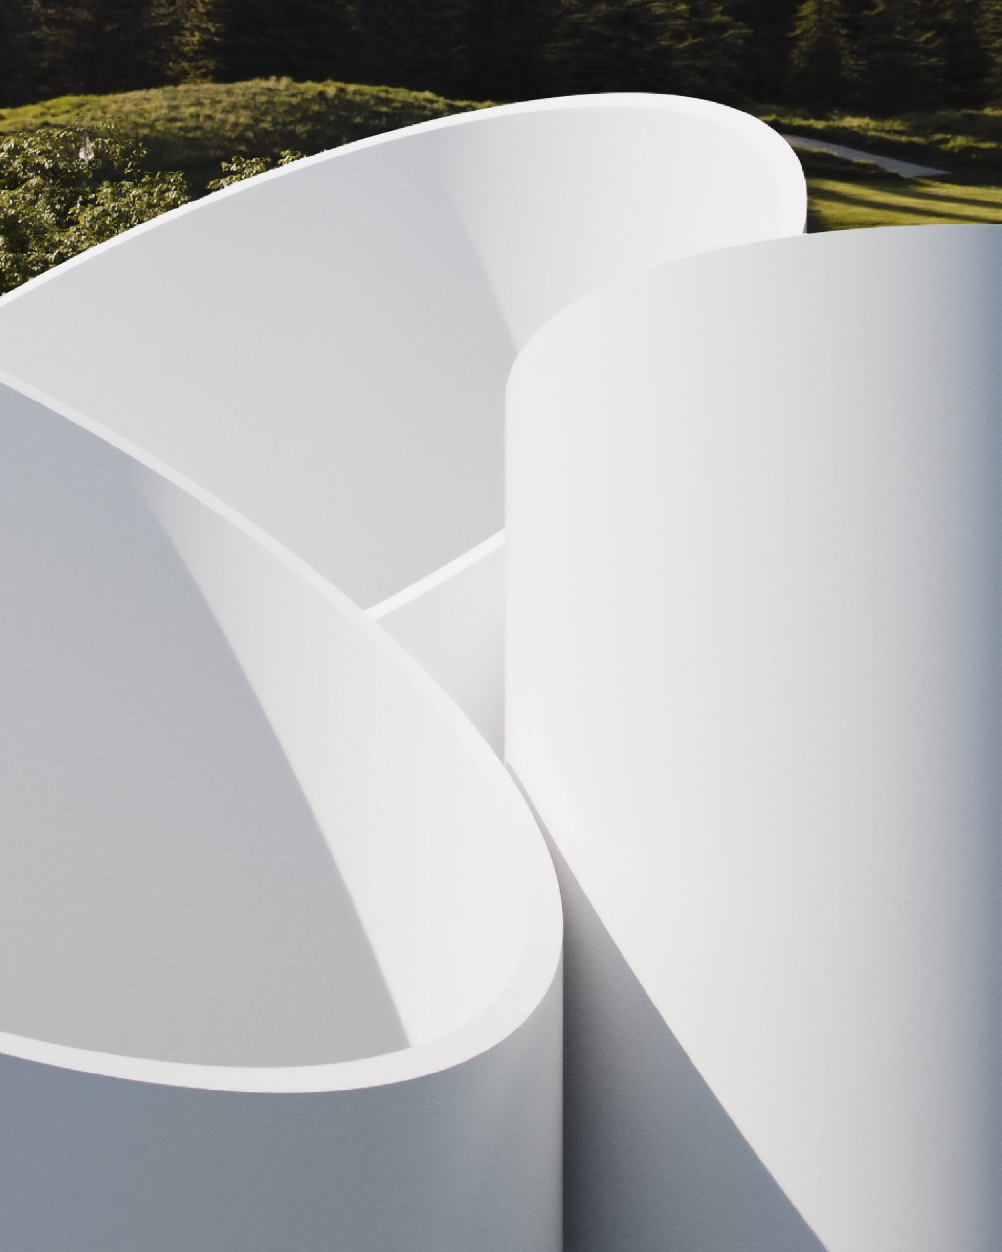
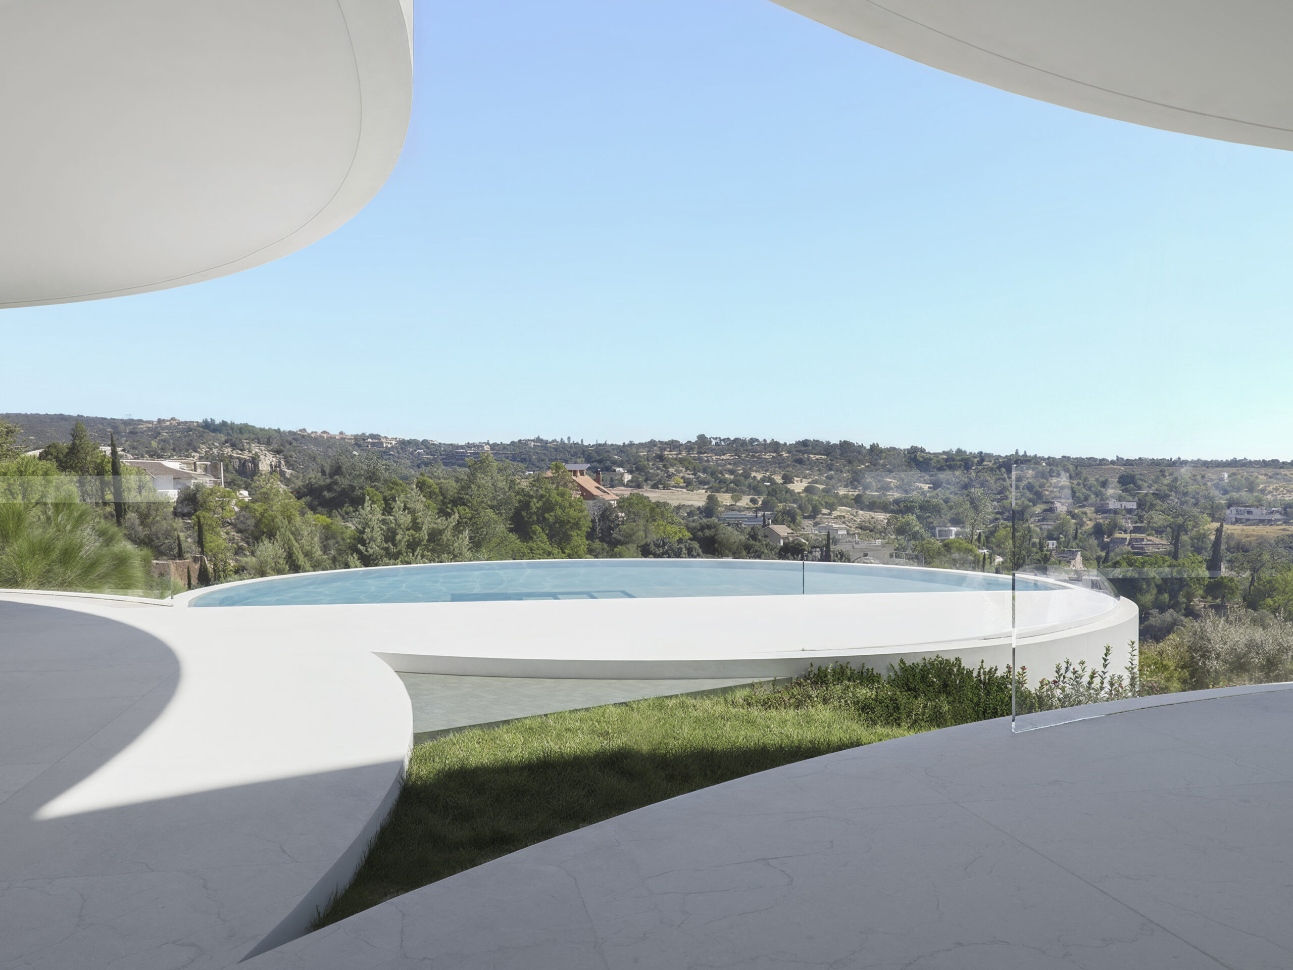
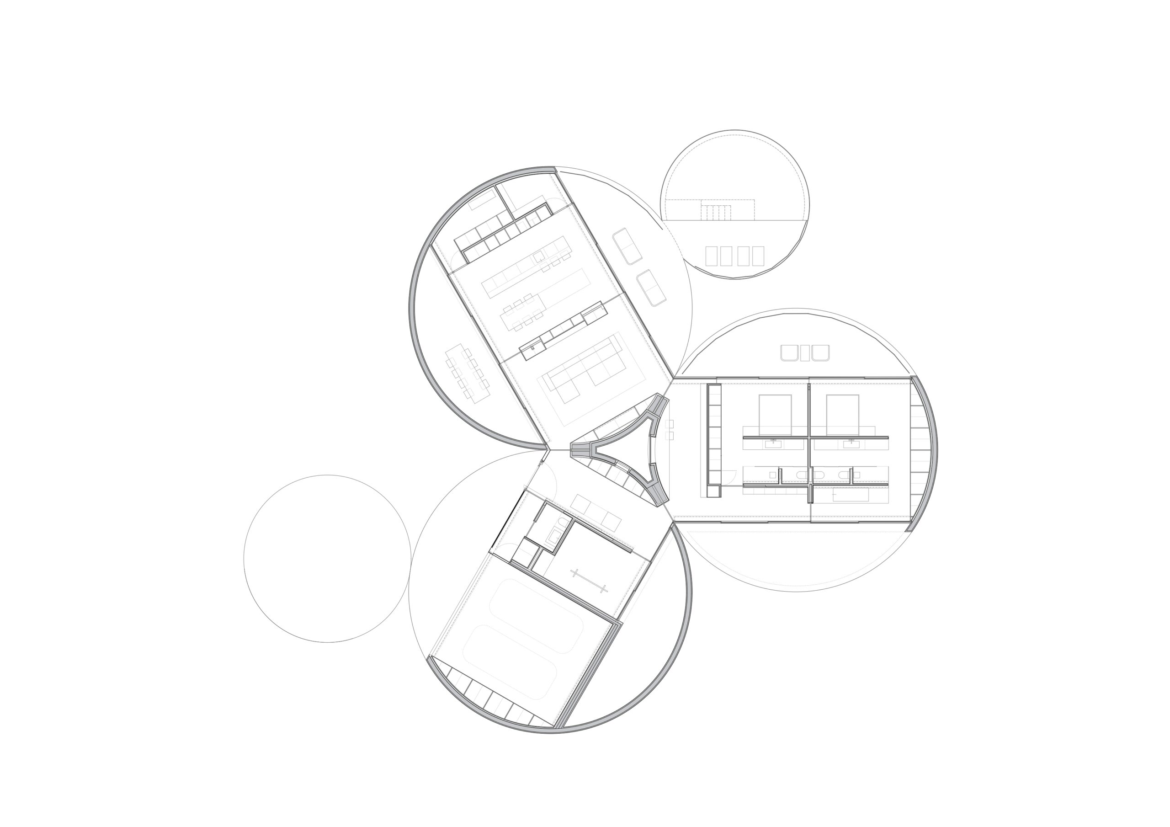
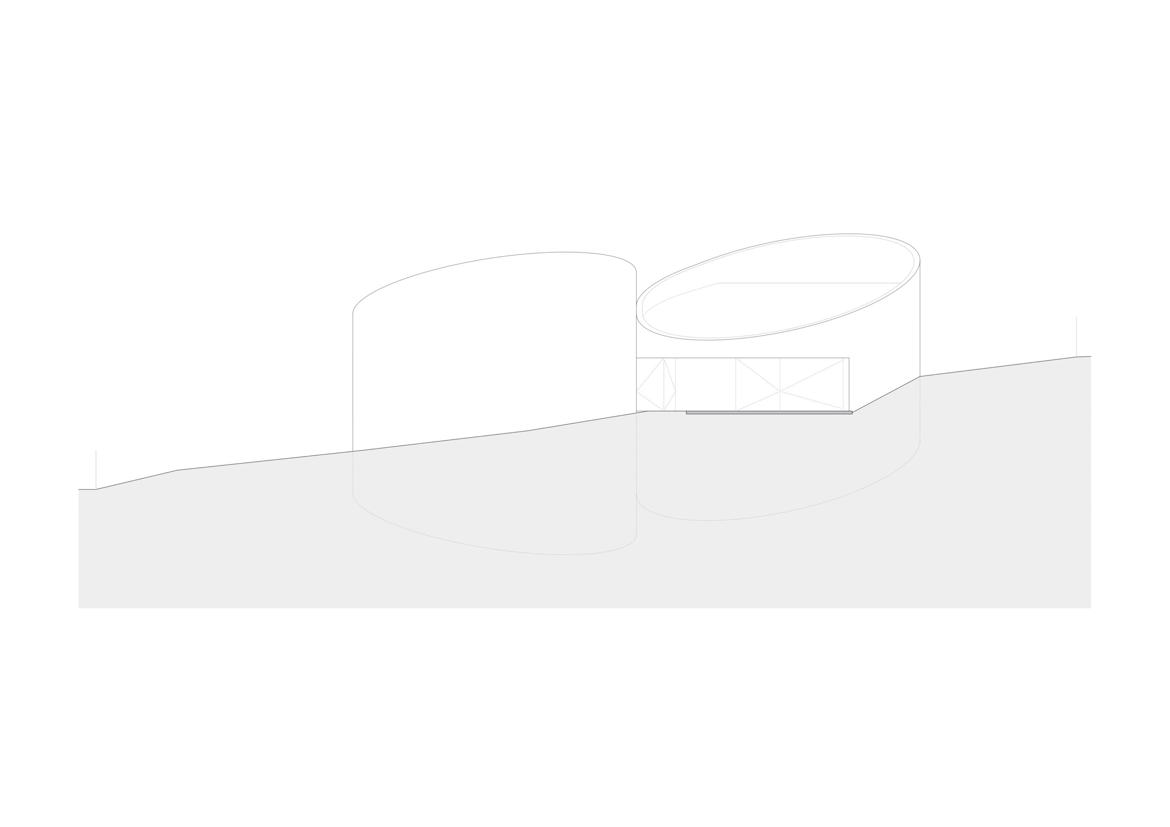
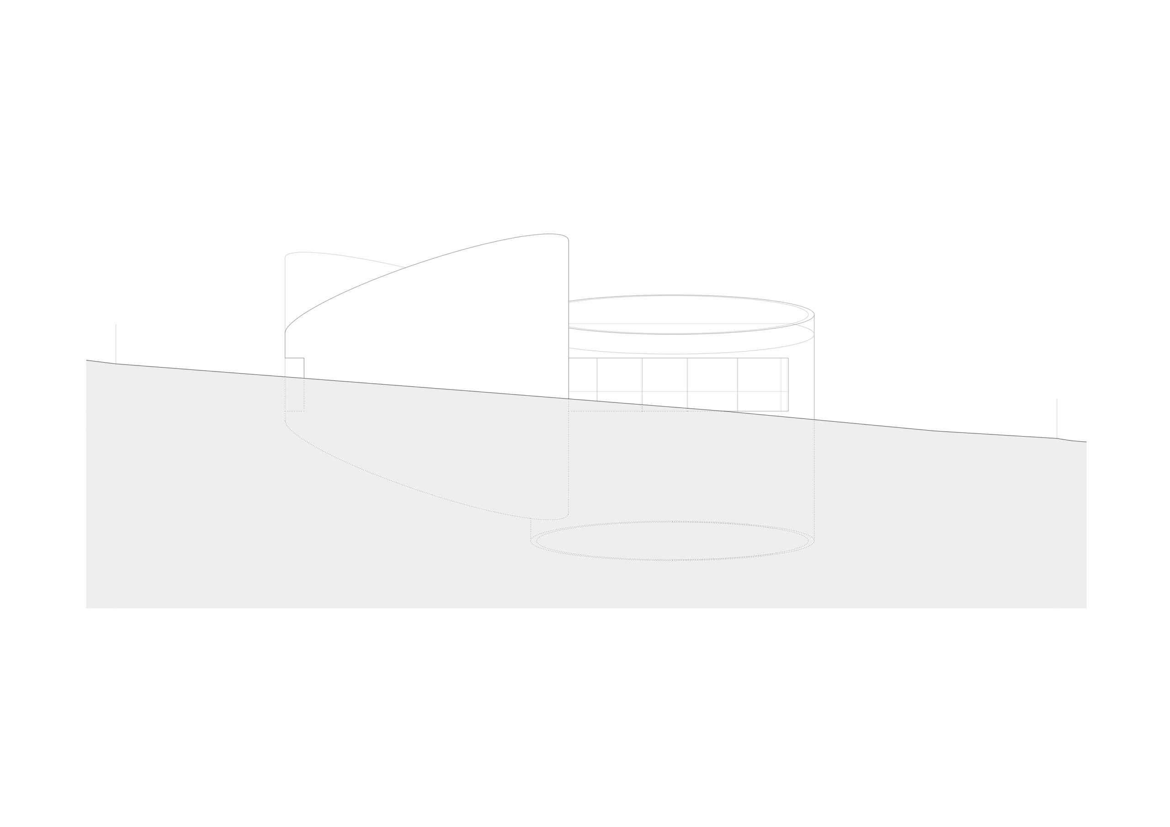
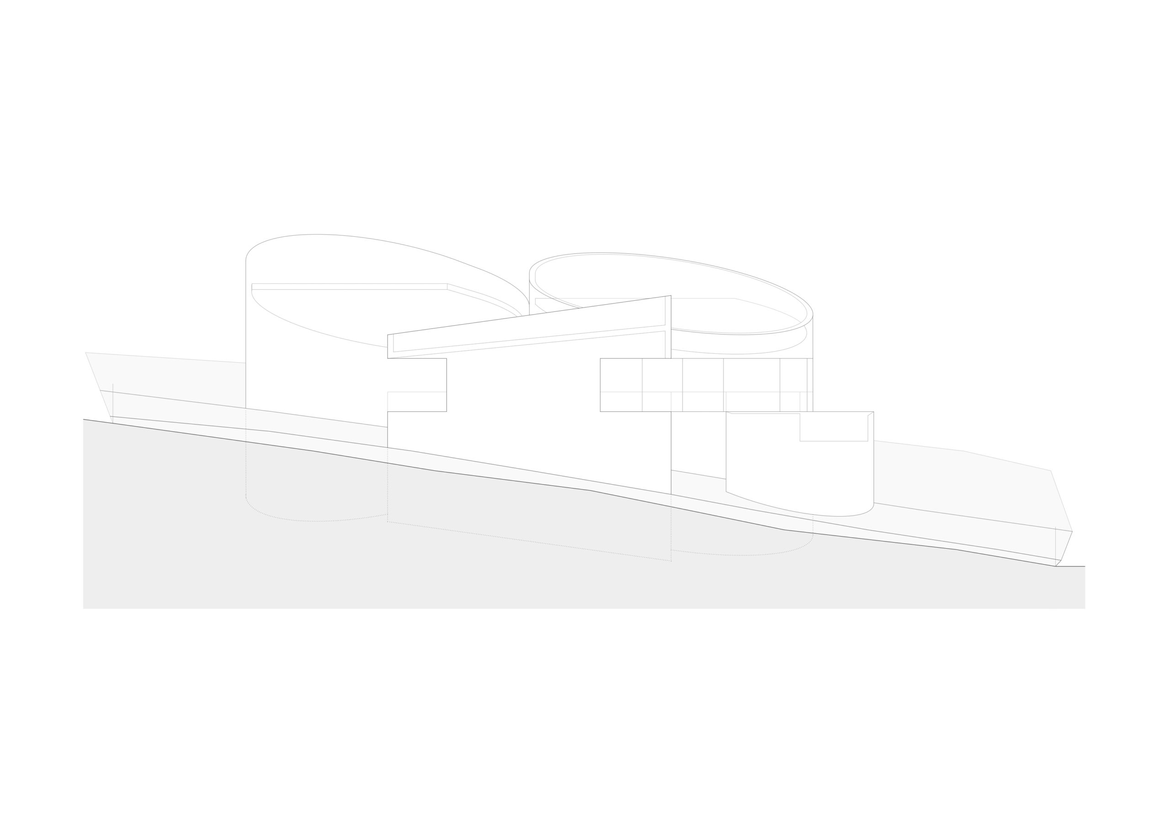
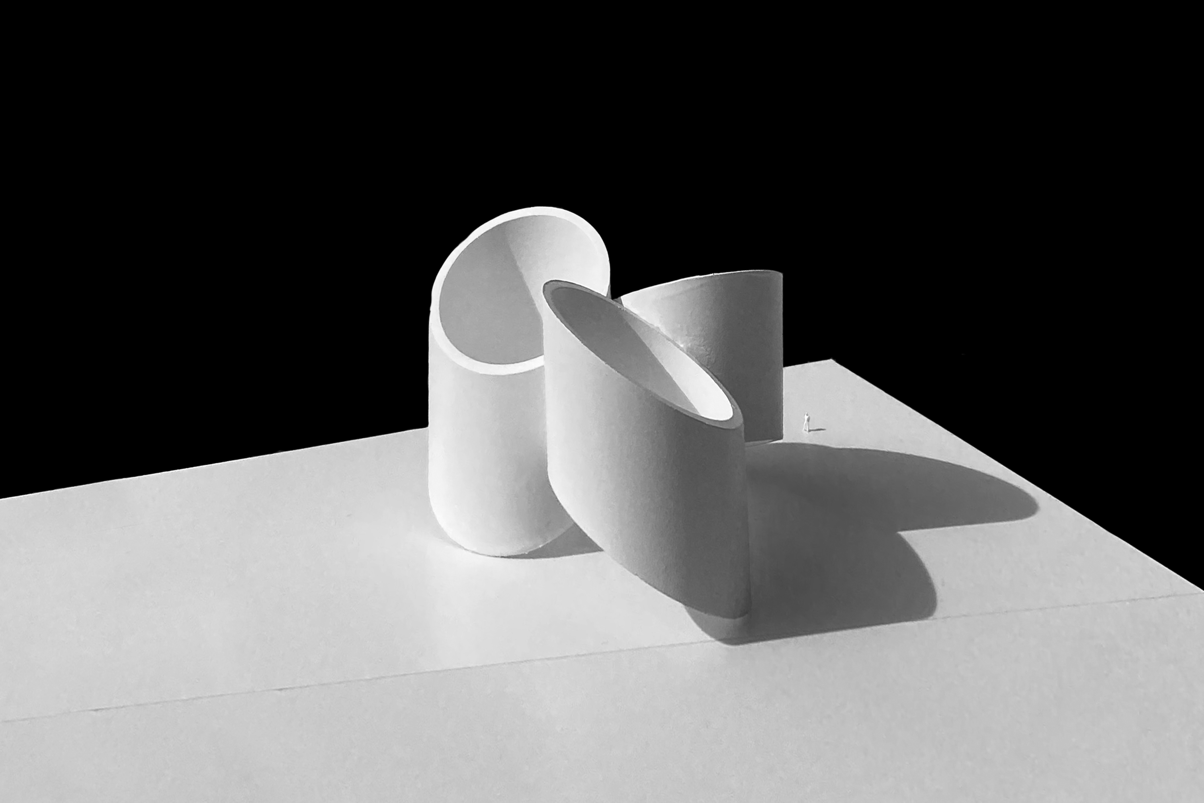
The architectural design of this dwelling is articulated from a clear and essential geometry, defined in floor plan by five circles. While three of them are developed as cylinders to configure the main spaces, a fourth piece hosts the swimming pool and the fifth defines the entrance area, consolidating the structural geometry as the organizing principle of the entire project. In its encounter with the terrain, the architecture assumes the sloped topography through transverse cuts at the base, integrating the unevenness into its own constructive logic. Likewise, the upper cuts respond to the need to incorporate sloped roofs parallel to the contact lines with the ground, achieving total coherence with the surroundings. In contrast, the interior space is organized orthogonally to offer a simple, clear, and direct daily use; a continuous system where structure and space construct a precise, silent, and essential experience.

ADDRESS
ESPAI ALFARO
AV. ESCULTOR ANDREU
ALFARO 13
46110 GODELLA, VALENCIA
SPAIN
CONTACT
INFO@FRANSILVESTREARQUITECTOS.COM
+34 963 81 65 61
FOLLOW US
