
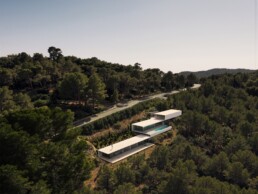
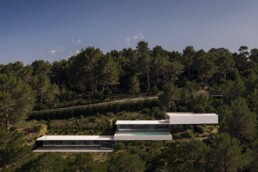
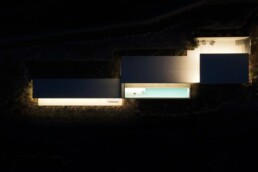
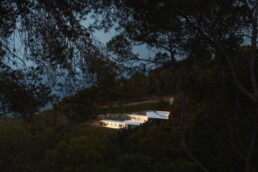
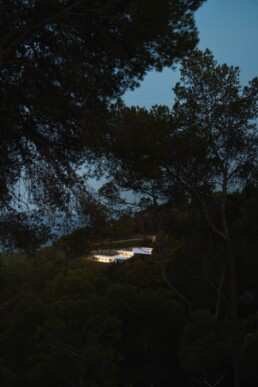
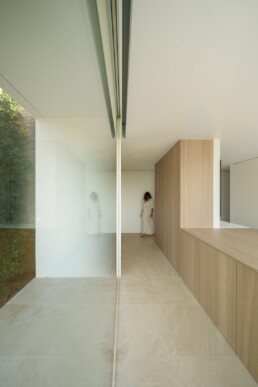
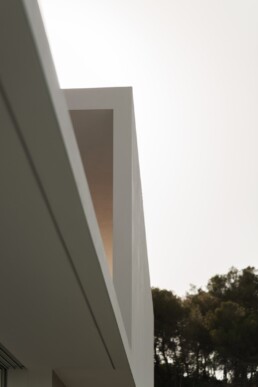
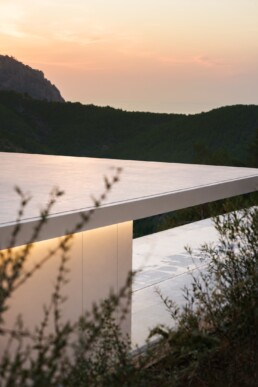
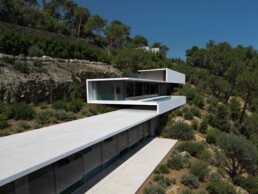
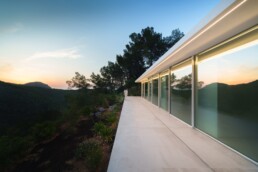
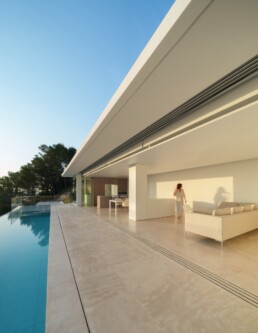
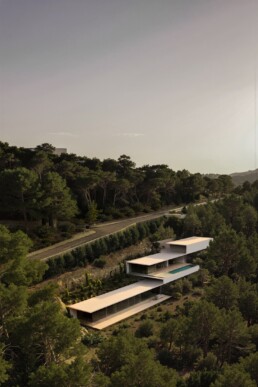
Is it possible to build on a hillside by placing a single element? The house is conceived as a slender plane, just fifteen centimetres thick, that folds to follow the topography, organize the program and capture the landscape of Ibiza.
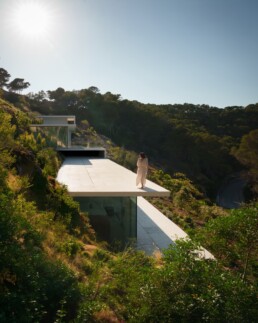
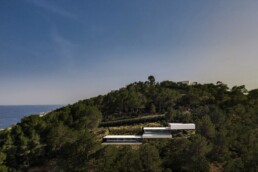
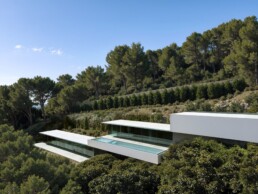
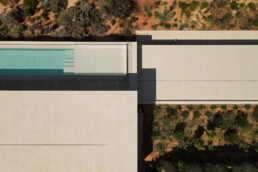
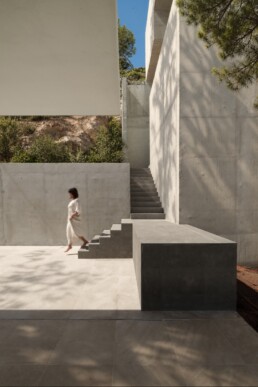
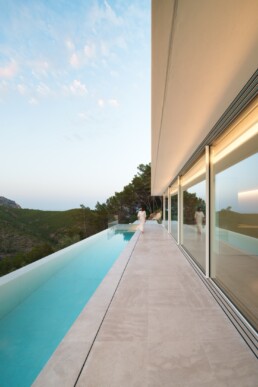
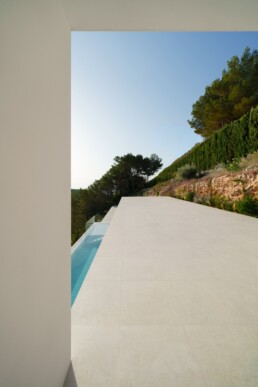
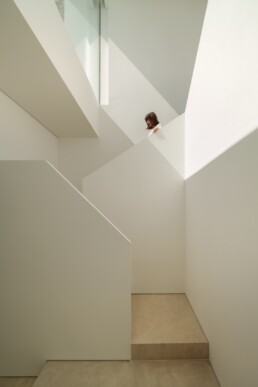
On this hillside in Ibiza, the project begins with the desire to intervene using a single element capable of adapting to the terrain. Rather than a fragmented composition of volumes, it proposes a plane just fifteen centimetres thick which, through a sequence of folds, follows the natural profile and responds to planning regulations. The section thus becomes the device that organizes the house and establishes its relationship with the site.
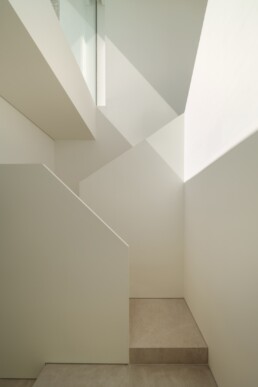
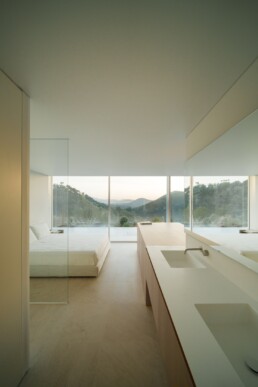
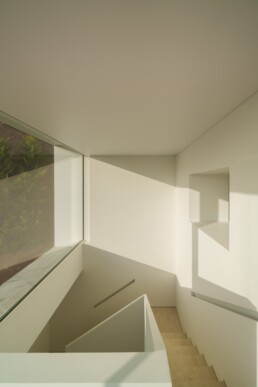
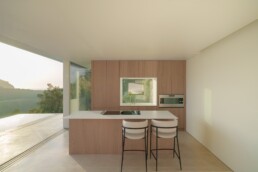
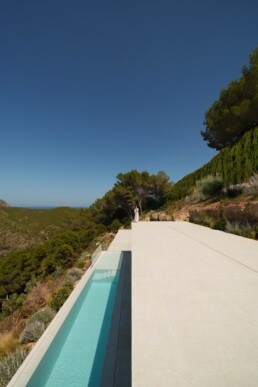
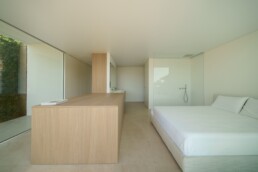
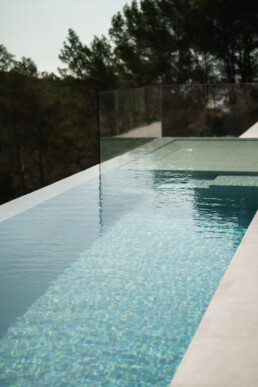
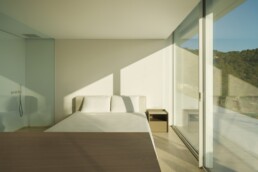
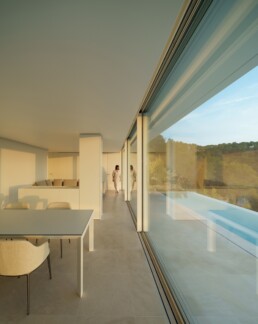
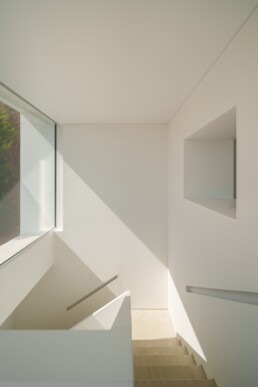
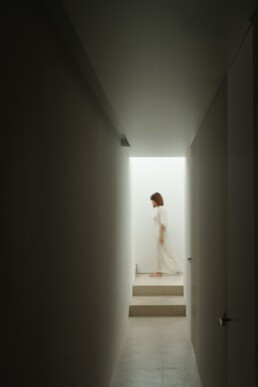
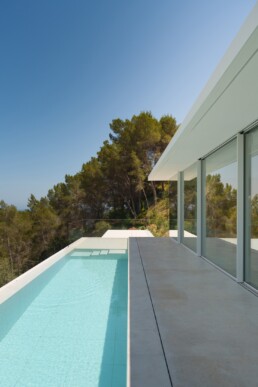
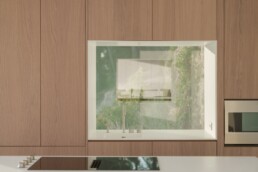
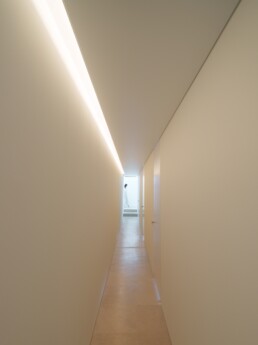
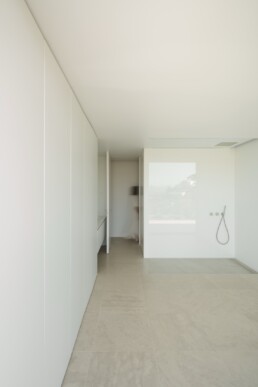
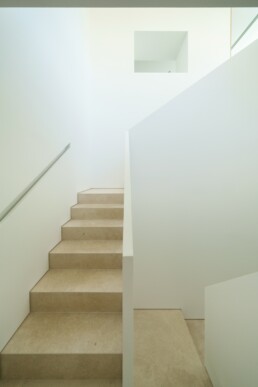
From the entrance level, the route descends through the house. The garage leads to the living area, then to the pool and finally to the bedrooms. Each part finds its place on the slope and is oriented differently to make the most of the site. This arrangement enhances both the frontal and lateral views, strengthening the connection between the interior spaces and the landscape.
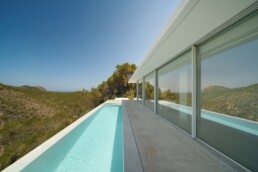
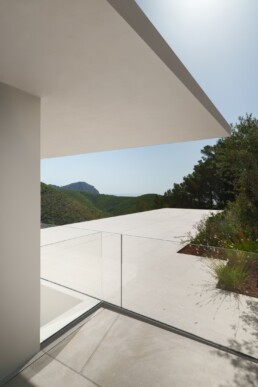
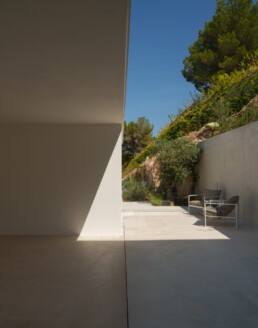
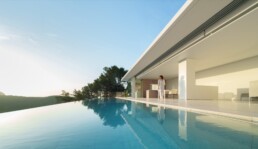
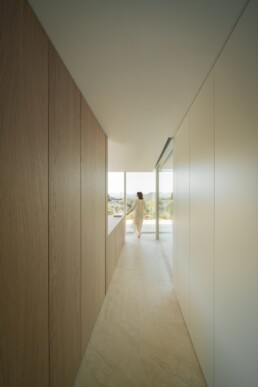
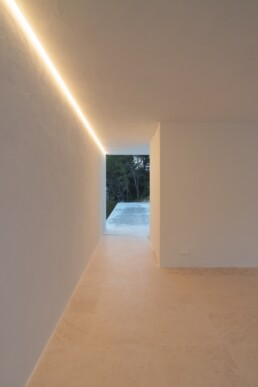
This orientation opens the house towards the sea, framed between Clot d’en Llaudís and Punta del Puig Negre. The horizon unfolds continuously as you move through the house. We are interested in architecture’s ability to widen the field of vision and bring a landscape into view that changes with the viewer’s position.
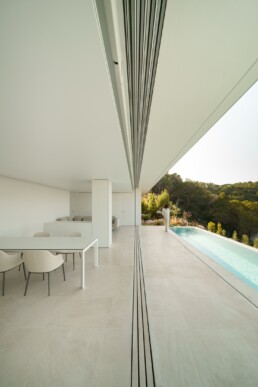
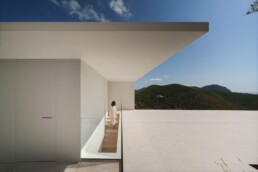
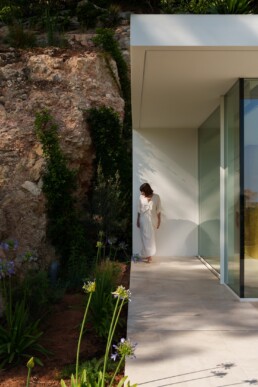
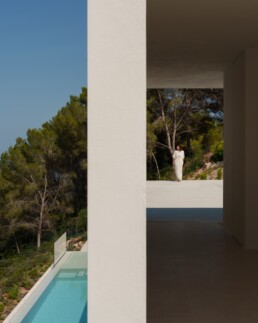
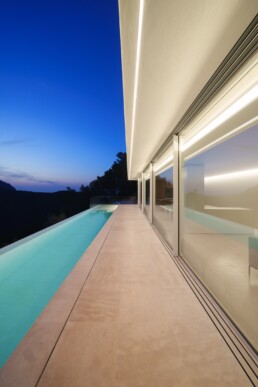
The plane extends beyond the interior spaces to provide shade and protection from the sun, creating intermediate areas where it is difficult to define a precise boundary between the house and the outdoors. Seen from below, the structure recedes, leaving the slope legible. From within, it is experienced as a sequence of places open to the horizon. A single element folds to resolve the structure, the program and the relationship with the terrain. A sheltered place from which to enjoy Ibiza.
PLOT AREA / SQM
1300
BUILT AREA / SQM
460
BEDROOMS
5
FLOORS
3
TYPOLOGY
Residential

ADDRESS
ESPAI ALFARO
AV. ESCULTOR ANDREU
ALFARO 13
46110 GODELLA, VALENCIA
SPAIN
CONTACT
INFO@FRANSILVESTREARQUITECTOS.COM
+34 963 81 65 61
FOLLOW US
