
Completed project | NIU N320
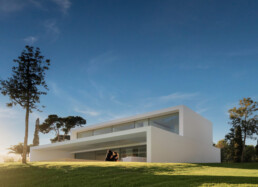
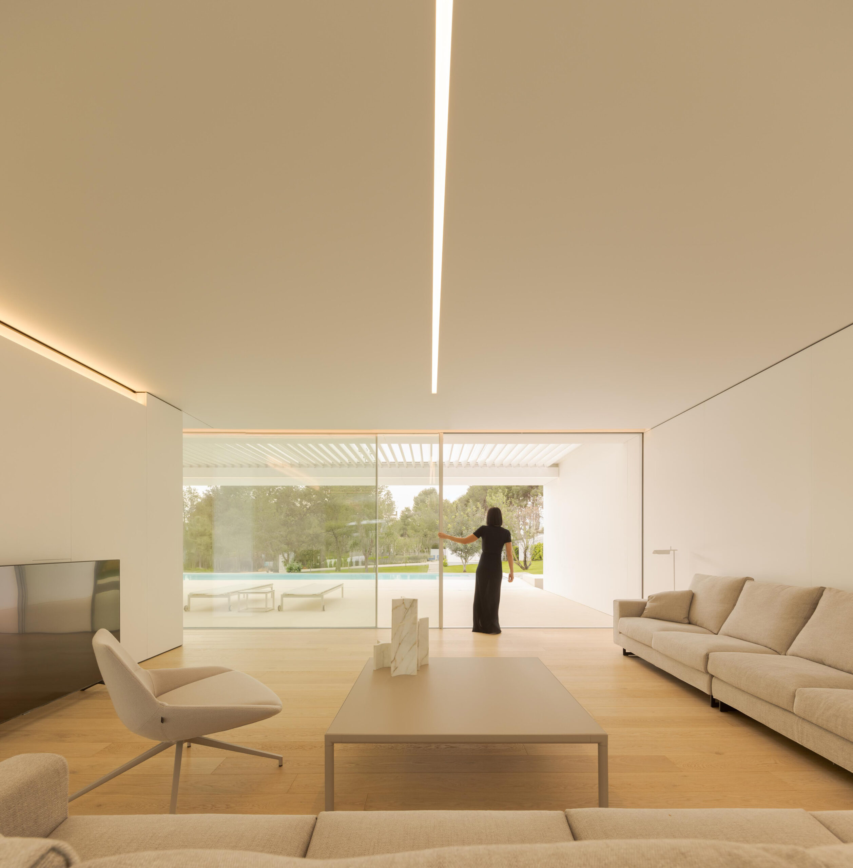
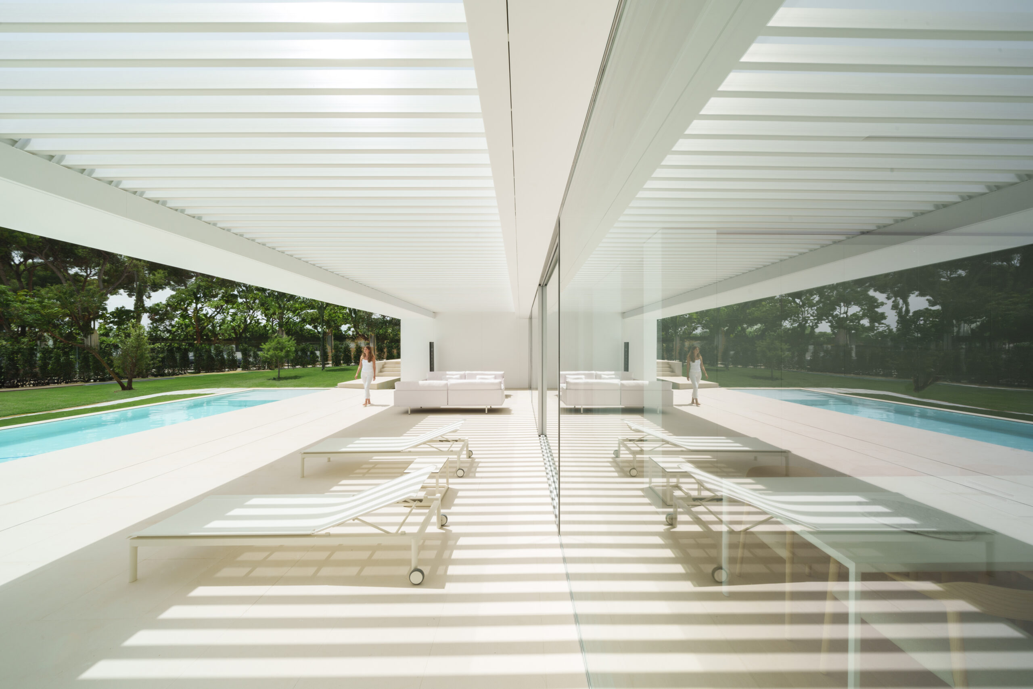
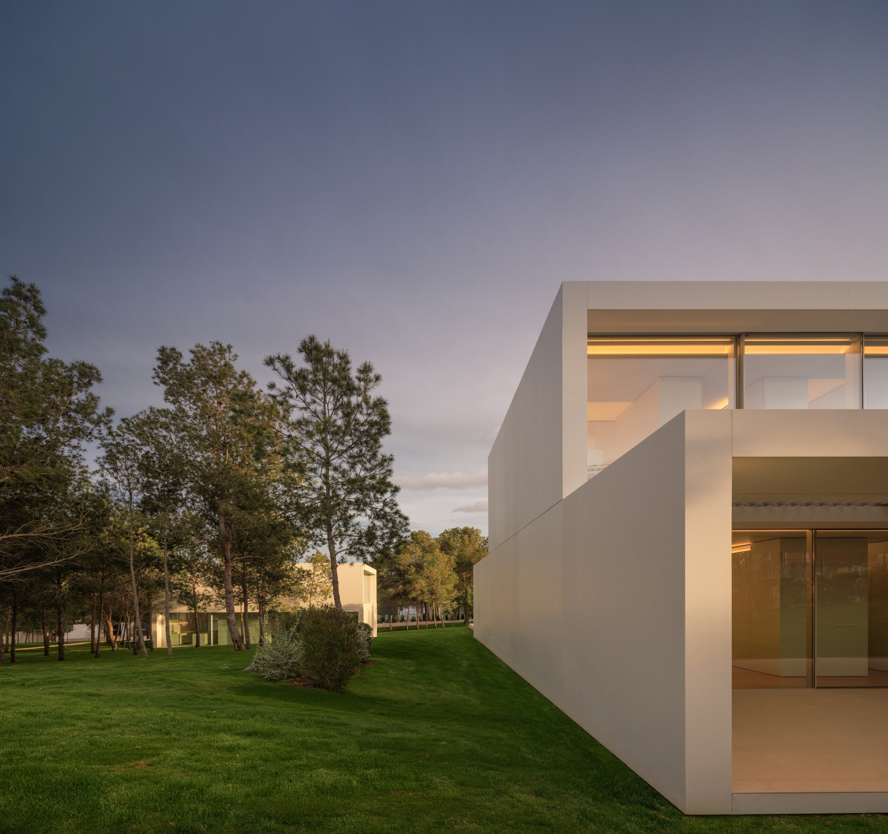
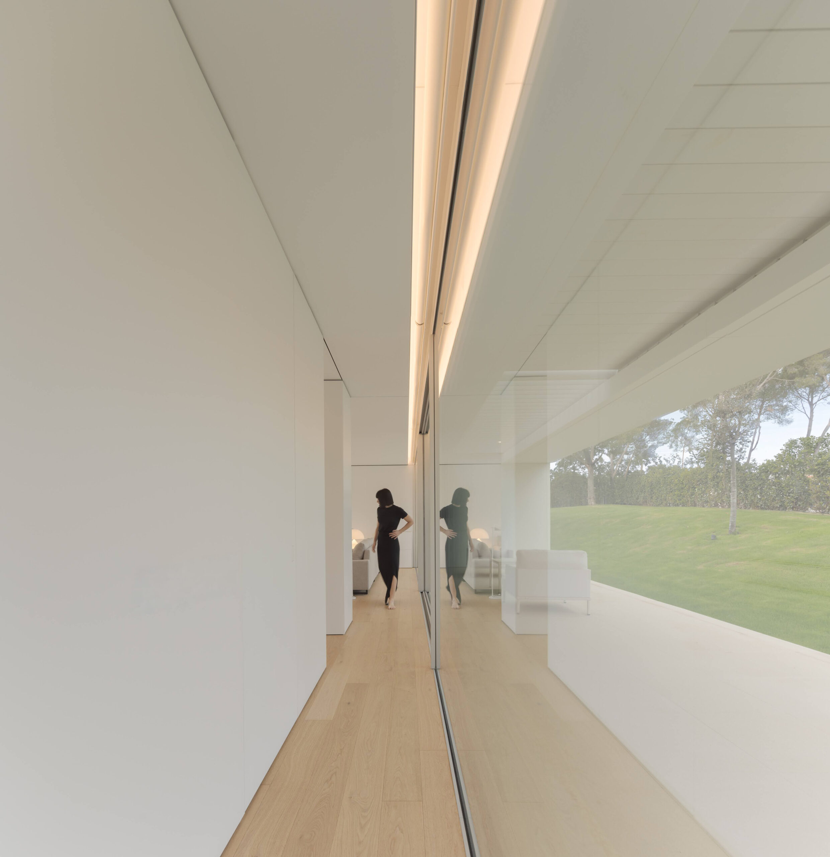
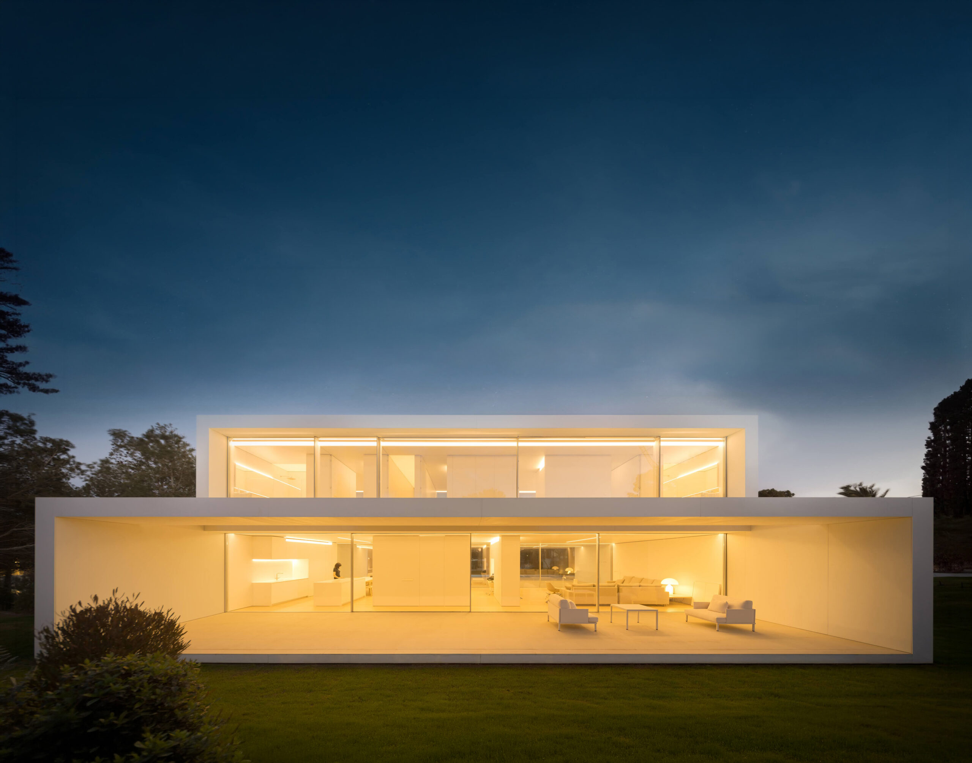
Large glass openings and two contrasting porches: a home designed to integrate the exterior with the greatest well-being.
This spacious design is organized into two floors; the ground floor corresponds to the daytime area and the upper floor to the nighttime area, in a classic and functional scheme.
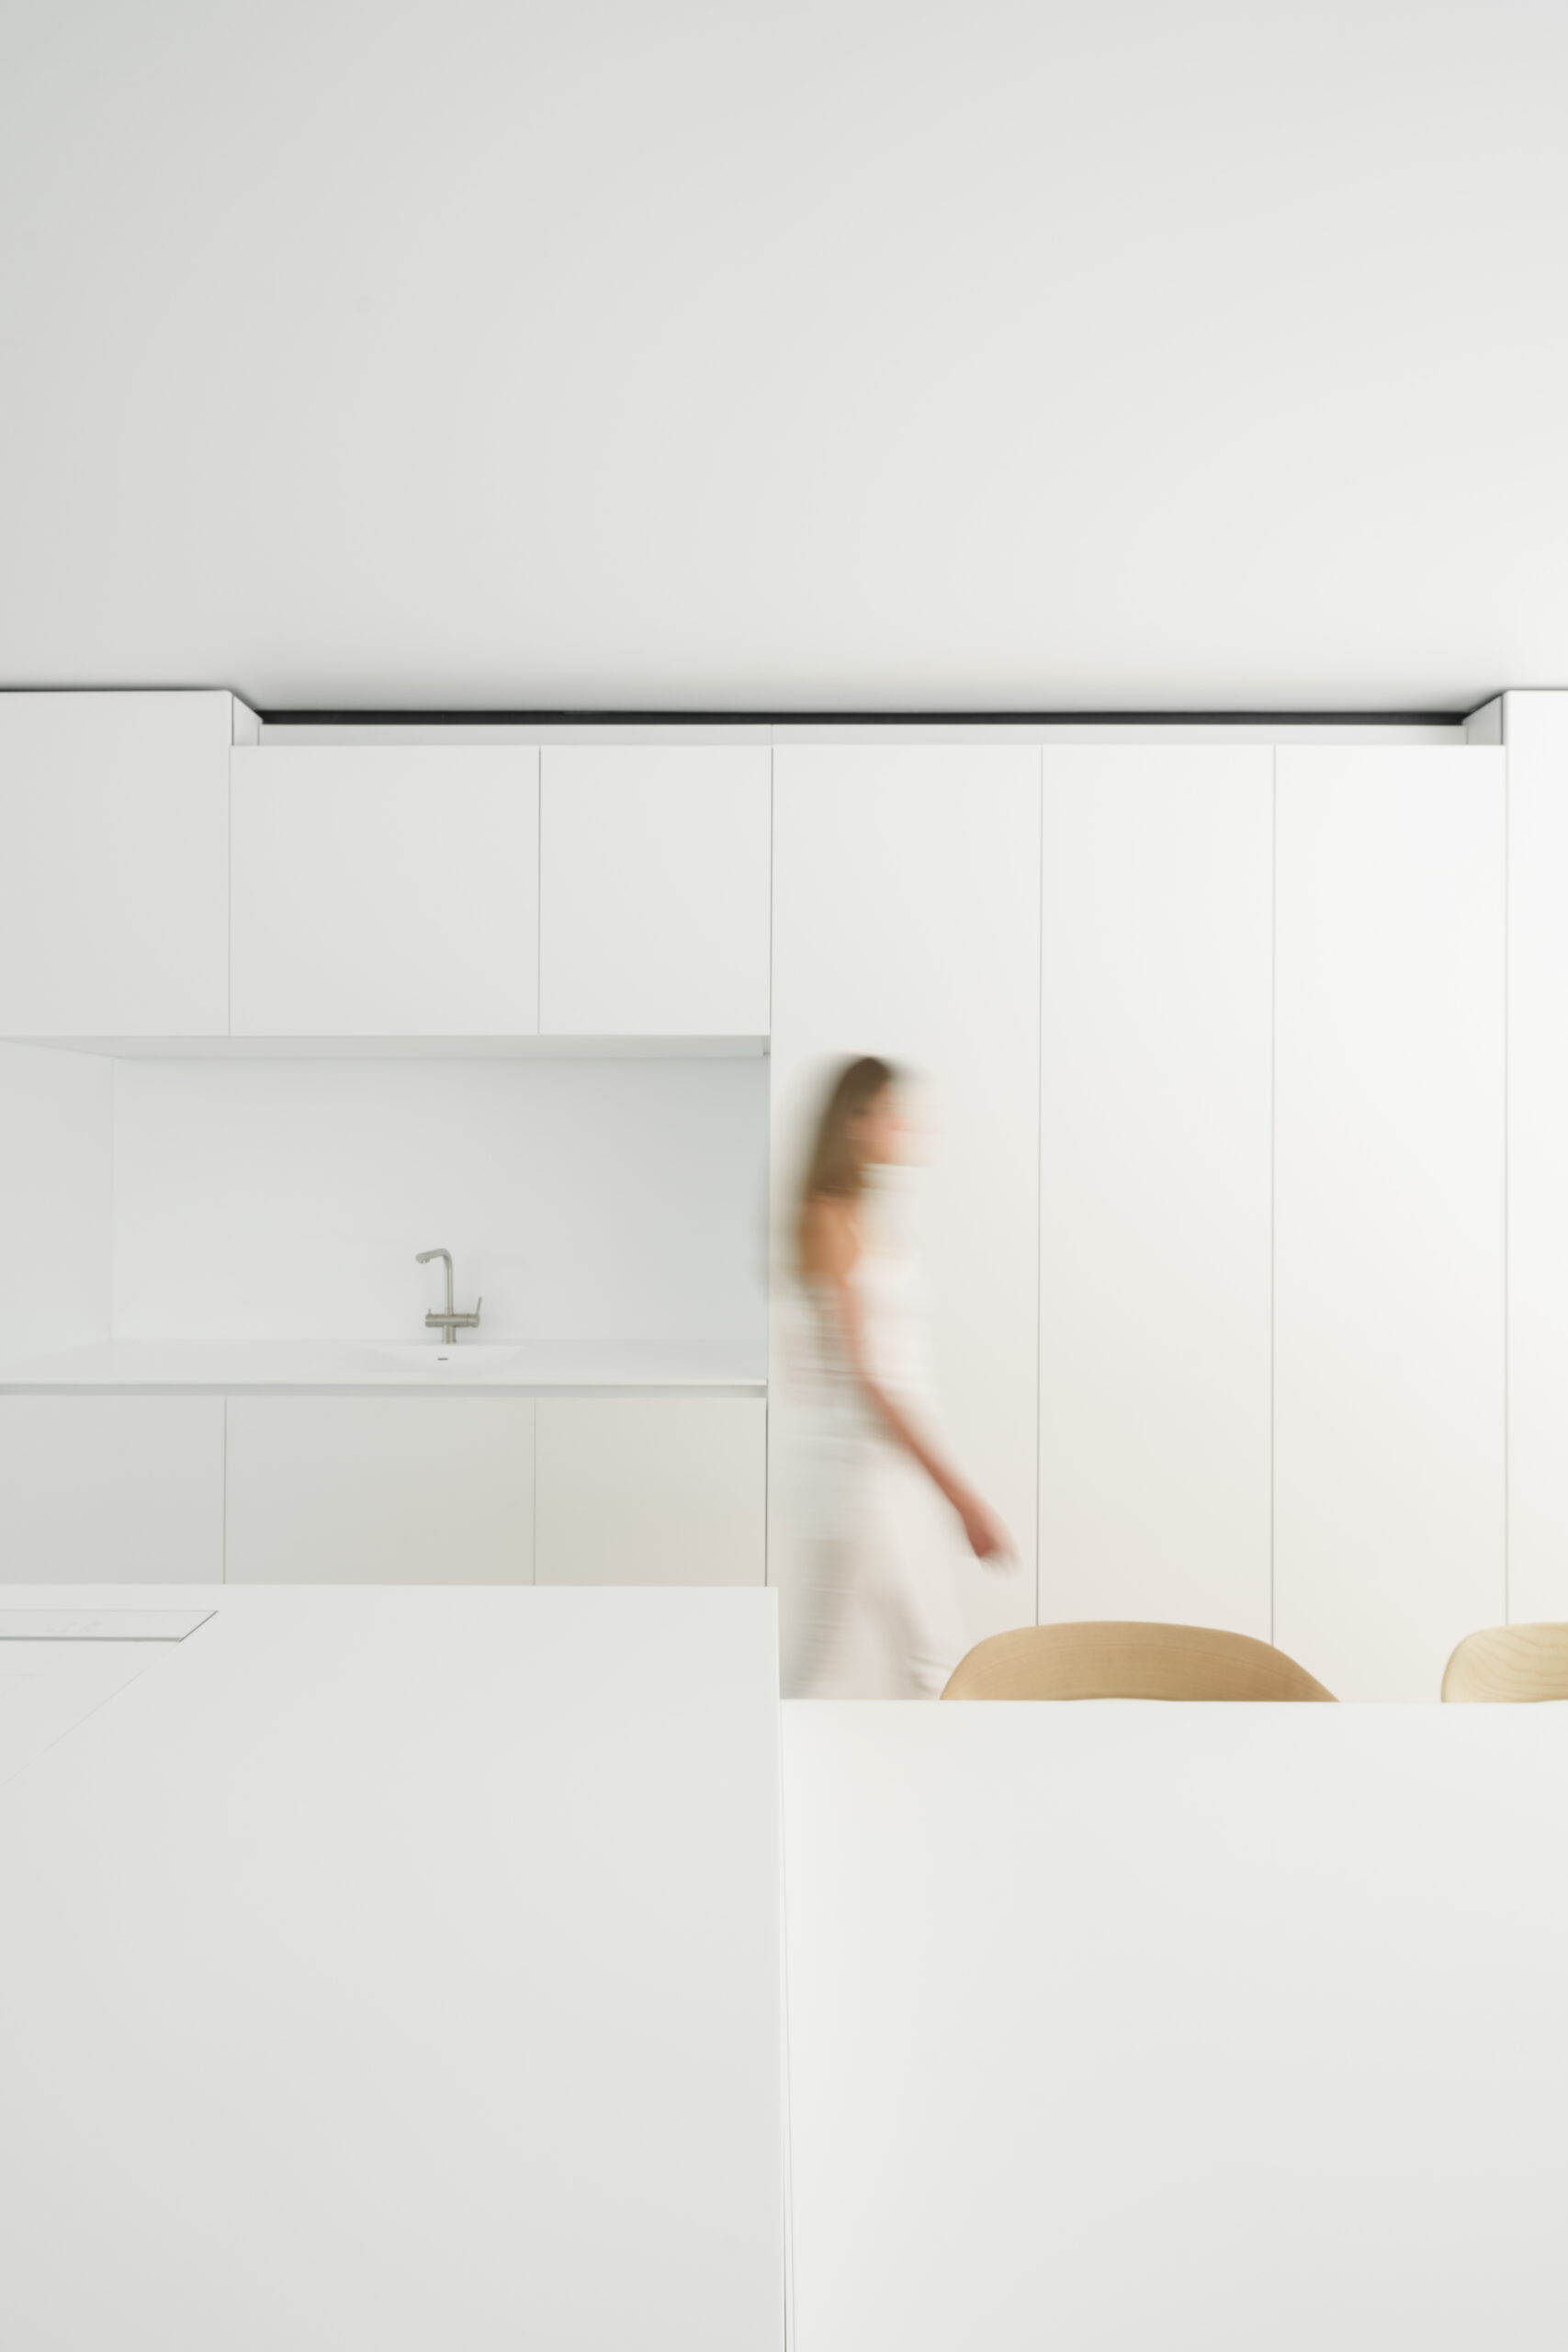
The dining room and kitchen extend to the outdoors through two large-sized covered terraces. Located on opposite sides, they provide shade from the sun and rain, acting as a porch, allowing for enjoyment of the surroundings at any time of the year.
The project is designed to promote the well-being of the resident, from the integration with the environment to the home’s smart technology.
ADDRESS
ESPAI ALFARO
AV. ESCULTOR ANDREU
ALFARO 13
46110 GODELLA, VALENCIA
SPAIN
CONTACT
INFO@FRANSILVESTREARQUITECTOS.COM
+34 963 81 65 61
FOLLOW US
